
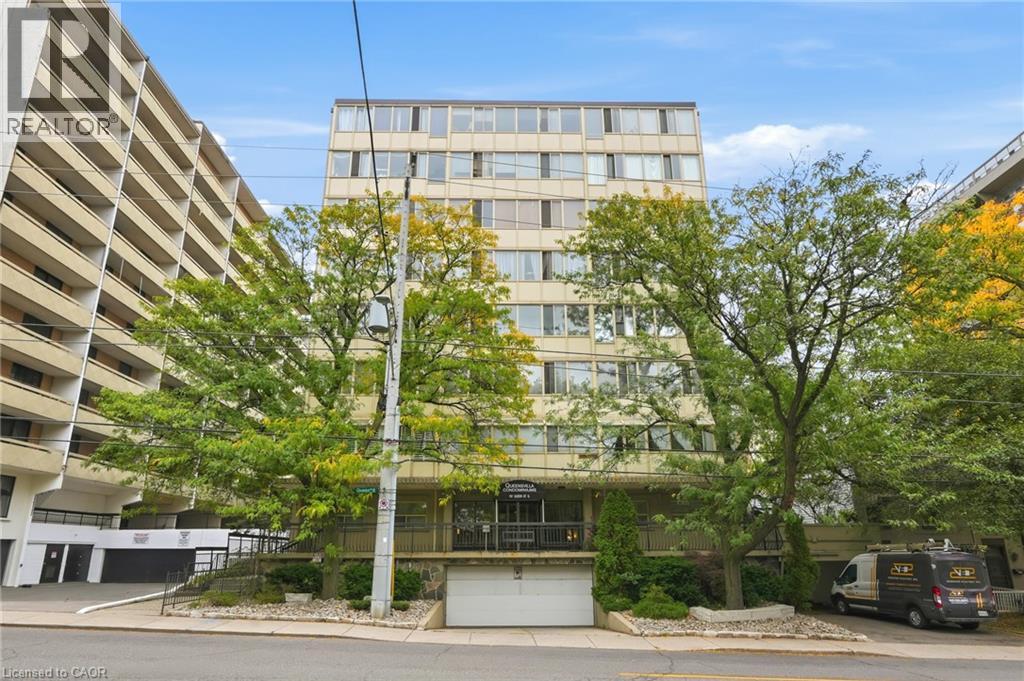
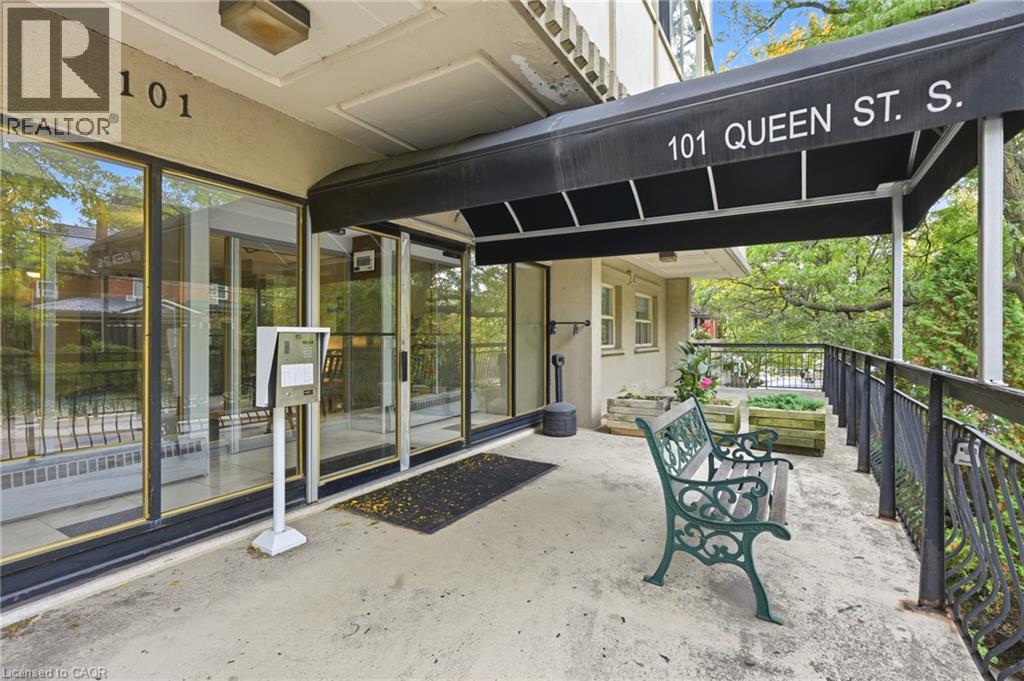
101 Queen Street S Unit# 606 Hamilton, Ontario L8P 3R9

$199,000Maintenance, Insurance, Heat, Electricity, Water
$970 Monthly
Maintenance, Insurance, Heat, Electricity, Water
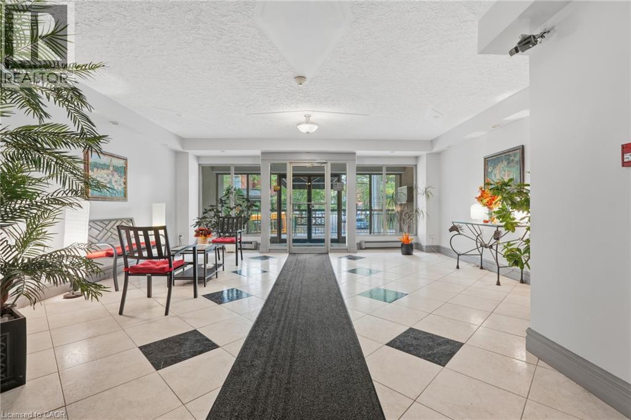
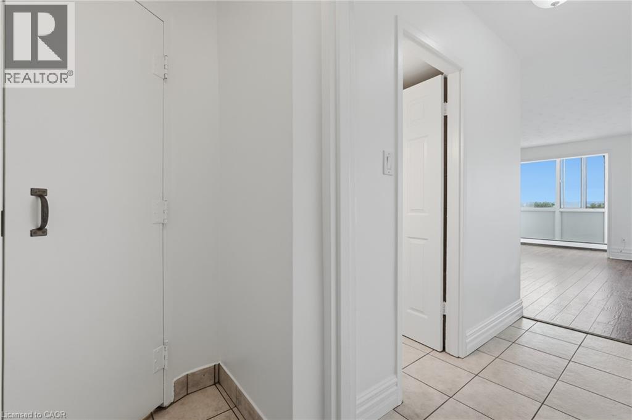
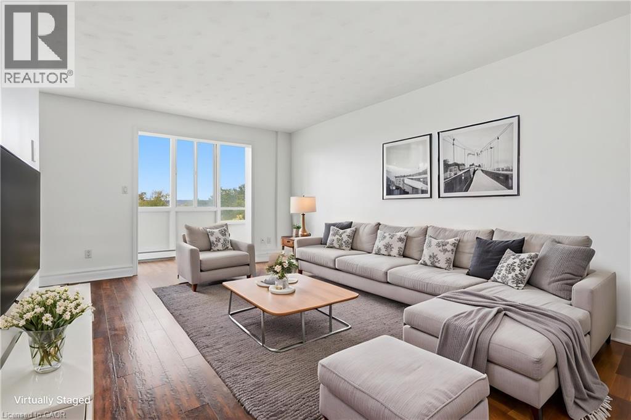
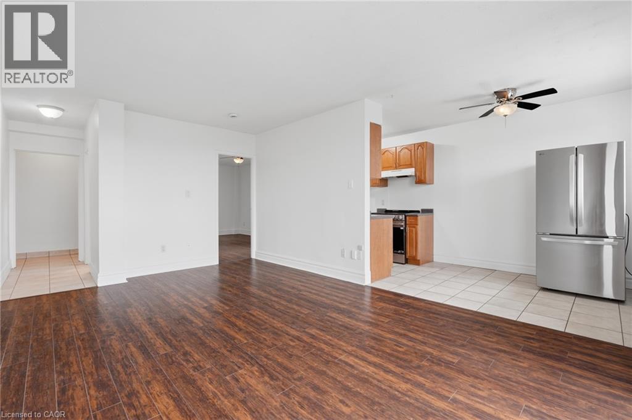
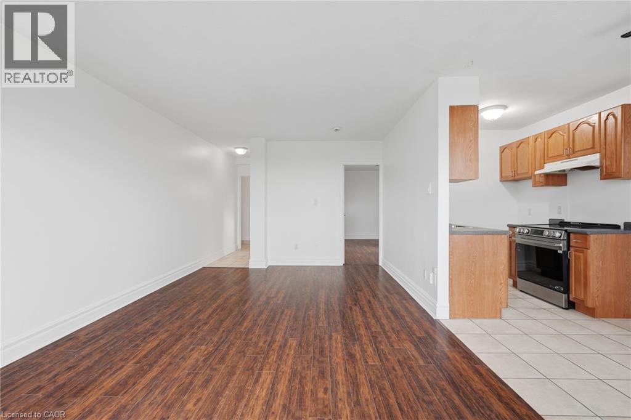
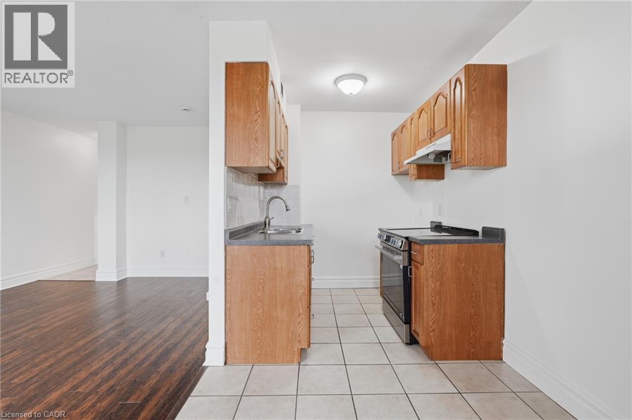
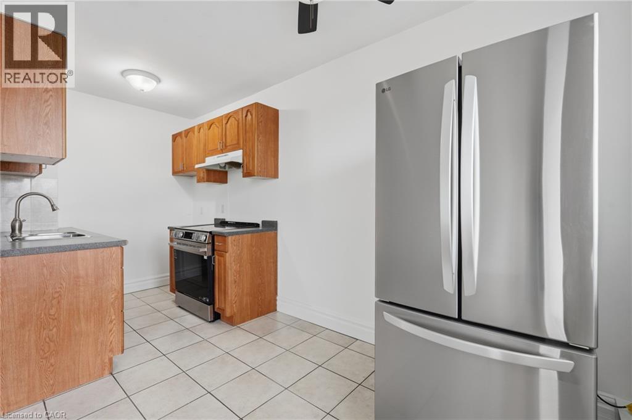
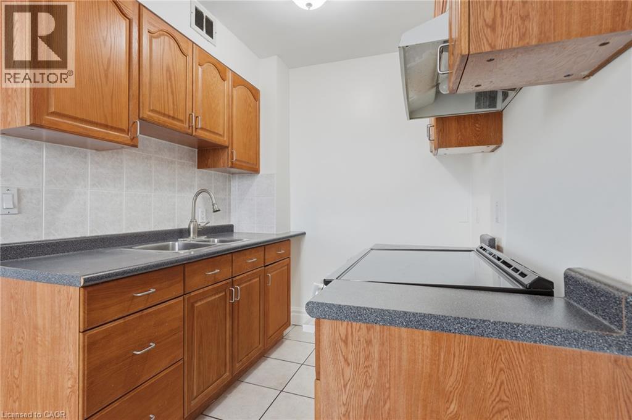
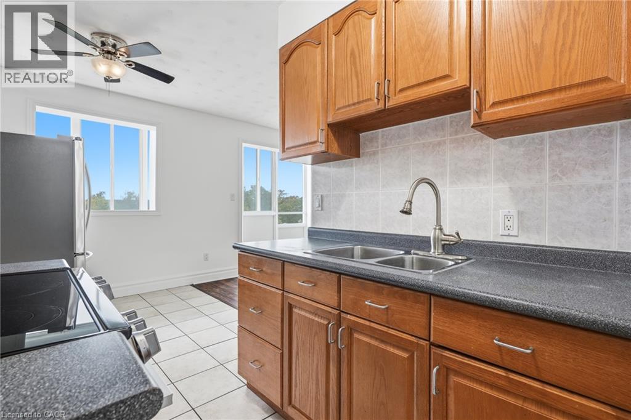
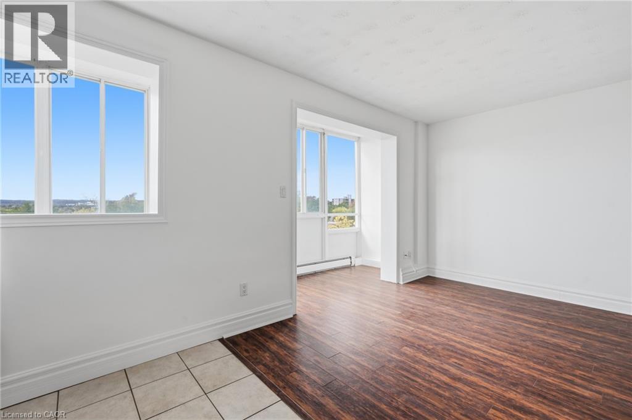
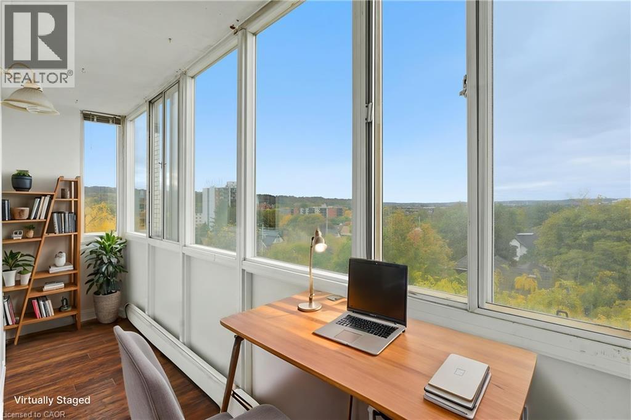
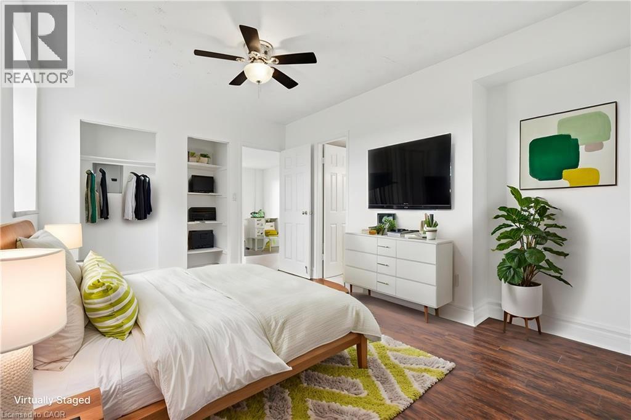
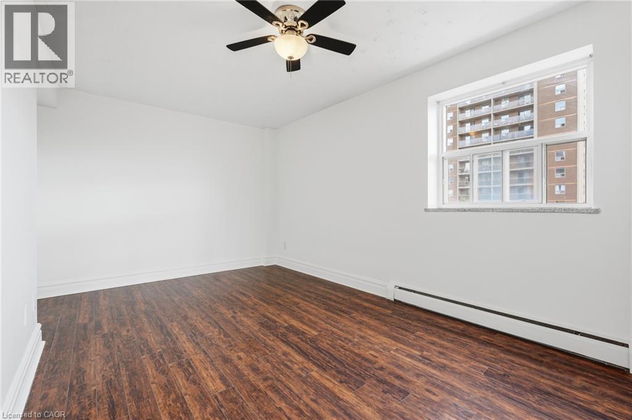
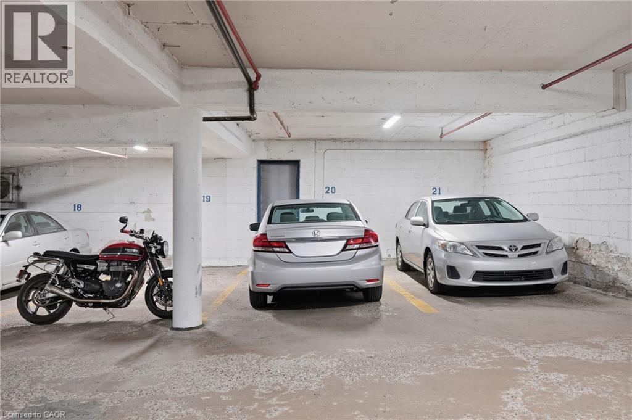
$970 MonthlyHeart of the city condo! Fantastic neighbourhood with easy access to Go Station, public transit, shopping, restaurants, bars. Hess Village, Locke Street, City Hall, Art Gallery, TD Coliseum. This bright west facing condo is newly painted throughout. Very generous living space with eat in kitchen and large living room. The bedroom could easily acommodate a king size bed. Bedroom with ensuite privilege. New stainless steel stove and fridge. The front enclosed balcony offers extra space for an office set up or reading area. 1 underground garage space and locker. Condo fees include heat, hydro, water, common elements, maintenance. (id:49269)
Property Details
| MLS® Number | 40872205 |
| Property Type | Single Family |
| Amenities Near By | Golf Nearby, Hospital, Park, Place Of Worship, Public Transit, Schools, Shopping |
| Community Features | Community Centre |
| Equipment Type | None |
| Features | Balcony, Laundry- Coin Operated |
| Parking Space Total | 1 |
| Rental Equipment Type | None |
| Storage Type | Locker |
| View Type | City View |
Building
| Bathroom Total | 1 |
| Bedrooms Above Ground | 1 |
| Bedrooms Total | 1 |
| Appliances | Microwave, Refrigerator, Stove, Window Coverings |
| Architectural Style | Other |
| Basement Type | None |
| Constructed Date | 1968 |
| Construction Style Attachment | Attached |
| Cooling Type | None |
| Exterior Finish | Brick |
| Heating Fuel | Electric |
| Heating Type | Baseboard Heaters |
| Stories Total | 1 |
| Size Interior | 781 Sqft |
| Type | Apartment |
| Utility Water | Municipal Water |
Parking
| Underground | |
| Covered |
Land
| Access Type | Road Access, Highway Access |
| Acreage | No |
| Land Amenities | Golf Nearby, Hospital, Park, Place Of Worship, Public Transit, Schools, Shopping |
| Sewer | Municipal Sewage System |
| Size Total Text | Unknown |
| Zoning Description | D5 |
Rooms
| Level | Type | Length | Width | Dimensions |
|---|---|---|---|---|
| Main Level | Bonus Room | 17'2'' x 3'10'' | ||
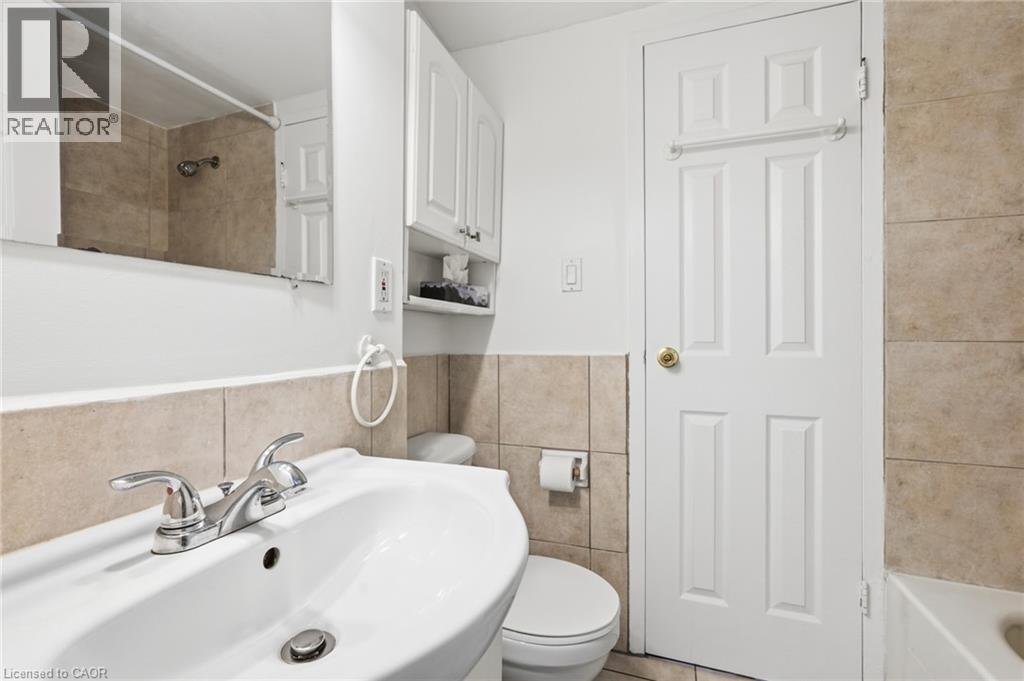
| Main Level | 4pc Bathroom | 6'9'' x 4'8'' | ||
| Main Level | Primary Bedroom | 15'0'' x 10'0'' | ||
| Main Level | Dining Room | 8'10'' x 7'2'' | ||
| Main Level | Kitchen | 6'6'' x 7'2'' | ||
| Main Level | Living Room | 17'6'' x 11'8'' |
https://www.realtor.ca/real-estate/30416934/101-queen-street-s-unit-606-hamilton
Contact Us
Contact us for more information

The trademarks REALTOR®, REALTORS®, and the REALTOR® logo are controlled by The Canadian Real Estate Association (CREA) and identify real estate professionals who are members of CREA. The trademarks MLS®, Multiple Listing Service® and the associated logos are owned by The Canadian Real Estate Association (CREA) and identify the quality of services provided by real estate professionals who are members of CREA. The trademark DDF® is owned by The Canadian Real Estate Association (CREA) and identifies CREA's Data Distribution Facility (DDF®)
October 19 2026 09:13:02
REALTORS® Association of Hamilton-Burlington
One Percent Realty Ltd.