
31 Warren Mcbride Crescent Aurora, Ontario L4G 0W4

$4,200 MonthlyParcel of Tied LandMaintenance, Parcel of Tied Land
$142.53 Monthly
Maintenance, Parcel of Tied Land
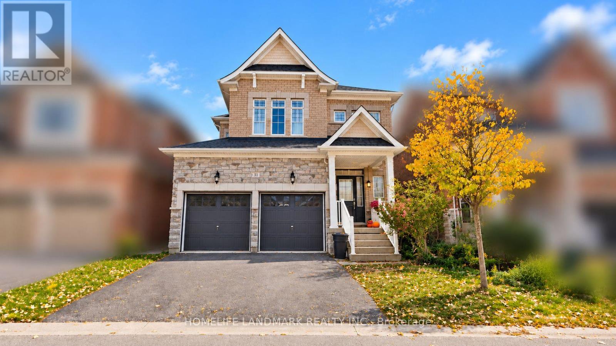
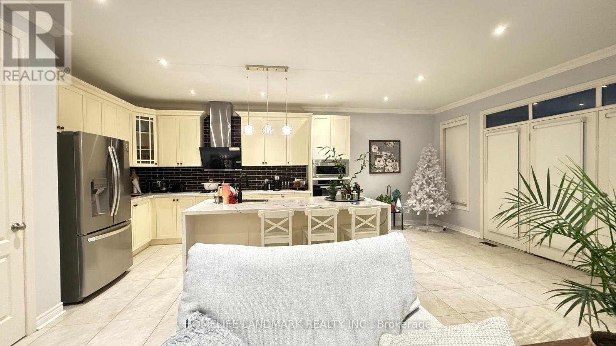
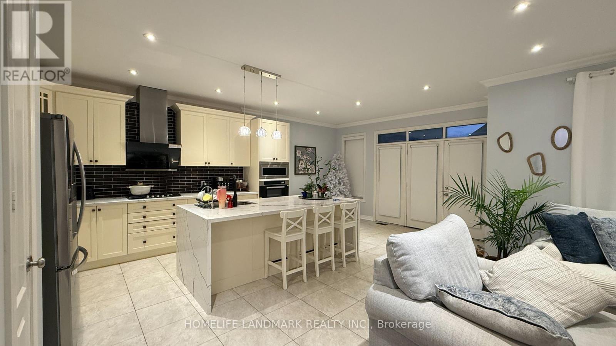
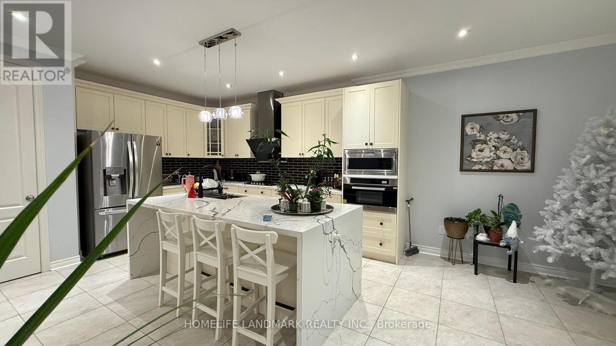
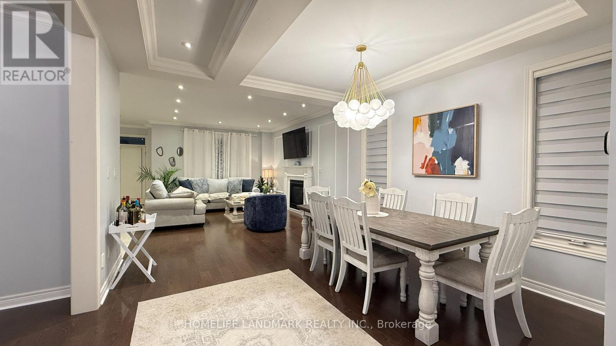
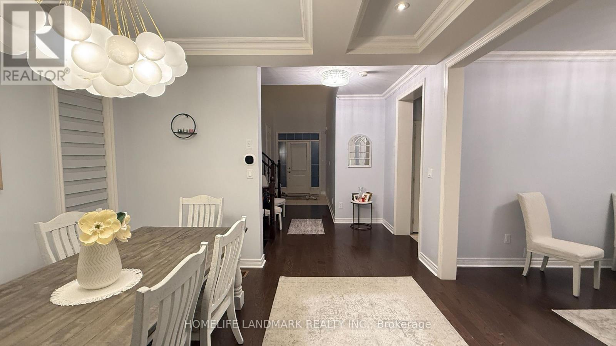
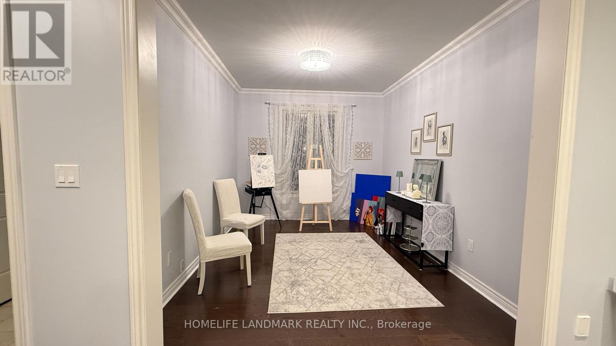
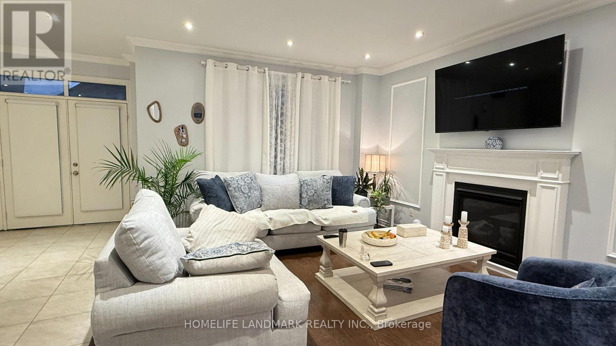
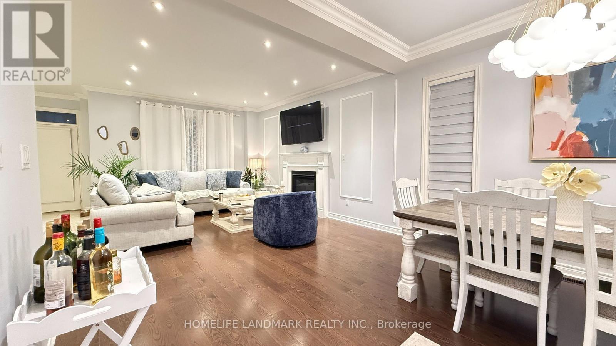
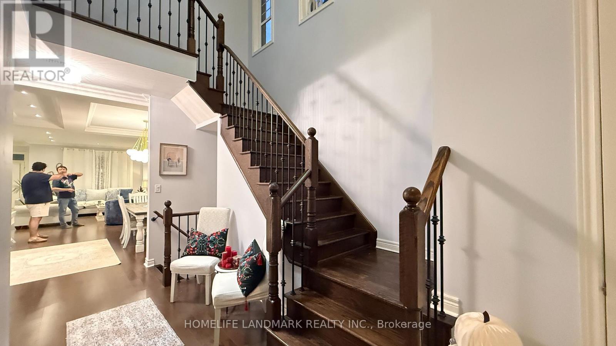
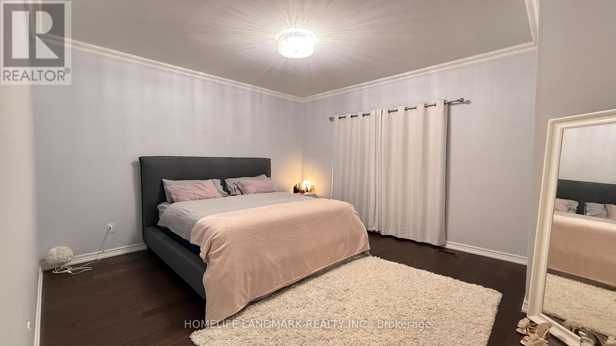
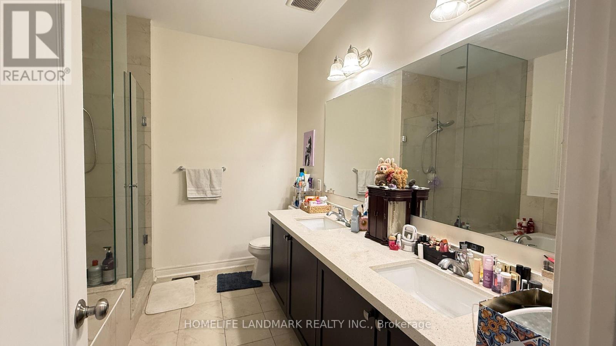
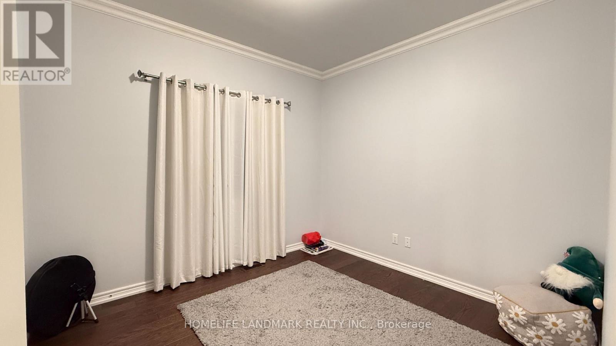
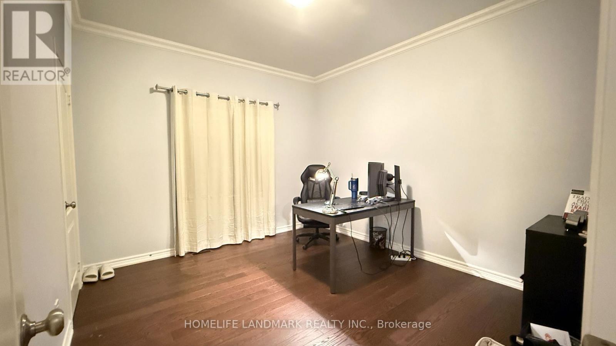
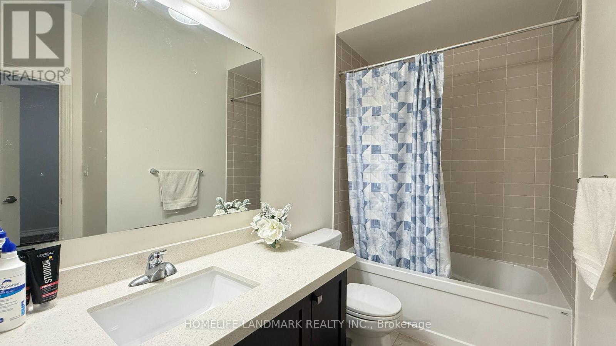
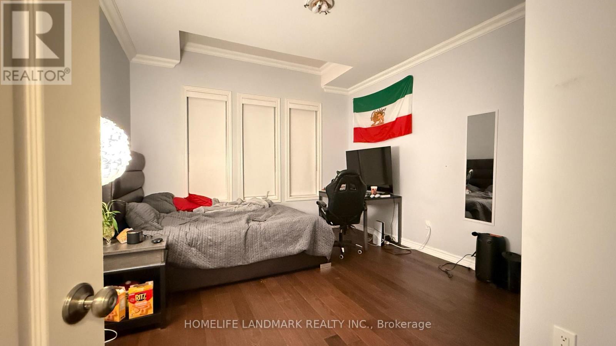
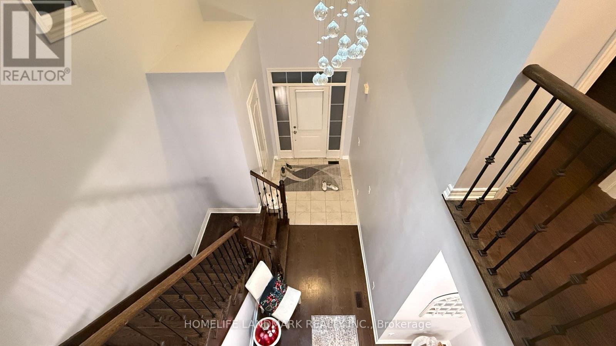
$142.53 MonthlyBeautifully Maintained and Upgraded Double Car Garage Detached Home Situated on a Quiet Private Road with No Sidewalk! Featuring a Functional and Spacious Open-Concept Layout, 9-Ft Ceilings and Smooth Ceilings Throughout, Hardwood Flooring on the Main and 2nd Level, and Elegant Pot Lights Throughout the Main Level. Impressive Open-to-Above Foyer Welcomes You Into This Bright and Inviting Home. Modern Upgraded Kitchen Features Stylish Cabinetry, Granite Countertops, and Ample Storage Space. All Bathrooms Feature Granite Countertops, While the Primary Ensuite Offers a Luxurious Frameless Glass Shower. Upgraded Staircase with Elegant Iron Pickets Adds a Touch of Sophistication. Conveniently Located Just Minutes from Shopping, Schools, Parks, GO Transit, and Highway 404. Situated Near Highly Ranked Schools. A Perfect Family Home in a Desirable Neighbourhood. Move-In Ready! (id:49269)
Property Details
| MLS® Number | N14092882 |
| Property Type | Single Family |
| Community Name | Rural Aurora |
| Equipment Type | Water Heater |
| Parking Space Total | 4 |
| Rental Equipment Type | Water Heater |
Building
| Bathroom Total | 4 |
| Bedrooms Above Ground | 4 |
| Bedrooms Total | 4 |
| Appliances | Dishwasher, Dryer, Hood Fan, Stove, Washer, Refrigerator |
| Basement Development | Unfinished |
| Basement Type | N/a (unfinished) |
| Construction Style Attachment | Detached |
| Cooling Type | Central Air Conditioning |
| Exterior Finish | Brick |
| Fireplace Present | Yes |
| Flooring Type | Hardwood, Ceramic |
| Foundation Type | Concrete |
| Half Bath Total | 1 |
| Heating Fuel | Natural Gas |
| Heating Type | Forced Air |
| Stories Total | 2 |
| Size Interior | 2,500 - 3,000 Sqft |
| Type | House |
| Utility Water | Municipal Water |
Parking
| Garage |
Land
| Acreage | No |
| Sewer | Sanitary Sewer |
Rooms
| Level | Type | Length | Width | Dimensions |
|---|---|---|---|---|
| Second Level | Primary Bedroom | 4.81 m | 4.27 m | 4.81 m x 4.27 m |
| Second Level | Bedroom 2 | 2.77 m | 3.25 m | 2.77 m x 3.25 m |
| Second Level | Bedroom 3 | 3.35 m | 3.38 m | 3.35 m x 3.38 m |
| Second Level | Bedroom 4 | 3.66 m | 3.57 m | 3.66 m x 3.57 m |
| Main Level | Great Room | 4.57 m | 3.05 m | 4.57 m x 3.05 m |
| Main Level | Dining Room | 3.66 m | 3.05 m | 3.66 m x 3.05 m |
| Main Level | Kitchen | 3.66 m | 3.54 m | 3.66 m x 3.54 m |
| Main Level | Eating Area | 2.44 m | 3.96 m | 2.44 m x 3.96 m |
https://www.realtor.ca/real-estate/30417657/31-warren-mcbride-crescent-aurora-rural-aurora
Contact Us
Contact us for more information

The trademarks REALTOR®, REALTORS®, and the REALTOR® logo are controlled by The Canadian Real Estate Association (CREA) and identify real estate professionals who are members of CREA. The trademarks MLS®, Multiple Listing Service® and the associated logos are owned by The Canadian Real Estate Association (CREA) and identify the quality of services provided by real estate professionals who are members of CREA. The trademark DDF® is owned by The Canadian Real Estate Association (CREA) and identifies CREA's Data Distribution Facility (DDF®)
October 19 2026 02:59:15
Toronto Regional Real Estate Board
Homelife Landmark Realty Inc.