
220 Case Rd Sault Ste. Marie, Ontario P6A 6J8

$599,900
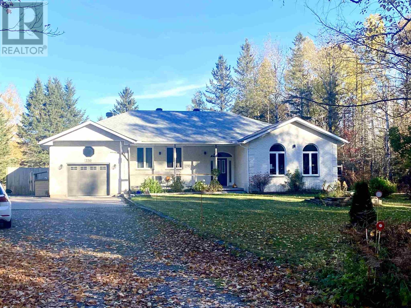
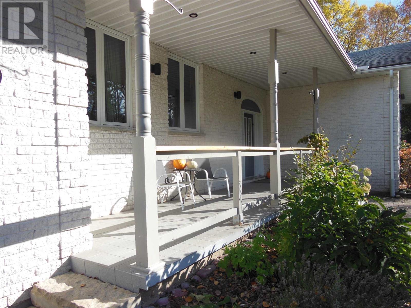
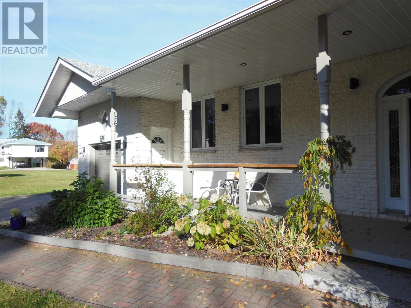
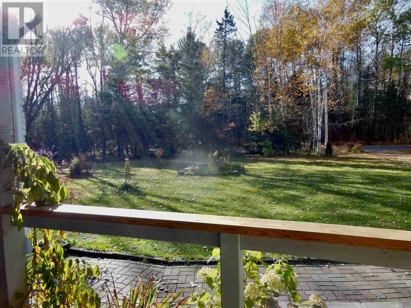
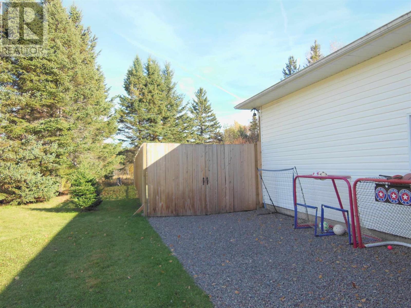
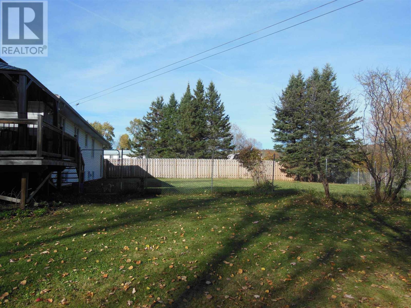
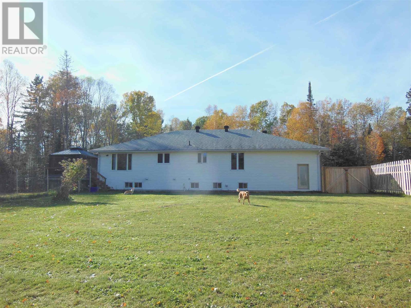
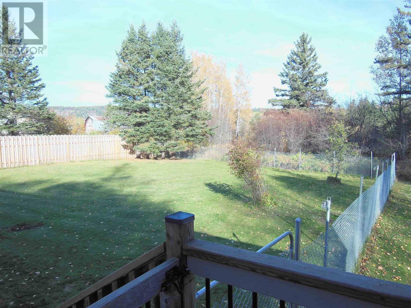
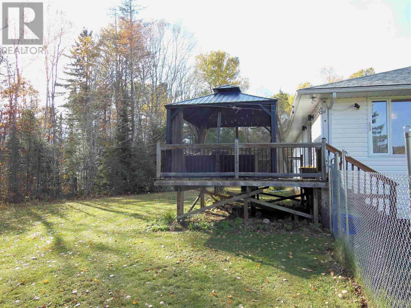
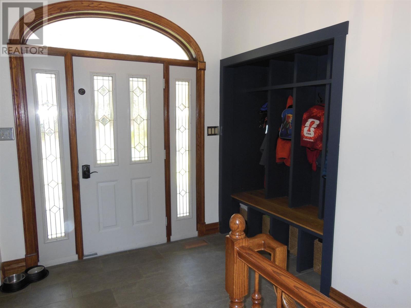
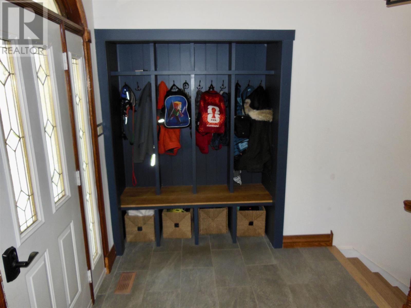
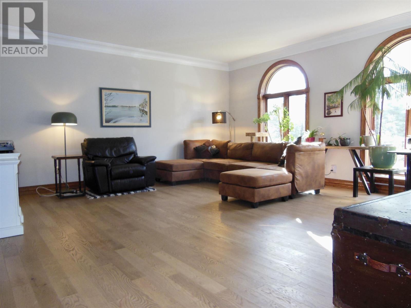
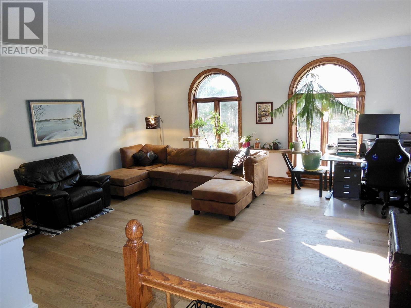
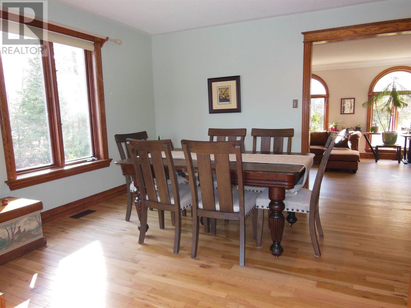
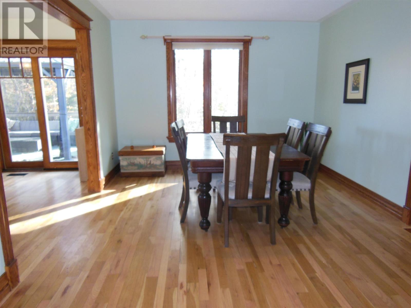
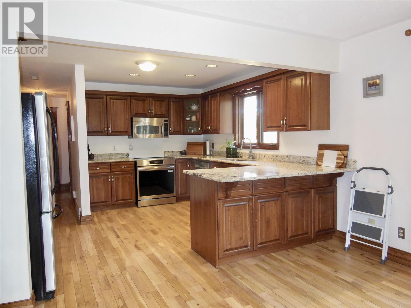
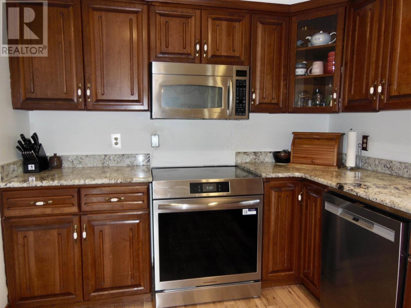
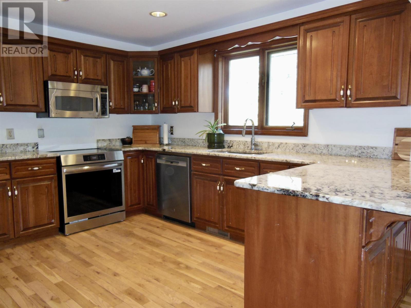
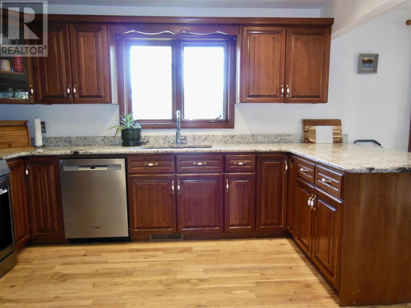
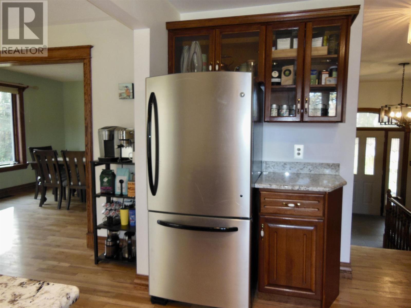
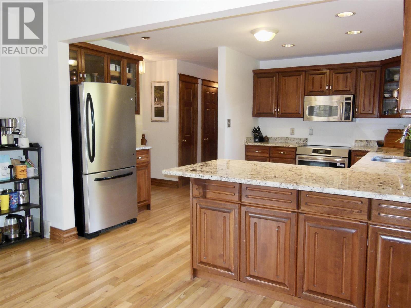
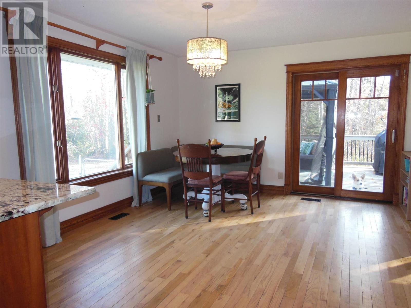
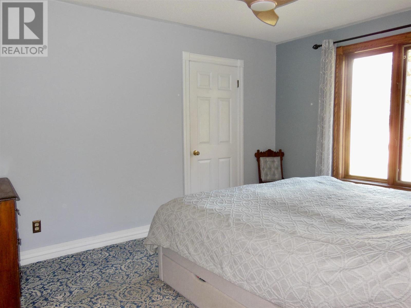
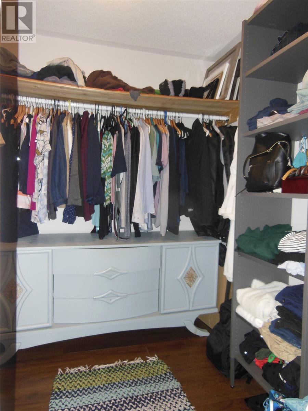
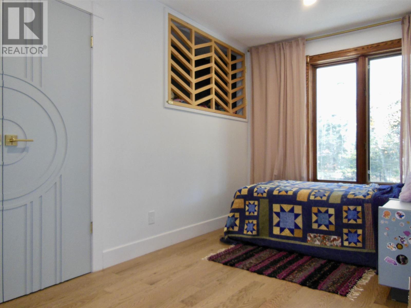
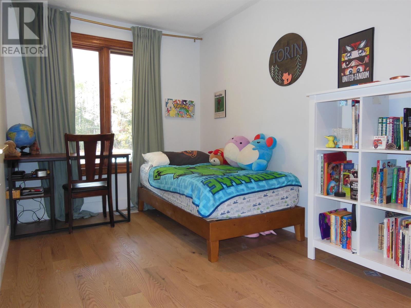
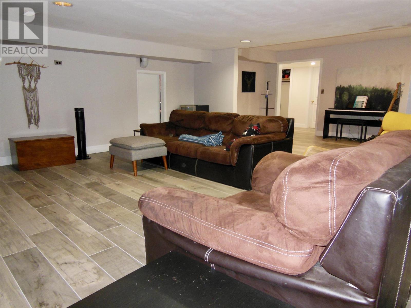
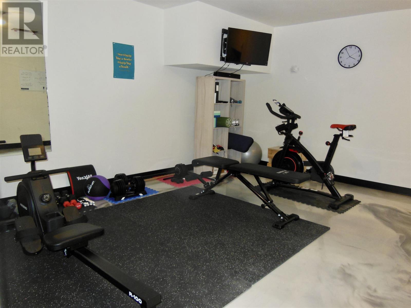
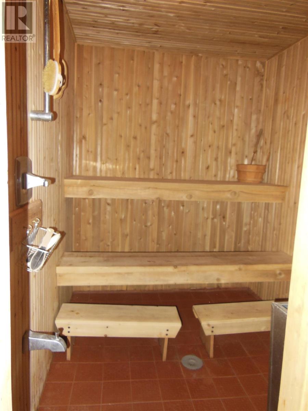
Country Living in the City! Discover the perfect blend of modern comfort, energy efficiency and outdoor living in this beautifully updated 1800 sq. ft. bungalow set on a full acre of land. The inviting open concept layout seamlessly connects the kitchen, dining and living areas. The kitchen showcases rich cherrywood cabinetry and elegant granite countertops adding warmth and timeless appeal. Enjoy year-round comfort and energy-conscious living with a geothermal heating and cooling system, complemented by a completed energy audit in 2024. Unwind in your own sauna, or step outside to enjoy the large deck with gazebo or spacious, fully fenced yard. Outdoor enthusiasts will love the convenient access to Hiawatha's nature and ATV trails right at the end of the dead end street, making it easy to embrace an active lifestyle and enjoy the beauty of nature close to home. Offering an acre of land, modern conveniences, energy-efficient features, and exceptional access to outdoor recreation, this property delivers a rare opportunity to enjoy the tranquility of country living with the convenience of city life. A unique property with space to breathe and nature just steps away! (id:49269)
Property Details
| MLS® Number | SM262916 |
| Property Type | Single Family |
| Community Name | Sault Ste. Marie |
| Communication Type | High Speed Internet |
| Community Features | Bus Route |
| Features | Interlocking Driveway |
| Structure | Deck |
| View Type | View |
Building
| Bathroom Total | 2 |
| Bedrooms Above Ground | 3 |
| Bedrooms Below Ground | 1 |
| Bedrooms Total | 4 |
| Amenities | Sauna |
| Appliances | Dishwasher, Stove, Dryer, Microwave, Refrigerator, Washer |
| Architectural Style | Bungalow |
| Basement Development | Finished |
| Basement Type | Full (finished) |
| Constructed Date | 1991 |
| Construction Style Attachment | Detached |
| Cooling Type | Air Exchanger, Central Air Conditioning |
| Exterior Finish | Brick |
| Flooring Type | Hardwood |
| Foundation Type | Poured Concrete |
| Heating Fuel | Geo Thermal |
| Heating Type | Forced Air |
| Stories Total | 1 |
| Size Interior | 1,800 Sqft |
| Utility Water | Drilled Well |
Parking
| Garage |
Land
| Access Type | Road Access |
| Acreage | Yes |
| Fence Type | Fenced Yard |
| Sewer | Septic System |
| Size Depth | 295 Ft |
| Size Frontage | 150.0000 |
| Size Total Text | 1 - 3 Acres |
Rooms
| Level | Type | Length | Width | Dimensions |
|---|---|---|---|---|
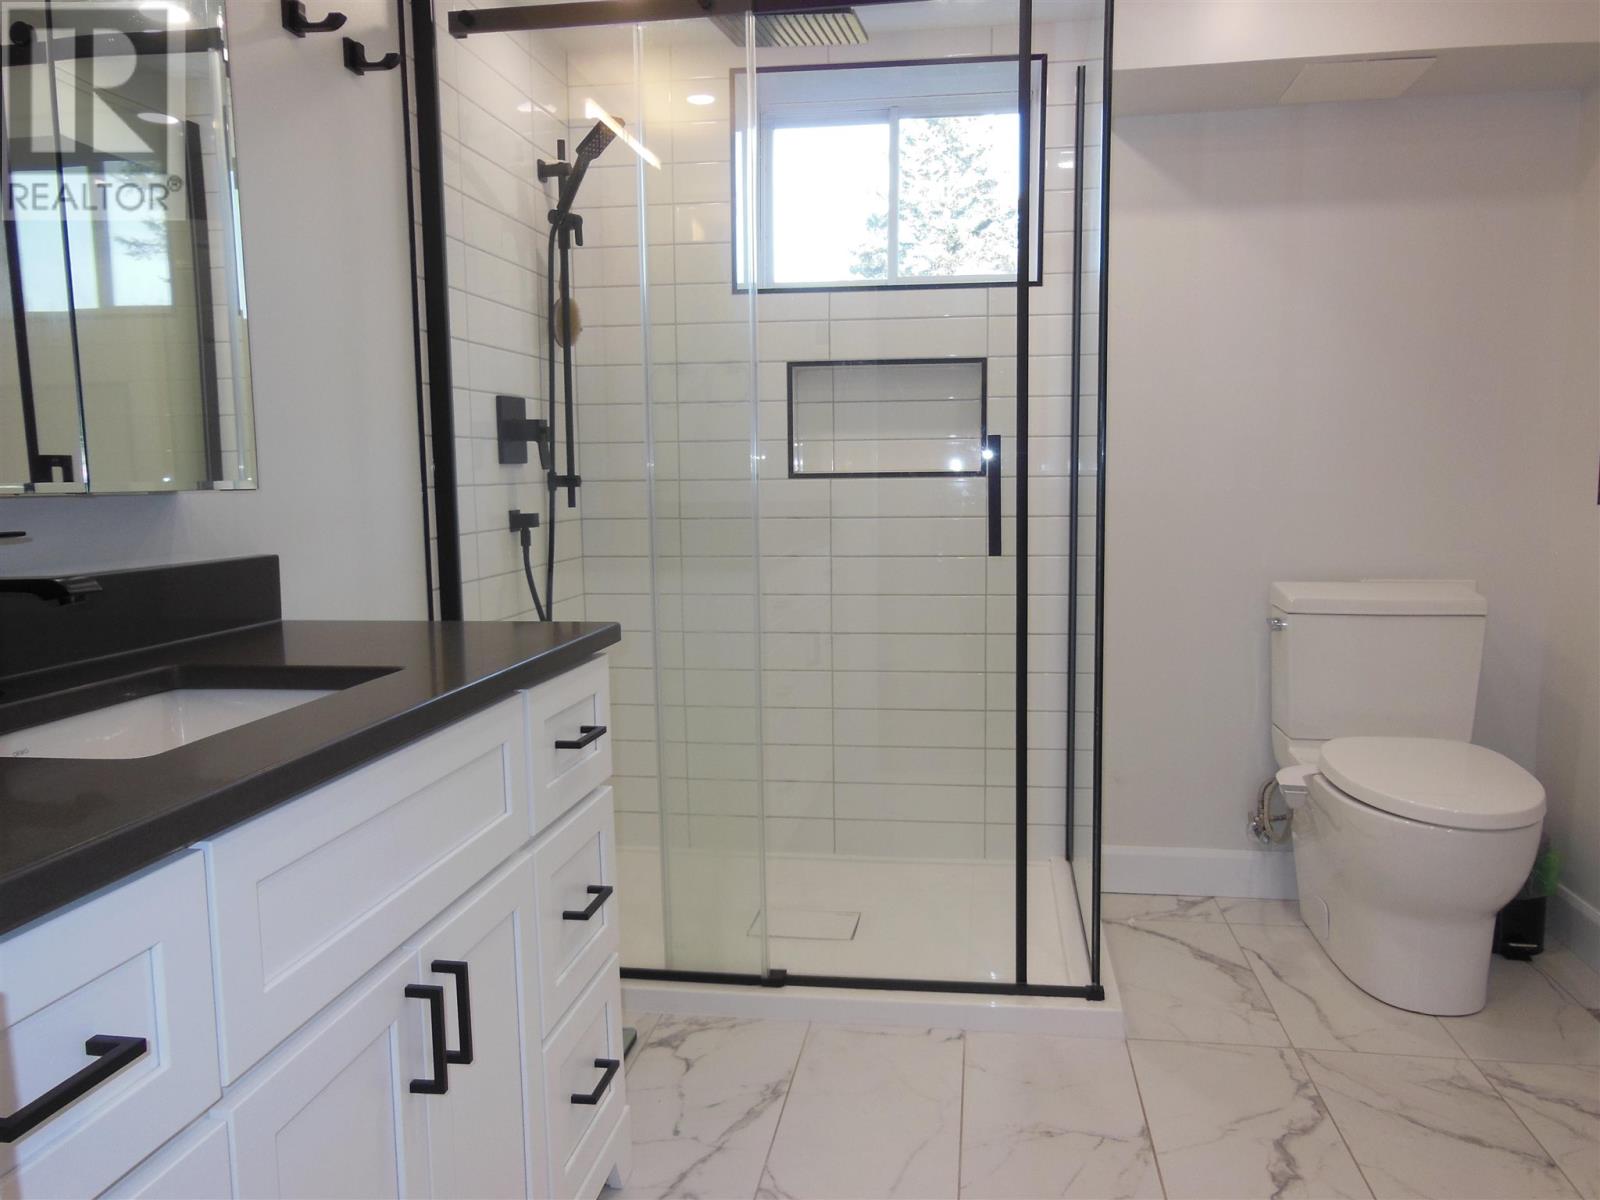
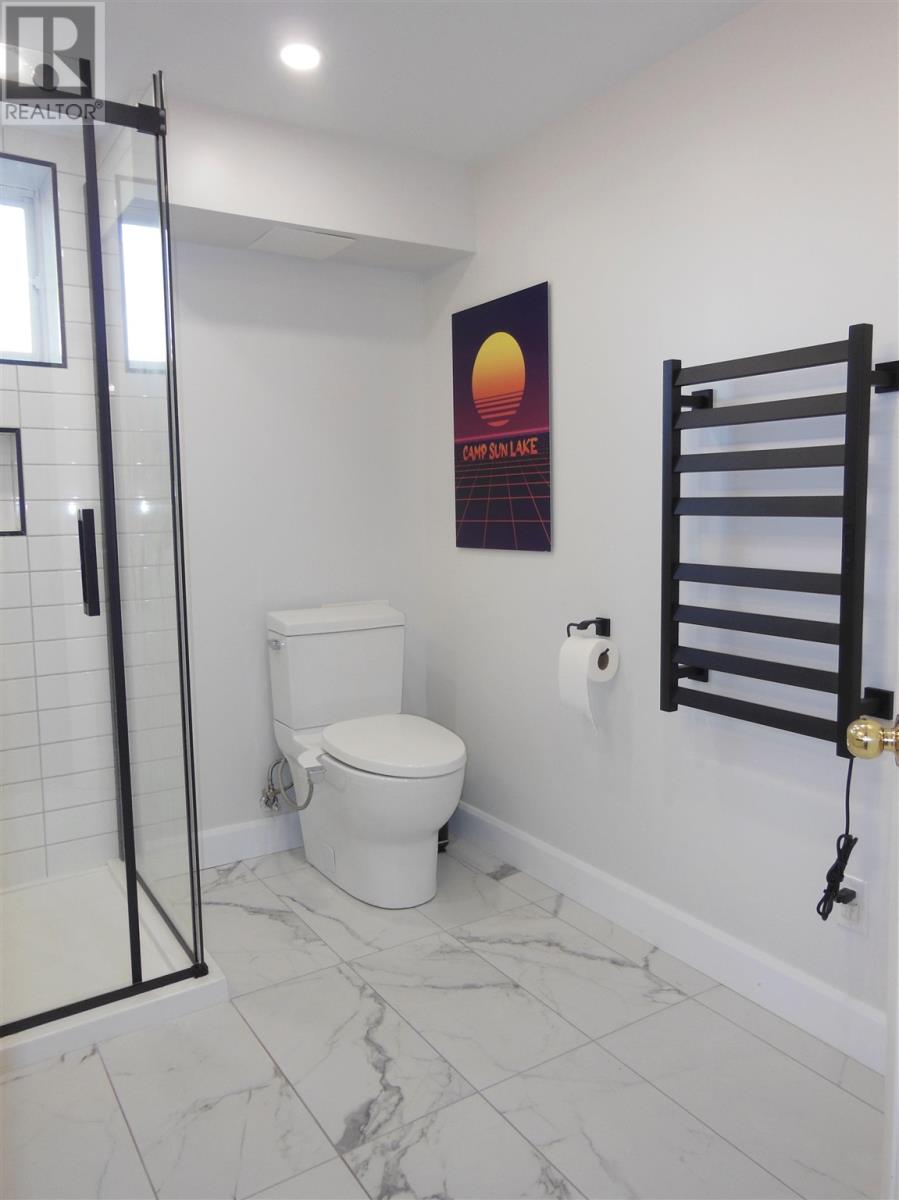
| Basement | Bathroom | 3 PCE | ||
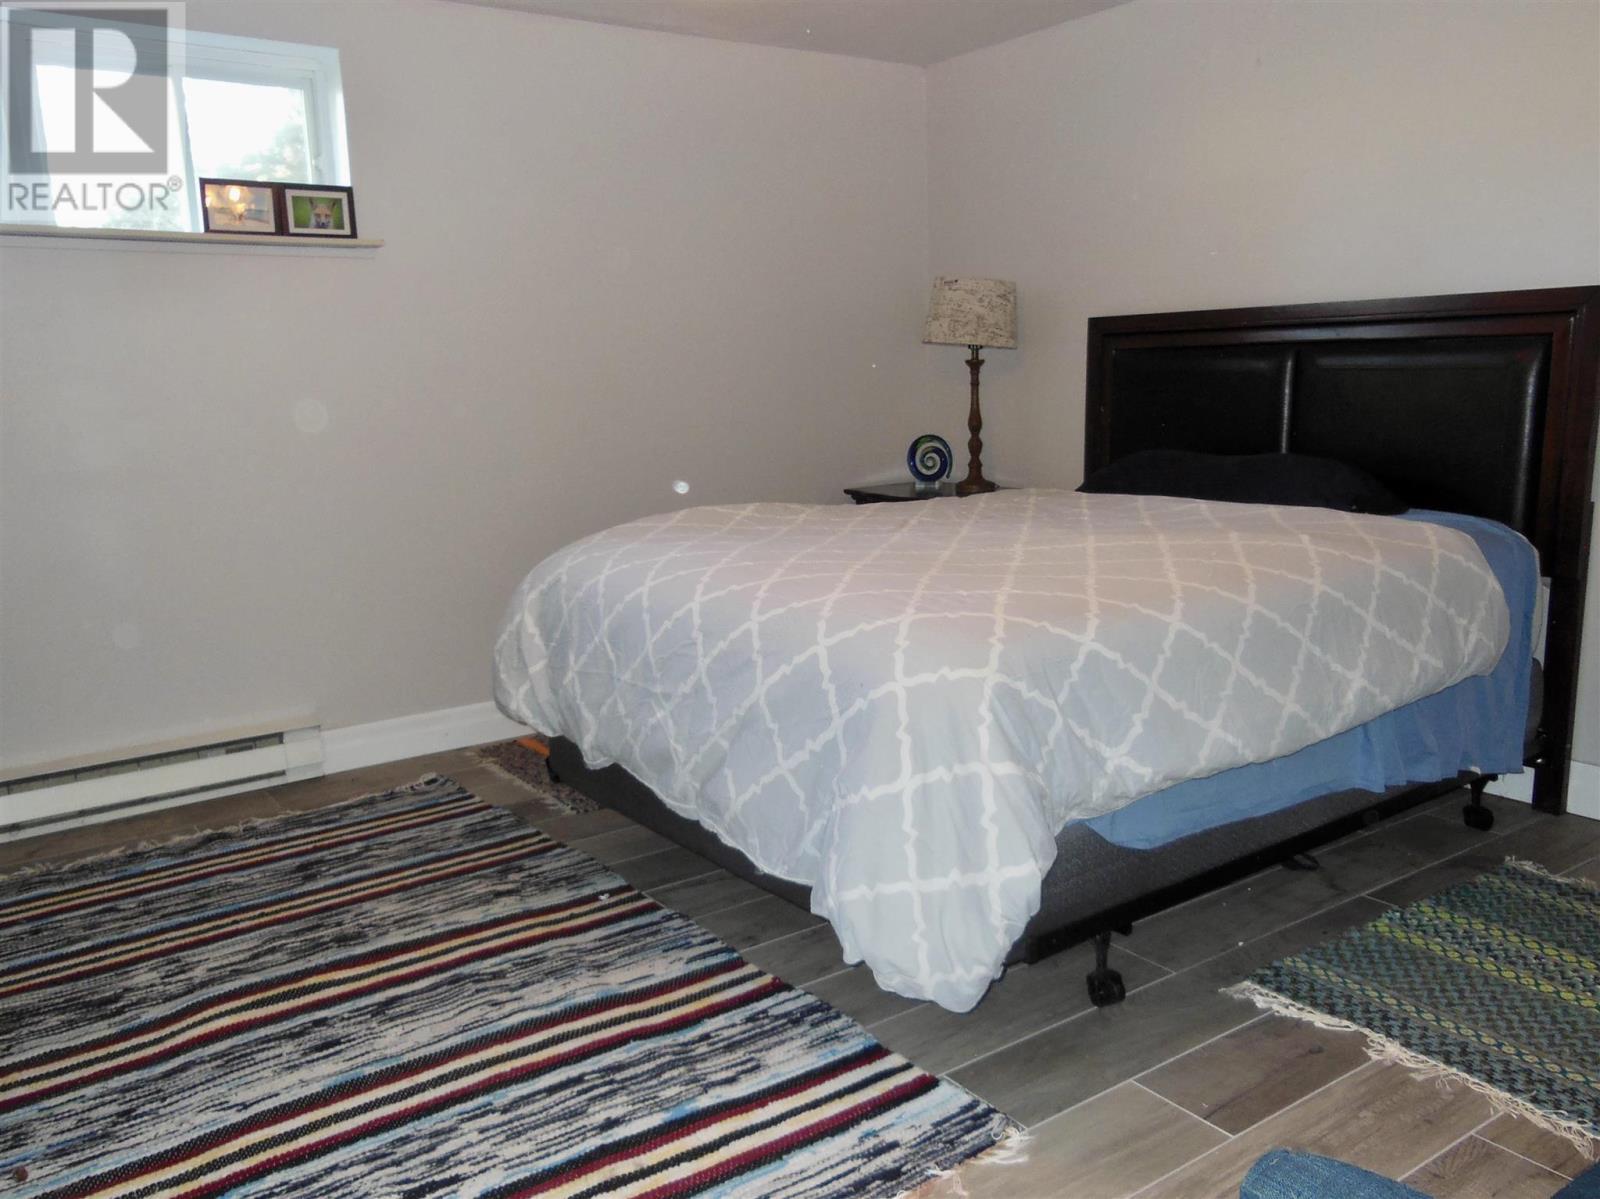
| Basement | Bedroom | 14.2 x 13.5 | ||
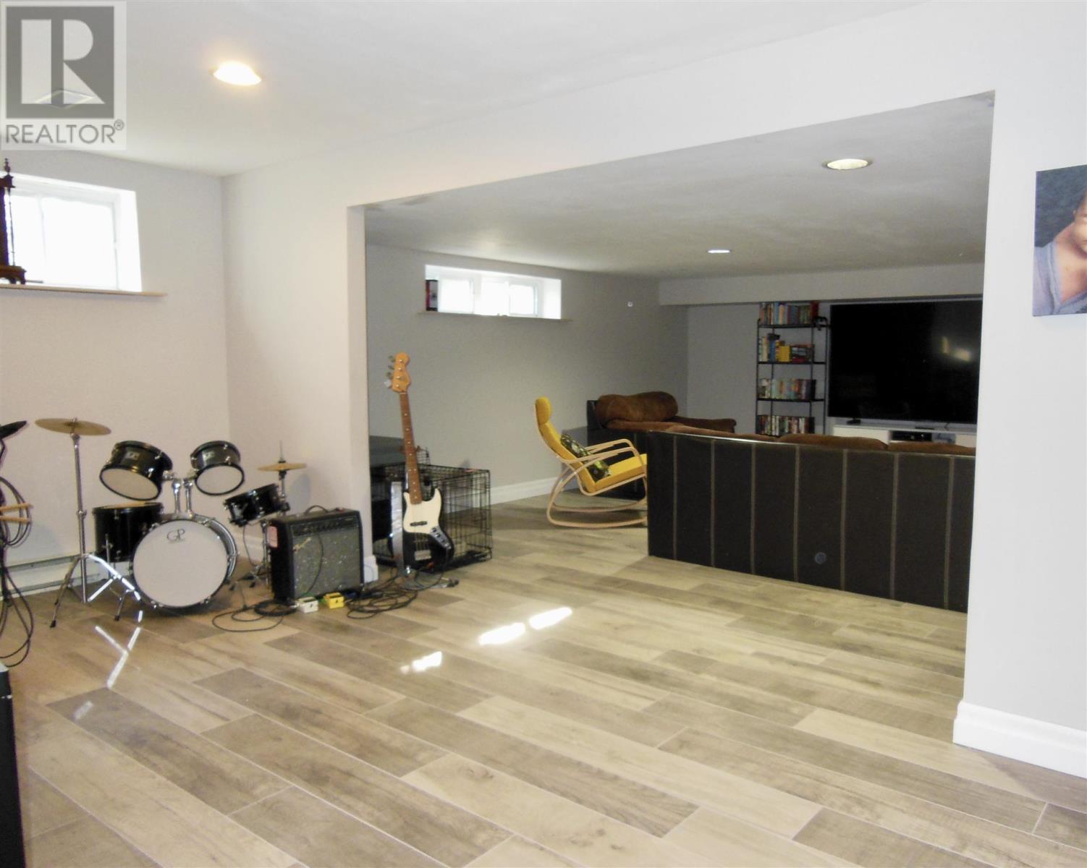
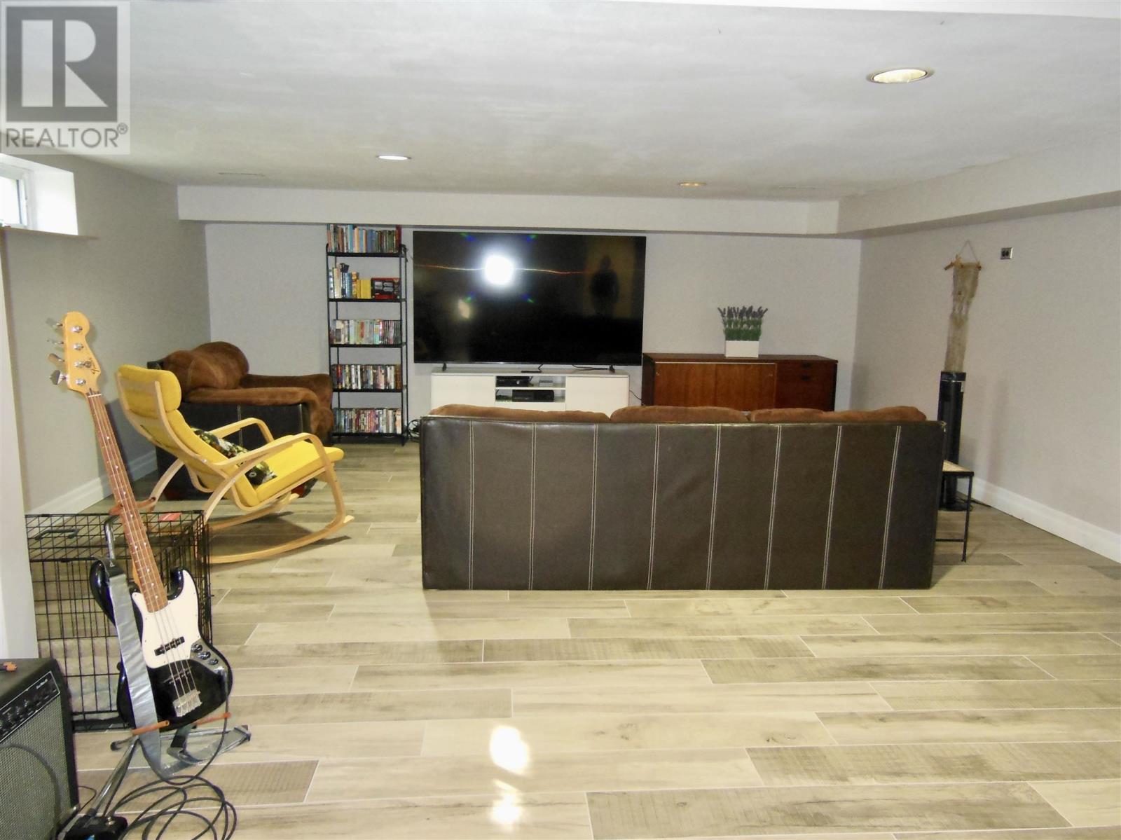
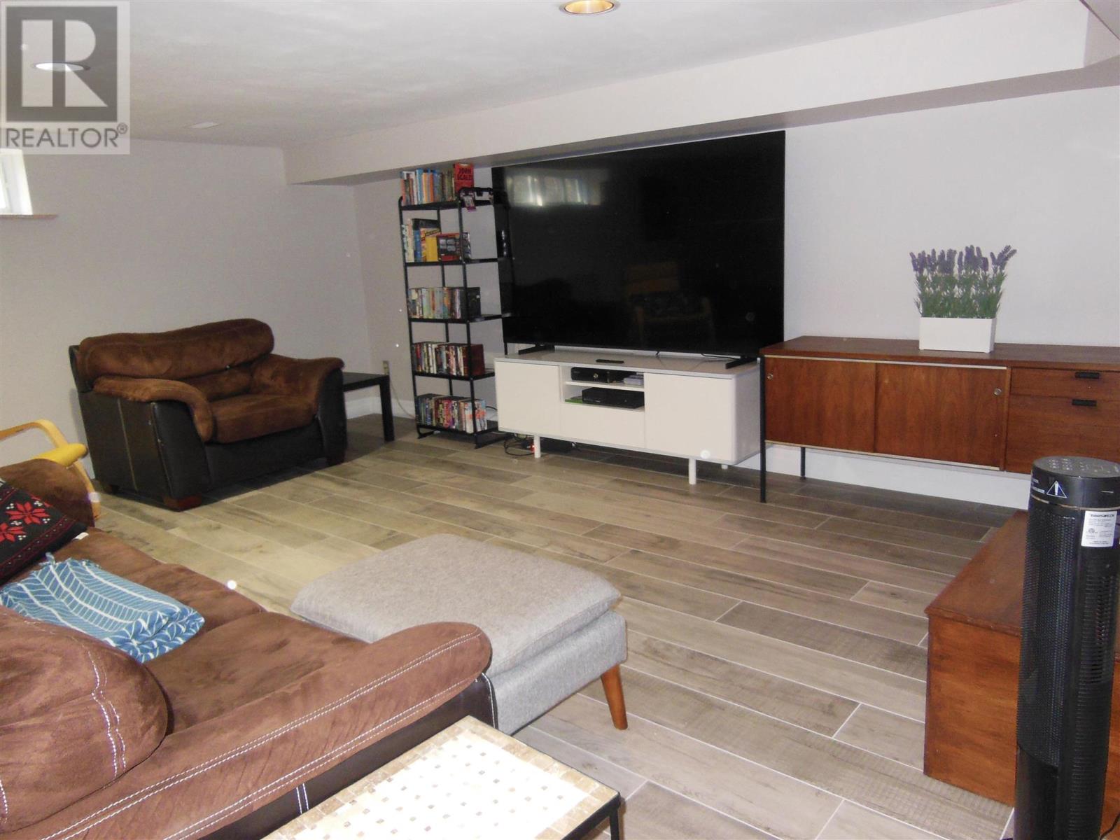
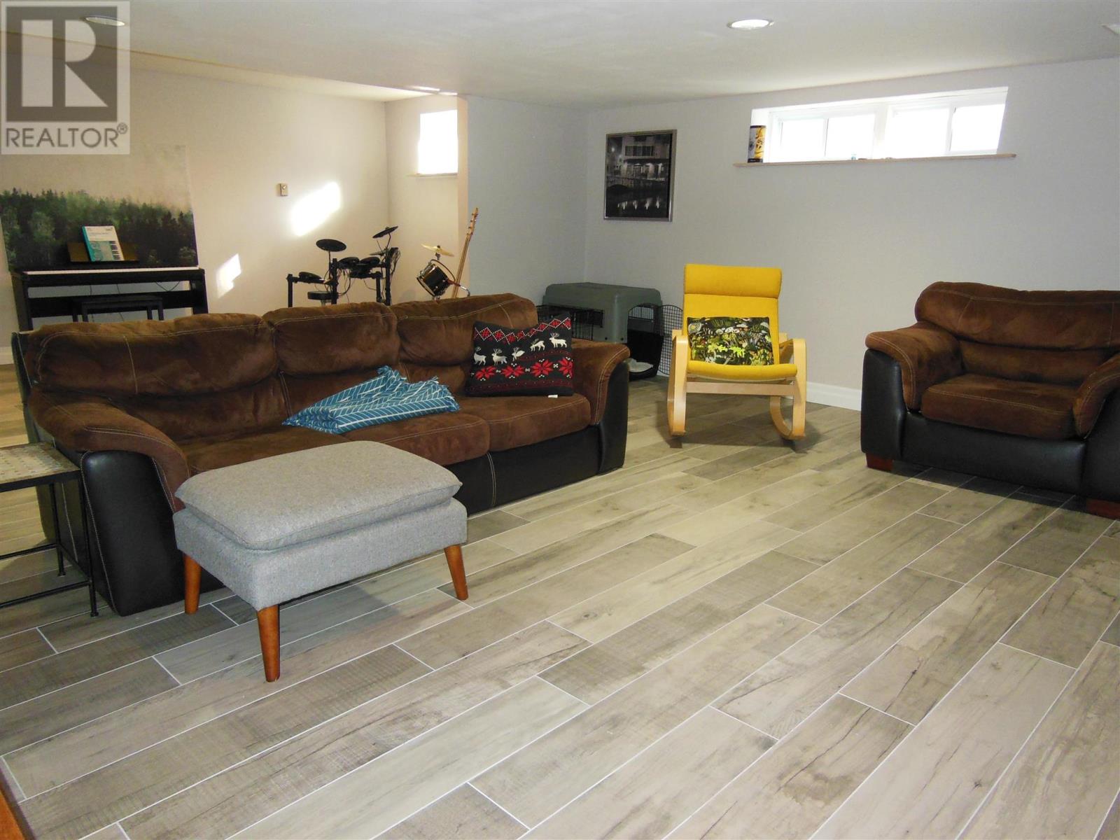
| Basement | Recreation Room | 18.1 x 26.7 | ||
| Basement | Bonus Room | 6.9 x 5.7 | ||
| Basement | Laundry Room | 7.5 x 6 | ||
| Basement | Games Room | 11.10 x 14.4 | ||
| Main Level | Kitchen | 24 x 13 | ||
| Main Level | Dining Room | 18.10 x 11 | ||
| Main Level | Living Room | 18.10 x 17.4 | ||
| Main Level | Primary Bedroom | 11 x 13 | ||
| Main Level | Bedroom | 8 x 12.6 | ||
| Main Level | Bedroom | 8 x 14 | ||
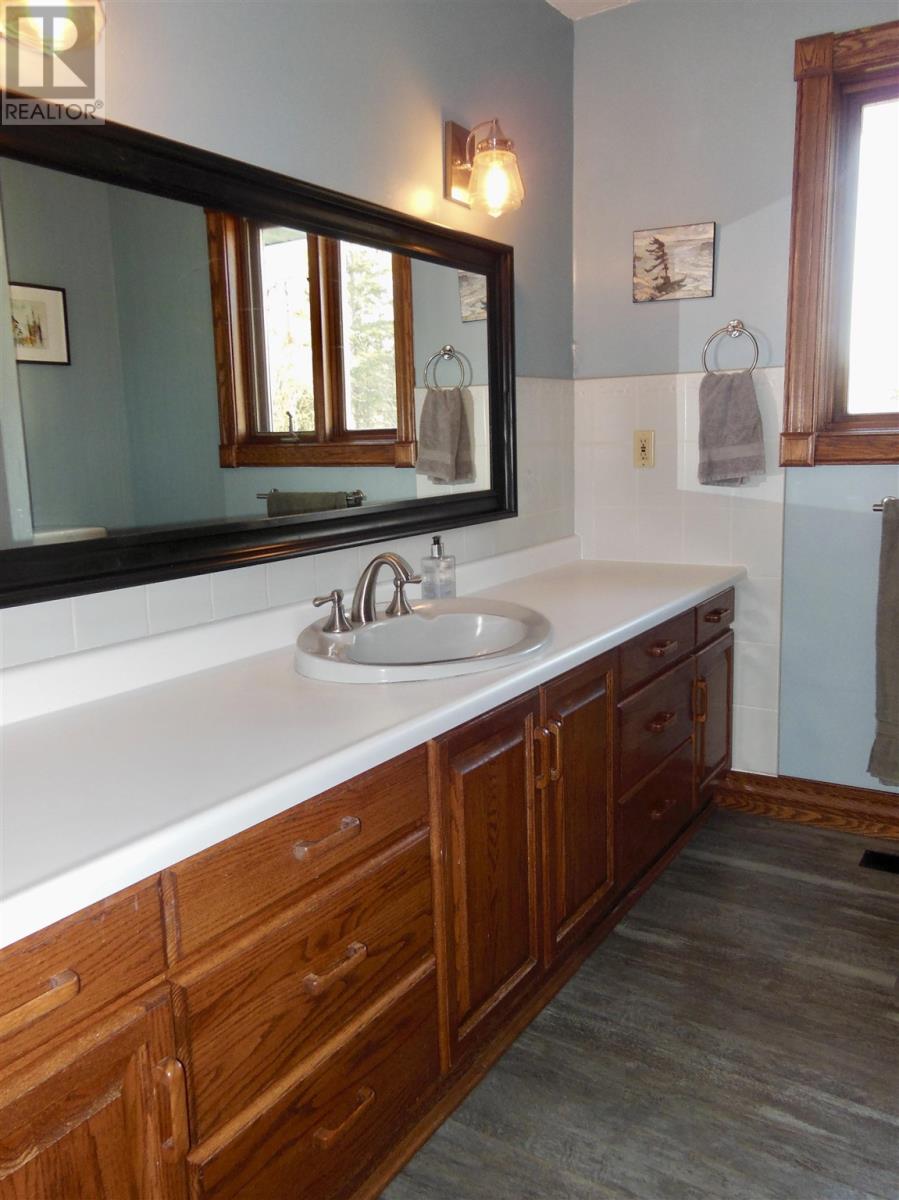
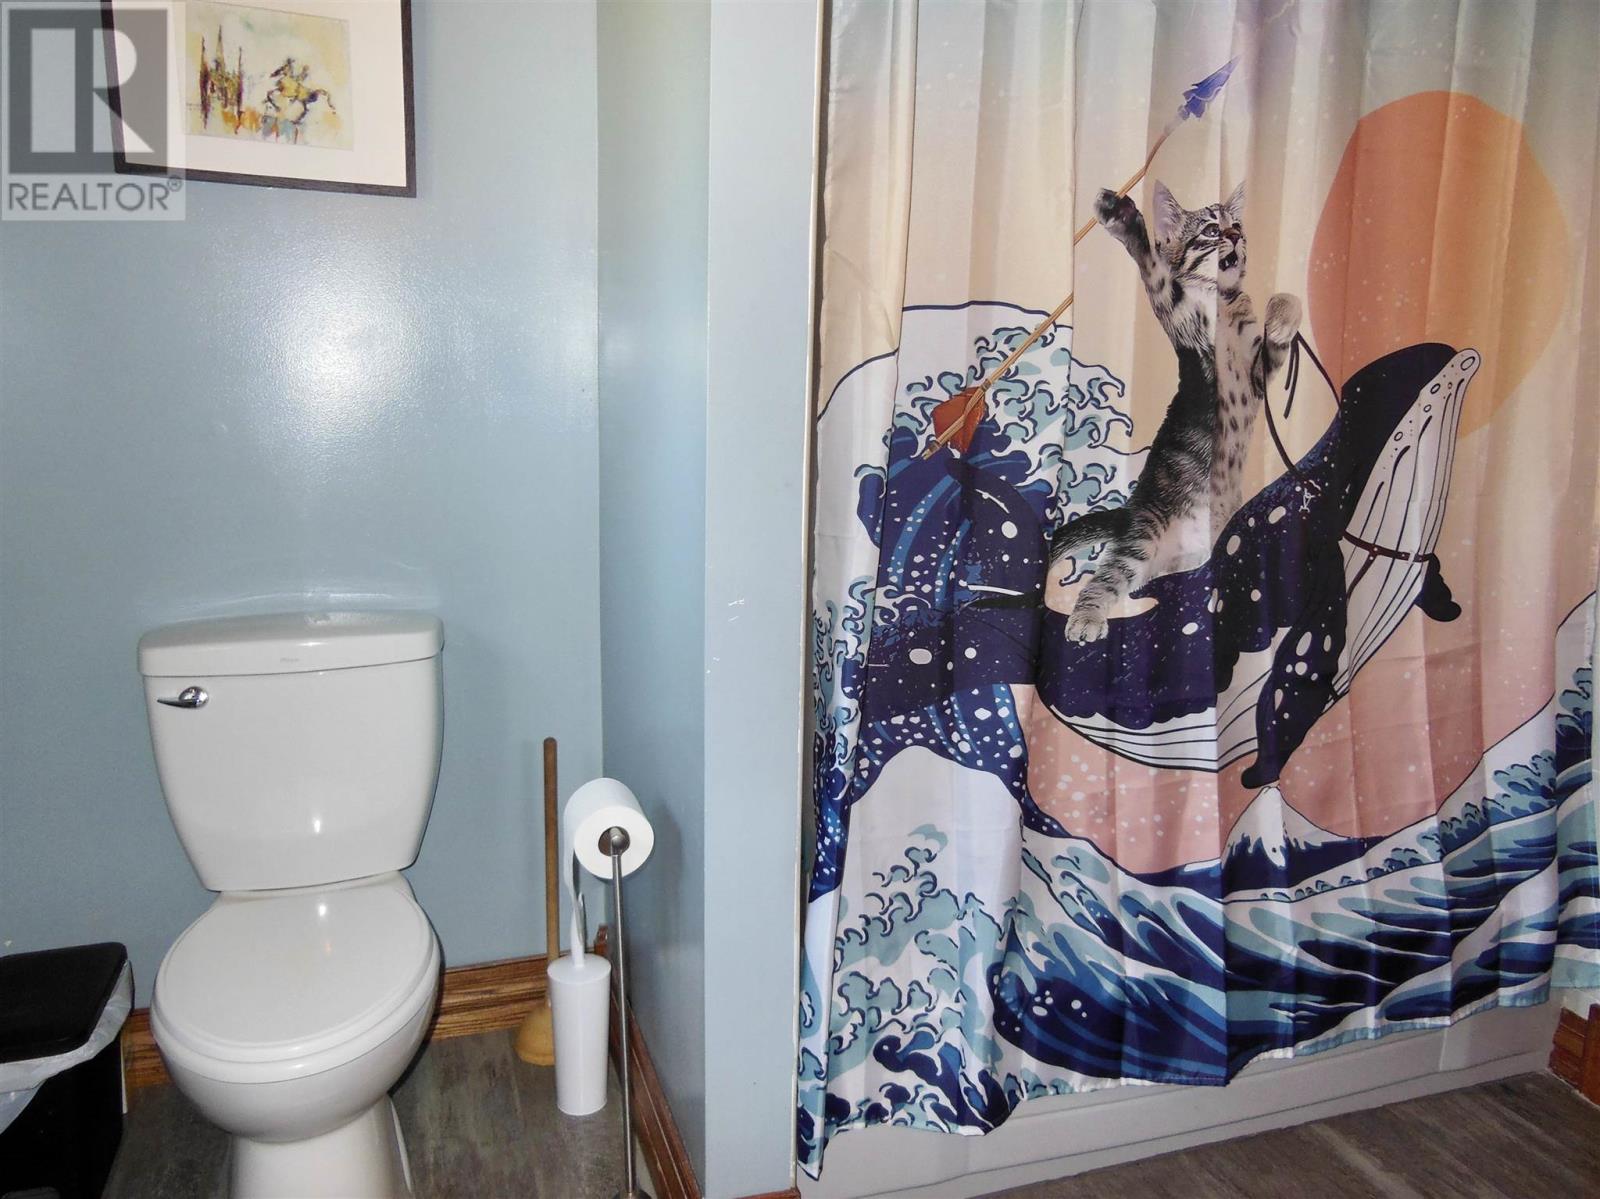
| Main Level | Bathroom | 4 PCE |
Utilities
| Cable | Available |
| Electricity | Available |
| Natural Gas | Available |
| Telephone | Available |
https://www.realtor.ca/real-estate/30417737/220-case-rd-sault-ste-marie-sault-ste-marie
Contact Us
Contact us for more information

The trademarks REALTOR®, REALTORS®, and the REALTOR® logo are controlled by The Canadian Real Estate Association (CREA) and identify real estate professionals who are members of CREA. The trademarks MLS®, Multiple Listing Service® and the associated logos are owned by The Canadian Real Estate Association (CREA) and identify the quality of services provided by real estate professionals who are members of CREA. The trademark DDF® is owned by The Canadian Real Estate Association (CREA) and identifies CREA's Data Distribution Facility (DDF®)
October 21 2026 03:15:10
Sault Ste. Marie Real Estate Board
RE/MAX Sault Ste. Marie Realty Inc.