
386 Pine Valley Drive Kitchener, Ontario N2P 2V4

$3,200 Monthly
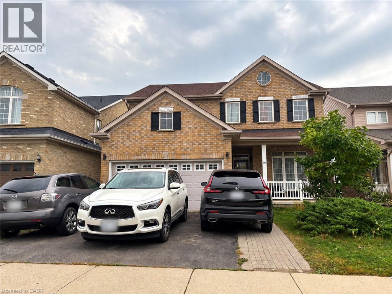
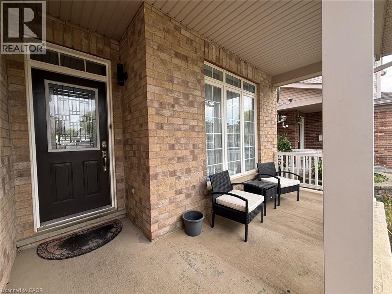
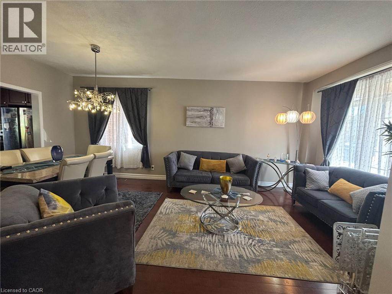
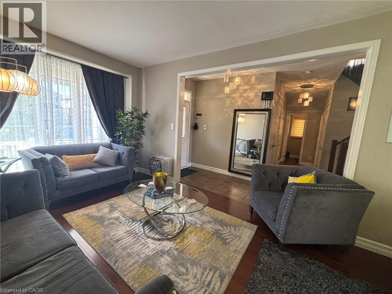
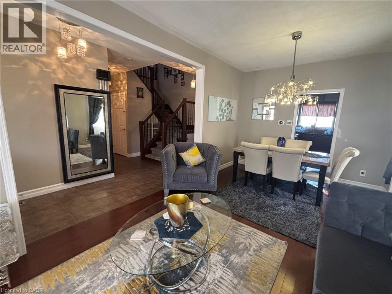
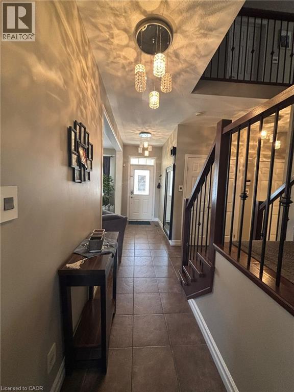
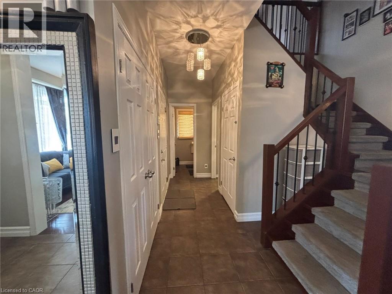
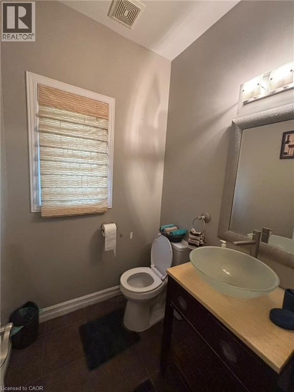
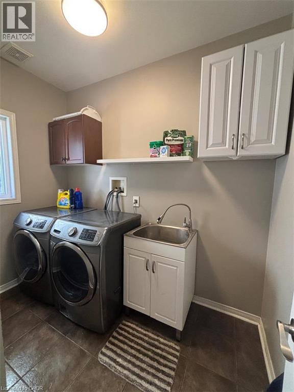
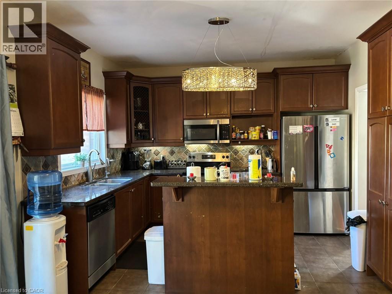
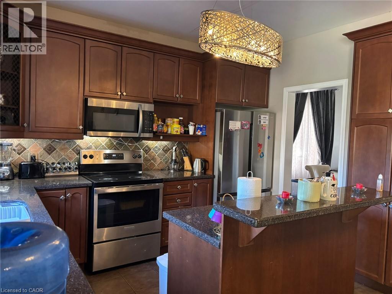
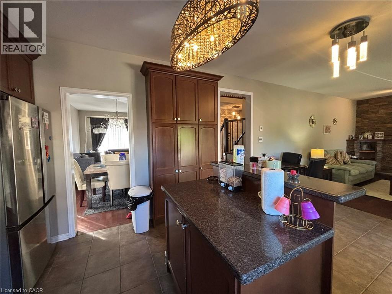
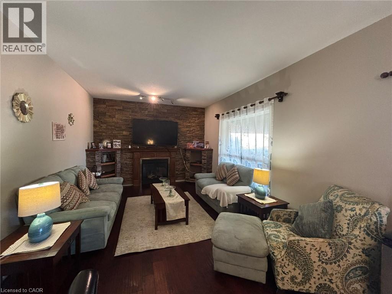
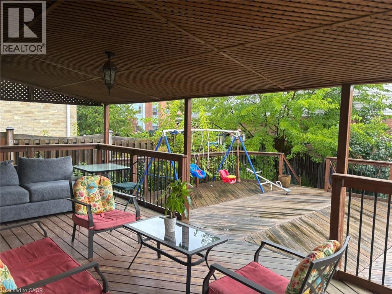
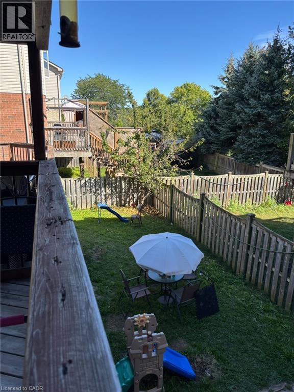
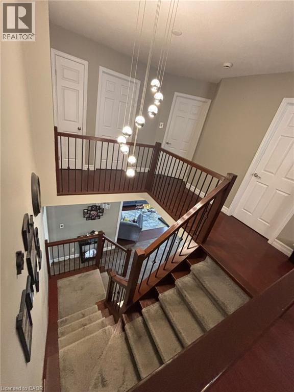
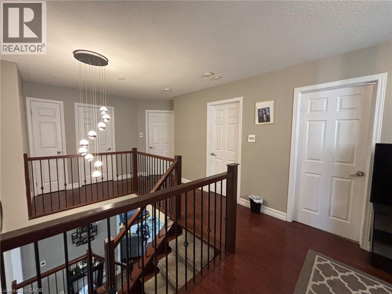
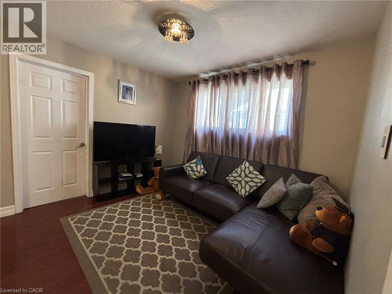
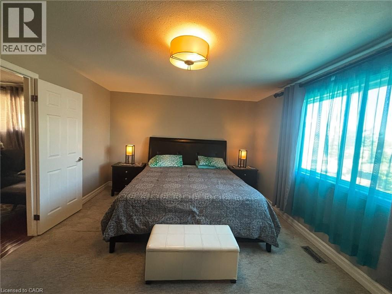
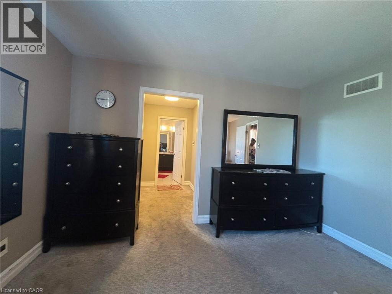
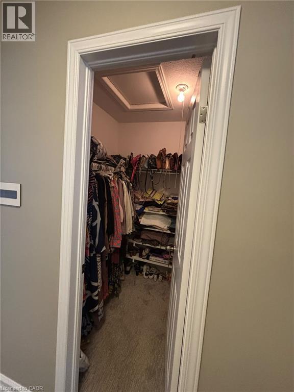
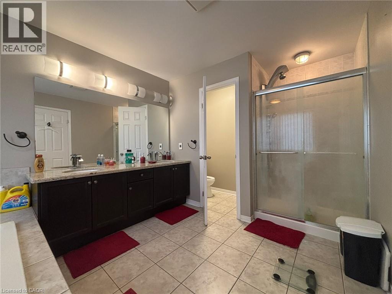
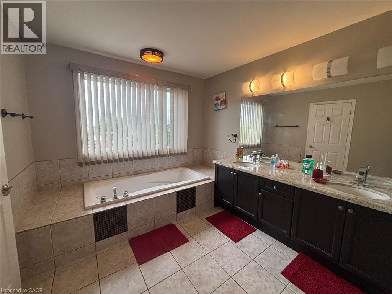
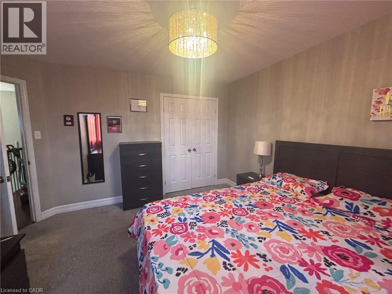
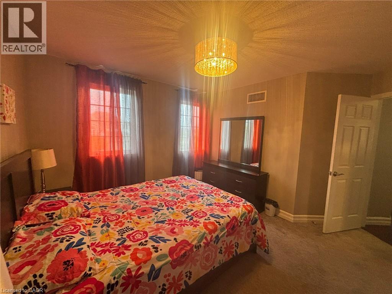
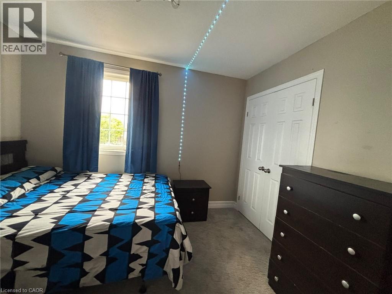
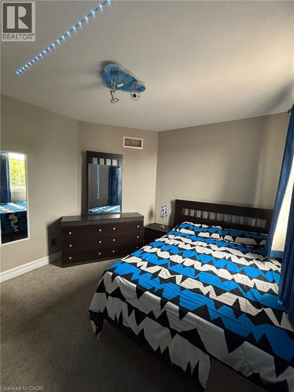
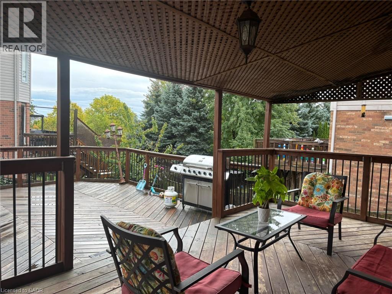
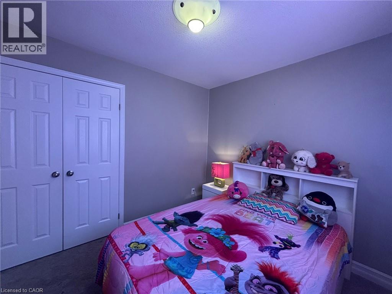
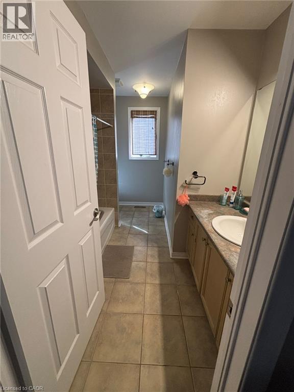
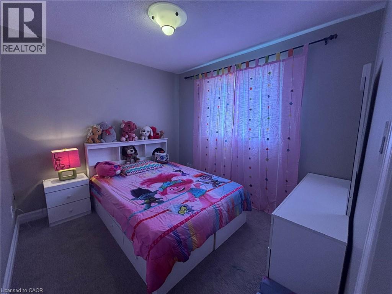
Welcome to 386 Pine Valley Drive, a spacious 2-storey detached home located in the desirable Doon South neighbourhood of Kitchener! This beautiful home features 4 bedrooms, 2.5 bathrooms, a bright living room, a functional kitchen overlooking the family room, convenient laundry with upgraded appliances, a thermostat, a reverse osmosis water filtration system, and an additional second-floor family/TV area. Enjoy the spacious L-shaped backyard featuring a cherry tree, a large deck, and a shaded seating area, perfect for relaxing or entertaining. Ideally located just steps from J.W. Gerth Public School and close to parks, walking trails, shopping, Conestoga College, and Highway 401. The reverse osmosis filtration system has a monthly fee of $25, paid by the landlord. The basement is not included in the lease. A furnished option is also available. Book your private showing today! (id:49269)
Property Details
| MLS® Number | 40871764 |
| Property Type | Single Family |
| Amenities Near By | Golf Nearby, Park, Public Transit, Schools |
| Community Features | School Bus |
| Equipment Type | None |
| Features | Paved Driveway, Automatic Garage Door Opener |
| Parking Space Total | 3 |
| Rental Equipment Type | None |
Building
| Bathroom Total | 3 |
| Bedrooms Above Ground | 4 |
| Bedrooms Total | 4 |
| Appliances | Central Vacuum - Roughed In, Refrigerator, Water Softener, Gas Stove(s) |
| Architectural Style | Other |
| Basement Type | None |
| Constructed Date | 2006 |
| Construction Style Attachment | Detached |
| Cooling Type | Central Air Conditioning |
| Exterior Finish | Brick, Vinyl Siding |
| Fire Protection | Alarm System |
| Fireplace Present | Yes |
| Fireplace Total | 1 |
| Foundation Type | Poured Concrete |
| Half Bath Total | 1 |
| Heating Fuel | Natural Gas |
| Heating Type | Forced Air |
| Stories Total | 2 |
| Size Interior | 2,109 Sqft |
| Type | House |
| Utility Water | Municipal Water |
Parking
| Attached Garage |
Land
| Access Type | Highway Nearby |
| Acreage | No |
| Fence Type | Fence |
| Land Amenities | Golf Nearby, Park, Public Transit, Schools |
| Sewer | Municipal Sewage System |
| Size Depth | 115 Ft |
| Size Frontage | 43 Ft |
| Size Total Text | Under 1/2 Acre |
| Zoning Description | R4 |
Rooms
| Level | Type | Length | Width | Dimensions |
|---|---|---|---|---|
| Second Level | Bonus Room | 10'8'' x 10'2'' | ||
| Second Level | 4pc Bathroom | Measurements not available | ||
| Second Level | Bedroom | 10'6'' x 9'0'' | ||
| Second Level | Bedroom | 11'0'' x 10'0'' | ||
| Second Level | Bedroom | 13'0'' x 12'1'' | ||
| Second Level | Bonus Room | 7'6'' x 6'0'' | ||
| Second Level | 5pc Bathroom | 13'6'' x 9'6'' | ||
| Second Level | Primary Bedroom | 25'0'' x 12'6'' | ||
| Main Level | 2pc Bathroom | Measurements not available | ||
| Main Level | Laundry Room | 9'0'' x 6'0'' | ||
| Main Level | Living Room | 15'0'' x 12'0'' | ||
| Main Level | Kitchen | 17'0'' x 12'0'' | ||
| Main Level | Dining Room | 21'0'' x 11'0'' |
https://www.realtor.ca/real-estate/30417822/386-pine-valley-drive-kitchener
Contact Us
Contact us for more information

The trademarks REALTOR®, REALTORS®, and the REALTOR® logo are controlled by The Canadian Real Estate Association (CREA) and identify real estate professionals who are members of CREA. The trademarks MLS®, Multiple Listing Service® and the associated logos are owned by The Canadian Real Estate Association (CREA) and identify the quality of services provided by real estate professionals who are members of CREA. The trademark DDF® is owned by The Canadian Real Estate Association (CREA) and identifies CREA's Data Distribution Facility (DDF®)
October 19 2026 05:08:40
REALTORS® Association of Hamilton-Burlington
Homelife Power Realty Inc.