
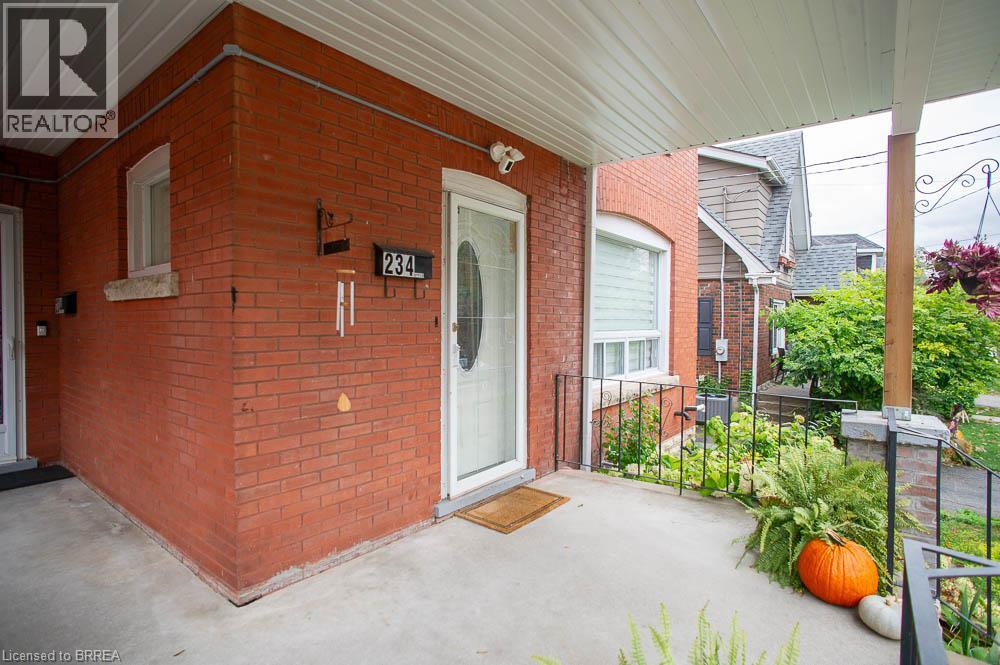
234 Sheridan Street Unit# Upper Brantford, Ontario N3S 4R3

$1,900 MonthlyInsurance, Property Management
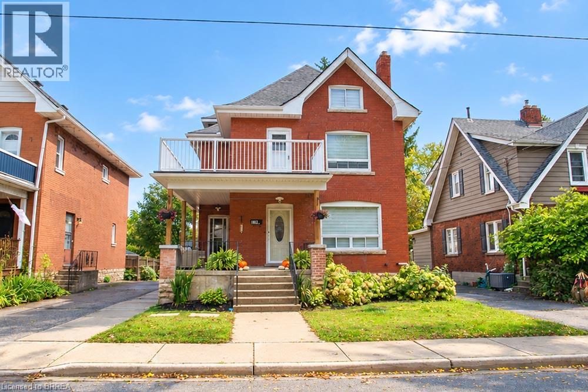
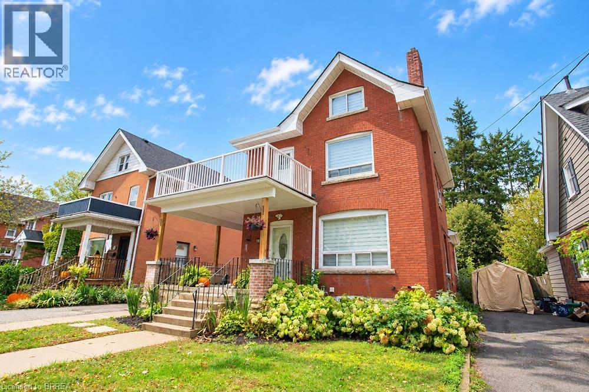
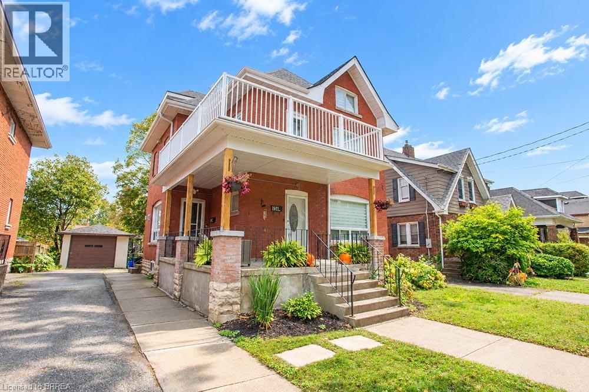
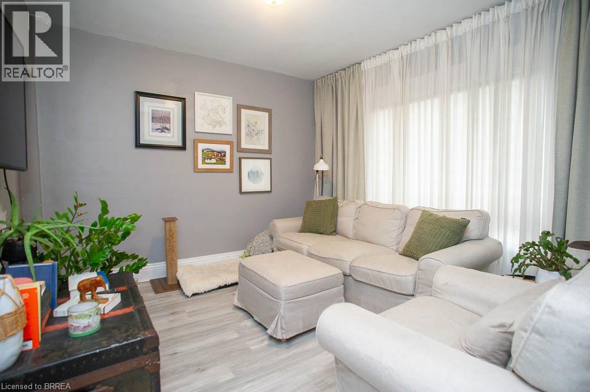
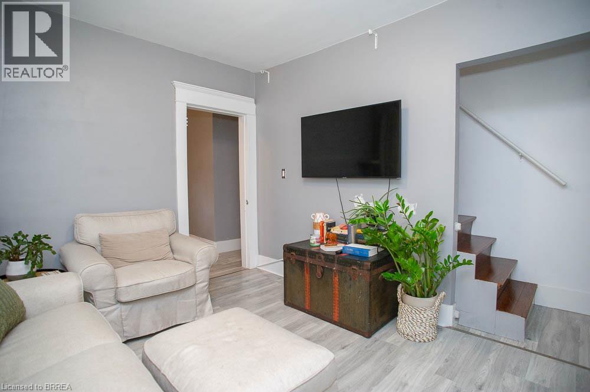
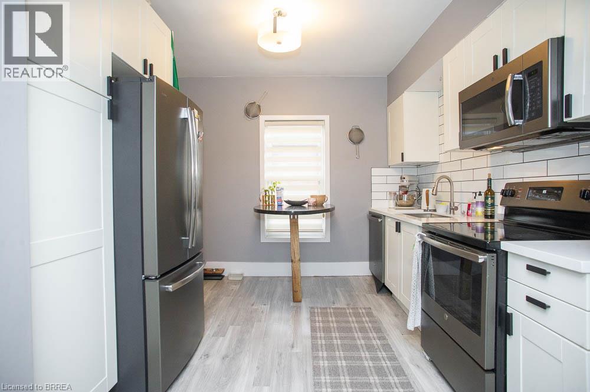
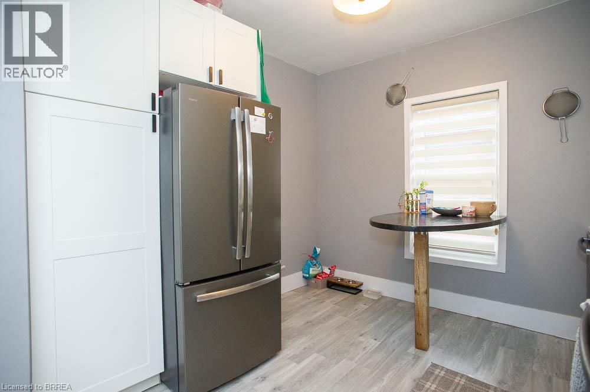
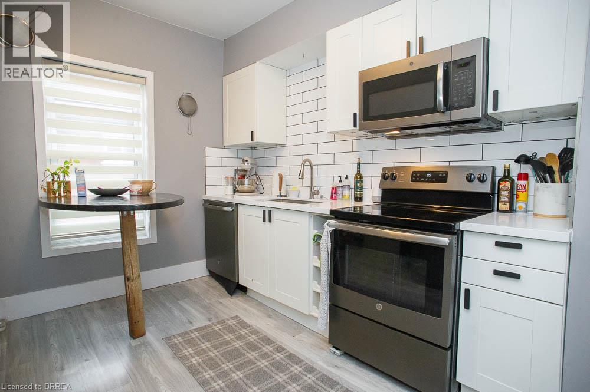
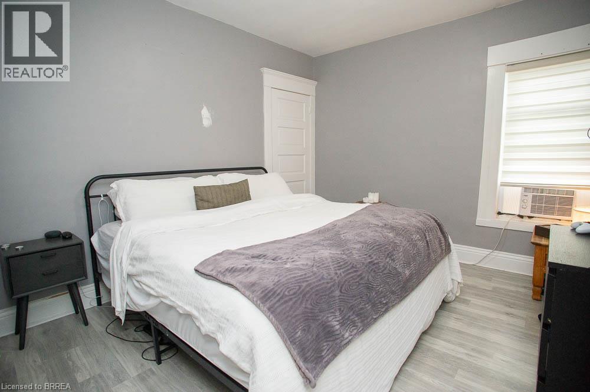
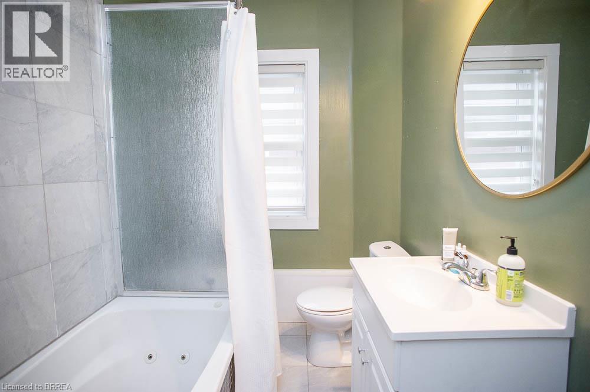
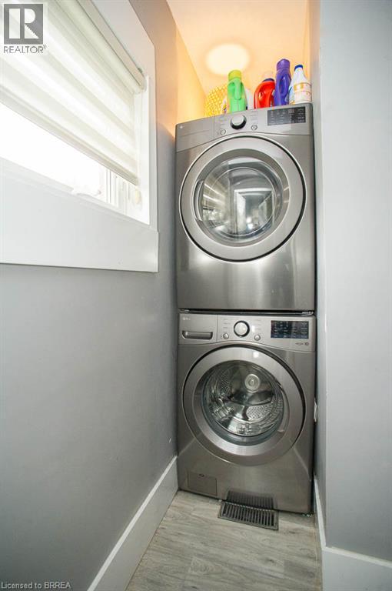
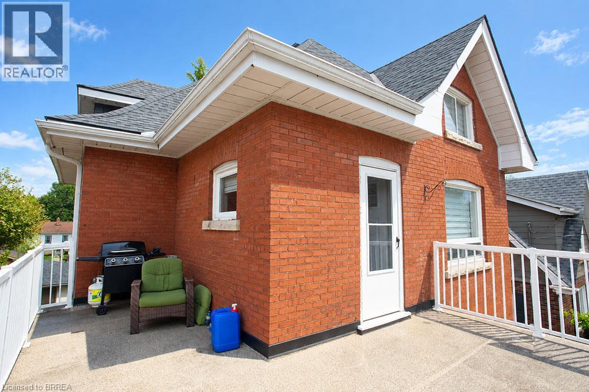
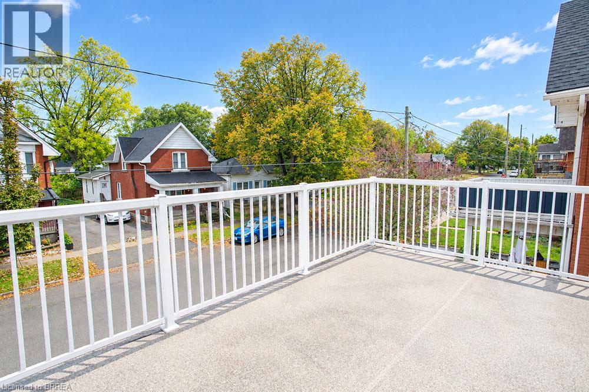
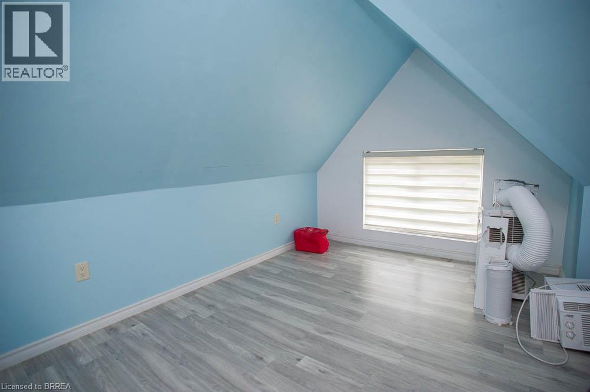
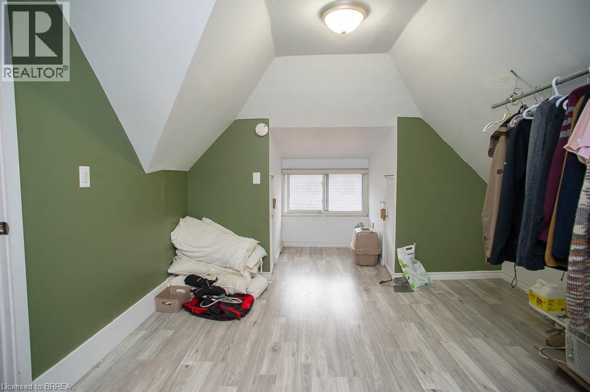
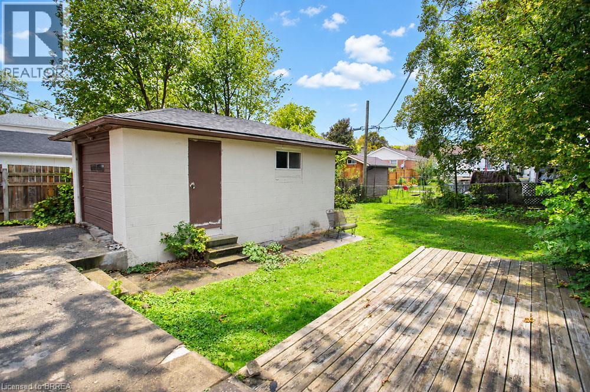
Spread out in style at 234 Sheridan Street! This tastefully renovated upper apartment offers approximately 1,100 sq. ft. of inviting living space across the second and third levels, with two bedrooms and a versatile layout that gives you room to make yourself at home. Enjoy an eat-in kitchen for everyday meals, a separate living/dining room for relaxing or entertaining, and a four-piece bathroom. Upstairs, the impressive 21' x 11'2 bedroom provides a spacious retreat, while the additional 16' x 11' utility room offers valuable flexibility for your everyday needs. Inside laundry, two driveway parking spaces and storage in the garage add practical convenience. Situated in Brantford's established East Ward, close to parks, schools, public transit, the library and downtown amenities, this apartment brings together space, comfort and a convenient location. A beautifully refreshed place to call home! (id:49269)
Property Details
| MLS® Number | 40872089 |
| Property Type | Single Family |
| Amenities Near By | Park, Place Of Worship, Playground, Public Transit, Schools |
| Community Features | Quiet Area, School Bus |
| Parking Space Total | 2 |
Building
| Bathroom Total | 1 |
| Bedrooms Above Ground | 2 |
| Bedrooms Total | 2 |
| Appliances | Dishwasher, Dryer, Refrigerator, Stove, Washer, Microwave Built-in |
| Architectural Style | Other |
| Basement Type | None |
| Construction Style Attachment | Detached |
| Cooling Type | Window Air Conditioner |
| Exterior Finish | Brick Veneer |
| Foundation Type | Block |
| Heating Fuel | Natural Gas |
| Heating Type | Forced Air |
| Stories Total | 2 |
| Size Interior | 1,100 Sqft |
| Type | House |
| Utility Water | Municipal Water |
Land
| Access Type | Road Access |
| Acreage | No |
| Land Amenities | Park, Place Of Worship, Playground, Public Transit, Schools |
| Sewer | Municipal Sewage System |
| Size Depth | 132 Ft |
| Size Frontage | 41 Ft |
| Size Total Text | Under 1/2 Acre |
| Zoning Description | Rc |
Rooms
| Level | Type | Length | Width | Dimensions |
|---|---|---|---|---|
| Second Level | 4pc Bathroom | 9'5'' x 6'5'' | ||
| Second Level | Living Room/dining Room | 11'6'' x 10'4'' | ||
| Second Level | Eat In Kitchen | 10'0'' x 9'0'' | ||
| Second Level | Primary Bedroom | 12'0'' x 10'4'' | ||
| Third Level | Utility Room | 16'0'' x 11'0'' | ||
| Third Level | Bedroom | 21'0'' x 11'2'' |
https://www.realtor.ca/real-estate/30418429/234-sheridan-street-unit-upper-brantford
Contact Us
Contact us for more information

The trademarks REALTOR®, REALTORS®, and the REALTOR® logo are controlled by The Canadian Real Estate Association (CREA) and identify real estate professionals who are members of CREA. The trademarks MLS®, Multiple Listing Service® and the associated logos are owned by The Canadian Real Estate Association (CREA) and identify the quality of services provided by real estate professionals who are members of CREA. The trademark DDF® is owned by The Canadian Real Estate Association (CREA) and identifies CREA's Data Distribution Facility (DDF®)
October 19 2026 05:23:57
Brantford Regional Real Estate Assn Inc
Revel Realty Inc