
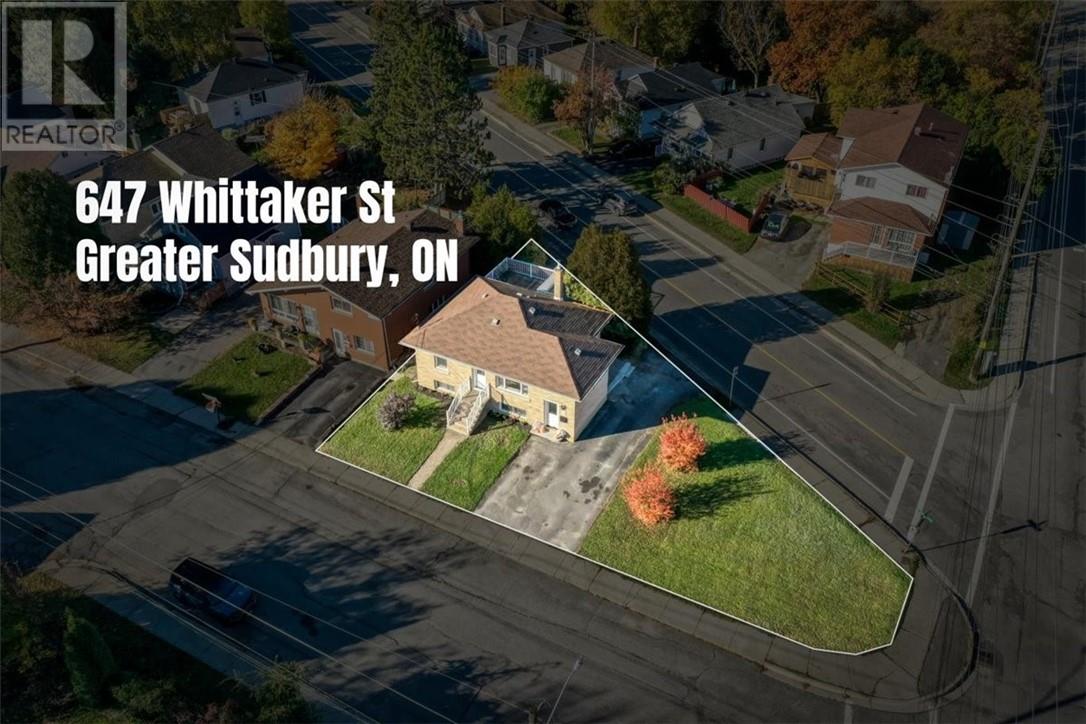
647 Whittaker Street Greater Sudbury, Ontario P3E 4A9

$399,900
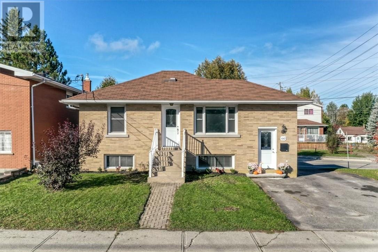
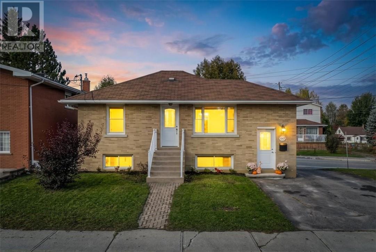
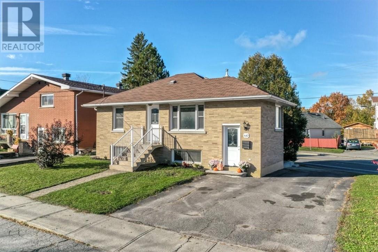
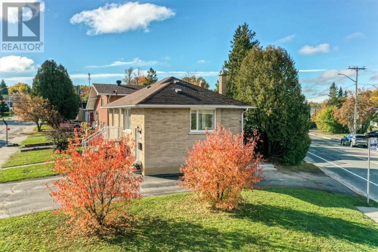
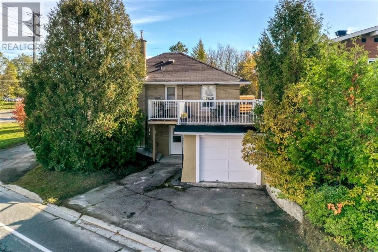
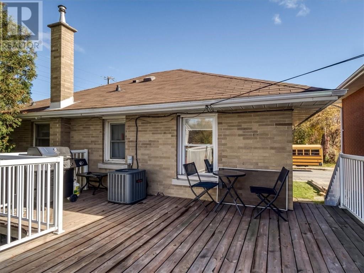
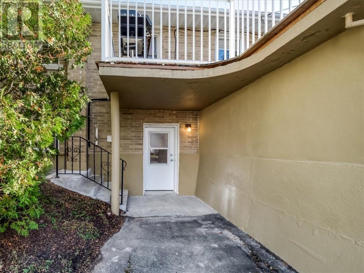
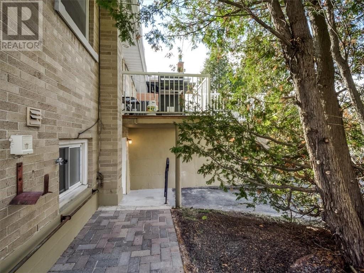
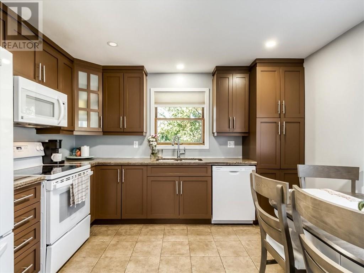
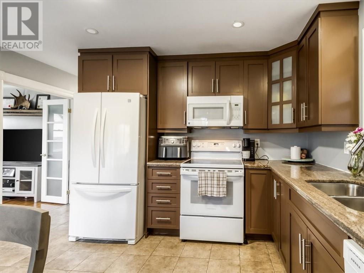
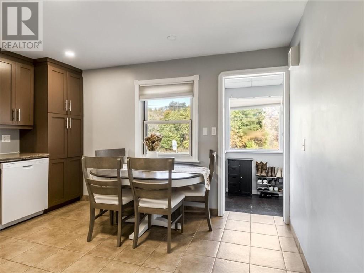
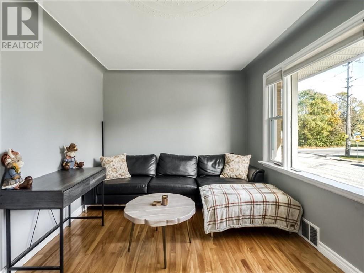
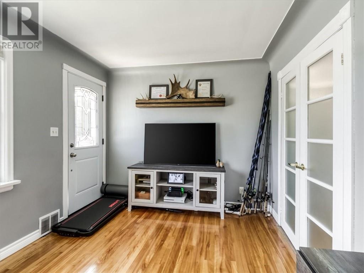
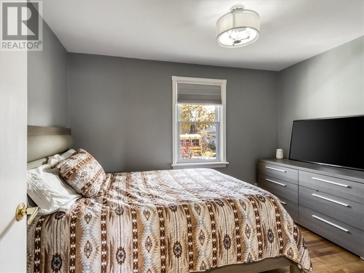
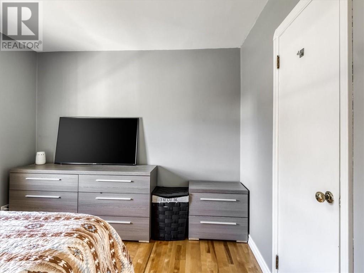
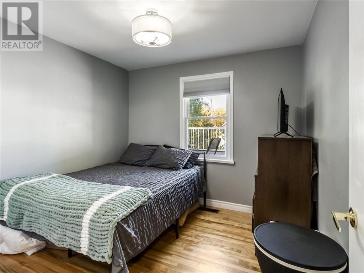
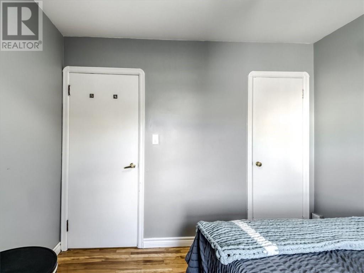
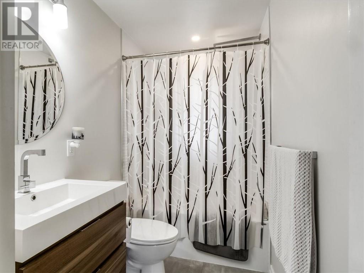
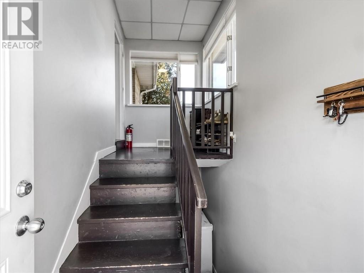
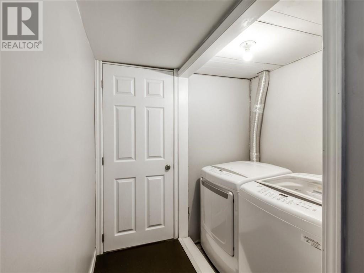
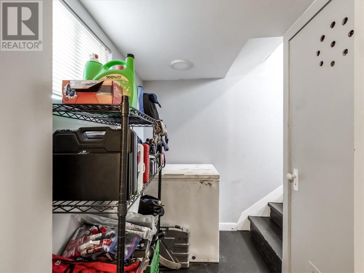
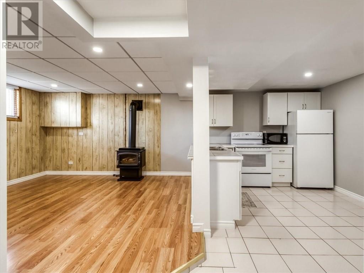
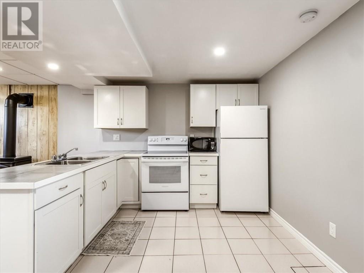
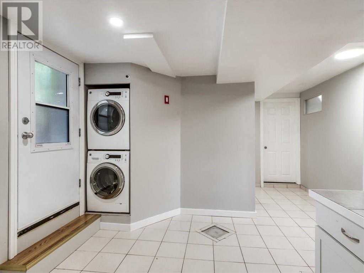
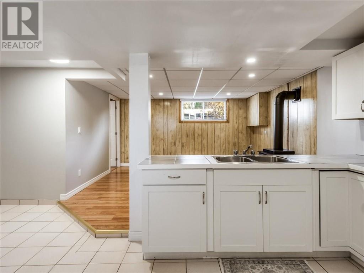
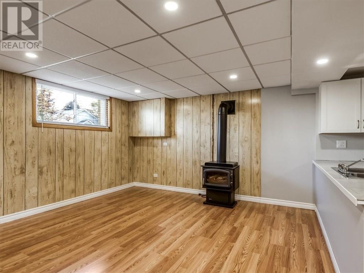
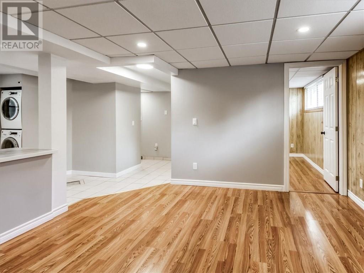
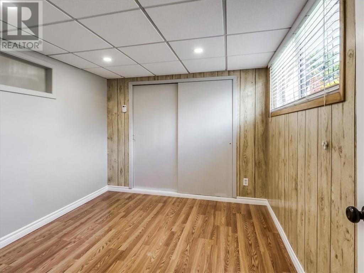
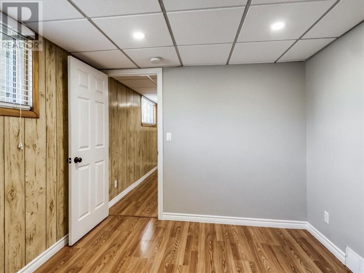
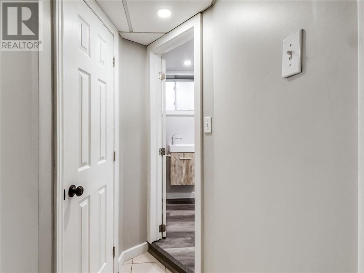
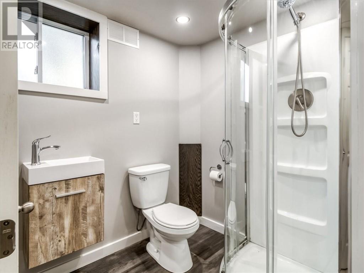
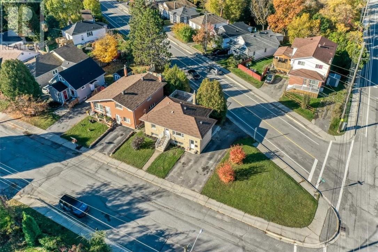
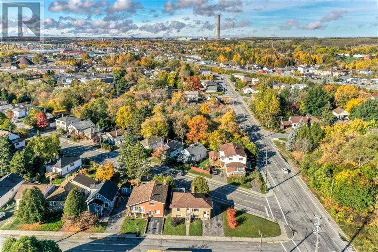
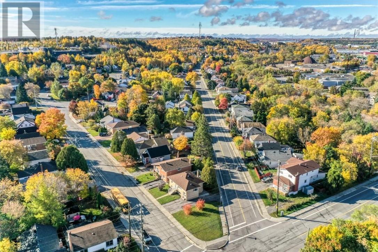
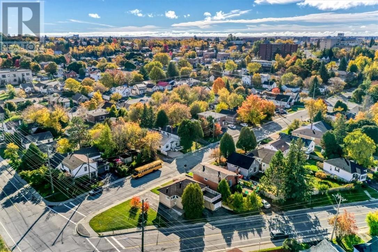
Welcome to this well-maintained, all-brick bungalow with an attached garage, ideally located in the Old Hospital area. The main floor features two well-appointed bedrooms, an updated kitchen, an updated bathroom, and a carpet-free layout with hardwood and ceramic flooring throughout. The lower level, complete with its own private entrance, offers excellent versatility with a full kitchen, a comfortable living area featuring a gas fireplace, a third bedroom, and an updated bathroom. This additional living space is ideal for an extended family or could offer a mortgage helper. Additional features include, two paved driveways, shingles replaced in 2016, a furnace and central air system installed in 2015, and new exterior doors in 2015. Don't miss this fantastic opportunity for comfortable living with added flexibility and investment potential! (id:49269)
Property Details
| MLS® Number | 2131009 |
| Property Type | Single Family |
| Amenities Near By | Golf Course, Hospital, Public Transit, Schools |
| Equipment Type | Water Heater - Gas |
| Rental Equipment Type | Water Heater - Gas |
| Road Type | Paved Road |
Building
| Bathroom Total | 2 |
| Bedrooms Total | 3 |
| Architectural Style | Bungalow |
| Basement Type | Full |
| Cooling Type | Central Air Conditioning |
| Exterior Finish | Brick |
| Fire Protection | Smoke Detectors |
| Fireplace Fuel | Gas |
| Fireplace Present | Yes |
| Fireplace Total | 1 |
| Fireplace Type | Conventional |
| Flooring Type | Hardwood, Laminate, Tile |
| Foundation Type | Block |
| Heating Type | Forced Air |
| Roof Material | Asphalt Shingle |
| Roof Style | Unknown |
| Stories Total | 1 |
| Size Interior | 700 - 1,100 Sqft |
| Type | House |
| Utility Water | Municipal Water |
Parking
| Attached Garage |
Land
| Access Type | Year-round Access |
| Acreage | No |
| Land Amenities | Golf Course, Hospital, Public Transit, Schools |
| Sewer | Municipal Sewage System |
| Size Frontage | 40 Ft |
| Size Total Text | Under 1/2 Acre |
| Zoning Description | R2-2 |
Rooms
| Level | Type | Length | Width | Dimensions |
|---|---|---|---|---|
| Basement | 3pc Bathroom | Measurements not available | ||
| Basement | Bedroom | 10'6 x 9' | ||
| Basement | Kitchen | 14' x 10' | ||
| Basement | Living Room | 14' x 12'6 | ||
| Main Level | 4pc Bathroom | Measurements not available | ||
| Main Level | Bedroom | 10' x 9'6 | ||
| Main Level | Primary Bedroom | 11'6 x 9'6 | ||
| Main Level | Living Room | 15' x 9'6 | ||
| Main Level | Kitchen | 13' x 11'6 |
https://www.realtor.ca/real-estate/30418149/647-whittaker-street-greater-sudbury
Contact Us
Contact us for more information

The trademarks REALTOR®, REALTORS®, and the REALTOR® logo are controlled by The Canadian Real Estate Association (CREA) and identify real estate professionals who are members of CREA. The trademarks MLS®, Multiple Listing Service® and the associated logos are owned by The Canadian Real Estate Association (CREA) and identify the quality of services provided by real estate professionals who are members of CREA. The trademark DDF® is owned by The Canadian Real Estate Association (CREA) and identifies CREA's Data Distribution Facility (DDF®)
October 21 2026 12:15:50
Sudbury Real Estate Board
Royal LePage North Heritage Realty, Brokerage