
15 - 38 Elora Drive Hamilton, Ontario L9C 7L3

$499,900Maintenance, Common Area Maintenance, Water, Parking
$472.36 Monthly
Maintenance, Common Area Maintenance, Water, Parking
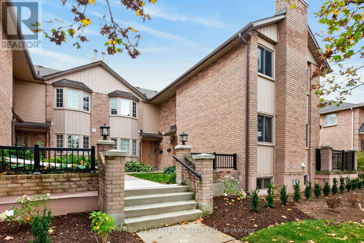
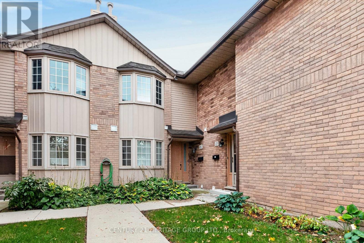
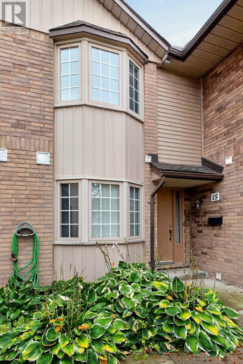
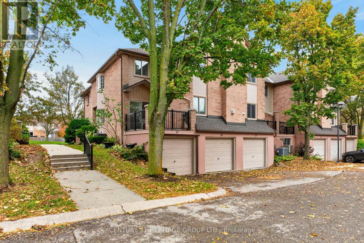
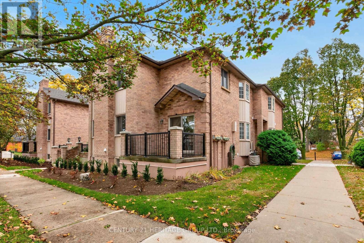
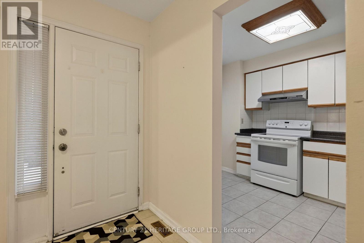
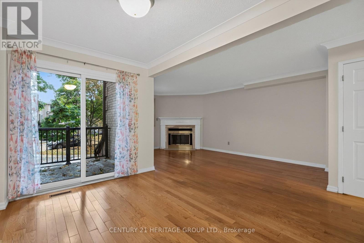
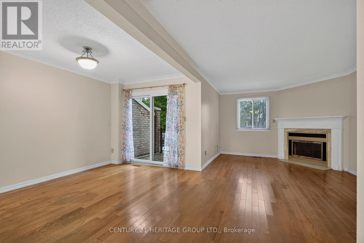
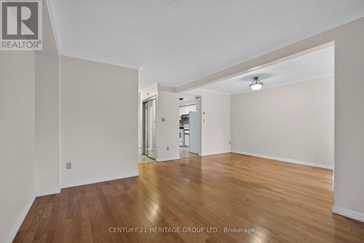
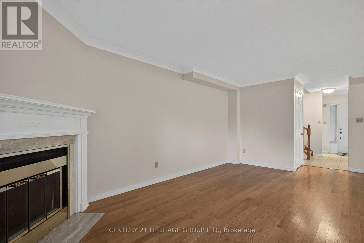
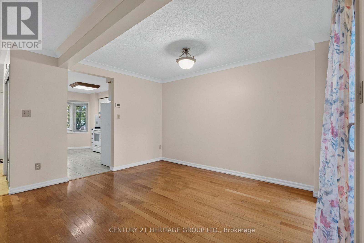
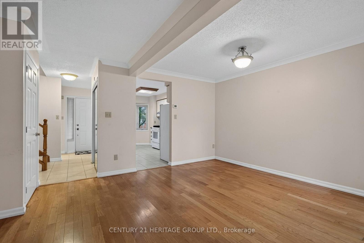
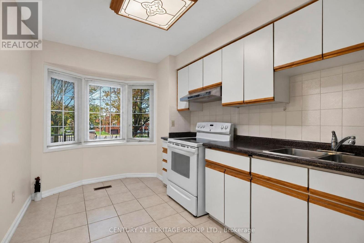
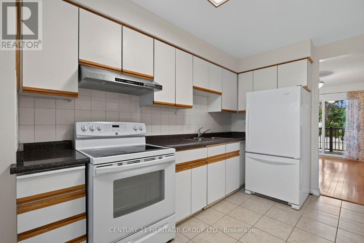
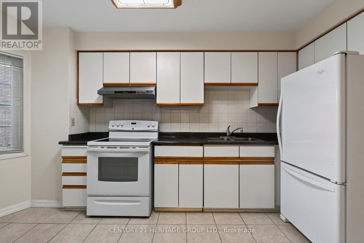
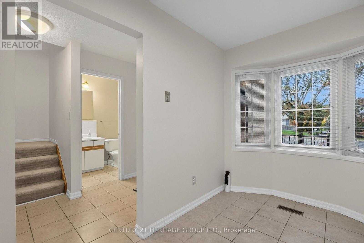
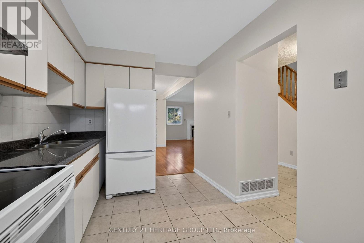
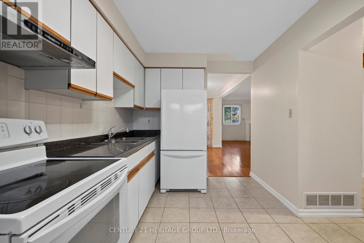
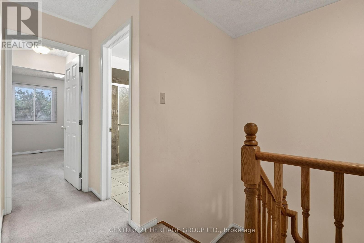
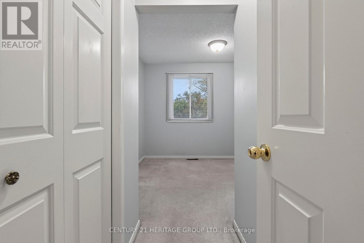
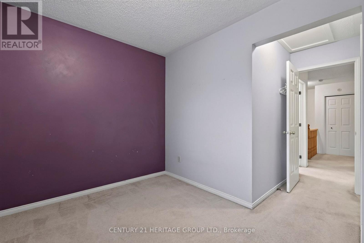
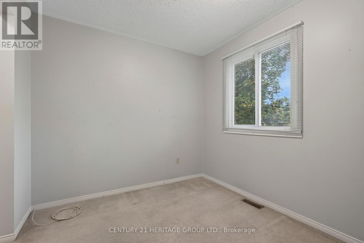
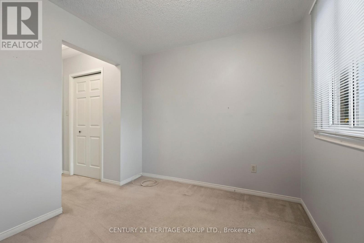
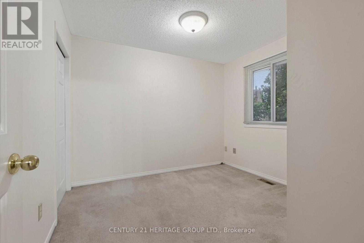
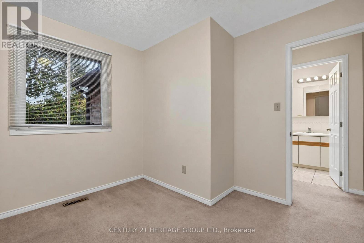
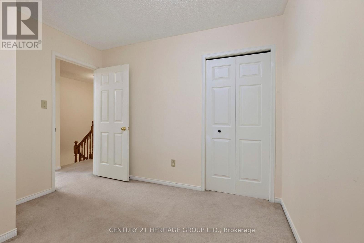
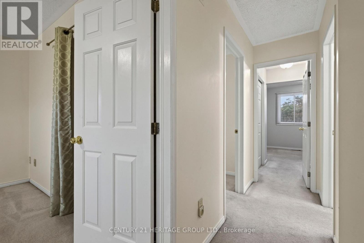
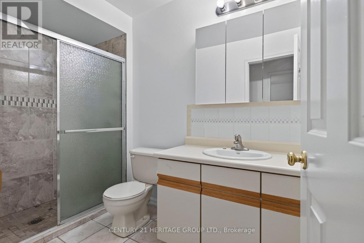
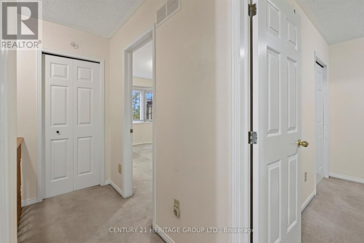
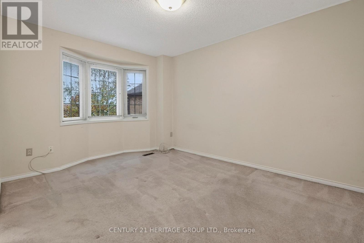
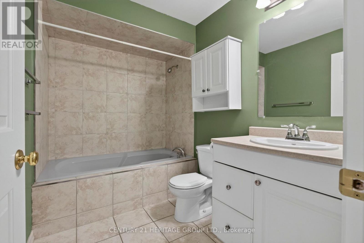
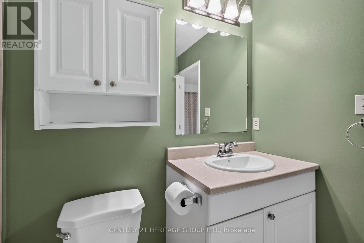
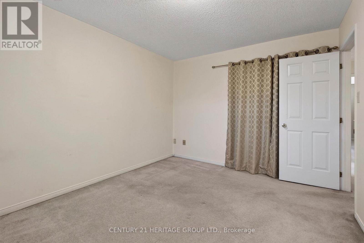
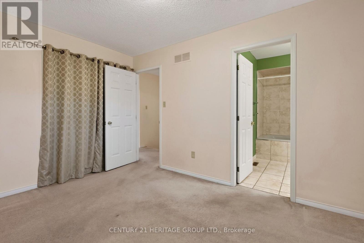
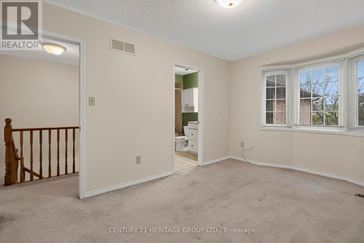
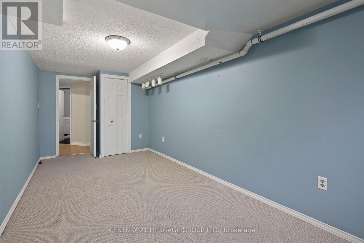
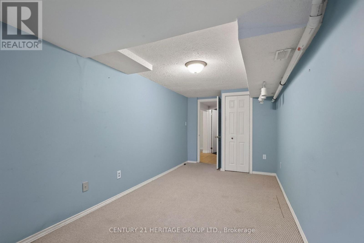
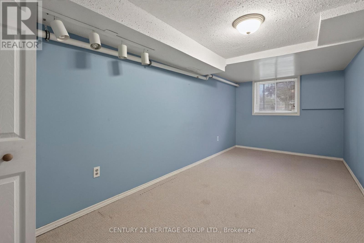
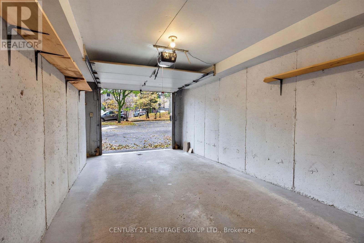
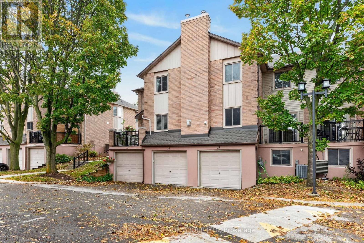
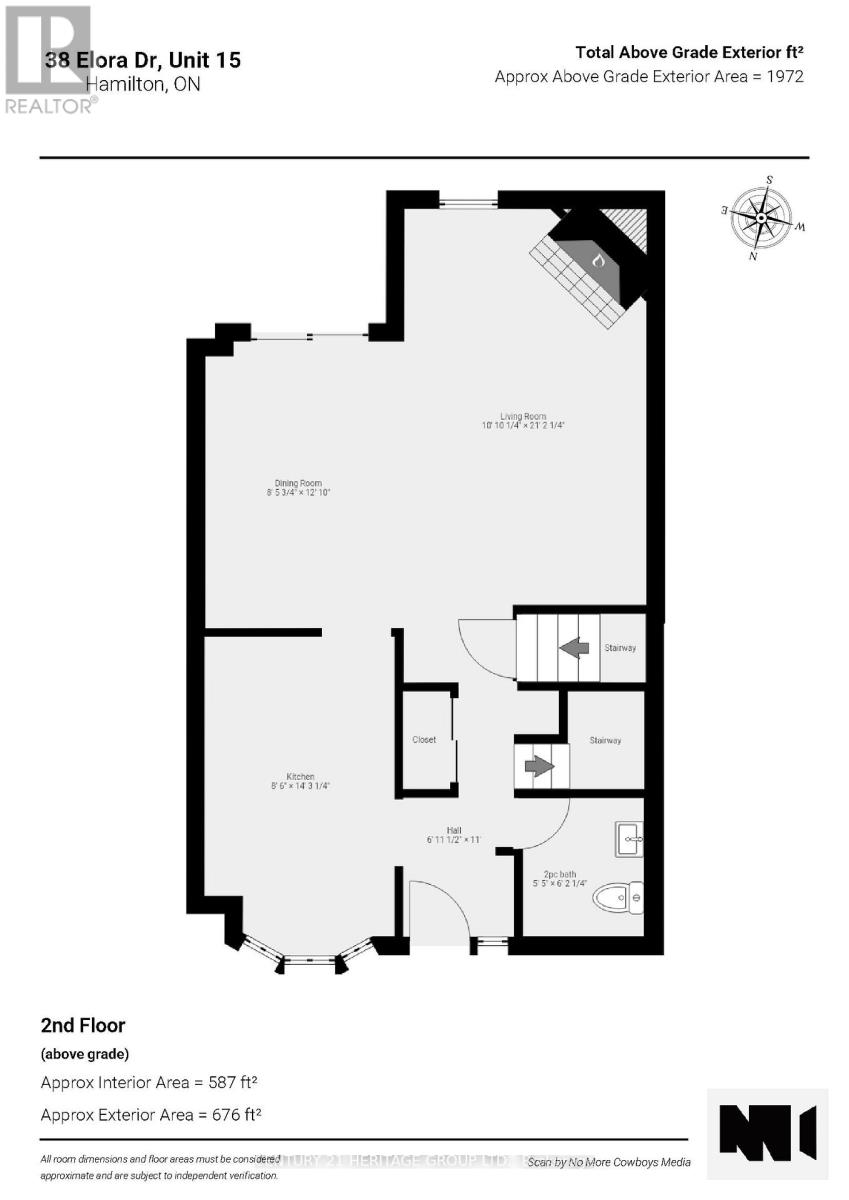
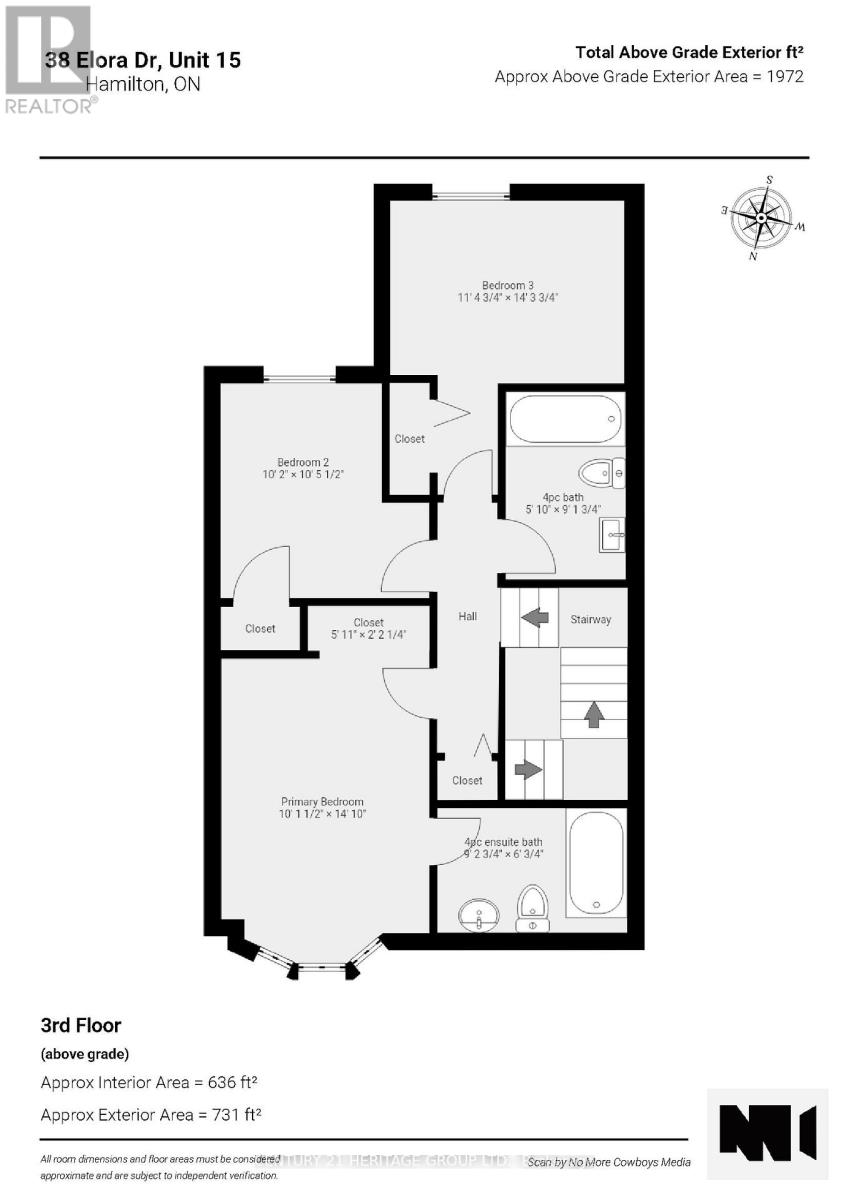
$472.36 MonthlyWelcome to Unit 15 at 38 Elora Drive, 4 bedroom, 4 bathrooms condo townhouse ideally situated on Hamilton's West Mountain. Nestled within a quiet, welcoming community, this distinctive townhouse offers an inviting blend of space, comfort, and convenience, making it an excellent choice for families, professionals, and those looking to downsize. Boasting 1,709 sq. ft. of above-ground living space, this home features a unique ground-level garage and a bonus bedroom, offering added flexibility for guests, a home office, or changing family needs.Enjoy the perfect balance of peaceful community living and everyday convenience. With major highways just minutes away, and walking distance to nearby grocery stores, shopping, restaurants, places of worship and more!Whether you're starting a new chapter with your family or looking to embrace a more relaxed lifestyle, this home offers the space, functionality, and convenience to suit your needs. Experience a distinctive townhouse layout in a desirable West Hamilton Mountain location, where comfort meets convenience. Come discover a wonderful place to call home! (id:49269)
Open House
This property has open houses!
2:00 pm
Ends at:4:00 pm
Property Details
| MLS® Number | X14094060 |
| Property Type | Single Family |
| Community Name | Fessenden |
| Community Features | Pets Allowed With Restrictions |
| Equipment Type | Water Heater |
| Features | Balcony |
| Parking Space Total | 3 |
| Rental Equipment Type | Water Heater |
| Structure | Porch |
Building
| Bathroom Total | 4 |
| Bedrooms Above Ground | 4 |
| Bedrooms Total | 4 |
| Age | 31 To 50 Years |
| Appliances | Garage Door Opener Remote(s), Water Heater, Water Meter, Dryer, Stove, Washer, Window Coverings, Refrigerator |
| Basement Development | Finished |
| Basement Type | Full (finished) |
| Cooling Type | Central Air Conditioning |
| Exterior Finish | Brick |
| Fireplace Present | Yes |
| Half Bath Total | 2 |
| Heating Fuel | Natural Gas |
| Heating Type | Forced Air |
| Stories Total | 2 |
| Size Interior | 1,600 - 1,799 Sqft |
| Type | Row / Townhouse |
Parking
| Garage | |
| Inside Entry |
Land
| Acreage | No |
| Landscape Features | Landscaped |
Rooms
| Level | Type | Length | Width | Dimensions |
|---|---|---|---|---|
| Second Level | Bedroom 2 | 3.1 m | 3.19 m | 3.1 m x 3.19 m |
| Second Level | Bedroom 3 | 3.47 m | 4.36 m | 3.47 m x 4.36 m |
| Second Level | Bathroom | 1.78 m | 2.79 m | 1.78 m x 2.79 m |
| Second Level | Primary Bedroom | 3.09 m | 5.52 m | 3.09 m x 5.52 m |
| Second Level | Bathroom | 2.8 m | 2.07 m | 2.8 m x 2.07 m |
| Main Level | Living Room | 3.31 m | 6.46 m | 3.31 m x 6.46 m |
| Main Level | Dining Room | 2.58 m | 3.91 m | 2.58 m x 3.91 m |
| Main Level | Kitchen | 2.59 m | 4.35 m | 2.59 m x 4.35 m |
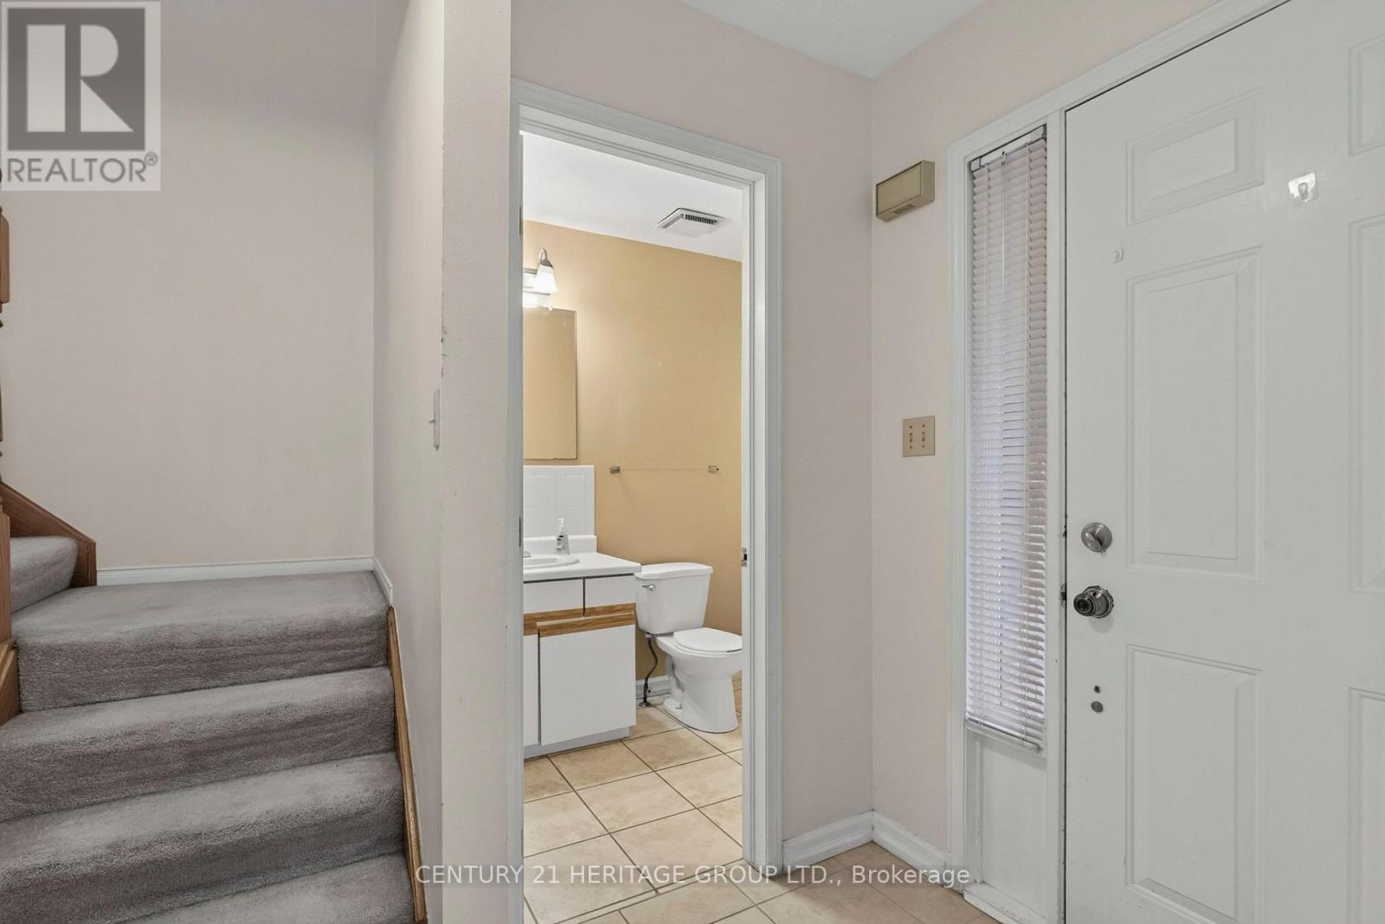
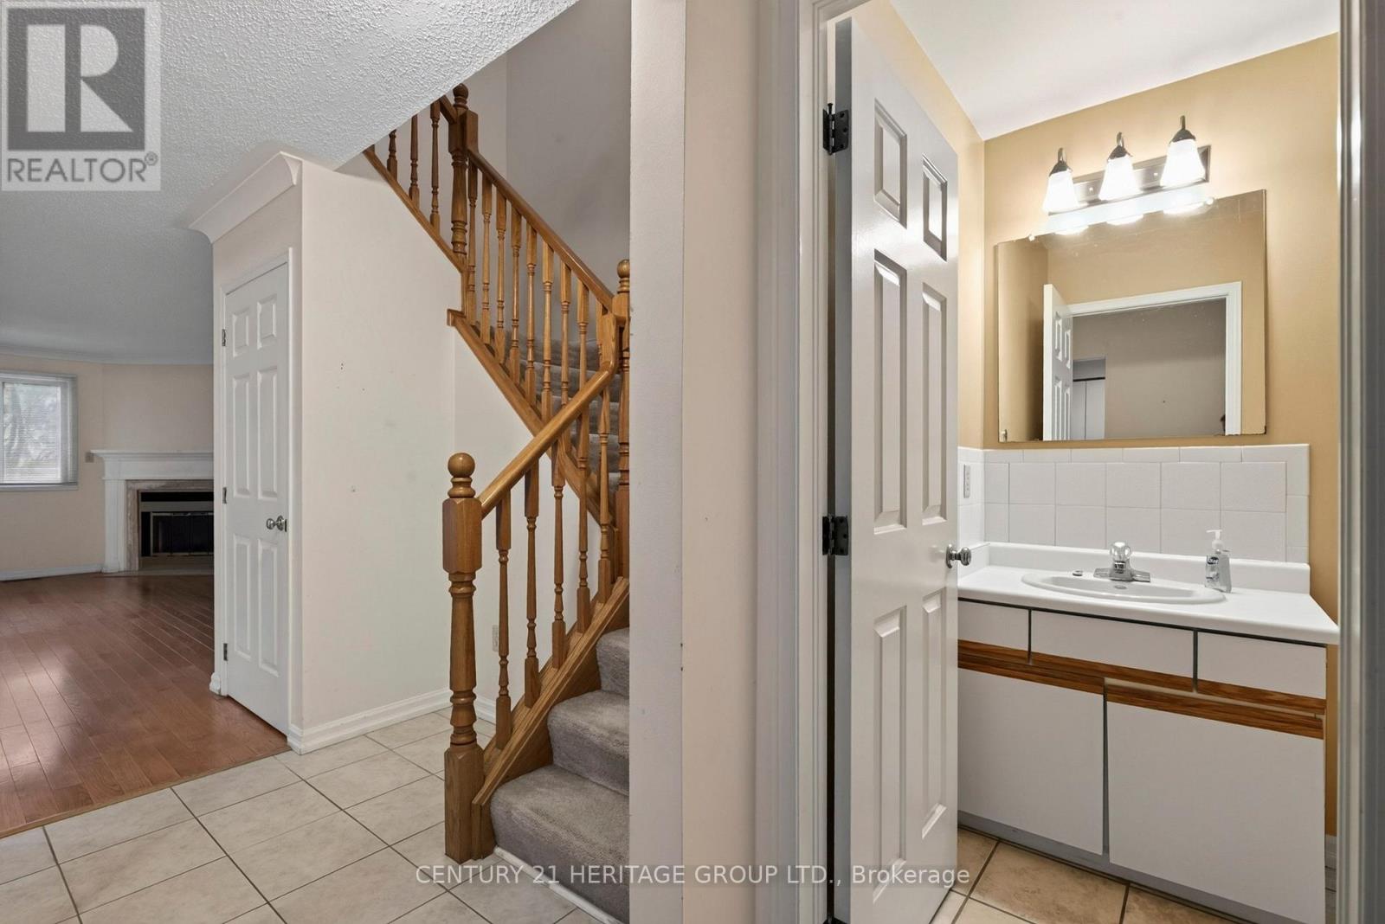
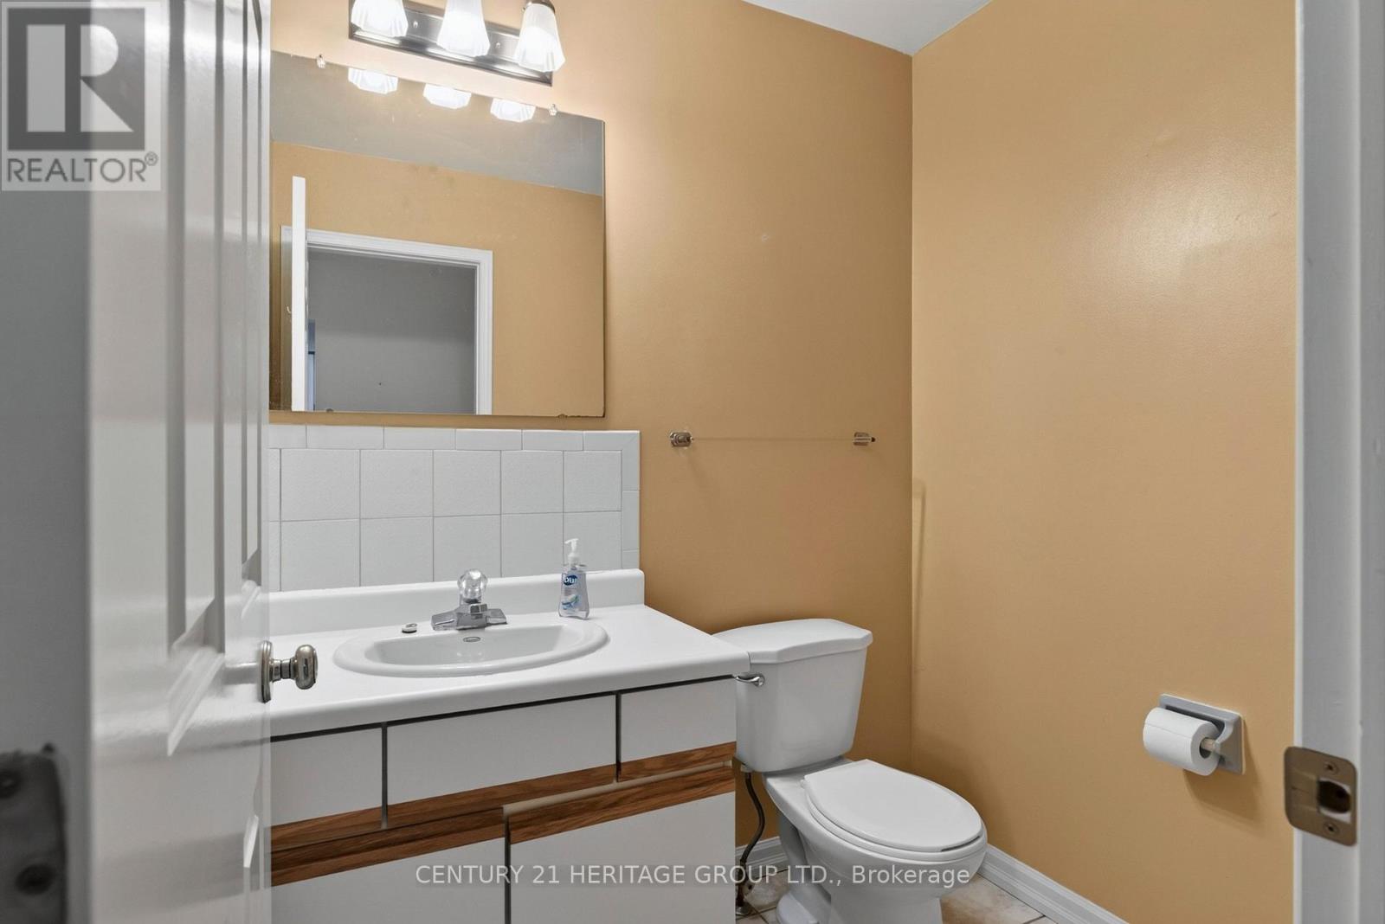
| Main Level | Bathroom | 1.65 m | 1.89 m | 1.65 m x 1.89 m |
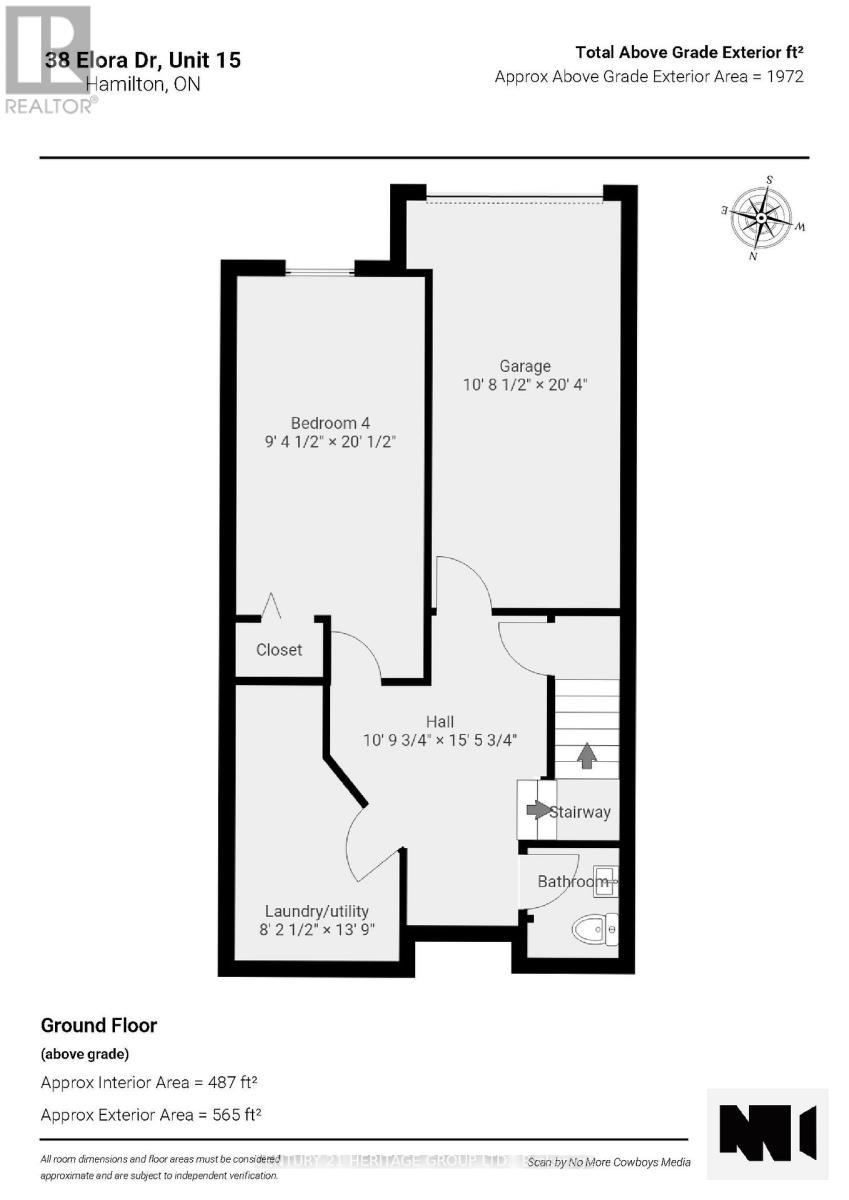
| Ground Level | Bedroom | 2.86 m | 6.11 m | 2.86 m x 6.11 m |
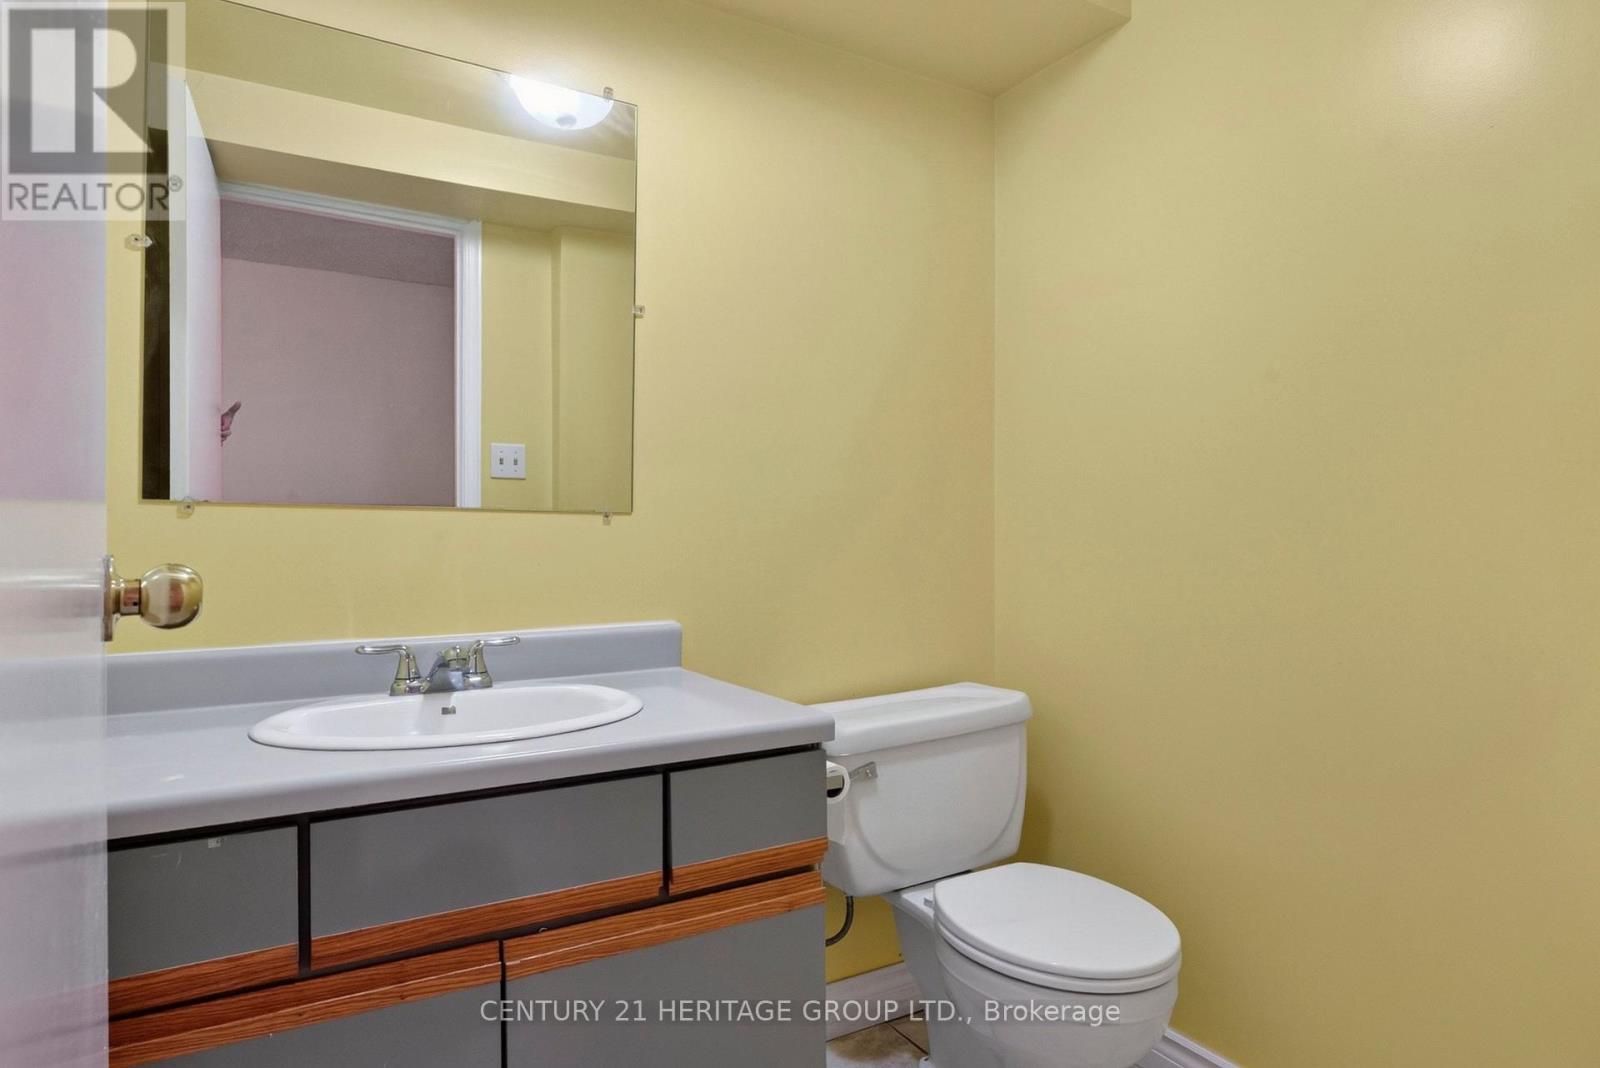
| Ground Level | Bathroom | 1.38 m | 1.67 m | 1.38 m x 1.67 m |
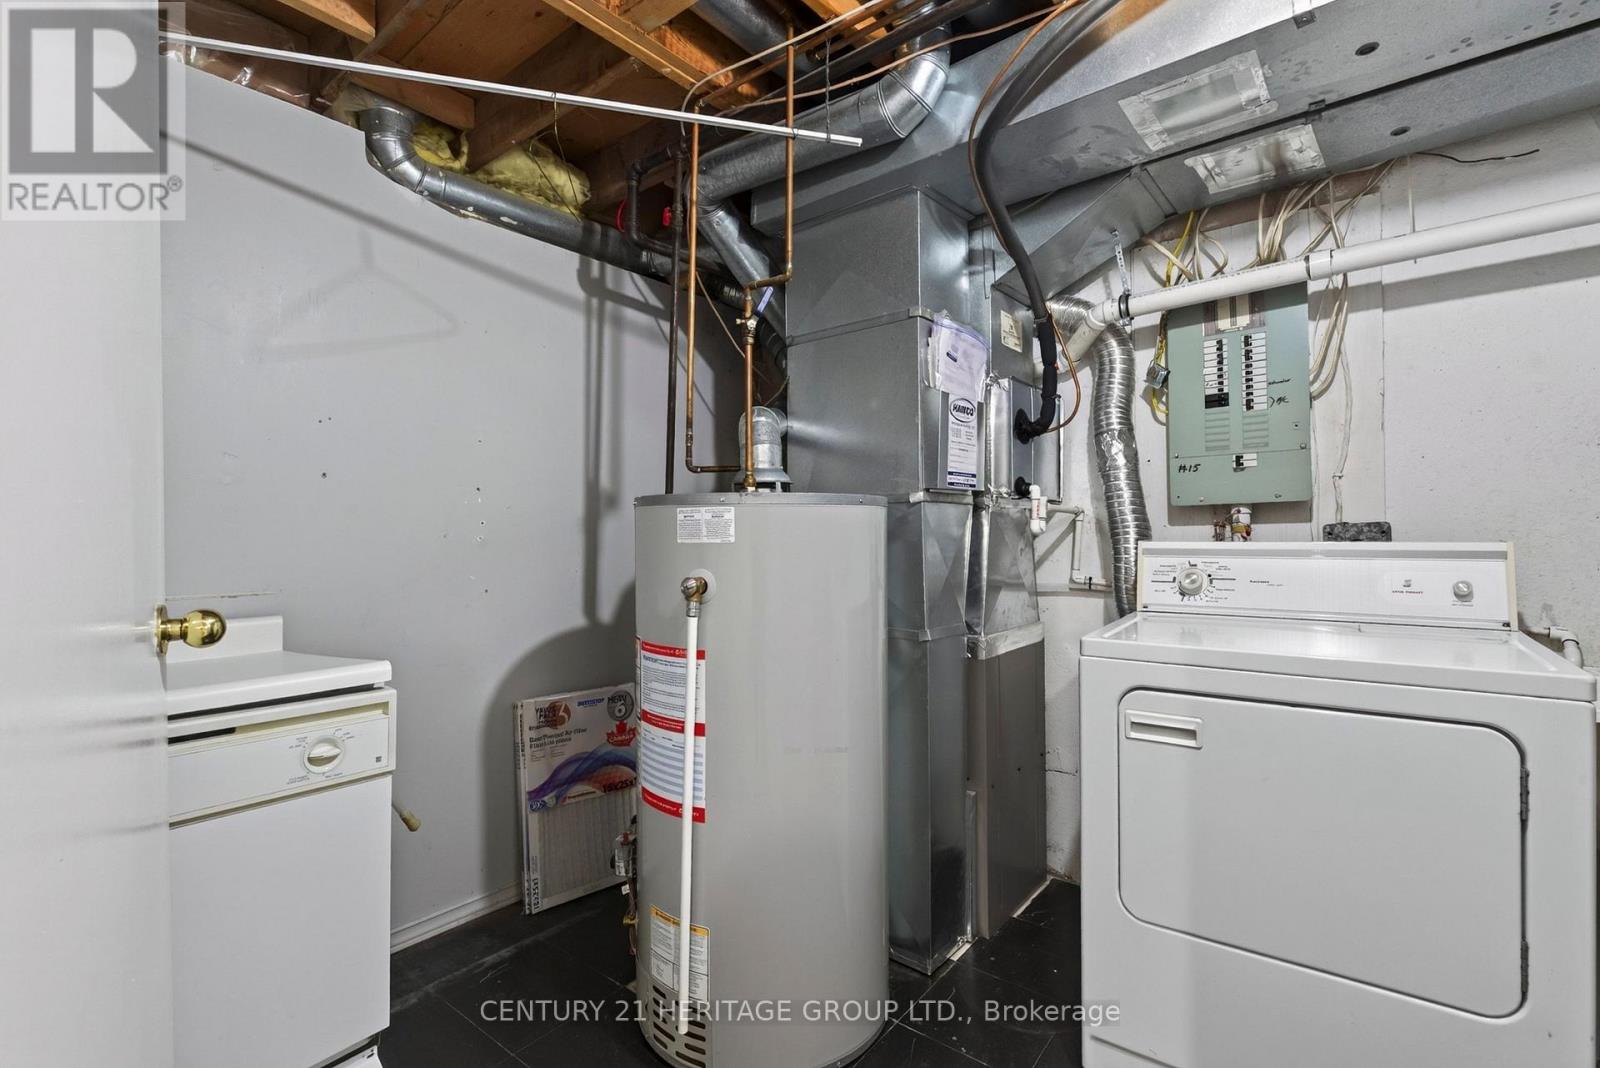
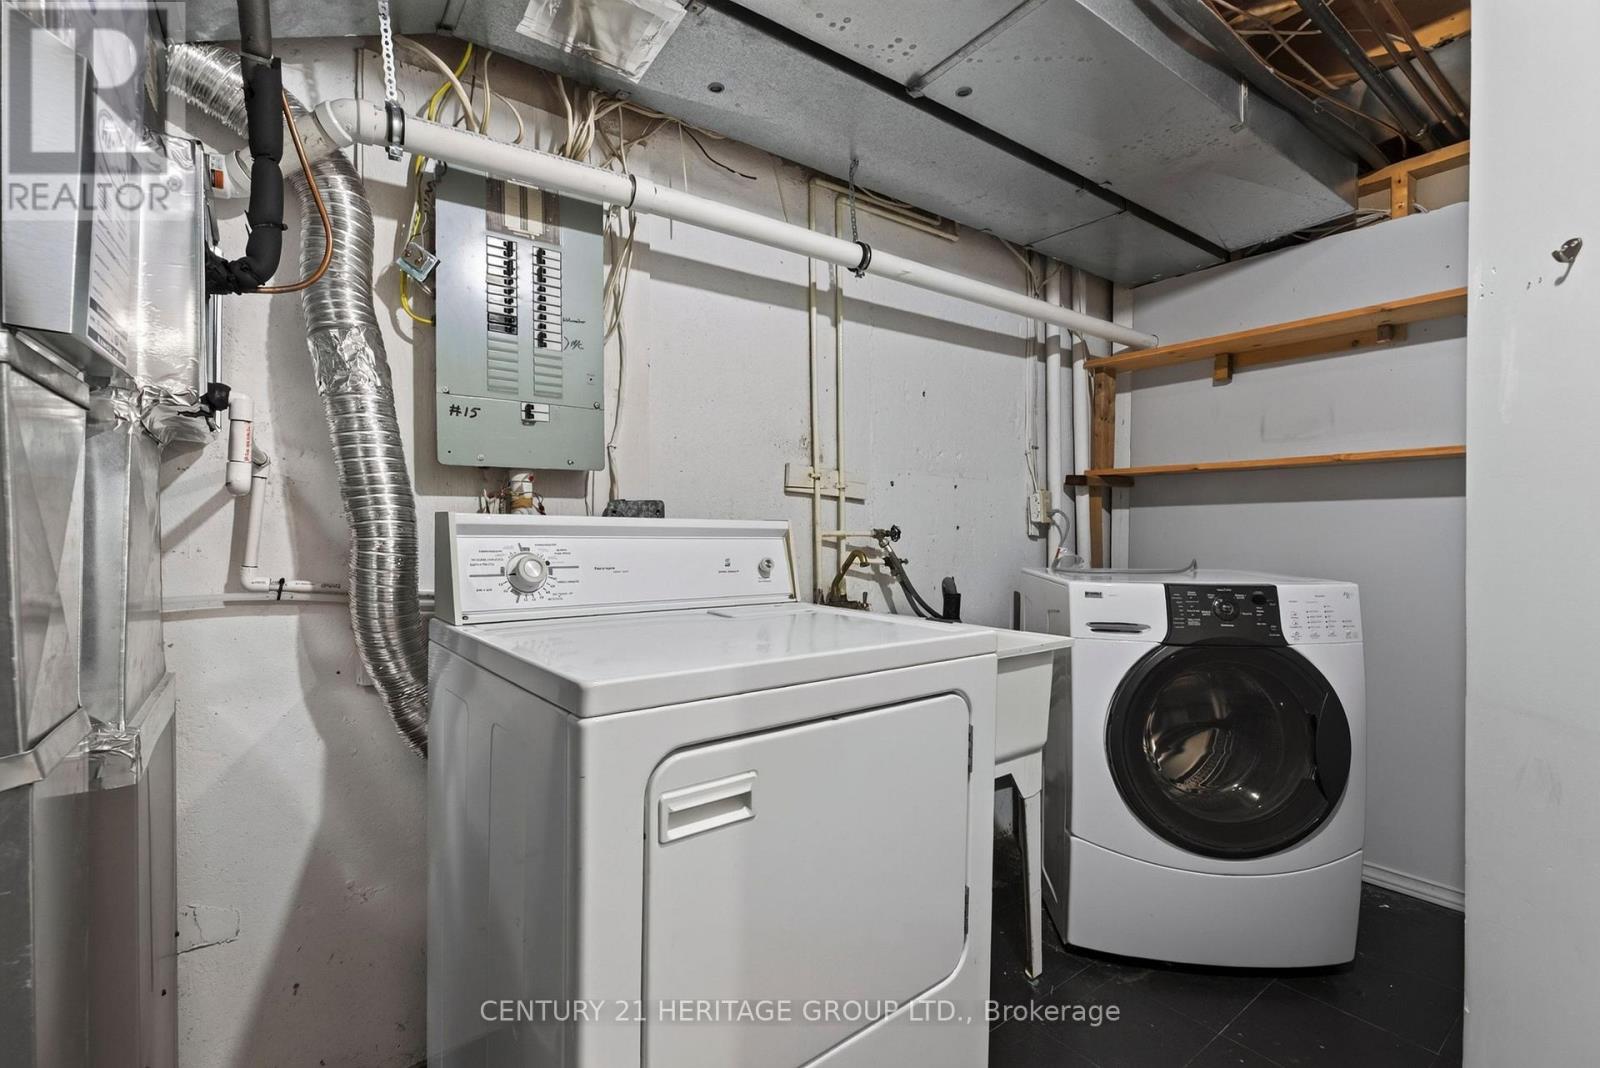
| Ground Level | Laundry Room | 2.5 m | 4.19 m | 2.5 m x 4.19 m |
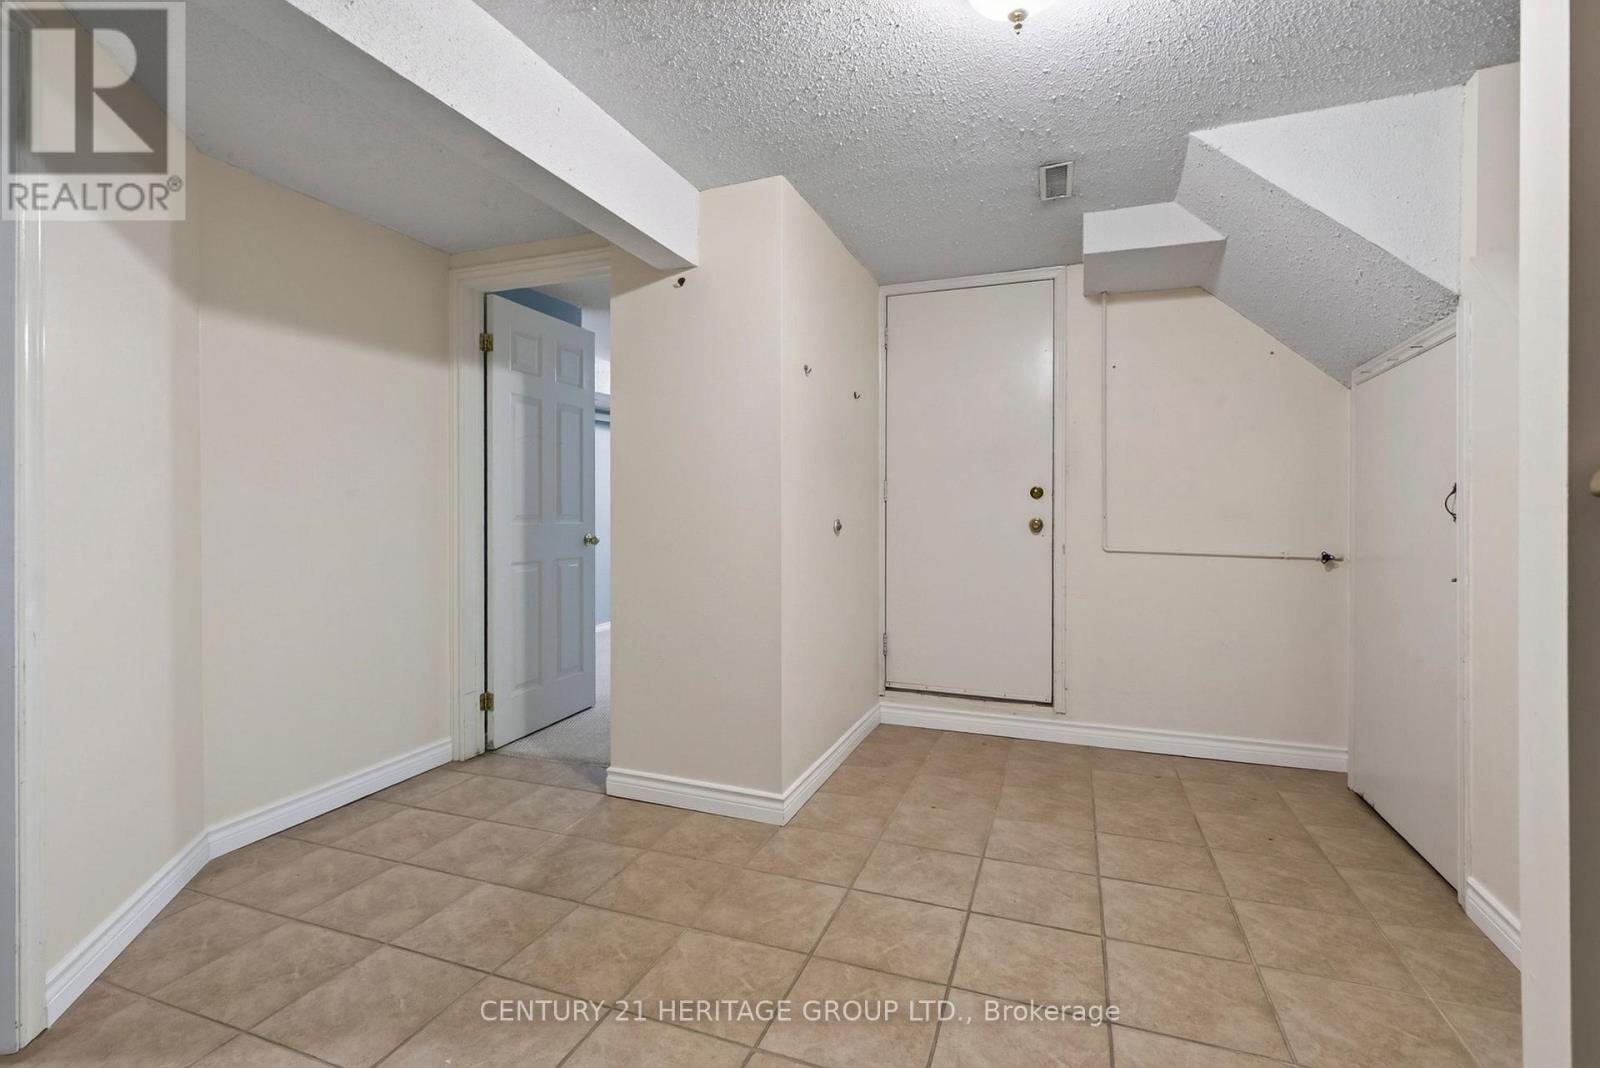
| Ground Level | Other | 3.26 m | 6.2 m | 3.26 m x 6.2 m |
https://www.realtor.ca/real-estate/30418777/15-38-elora-drive-hamilton-fessenden-fessenden
Contact Us
Contact us for more information

The trademarks REALTOR®, REALTORS®, and the REALTOR® logo are controlled by The Canadian Real Estate Association (CREA) and identify real estate professionals who are members of CREA. The trademarks MLS®, Multiple Listing Service® and the associated logos are owned by The Canadian Real Estate Association (CREA) and identify the quality of services provided by real estate professionals who are members of CREA. The trademark DDF® is owned by The Canadian Real Estate Association (CREA) and identifies CREA's Data Distribution Facility (DDF®)
October 22 2026 03:39:03
Toronto Regional Real Estate Board
Century 21 Heritage Group Ltd.