
37 Diorite Street Sudbury, Ontario P0M 1N0

$295,000
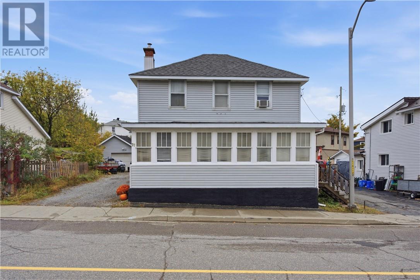
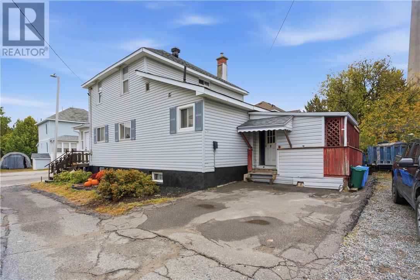
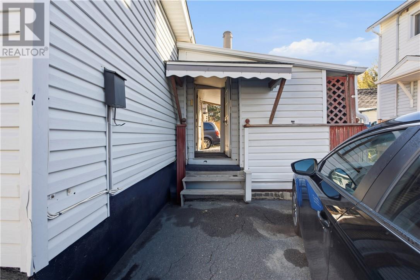
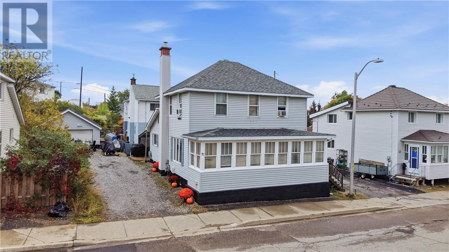
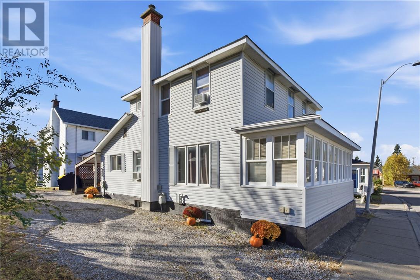
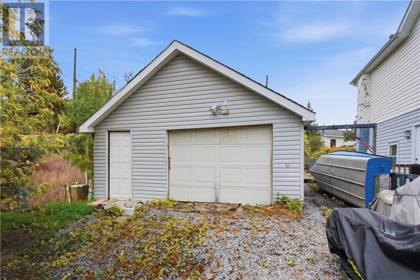
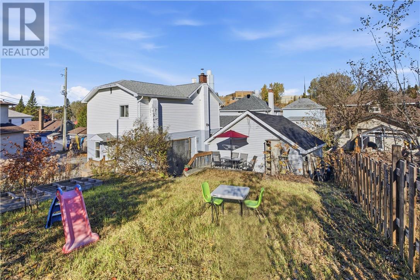
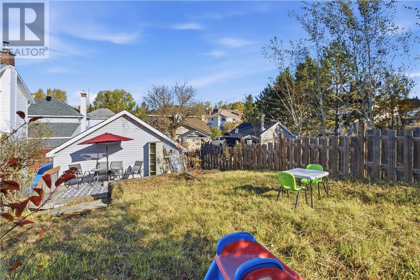
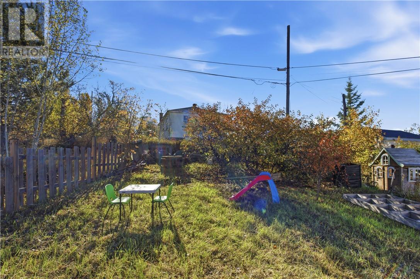
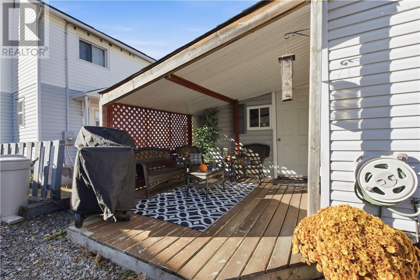
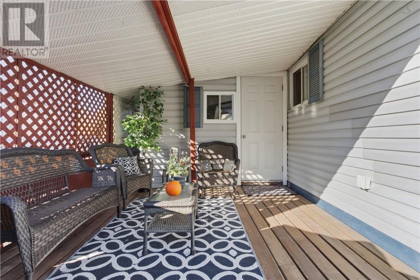
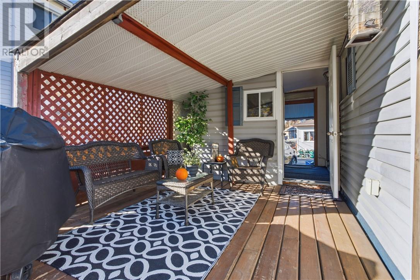
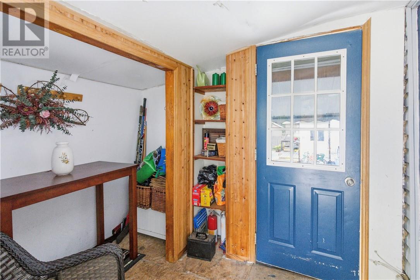
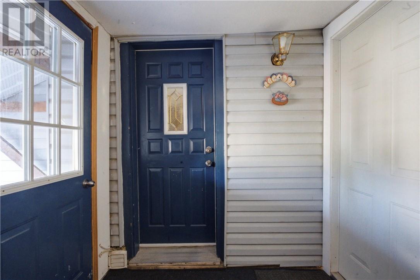
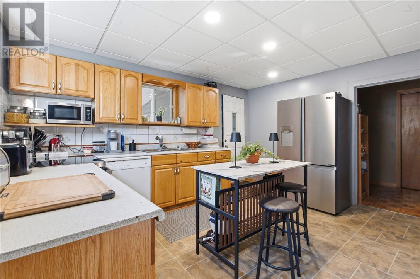
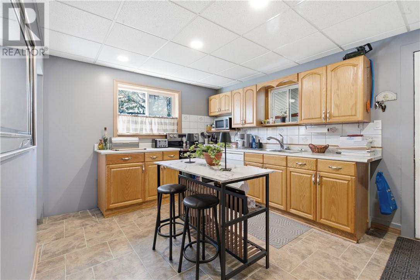
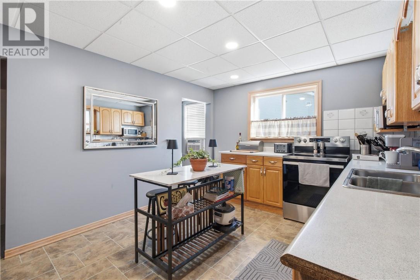
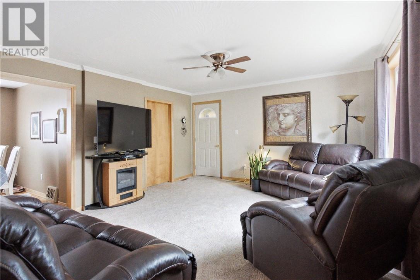
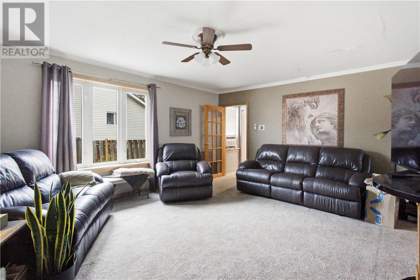
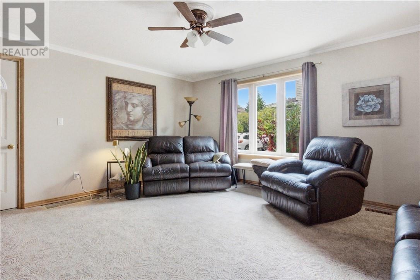
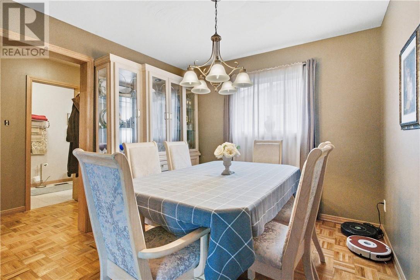
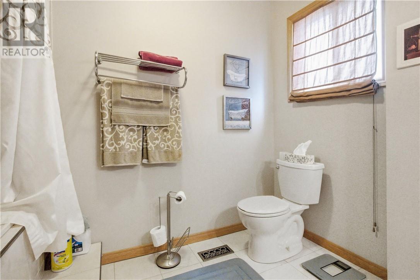
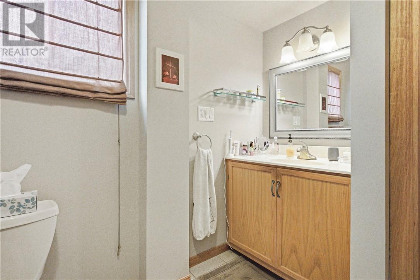
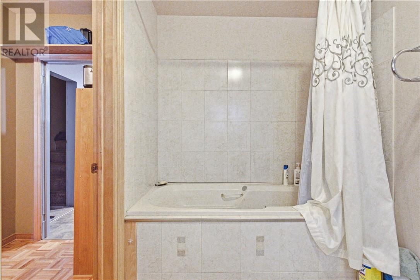
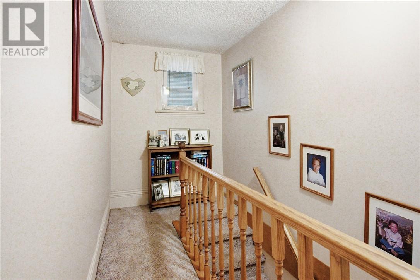
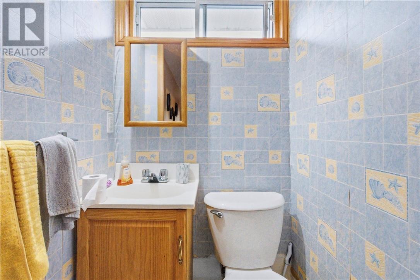
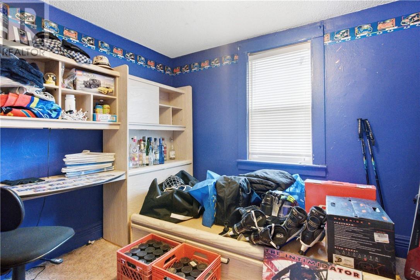
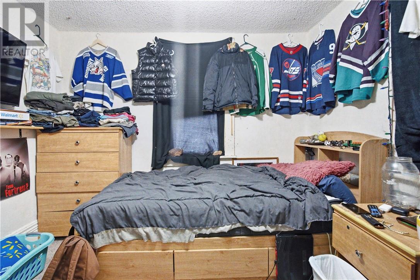
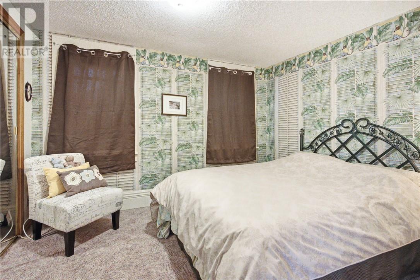
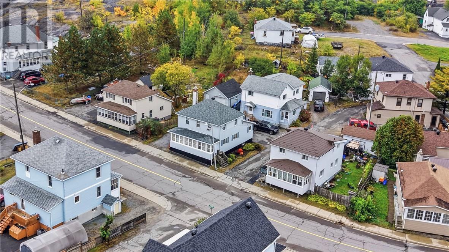
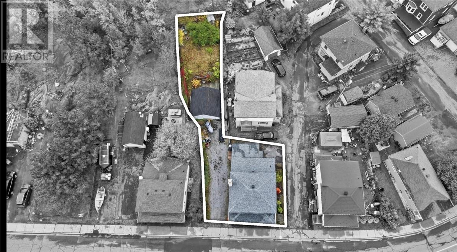
Significant price reduction as the owner is highly motivated to sell. Vacant occupancy set for December 1st, 2026. With two driveways, each has its own direct access into the home through a common mudroom. Backing onto the detached garage is a large deck looking out into the yard. Tucked away from the road, it offers a private space to relax. Inside, a large sunroom/porch runs the width of the house along the front. The main floor offers a separate kitchen with a new large stainless steel fridge and modern stove; the dining room flows into the large living room. Adjacent to the sunroom and living room, you’ll also find a bedroom or make it your home office. The updated spacious bathroom boasts an oversized tub. Upstairs there are three additional bedrooms and a convenient two piece powder room. Downstairs, the basement that is partly completed, provides even more usable space. Cold storage, laundry and an area for a rec room is in place and possible additional bedroom. Important updates include a new Smart Air gas furnace installed in November 2022 and the roof was replaced in June 2024. Complete with a garage, two driveways, a private backyard and generous space throughout, this move-in-ready home still offers room for your personal touches and upgrades. With an attractive, competitive price tag, it presents an incredible opportunity to have an alternative to renting allowing you to build equity in your own property, or purchasing it as a potential rental investment that could generate steady income. Please allow 24 hours notice for all showings. (id:49269)
Property Details
| MLS® Number | 2130996 |
| Property Type | Single Family |
| Amenities Near By | Playground, Public Transit, Schools |
| Community Features | Community Centre |
| Equipment Type | Water Heater - Gas |
| Rental Equipment Type | Water Heater - Gas |
Building
| Bathroom Total | 2 |
| Bedrooms Total | 5 |
| Architectural Style | 2 Level |
| Basement Type | Full |
| Cooling Type | Window Air Conditioner |
| Exterior Finish | Vinyl Siding |
| Flooring Type | Parquet, Tile, Vinyl, Carpeted |
| Half Bath Total | 1 |
| Heating Type | Forced Air |
| Roof Material | Asphalt Shingle |
| Roof Style | Unknown |
| Size Interior | 1,100 - 1,500 Sqft |
| Type | House |
| Utility Water | Municipal Water |
Parking
| Garage |
Land
| Acreage | No |
| Land Amenities | Playground, Public Transit, Schools |
| Sewer | Municipal Sewage System |
| Size Frontage | 47 Ft |
| Size Total Text | Under 1/2 Acre |
| Zoning Description | R2-3 |
Rooms
| Level | Type | Length | Width | Dimensions |
|---|---|---|---|---|
| Second Level | Bathroom | 3'11 x 3'6 | ||
| Second Level | Bedroom | 9'9 x 9'9 | ||
| Second Level | Primary Bedroom | 11'5 x 10'2 | ||
| Second Level | Bedroom | 9'7 x 9'9 | ||
| Basement | Bedroom | 14'10 x 9'11 | ||
| Main Level | Bathroom | 9'8 x 8'1 | ||
| Main Level | Dining Room | 9'8 x 8'4 | ||
| Main Level | Bedroom | 9'7 x 9'8 | ||
| Main Level | Living Room | 14 x 16'4 | ||
| Main Level | Kitchen | 13'11 x 10'8 |
https://www.realtor.ca/real-estate/30419028/37-diorite-street-sudbury
Contact Us
Contact us for more information

The trademarks REALTOR®, REALTORS®, and the REALTOR® logo are controlled by The Canadian Real Estate Association (CREA) and identify real estate professionals who are members of CREA. The trademarks MLS®, Multiple Listing Service® and the associated logos are owned by The Canadian Real Estate Association (CREA) and identify the quality of services provided by real estate professionals who are members of CREA. The trademark DDF® is owned by The Canadian Real Estate Association (CREA) and identifies CREA's Data Distribution Facility (DDF®)
October 20 2026 04:15:36
Sudbury Real Estate Board
RE/MAX Crown Realty Inc. (Sudbury)