
35 Sudbury Drive Chatham, Ontario N7L 2K1

$449,900
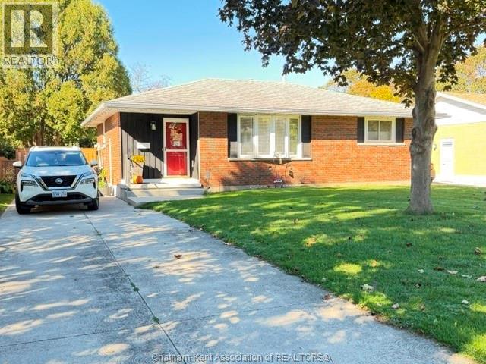
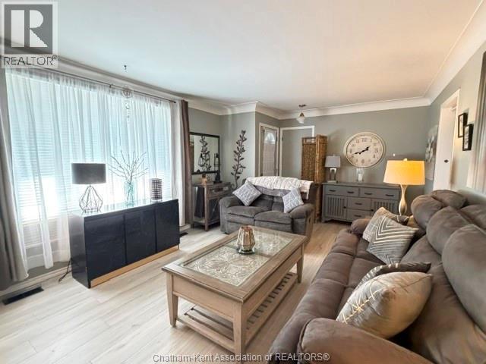
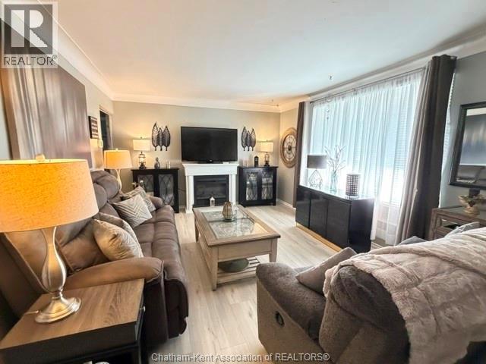
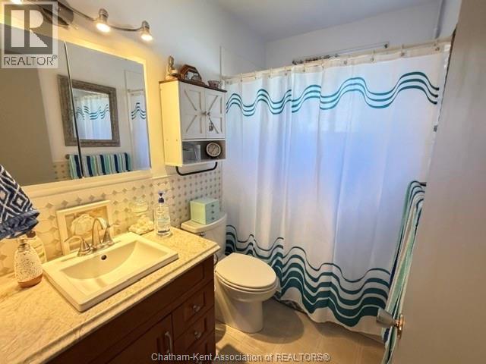
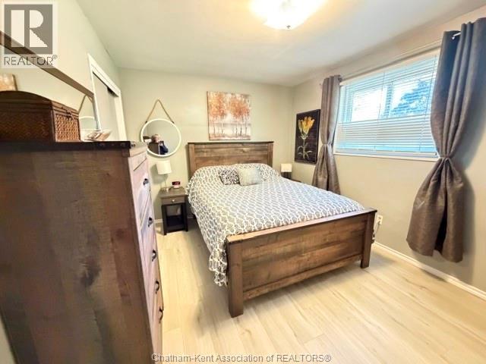
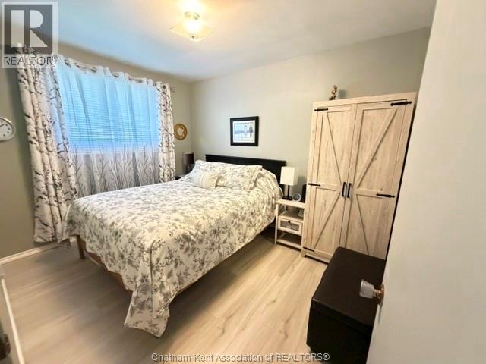
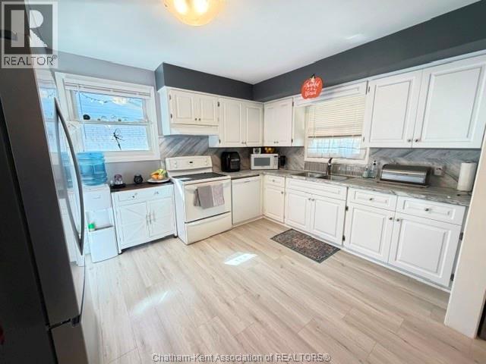
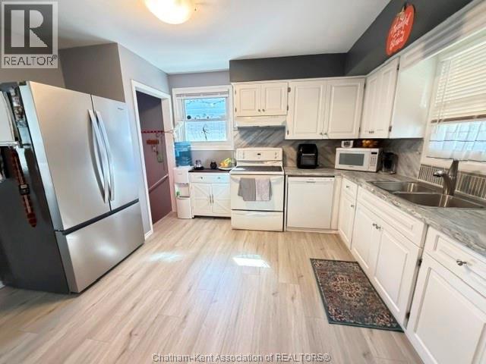
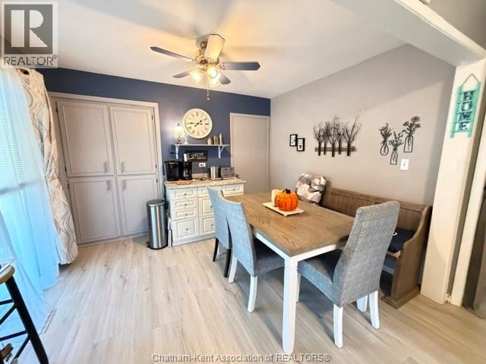
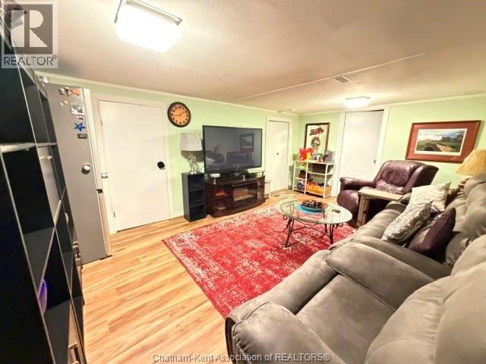
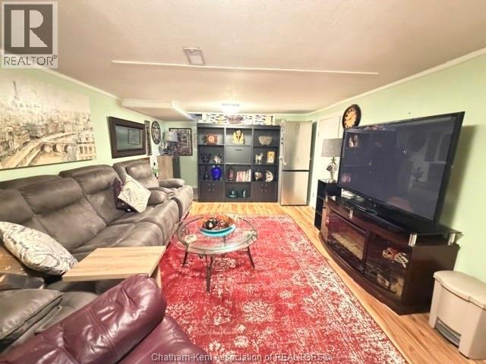
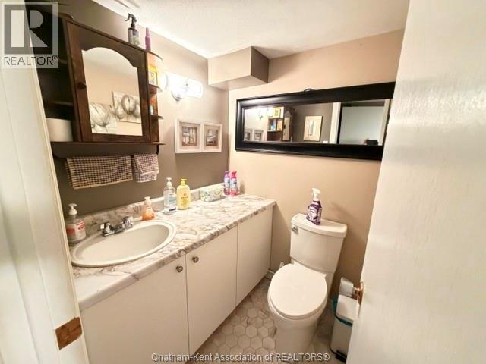
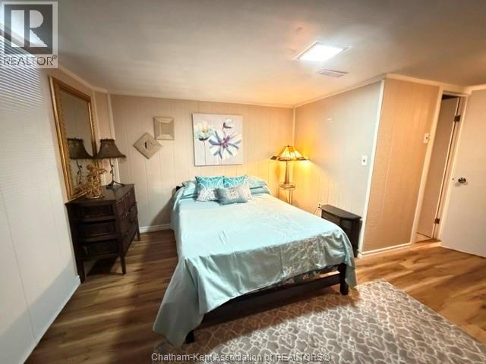
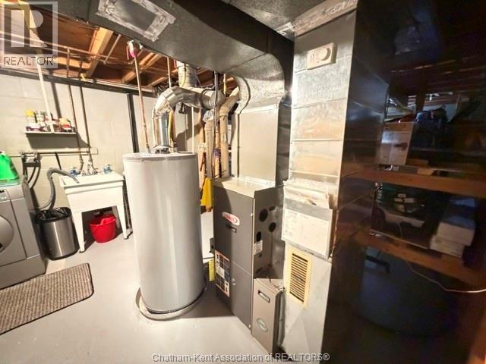
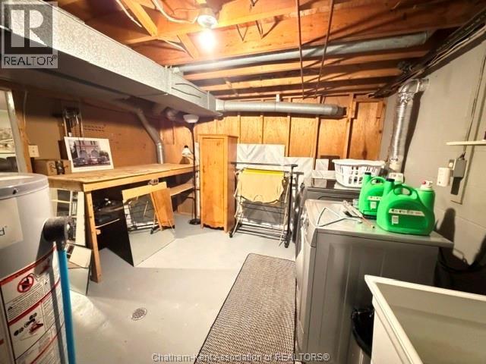
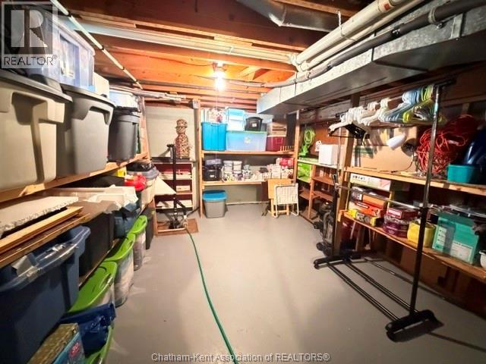
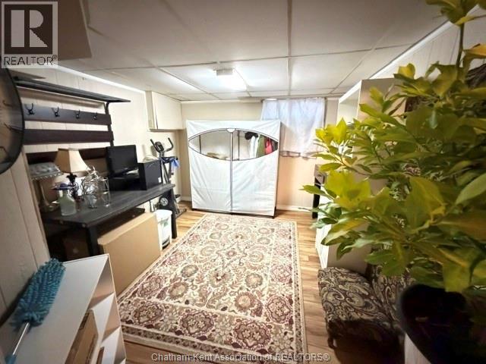
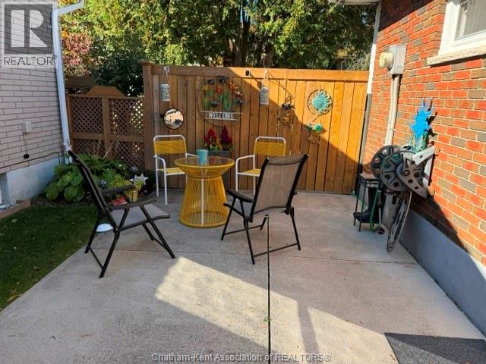
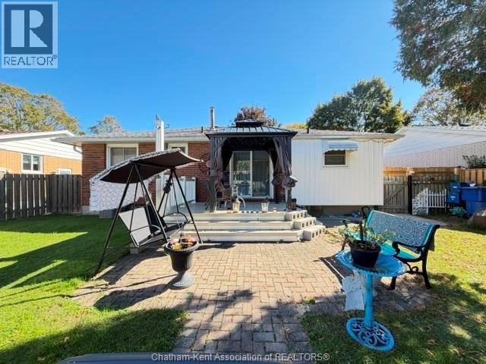
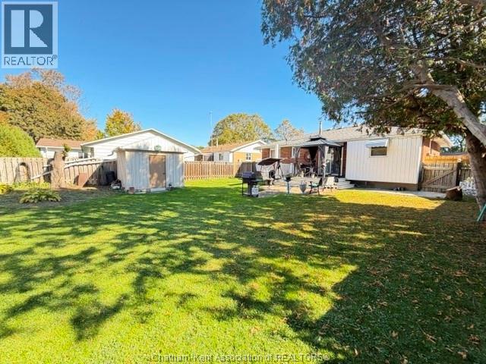
Solid Brick rancher located on a dead end street in the north end of Chatham. Located close to schools, shopping and many amenities 35 Sudbury has been well kept and painted very tastefully throughout. The main floor is highlighted by new flooring that runs throughout the living room, hall, bedrooms and kitchen. There are 2 bedrooms on the main floor. The dining area has patio doors that lead to a fenced backyard with a covered patio and gazebo. There is also a generous sized shed with hydro. Fully finished basement with a family room and 2 bonus rooms that were used for crafts/storage and a bedroom with a 2 pc ensuite bathroom. Large laundry room with loads of storage space. This home is maint. free and easy to keep. This is a great starter or retirement home with little to do but enjoy. Owners are giving up home ownership in Canada. Call now. (id:49269)
Property Details
| MLS® Number | 26025660 |
| Property Type | Single Family |
| Features | Concrete Driveway, Single Driveway |
Building
| Bathroom Total | 2 |
| Bedrooms Above Ground | 2 |
| Bedrooms Total | 2 |
| Appliances | Dryer, Microwave, Refrigerator, Stove, Washer |
| Architectural Style | Ranch |
| Constructed Date | 1971 |
| Construction Style Attachment | Detached |
| Exterior Finish | Aluminum/vinyl, Brick |
| Flooring Type | Hardwood, Laminate |
| Foundation Type | Block |
| Half Bath Total | 1 |
| Heating Fuel | Natural Gas |
| Heating Type | Forced Air, Furnace |
| Stories Total | 1 |
| Type | House |
Land
| Acreage | No |
| Fence Type | Fence |
| Landscape Features | Landscaped |
| Size Irregular | 53 X 120 / 0.15 Ac |
| Size Total Text | 53 X 120 / 0.15 Ac|0-0.25 Acre |
| Zoning Description | Res |
Rooms
| Level | Type | Length | Width | Dimensions |
|---|---|---|---|---|
| Lower Level | 2pc Bathroom | Measurements not available | ||
| Lower Level | Hobby Room | 11 ft ,10 in | 13 ft ,7 in | 11 ft ,10 in x 13 ft ,7 in |
| Lower Level | Office | 11 ft ,11 in | 10 ft ,1 in | 11 ft ,11 in x 10 ft ,1 in |
| Lower Level | Laundry Room | 12 ft ,3 in | 25 ft ,11 in | 12 ft ,3 in x 25 ft ,11 in |
| Lower Level | Family Room | 11 ft ,11 in | 17 ft ,8 in | 11 ft ,11 in x 17 ft ,8 in |
| Main Level | 4pc Bathroom | Measurements not available | ||
| Main Level | Bedroom | 9 ft ,2 in | 11 ft ,5 in | 9 ft ,2 in x 11 ft ,5 in |
| Main Level | Bedroom | 12 ft ,8 in | 12 ft ,8 in | 12 ft ,8 in x 12 ft ,8 in |
| Main Level | Eating Area | 11 ft ,5 in | 9 ft ,2 in | 11 ft ,5 in x 9 ft ,2 in |
| Main Level | Kitchen | 10 ft ,7 in | 12 ft | 10 ft ,7 in x 12 ft |
| Main Level | Living Room | 11 ft ,9 in | 12 ft ,8 in | 11 ft ,9 in x 12 ft ,8 in |
https://www.realtor.ca/real-estate/30420072/35-sudbury-drive-chatham
Contact Us
Contact us for more information

The trademarks REALTOR®, REALTORS®, and the REALTOR® logo are controlled by The Canadian Real Estate Association (CREA) and identify real estate professionals who are members of CREA. The trademarks MLS®, Multiple Listing Service® and the associated logos are owned by The Canadian Real Estate Association (CREA) and identify the quality of services provided by real estate professionals who are members of CREA. The trademark DDF® is owned by The Canadian Real Estate Association (CREA) and identifies CREA's Data Distribution Facility (DDF®)
October 26 2026 01:42:20
Chatham Kent Association of REALTORS®
Realty House Inc. Brokerage