
4105 Catherine Street Thames Centre, Ontario N0L 1G0

$624,900
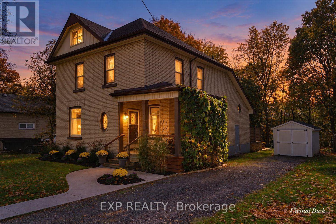
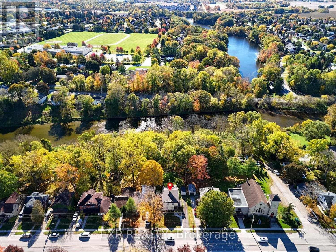
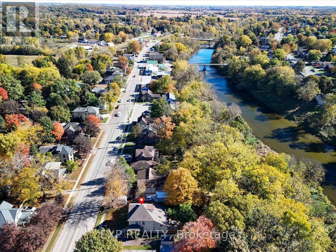
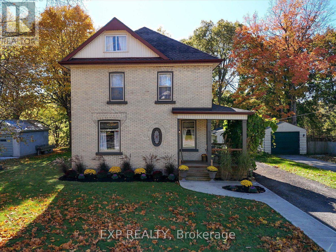
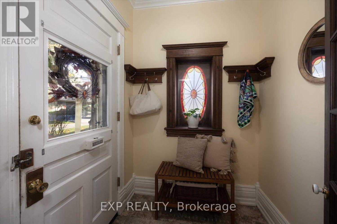
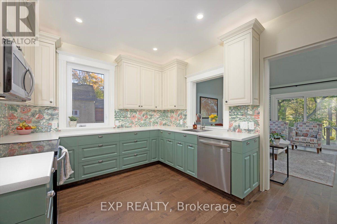
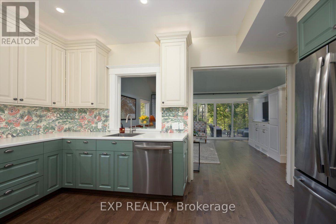
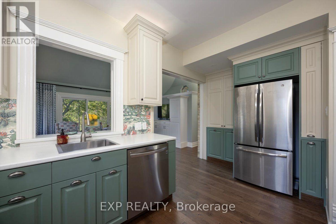
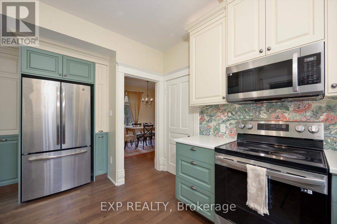
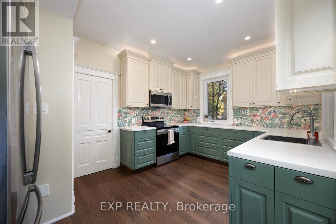
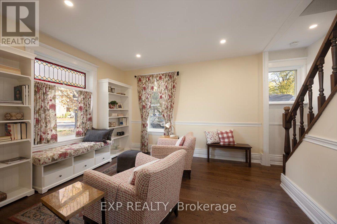
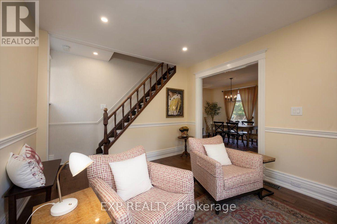
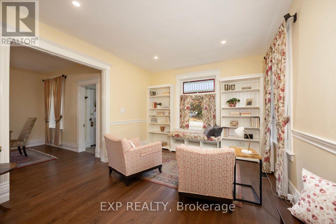
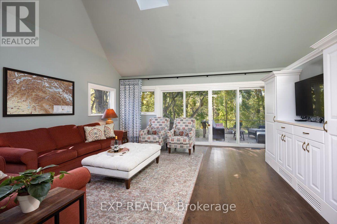
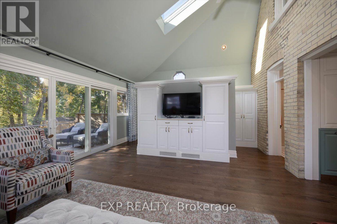
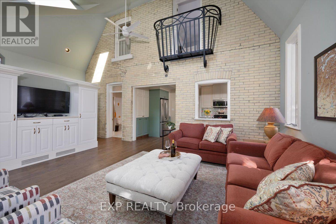
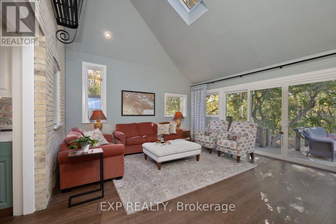
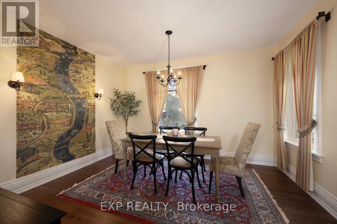
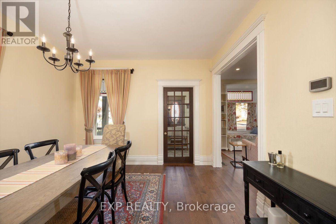
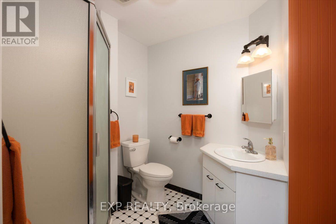
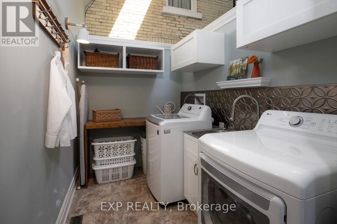
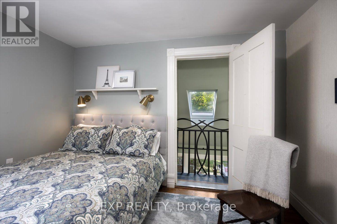
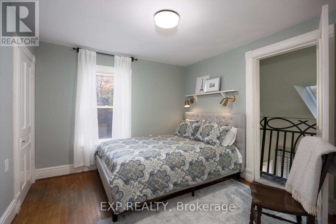
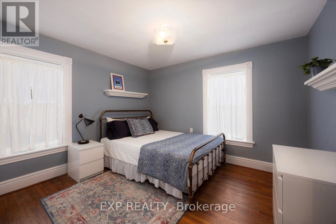
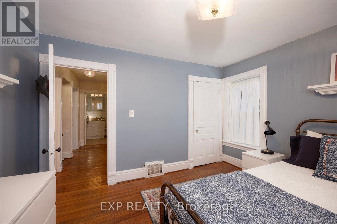
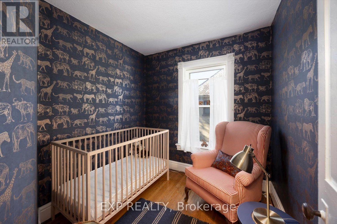
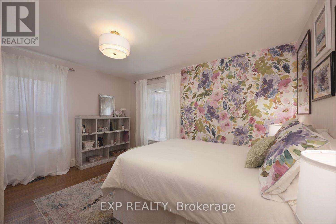
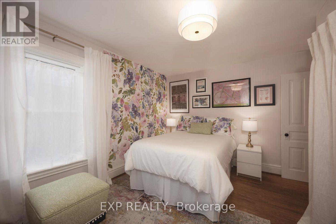
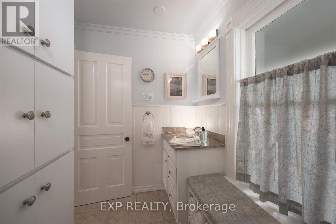
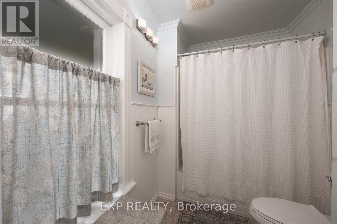
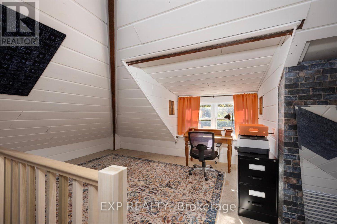
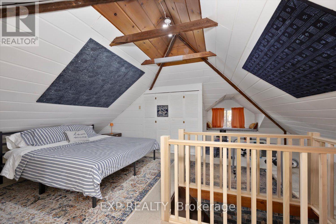
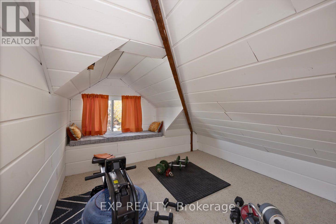
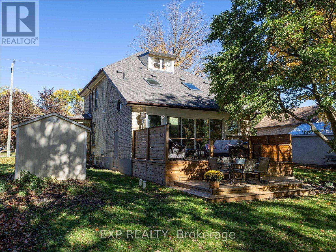
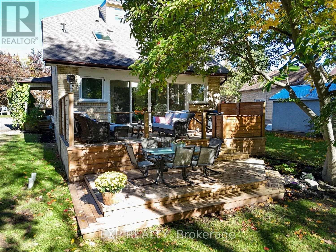
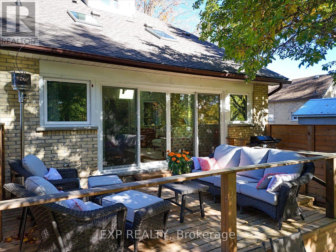
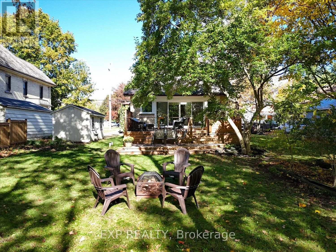
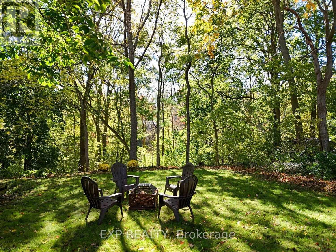
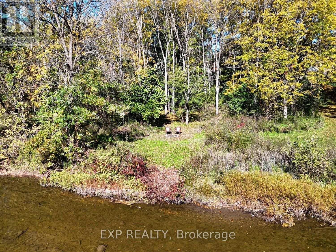
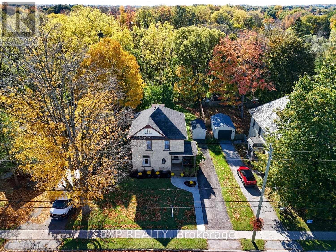
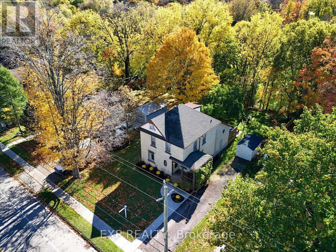
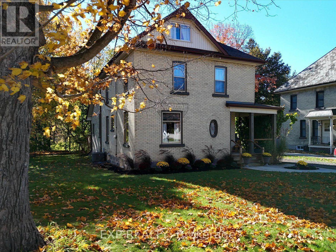
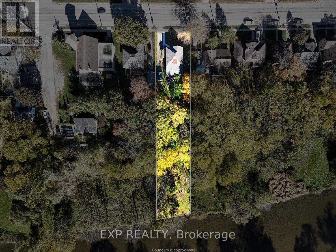
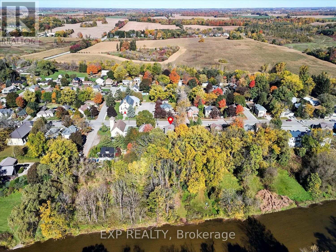
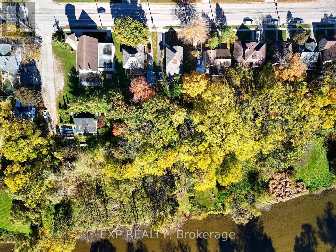
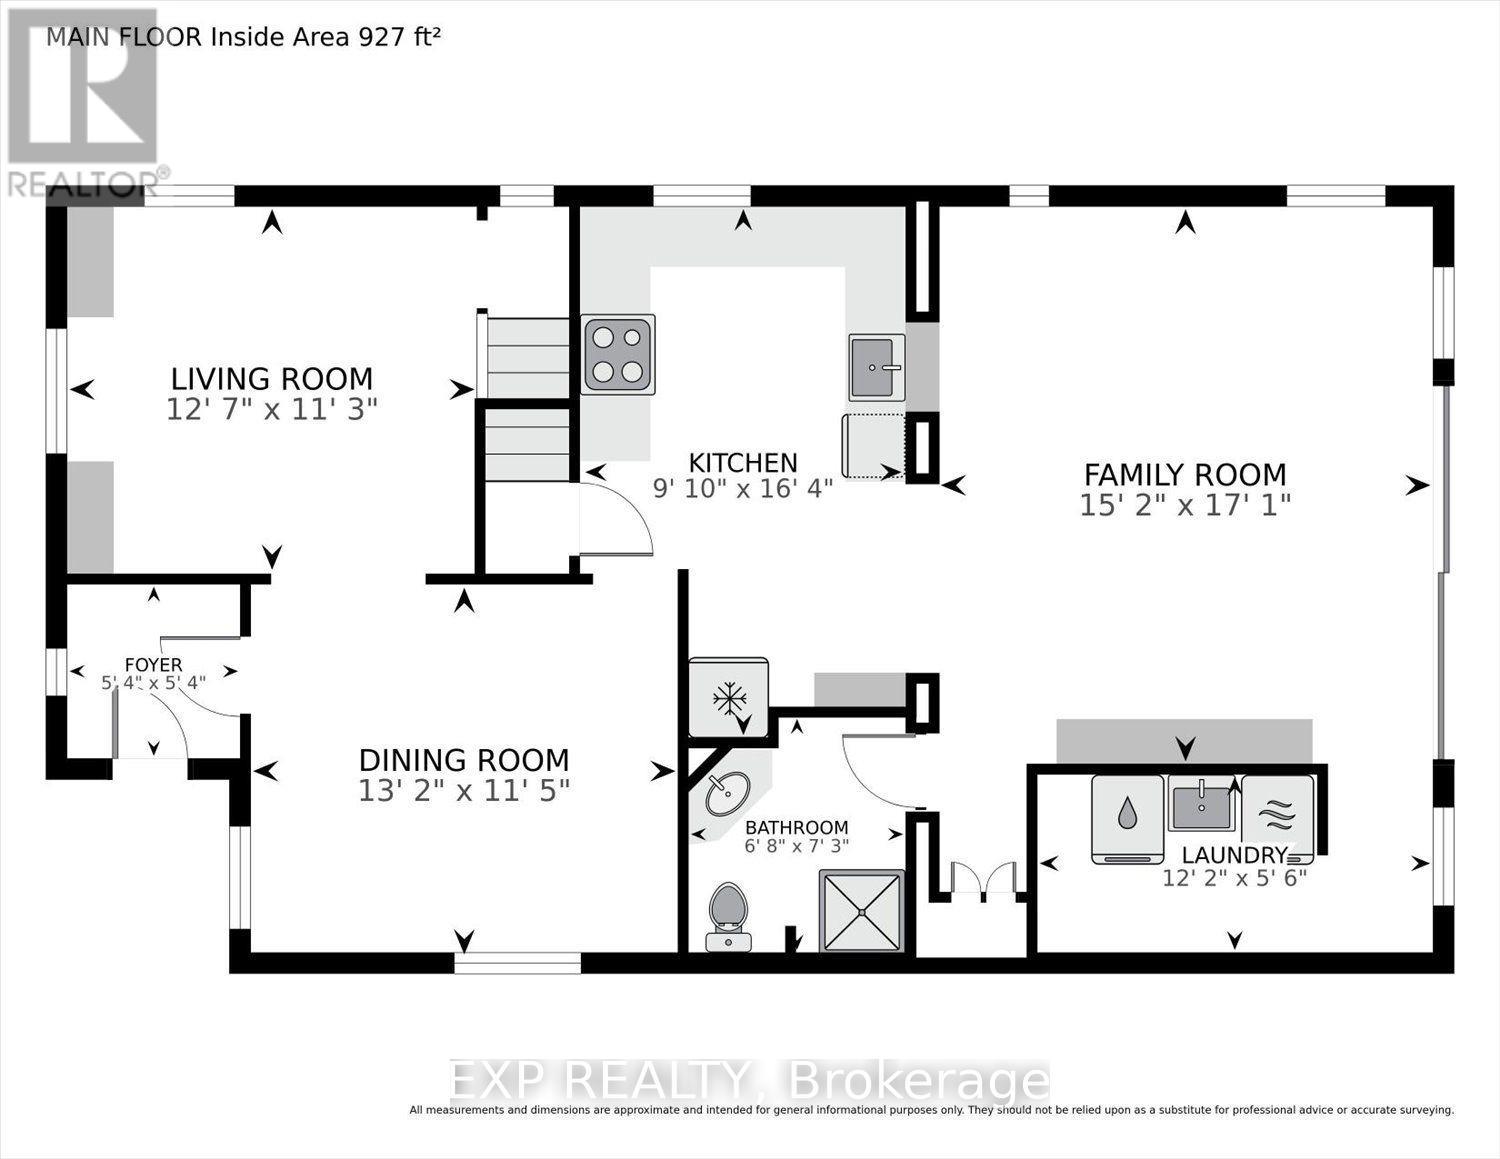
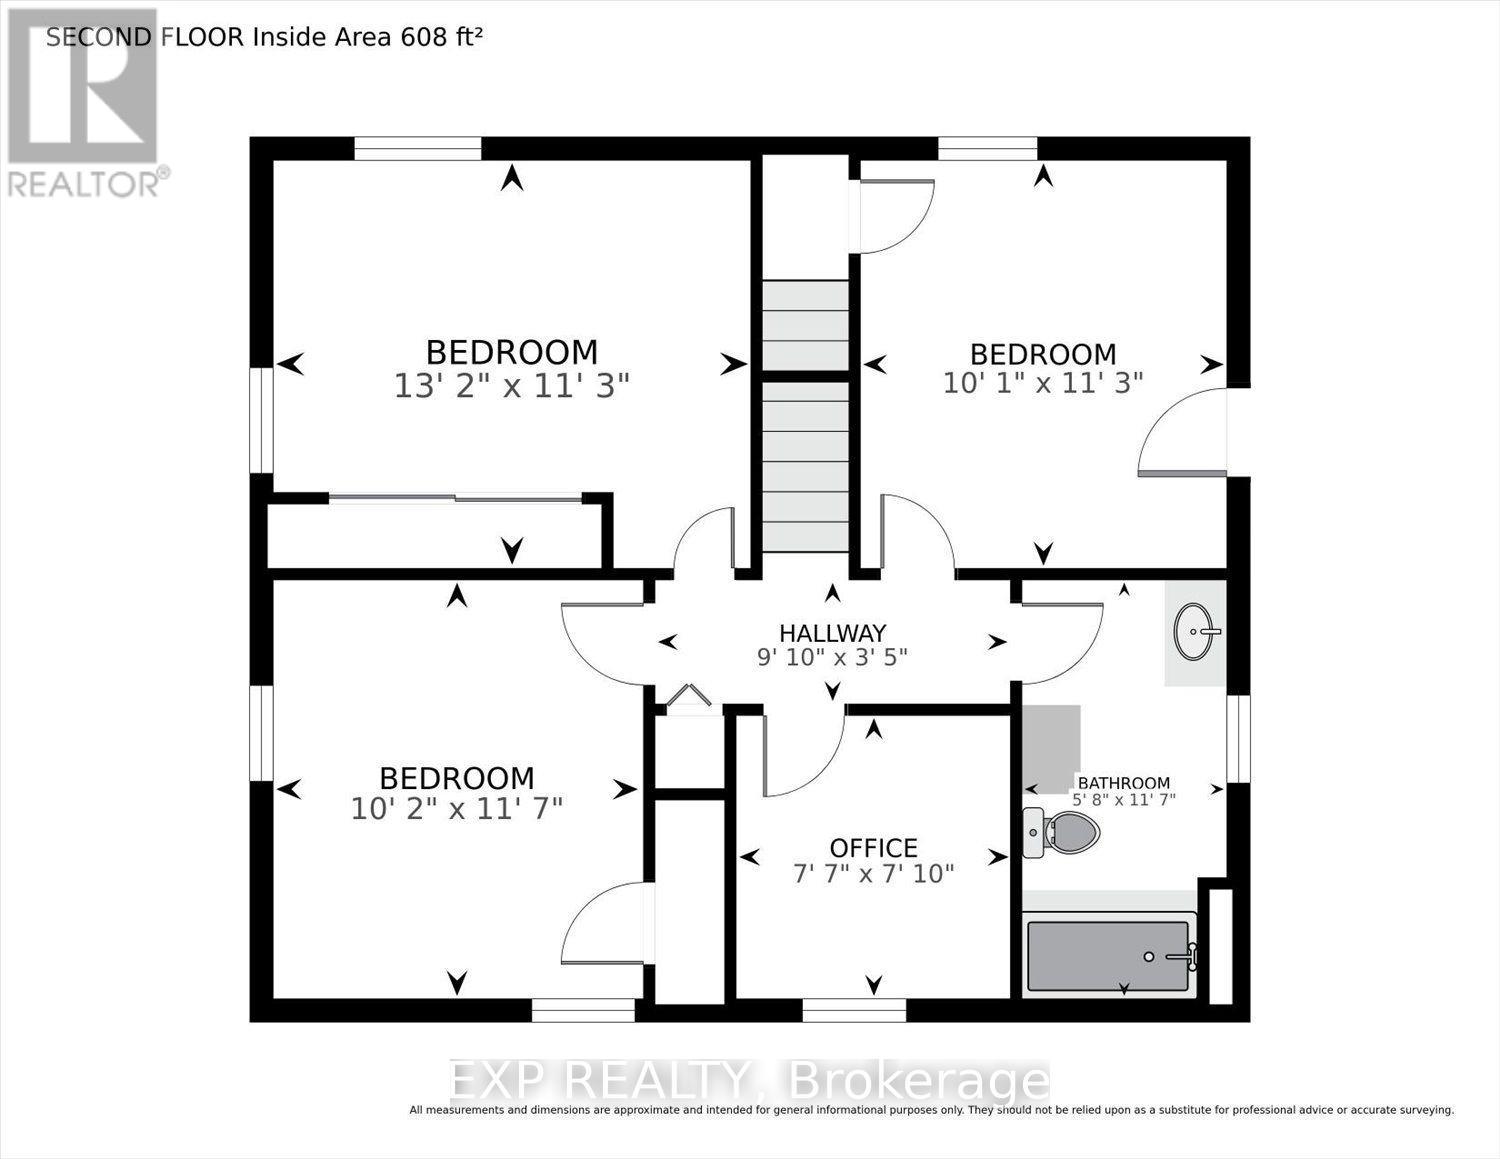
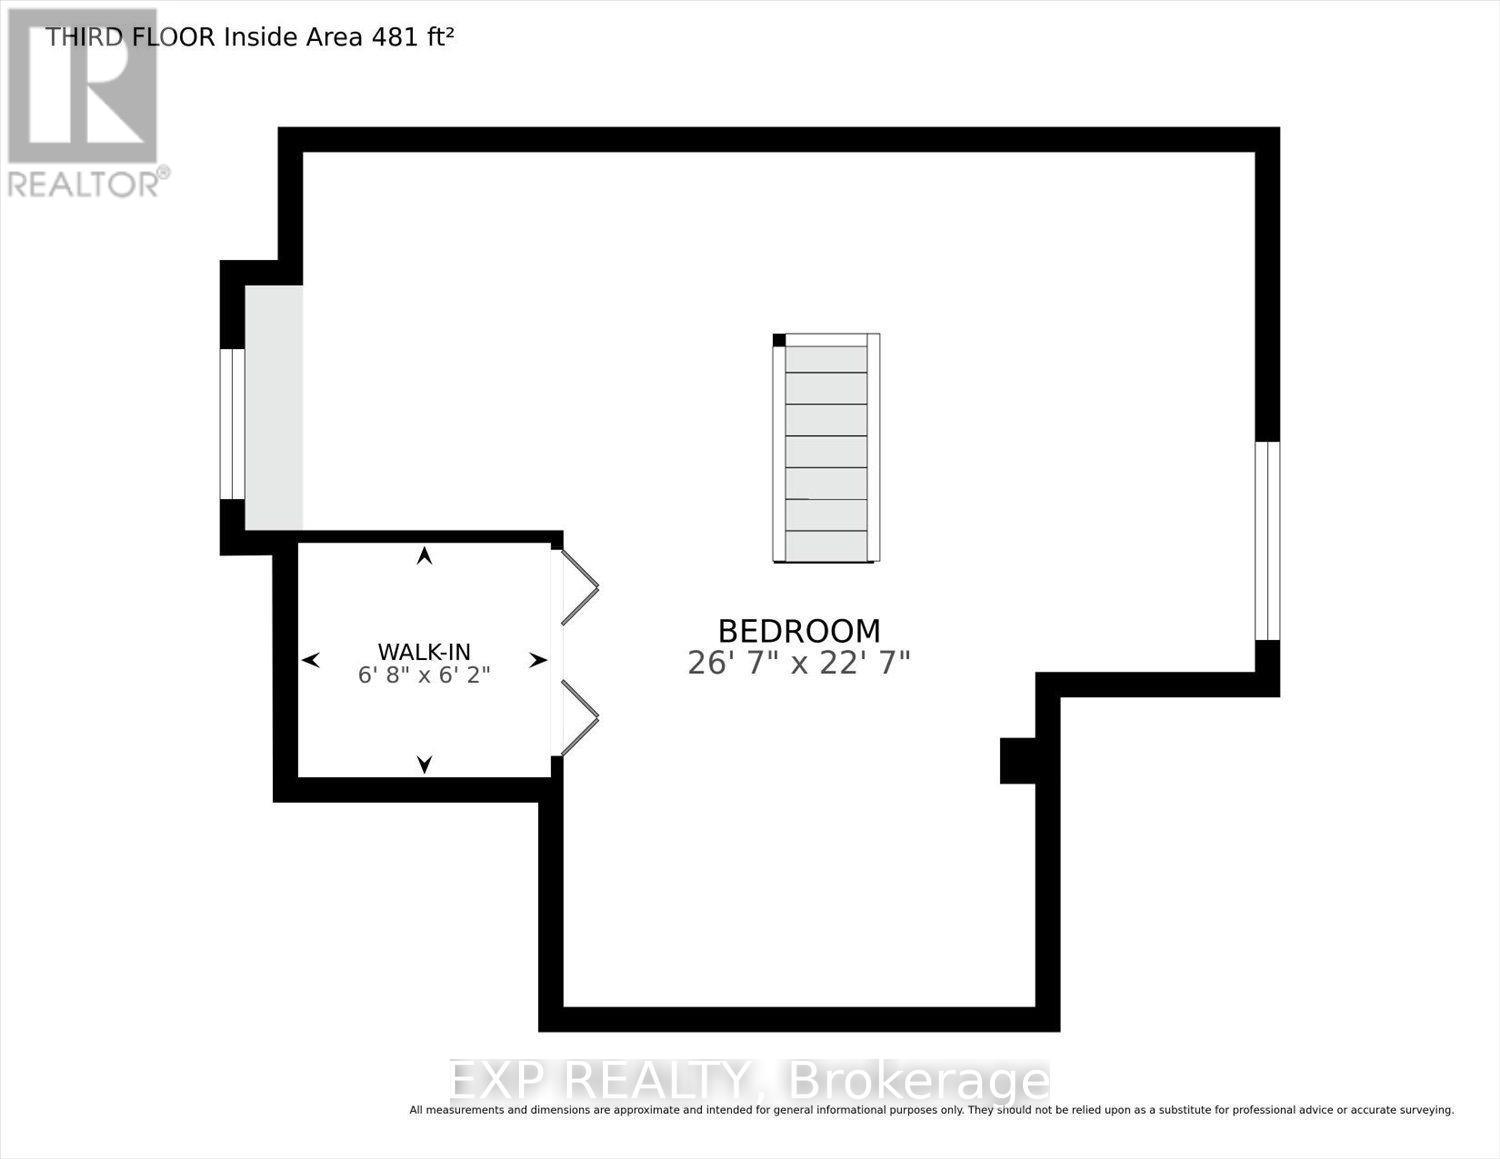
Full of character and charm, this distinctive century home sits on a large, treed lot backing directly onto the Thames River in Dorchester. Enjoy a lifestyle connected to nature, with space to relax outdoors, explore the shoreline and make the most of the riverfront setting, while enjoying life in this welcoming Thames Centre community. The main floor showcases four stained-glass windows and approximately 12-inch-high decorative baseboards that reflect the home's historic character. Original second-floor hardwood flooring blends with thoughtful updates, including a custom kitchen with cabinetry and white oak flooring on the main level. A standout rear addition offers a soaring cathedral ceiling, skylights, expansive windows, an exposed brick accent wall and custom sliding doors, creating a bright, inviting space to gather and unwind. The layout includes a formal dining room, living room, spacious family room, main-floor laundry and three-piece bath, three second-floor bedrooms, an office and a four-piece bath, plus a third-floor loft/bedroom. Updates include custom great-room windows and sliding doors (2019), furnace and air conditioning (2019), roof and skylights (2022), kitchen cabinetry and main-level flooring (2022), and front and rear decks. Outside, enjoy the treed yard, fire pit, garden shed and driveway parking for four vehicles. A distinctive home offering historic character, thoughtful updates and a special riverside setting in Dorchester. (id:49269)
Property Details
| MLS® Number | X14095884 |
| Property Type | Single Family |
| Community Name | Dorchester |
| Amenities Near By | Golf Nearby, Place Of Worship |
| Community Features | Community Centre |
| Easement | Unknown |
| Equipment Type | Water Heater, Water Softener |
| Features | Irregular Lot Size, Sloping, Ravine, Backs On Greenbelt, Flat Site, Conservation/green Belt, Dry, Sump Pump |
| Parking Space Total | 4 |
| Rental Equipment Type | Water Heater, Water Softener |
| Structure | Deck, Shed |
| View Type | River View |
| Water Front Name | Thames River |
| Water Front Type | Waterfront On River |
Building
| Bathroom Total | 2 |
| Bedrooms Above Ground | 3 |
| Bedrooms Total | 3 |
| Age | 100+ Years |
| Appliances | Water Meter, Dishwasher, Dryer, Microwave, Stove, Washer, Refrigerator |
| Basement Type | Crawl Space, Full, Partial |
| Construction Style Attachment | Detached |
| Cooling Type | Central Air Conditioning |
| Exterior Finish | Brick, Vinyl Siding |
| Fire Protection | Smoke Detectors |
| Foundation Type | Poured Concrete, Stone |
| Heating Fuel | Natural Gas |
| Heating Type | Forced Air |
| Stories Total | 3 |
| Size Interior | 2,000 - 2,500 Sqft |
| Type | House |
| Utility Water | Municipal Water |
Parking
| No Garage |
Land
| Access Type | Public Road |
| Acreage | No |
| Fence Type | Partially Fenced |
| Land Amenities | Golf Nearby, Place Of Worship |
| Landscape Features | Landscaped |
| Sewer | Septic System |
| Size Depth | 334 Ft ,9 In |
| Size Frontage | 66 Ft |
| Size Irregular | 66 X 334.8 Ft |
| Size Total Text | 66 X 334.8 Ft|1/2 - 1.99 Acres |
| Zoning Description | Rc-fp |
Rooms
| Level | Type | Length | Width | Dimensions |
|---|---|---|---|---|
| Second Level | Office | 2.31 m | 2.38 m | 2.31 m x 2.38 m |
| Second Level | Bathroom | 1.72 m | 3.52 m | 1.72 m x 3.52 m |
| Second Level | Bedroom | 4.02 m | 3.42 m | 4.02 m x 3.42 m |
| Second Level | Bedroom 2 | 3.08 m | 3.43 m | 3.08 m x 3.43 m |
| Second Level | Bedroom 3 | 3.09 m | 3.52 m | 3.09 m x 3.52 m |
| Third Level | Loft | 8.09 m | 6.89 m | 8.09 m x 6.89 m |
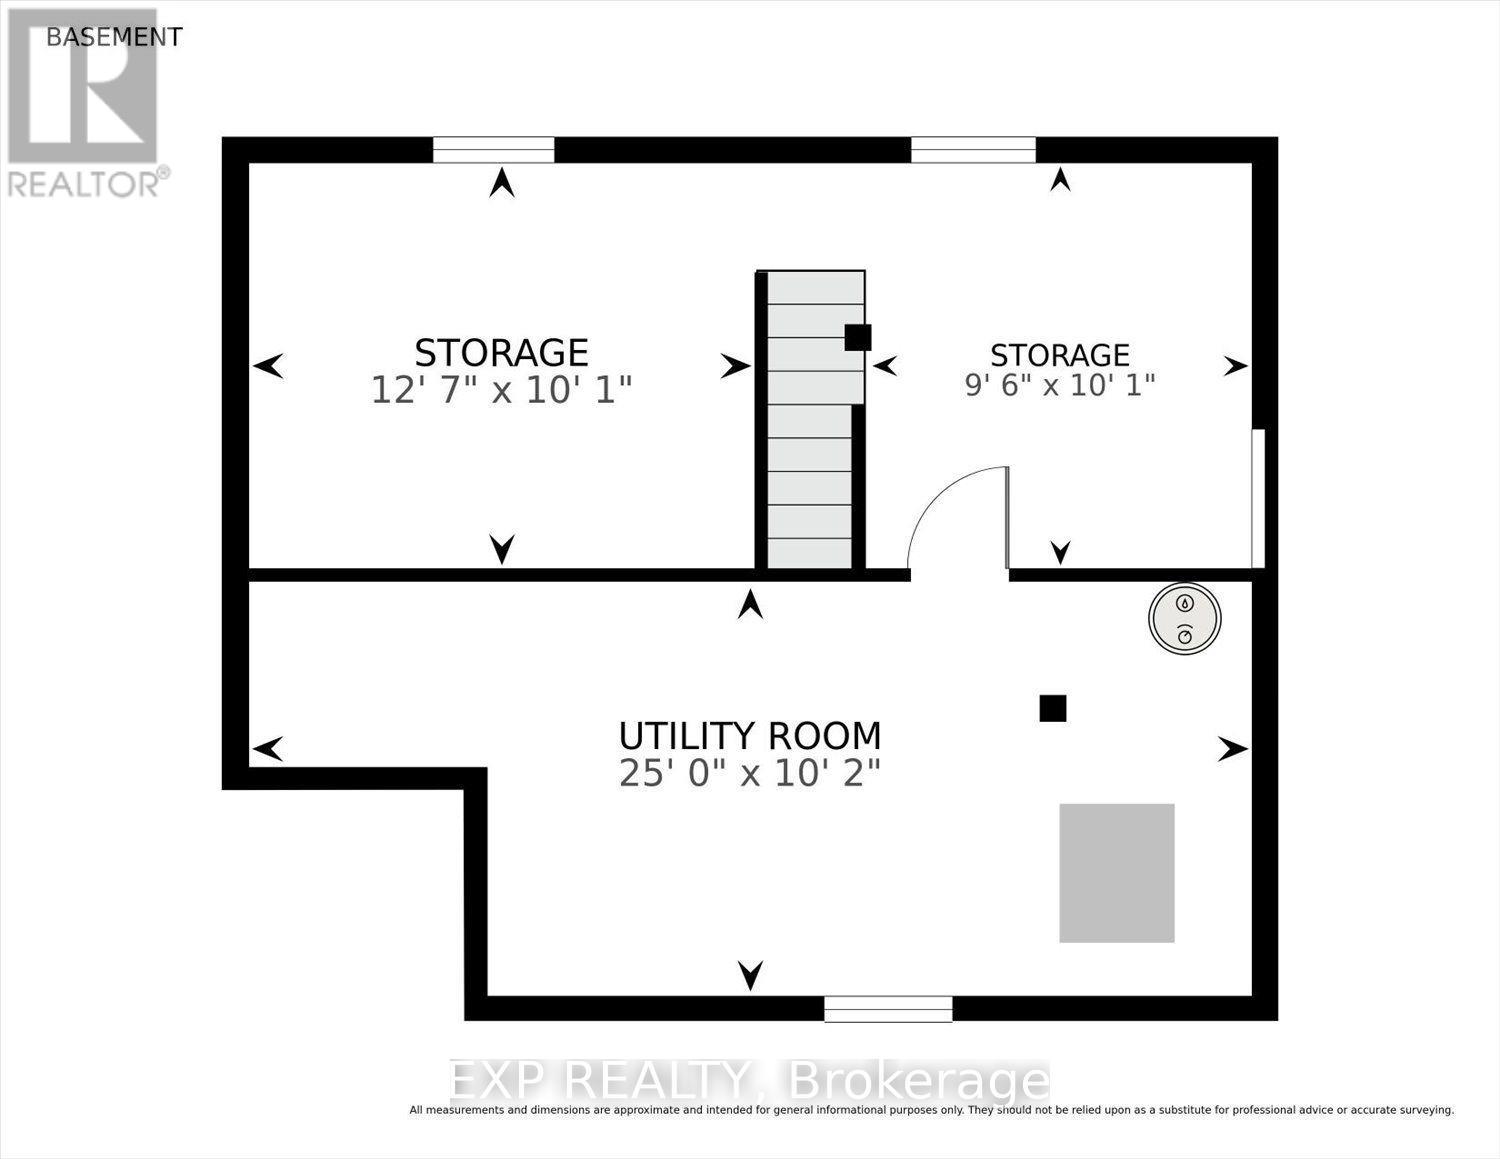
| Lower Level | Other | 3.83 m | 3.07 m | 3.83 m x 3.07 m |
| Lower Level | Other | 2.9 m | 3.07 m | 2.9 m x 3.07 m |
| Lower Level | Utility Room | 7.61 m | 3.11 m | 7.61 m x 3.11 m |
| Main Level | Living Room | 3.84 m | 3.42 m | 3.84 m x 3.42 m |
| Main Level | Dining Room | 4 m | 3.48 m | 4 m x 3.48 m |
| Main Level | Kitchen | 3.01 m | 4.97 m | 3.01 m x 4.97 m |
| Main Level | Family Room | 4.63 m | 5.22 m | 4.63 m x 5.22 m |
| Main Level | Laundry Room | 3.7 m | 1.67 m | 3.7 m x 1.67 m |
| Main Level | Bathroom | 2.03 m | 2.21 m | 2.03 m x 2.21 m |
Utilities
| Cable | Available |
| Electricity | Installed |
Contact Us
Contact us for more information

The trademarks REALTOR®, REALTORS®, and the REALTOR® logo are controlled by The Canadian Real Estate Association (CREA) and identify real estate professionals who are members of CREA. The trademarks MLS®, Multiple Listing Service® and the associated logos are owned by The Canadian Real Estate Association (CREA) and identify the quality of services provided by real estate professionals who are members of CREA. The trademark DDF® is owned by The Canadian Real Estate Association (CREA) and identifies CREA's Data Distribution Facility (DDF®)
October 20 2026 08:51:10
London and St. Thomas Association of REALTORS®
Exp Realty