
462 Madison Avenue Oshawa, Ontario L1J 2P6

$469,000
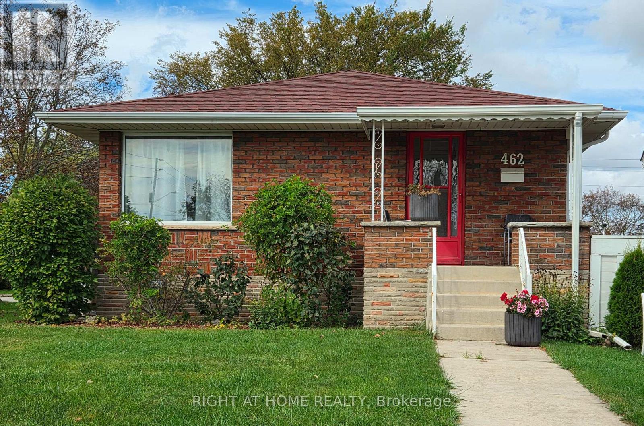
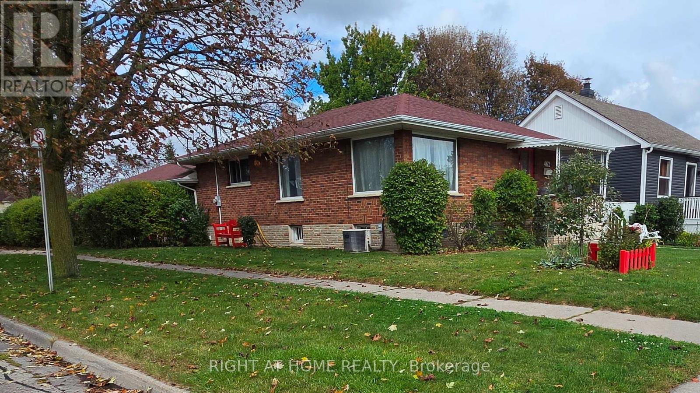
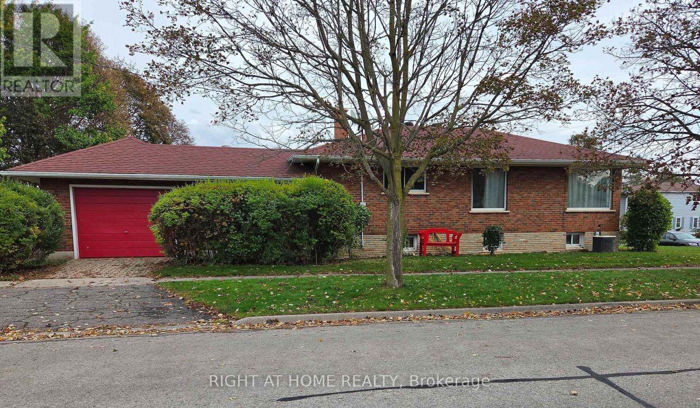
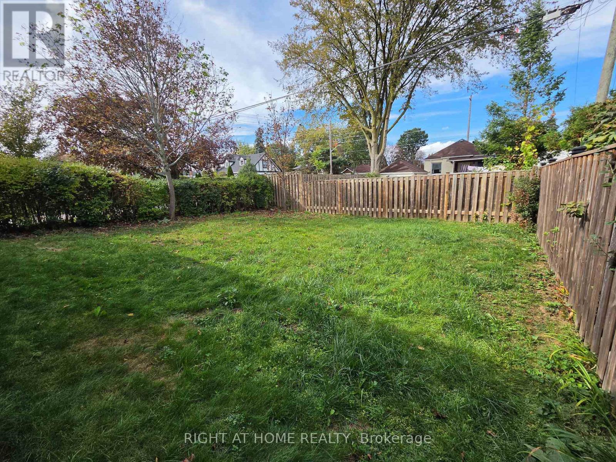
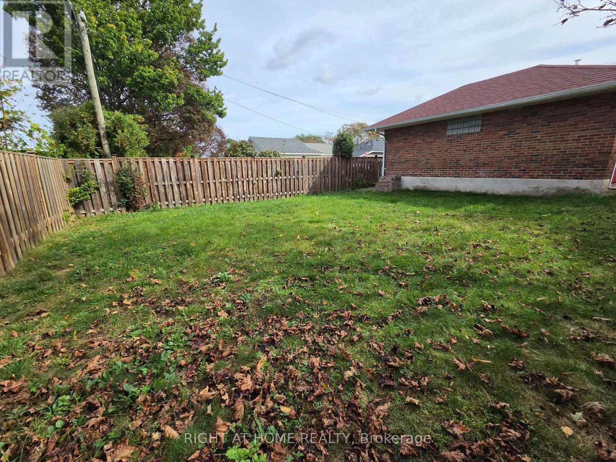
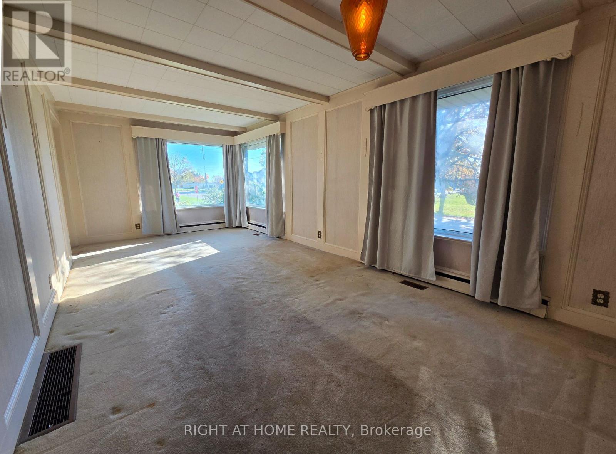
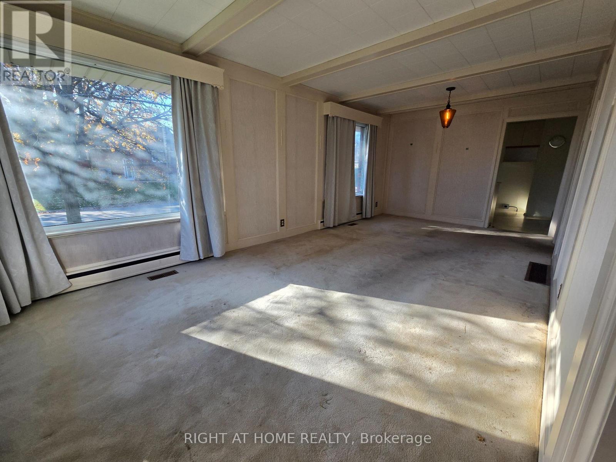
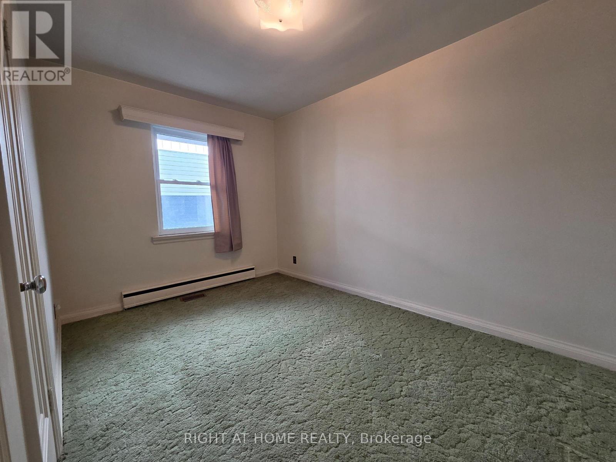
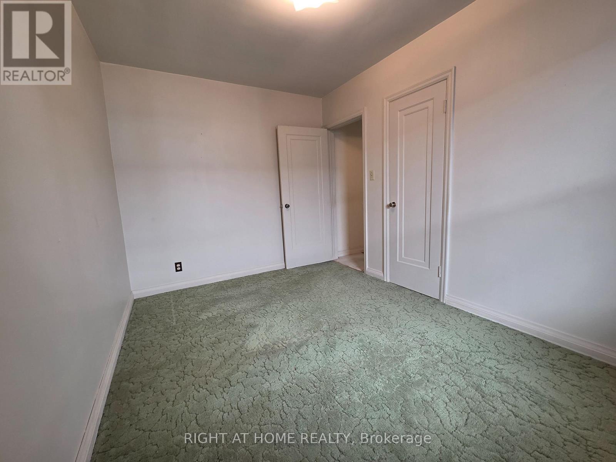
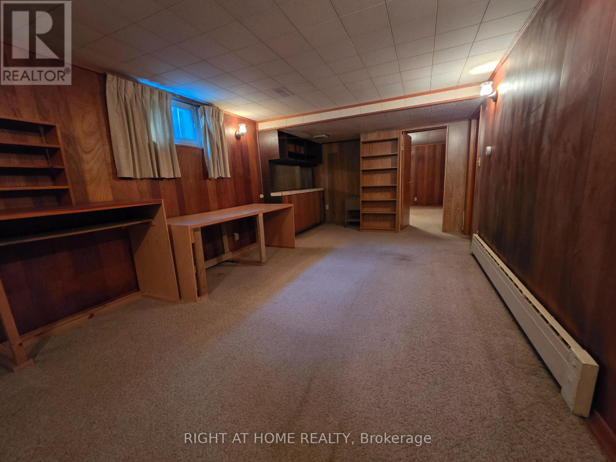
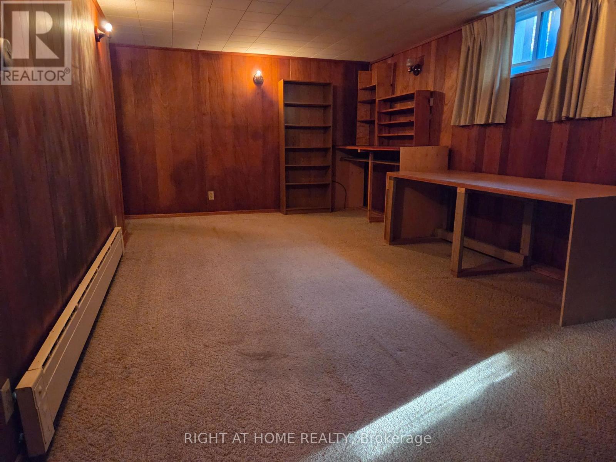
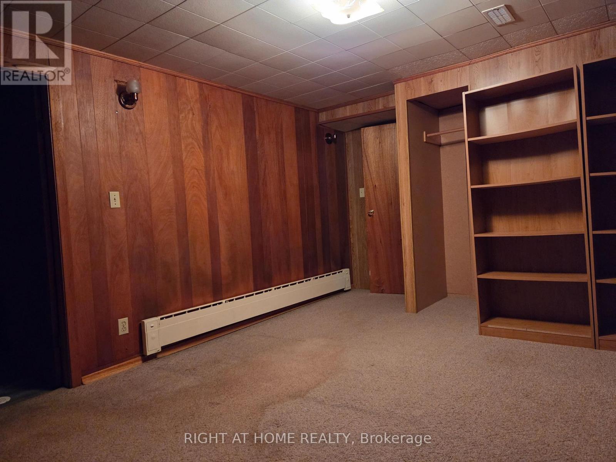
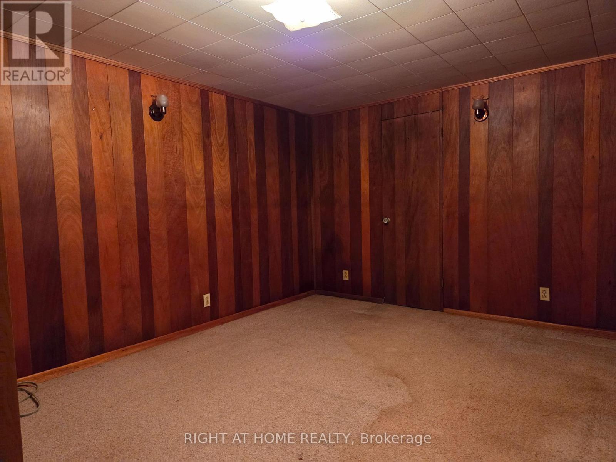
Attention first-time buyers, builders, and savvy investors! 462 Madison Avenue offers an unmatched opportunity on a quiet, family-oriented corner lot in Oshawa's highly desirable, mature McLaughlin neighborhood. This charming, sun-filled home features a bright main floor flooded with natural light and a separate side entrance leading directly to a fully finished basement-an ideal setup for an in-law suite or potential rental income. Step outside to a deep, generous backyard ready for summer BBQs, gardening, or a private retreat. The location is unbeatable, offering a short walk to the Oshawa Centre, groceries, dining, and top-rated schools like Woodcrest Public. Commuters will love the seamless transit access, with rapid routes to Highway 401 and the Oshawa GO Station. Property is being sold in "as-is, where-is" condition. Bring your imagination to update, renovate, or build your dream home! (id:49269)
Property Details
| MLS® Number | E14096196 |
| Property Type | Single Family |
| Community Name | McLaughlin |
| Amenities Near By | Public Transit, Schools, Hospital |
| Parking Space Total | 2 |
Building
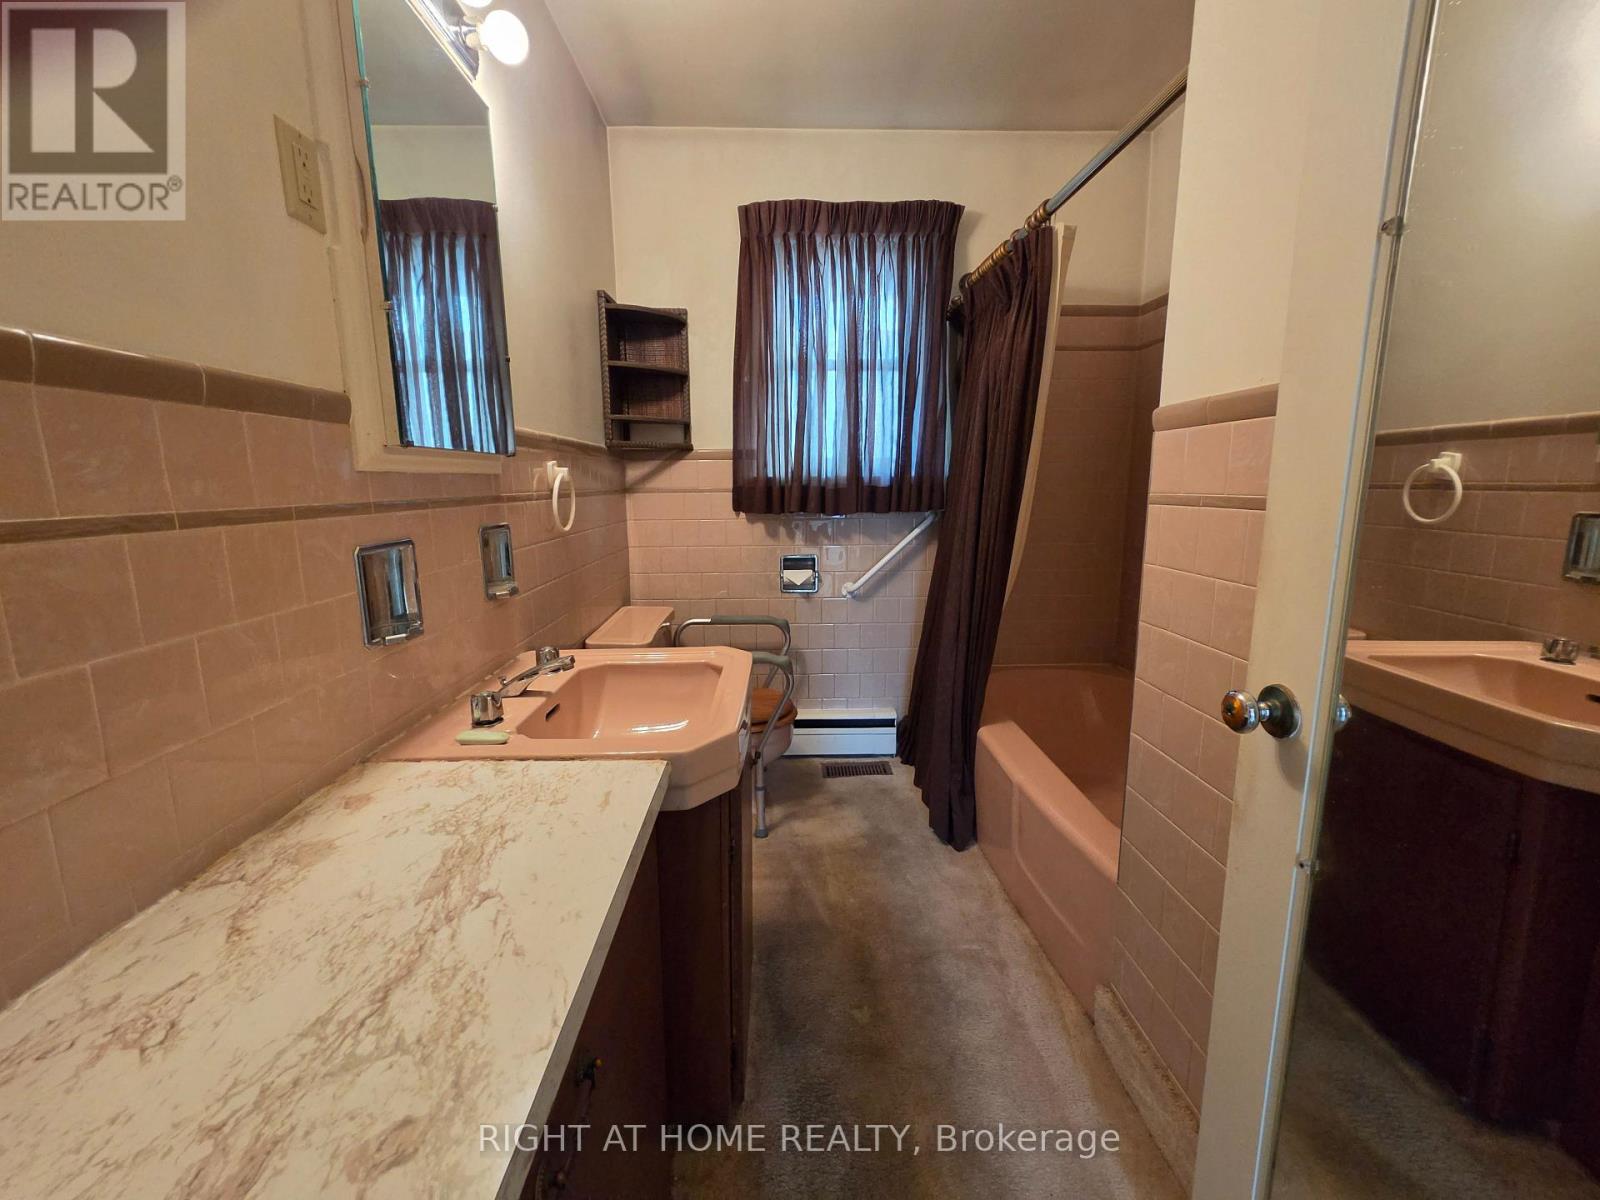
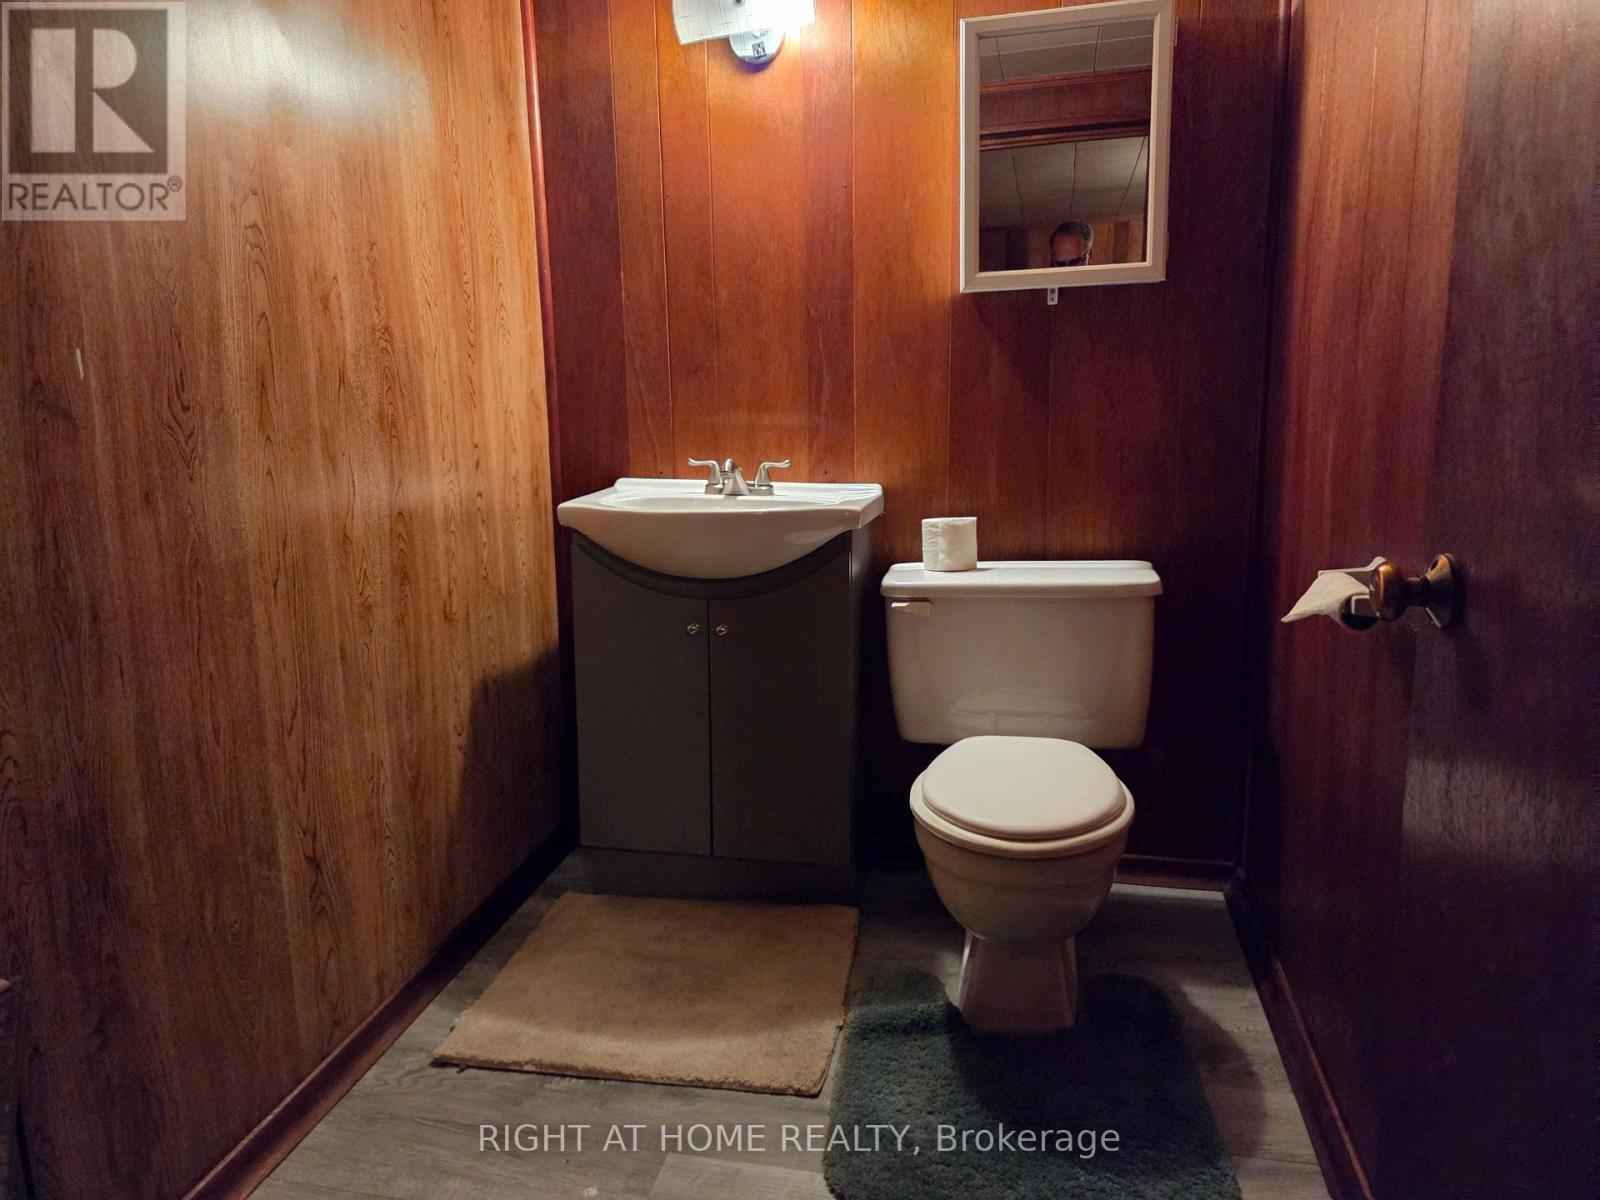
| Bathroom Total | 2 |
| Bedrooms Above Ground | 2 |
| Bedrooms Below Ground | 1 |
| Bedrooms Total | 3 |
| Architectural Style | Bungalow |
| Basement Development | Finished |
| Basement Features | Apartment In Basement, Separate Entrance |
| Basement Type | N/a (finished), N/a, Full, N/a |
| Construction Style Attachment | Detached |
| Cooling Type | Central Air Conditioning |
| Exterior Finish | Brick |
| Foundation Type | Concrete |
| Half Bath Total | 1 |
| Heating Fuel | Natural Gas |
| Heating Type | Forced Air |
| Stories Total | 1 |
| Size Interior | 700 - 1,100 Sqft |
| Type | House |
| Utility Water | Municipal Water |
Parking
| Attached Garage | |
| Garage |
Land
| Acreage | No |
| Land Amenities | Public Transit, Schools, Hospital |
| Sewer | Sanitary Sewer |
| Size Depth | 130 Ft |
| Size Frontage | 40 Ft |
| Size Irregular | 40 X 130 Ft |
| Size Total Text | 40 X 130 Ft |
| Zoning Description | Res |
Rooms
| Level | Type | Length | Width | Dimensions |
|---|---|---|---|---|
| Basement | Recreational, Games Room | 6.91 m | 3.66 m | 6.91 m x 3.66 m |
| Basement | Bedroom | 4.04 m | 3.35 m | 4.04 m x 3.35 m |
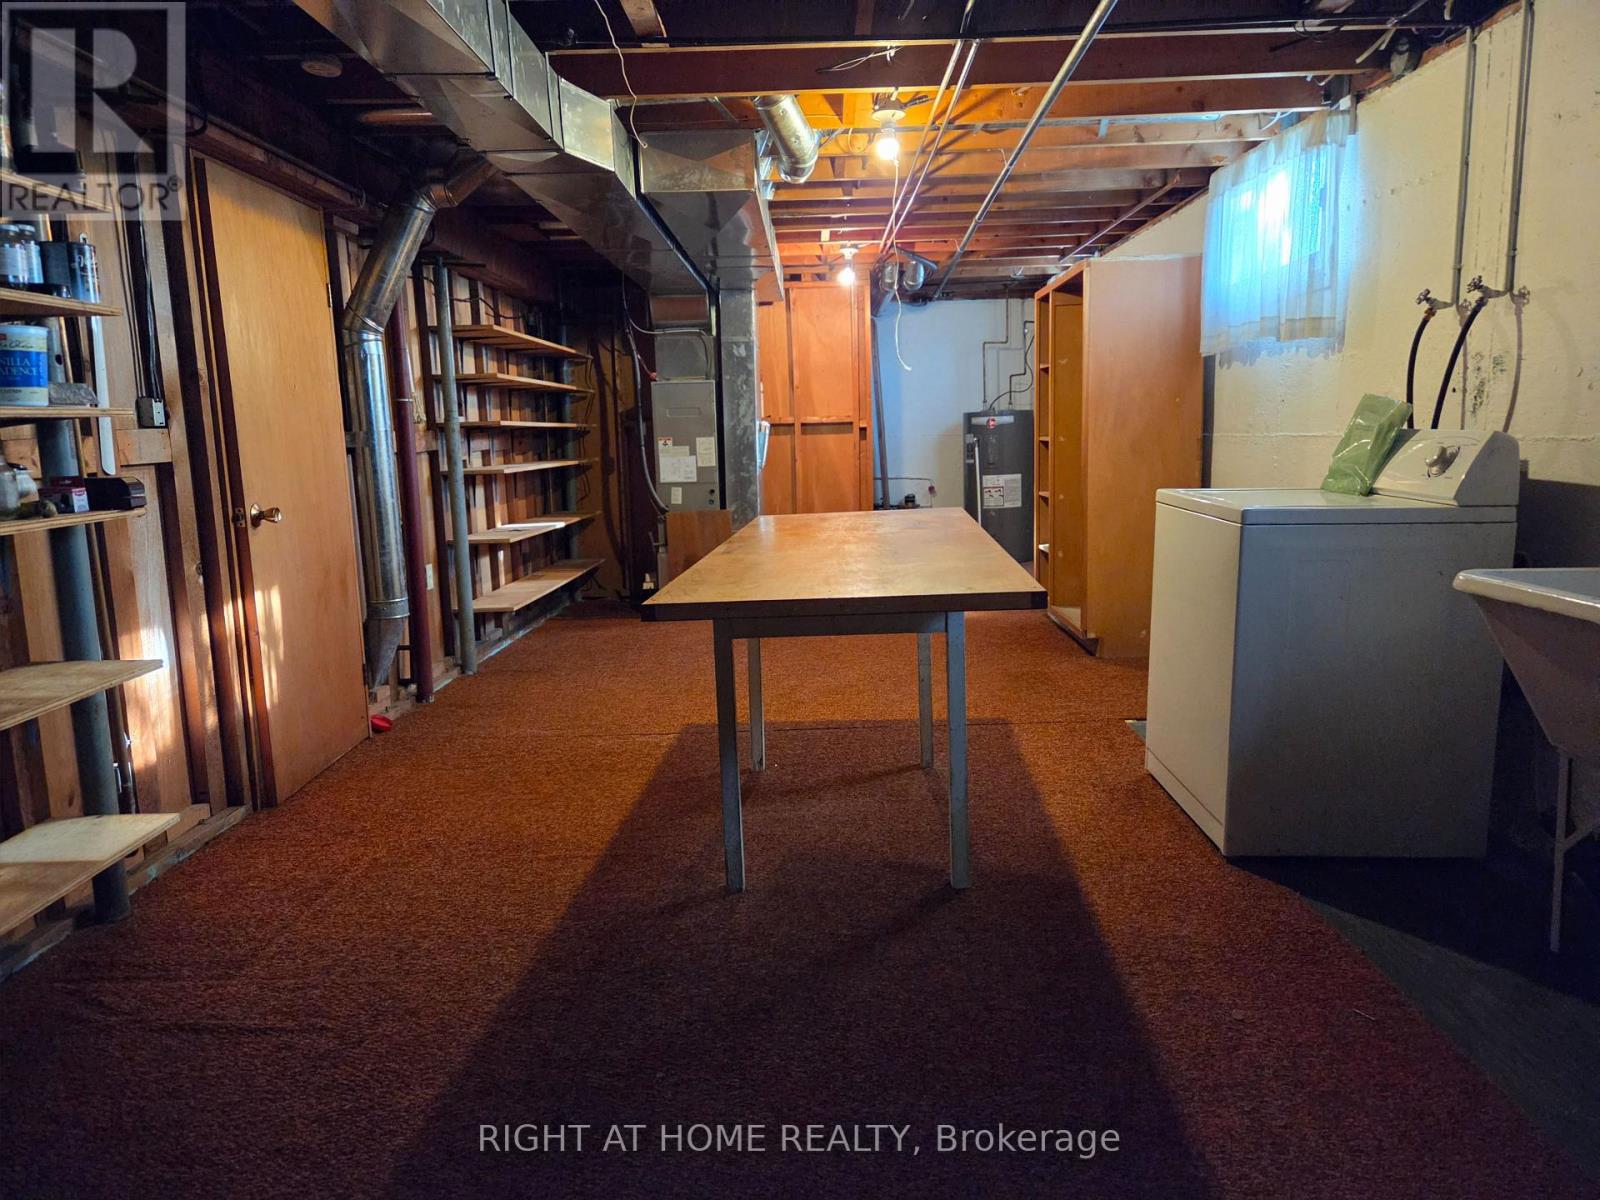
| Basement | Laundry Room | 9.91 m | 3.61 m | 9.91 m x 3.61 m |
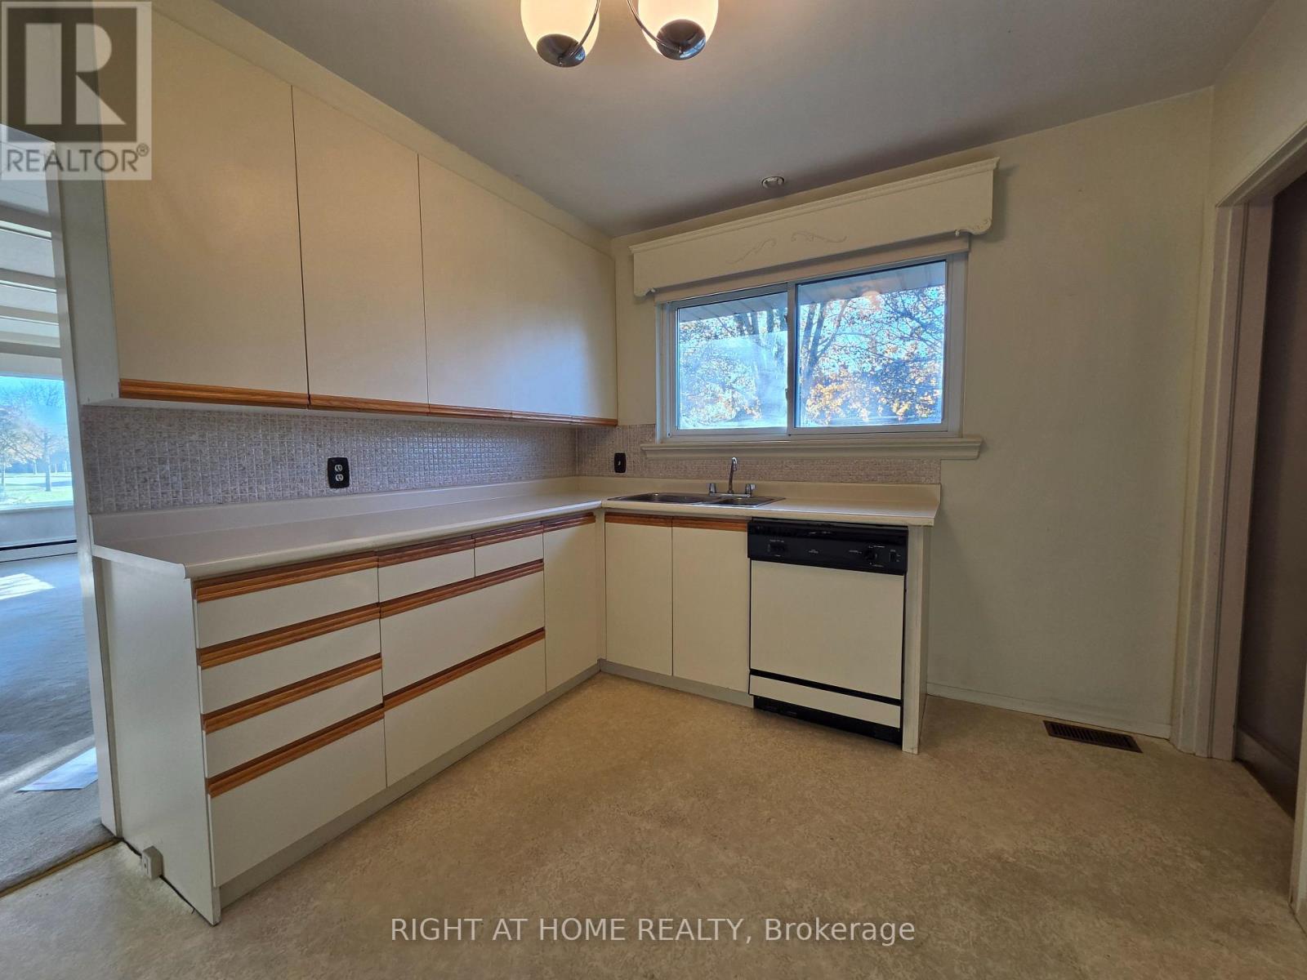
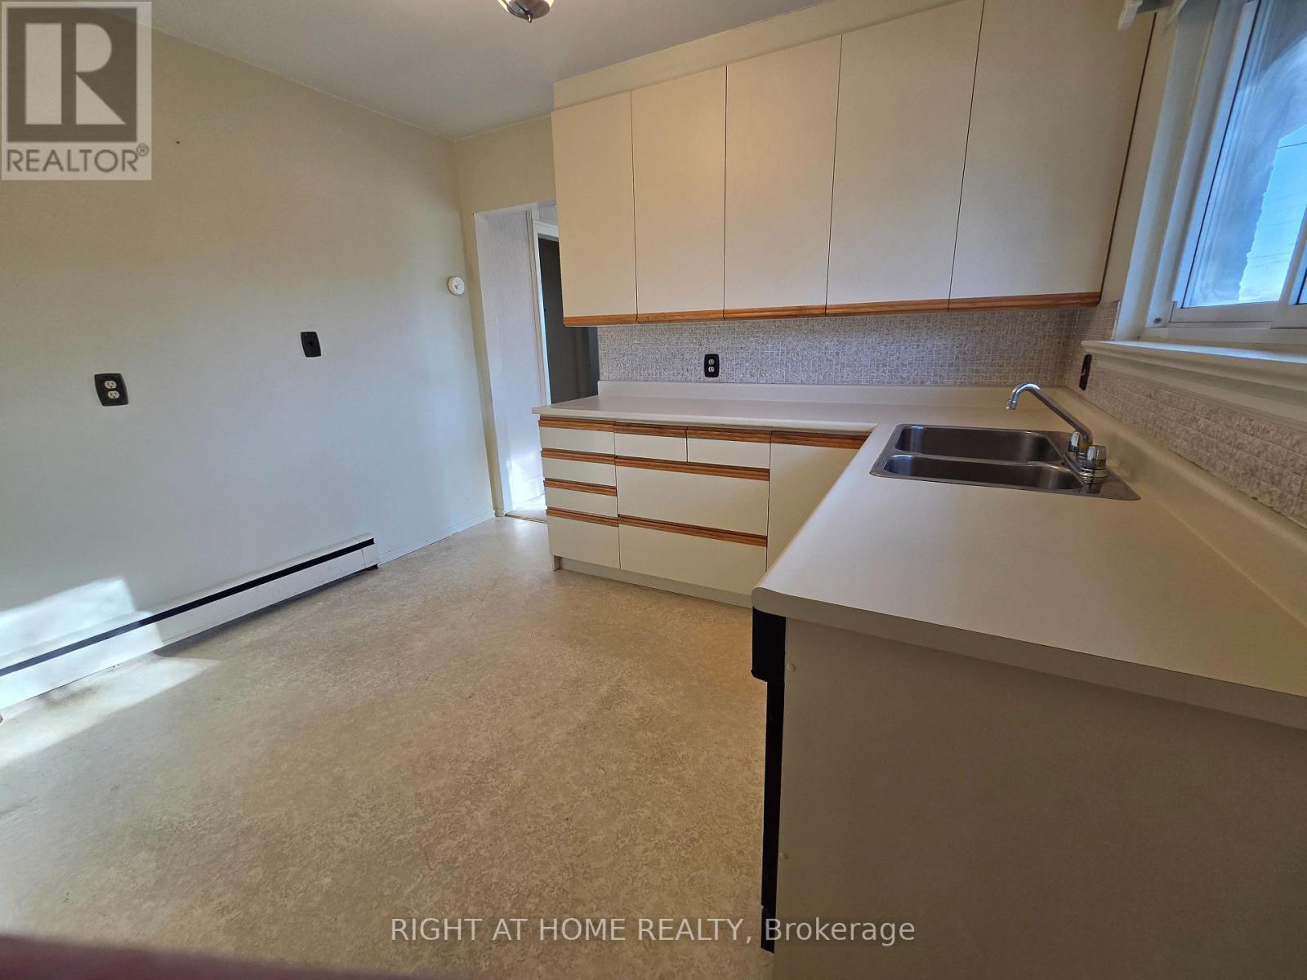
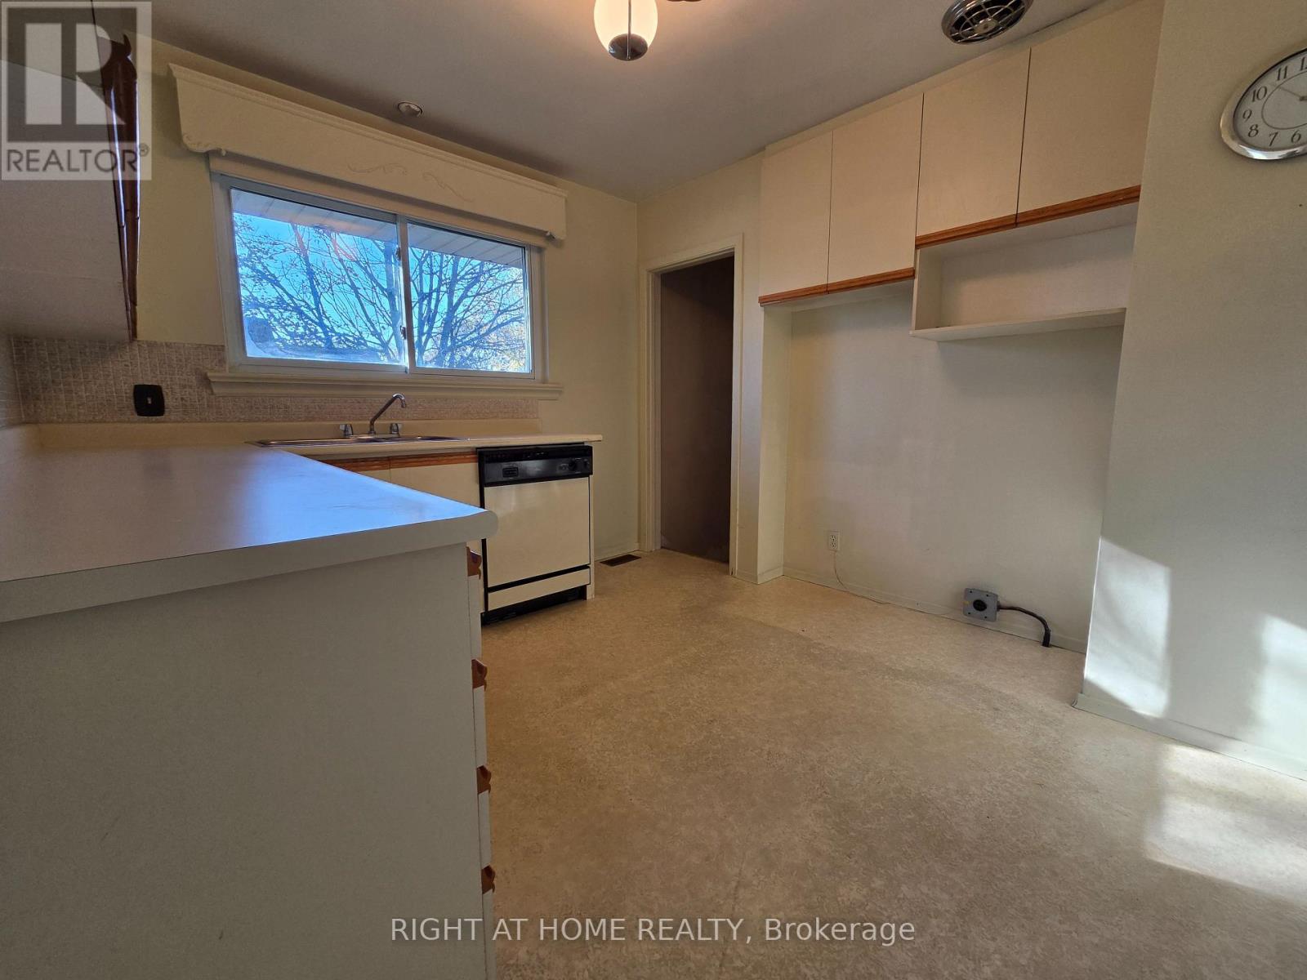
| Main Level | Kitchen | 3.25 m | 3.25 m | 3.25 m x 3.25 m |
| Main Level | Living Room | 3.35 m | 3.25 m | 3.35 m x 3.25 m |
| Main Level | Dining Room | 3.35 m | 3.25 m | 3.35 m x 3.25 m |
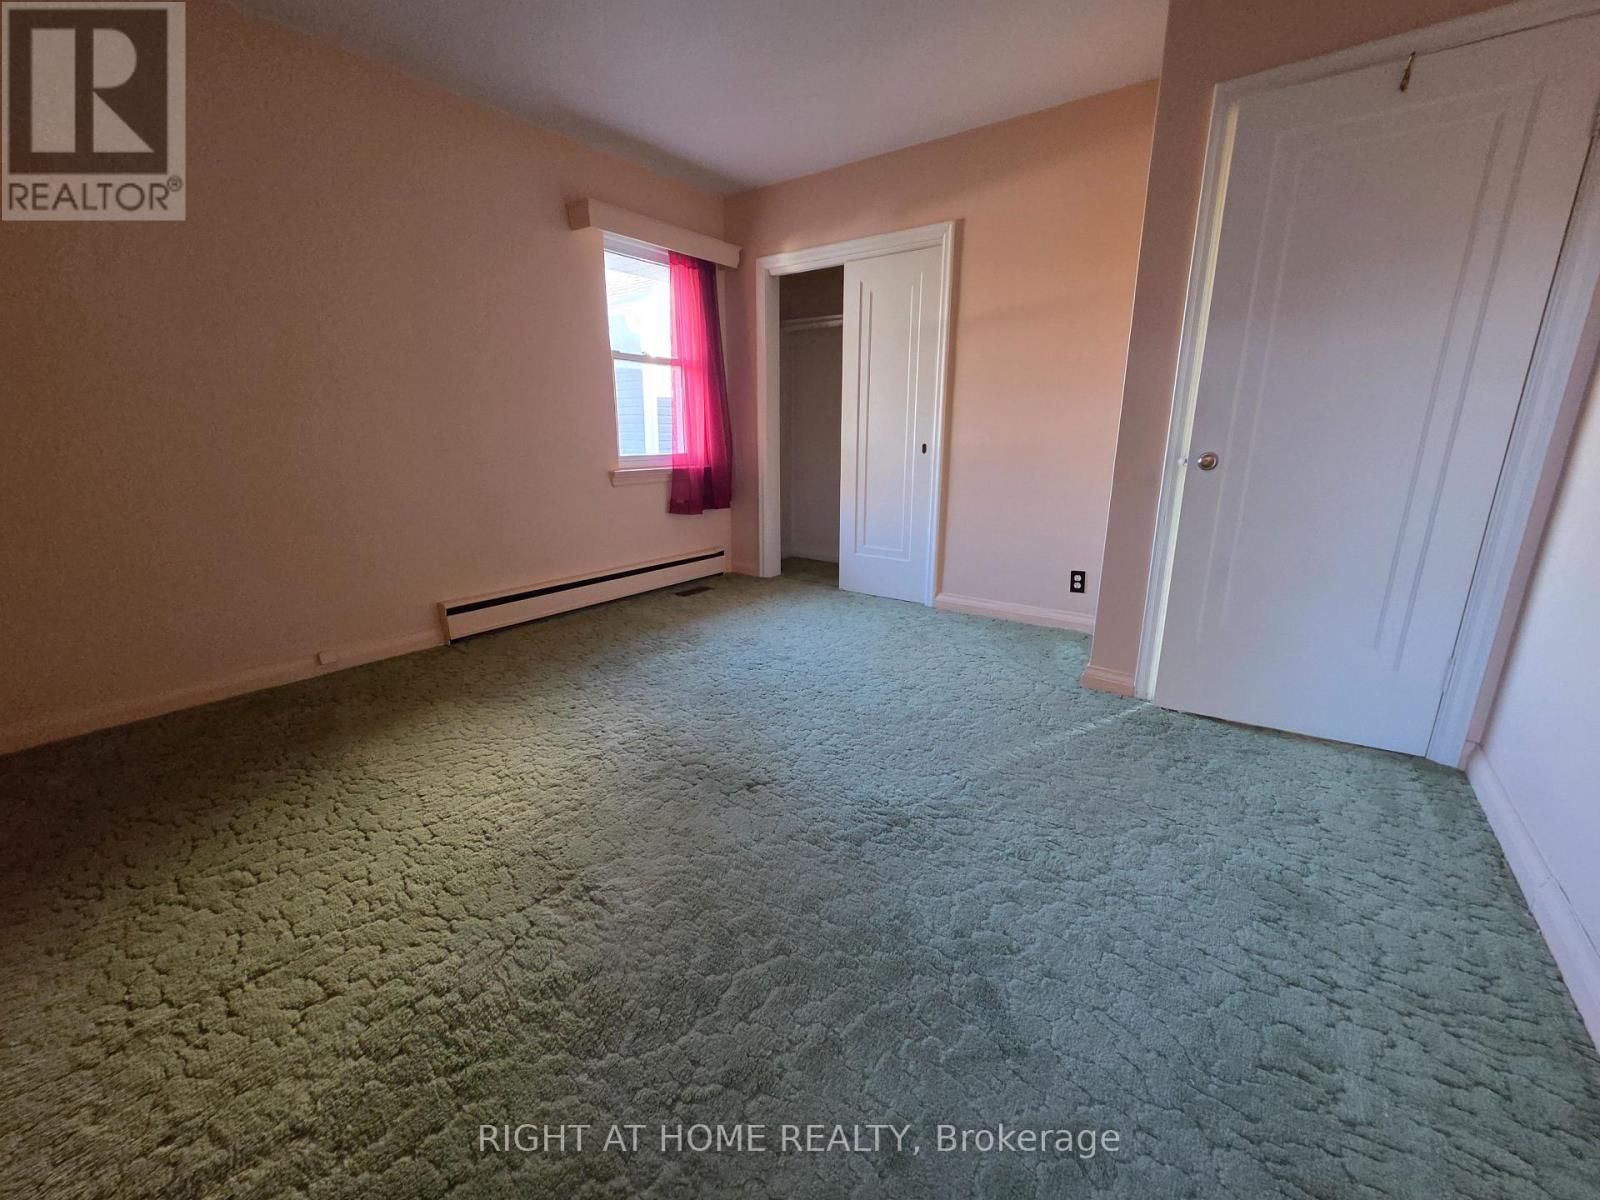
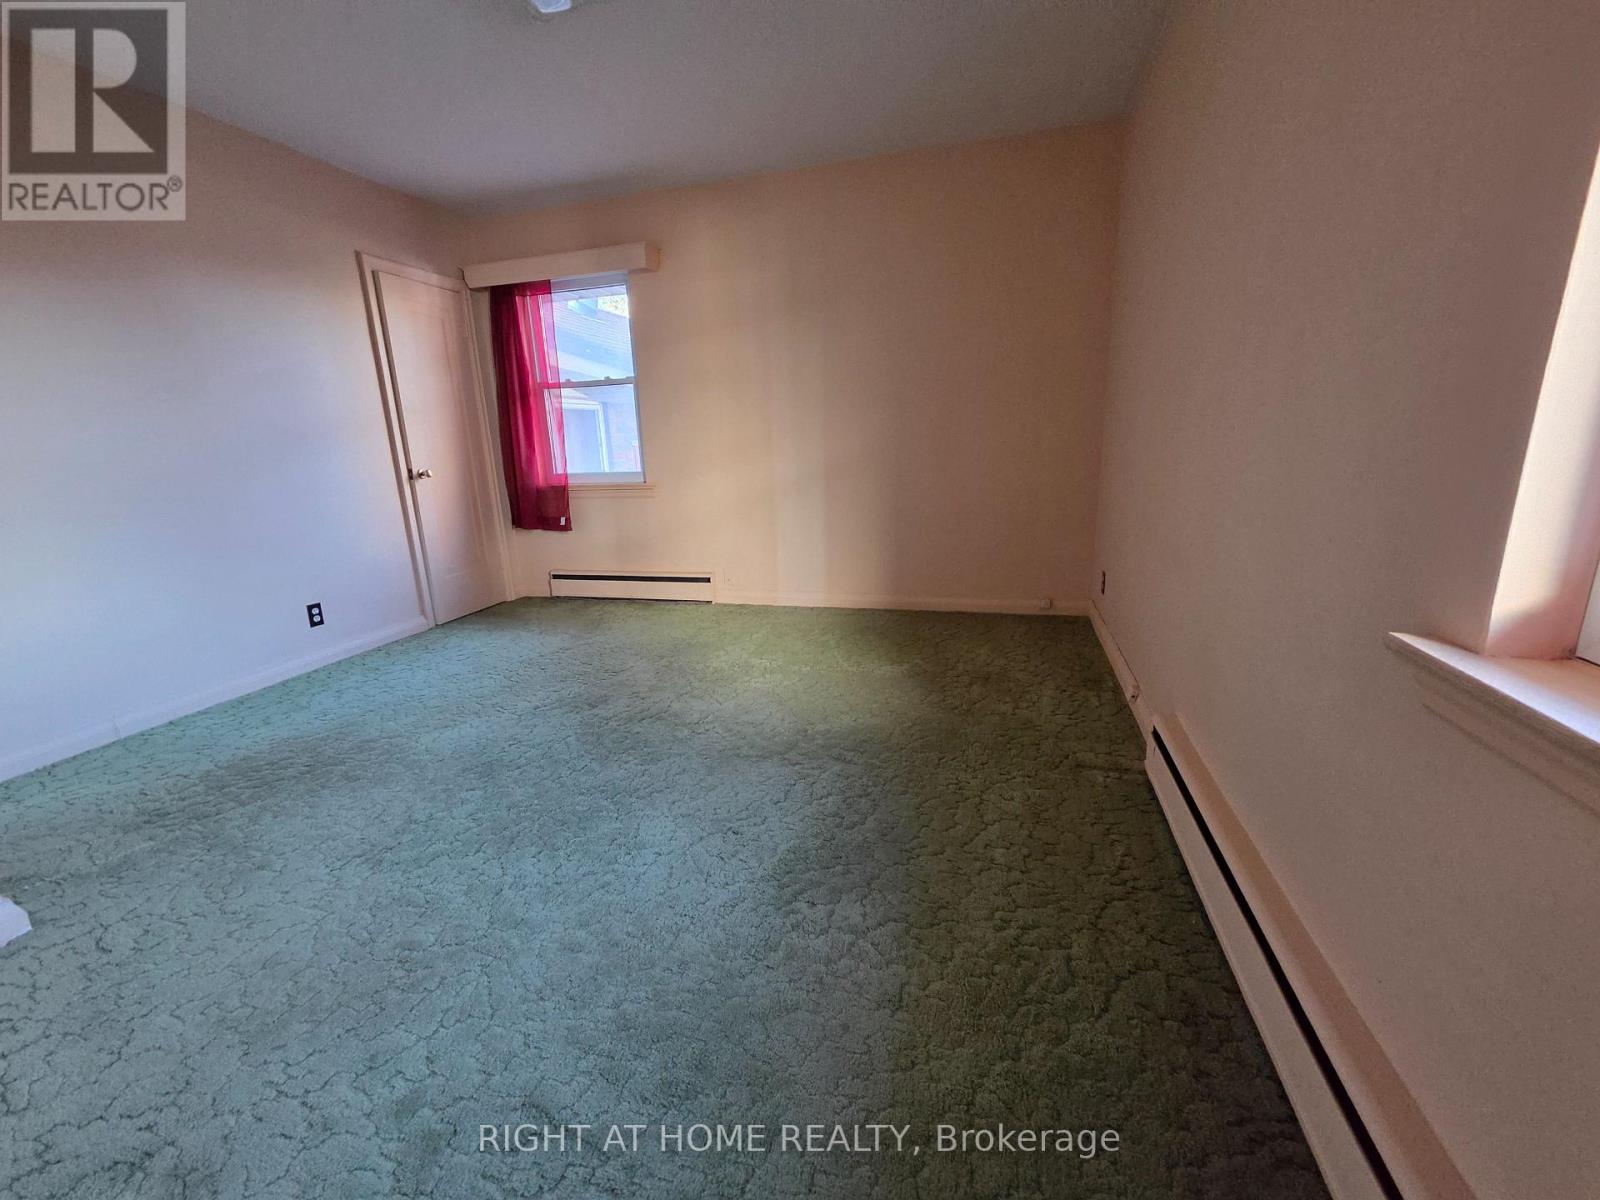
| Main Level | Primary Bedroom | 3.86 m | 3.71 m | 3.86 m x 3.71 m |
| Main Level | Bedroom 2 | 3.71 m | 2.57 m | 3.71 m x 2.57 m |
Utilities
| Cable | Installed |
| Electricity | Installed |
| Sewer | Installed |
https://www.realtor.ca/real-estate/30421295/462-madison-avenue-oshawa-mclaughlin-mclaughlin
Contact Us
Contact us for more information

The trademarks REALTOR®, REALTORS®, and the REALTOR® logo are controlled by The Canadian Real Estate Association (CREA) and identify real estate professionals who are members of CREA. The trademarks MLS®, Multiple Listing Service® and the associated logos are owned by The Canadian Real Estate Association (CREA) and identify the quality of services provided by real estate professionals who are members of CREA. The trademark DDF® is owned by The Canadian Real Estate Association (CREA) and identifies CREA's Data Distribution Facility (DDF®)
October 20 2026 01:55:37
Toronto Regional Real Estate Board
Right At Home Realty