
Upper - 819 Pape Avenue Toronto, Ontario M4K 3V1

$2,400 Monthly
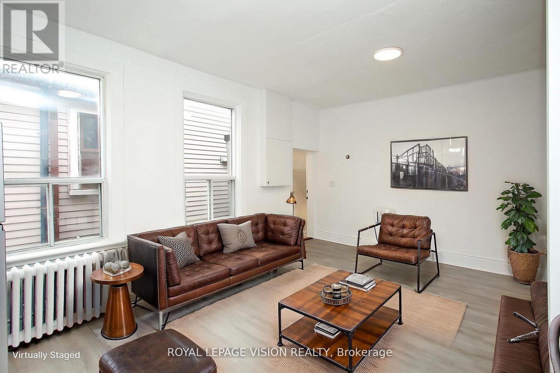
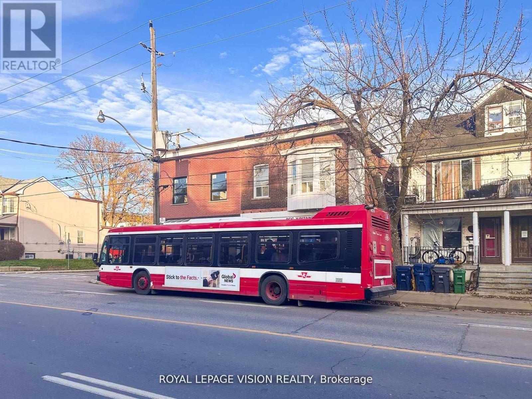
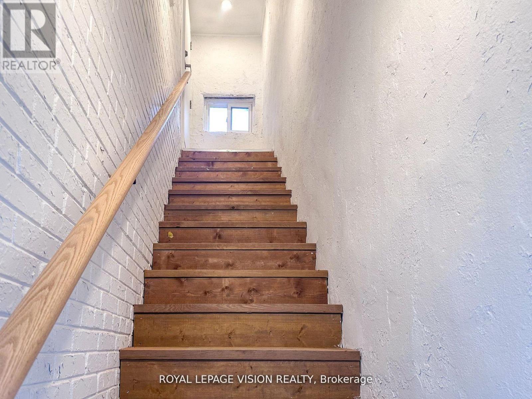
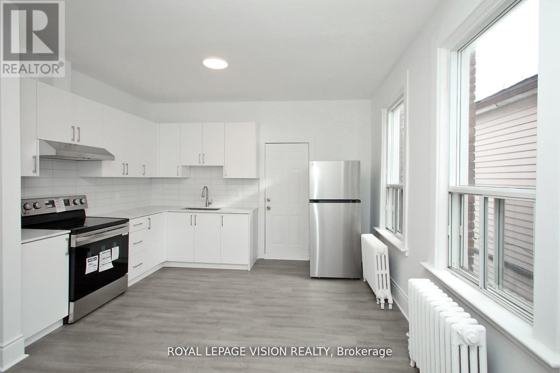
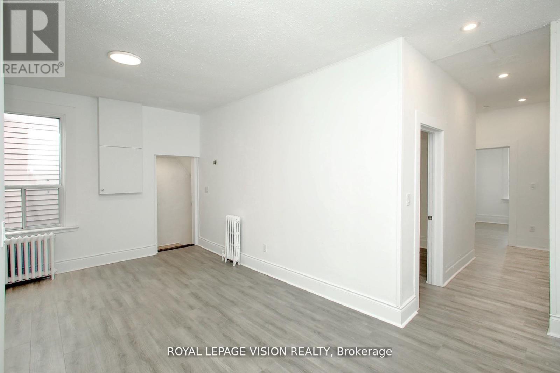
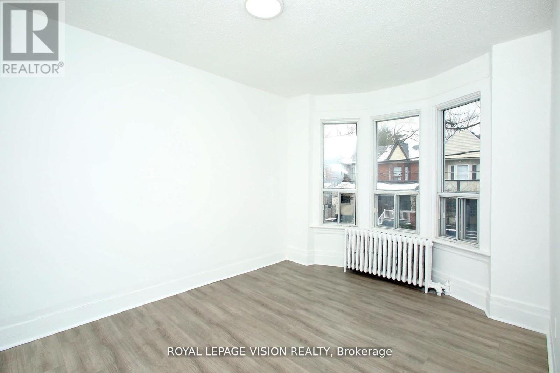
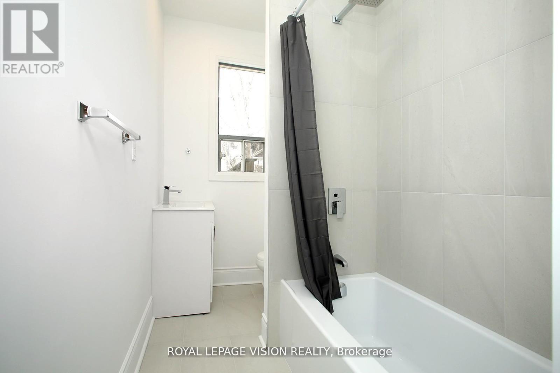
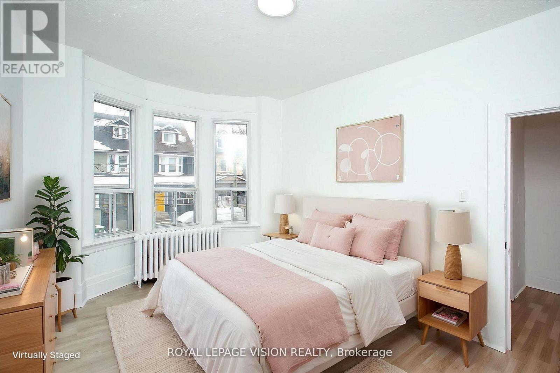
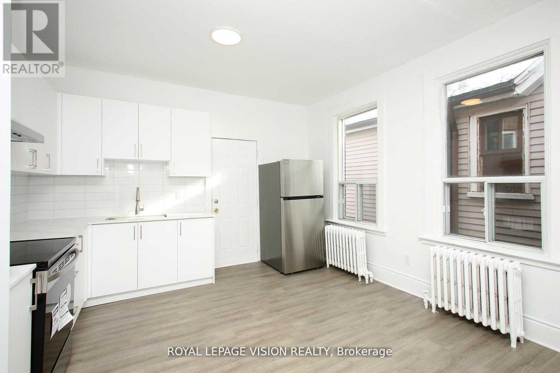
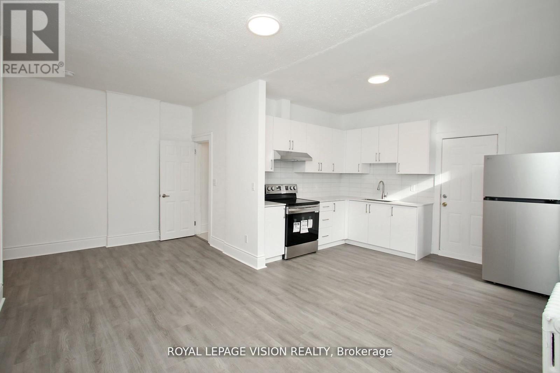
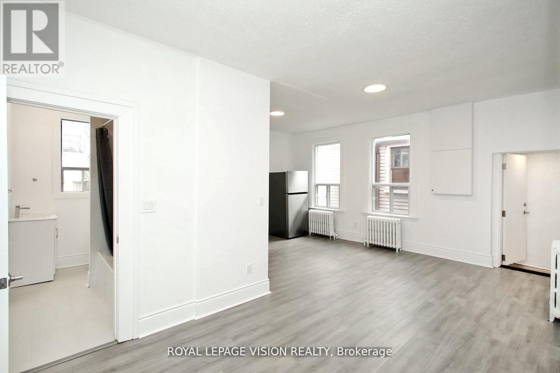
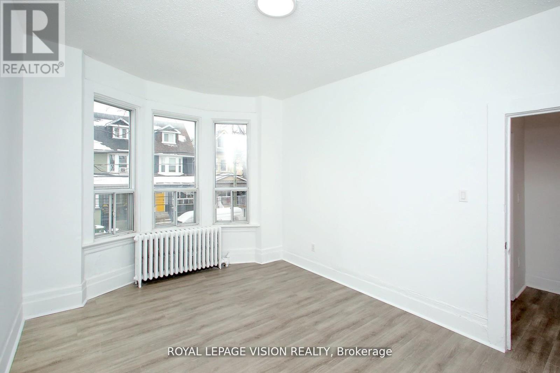
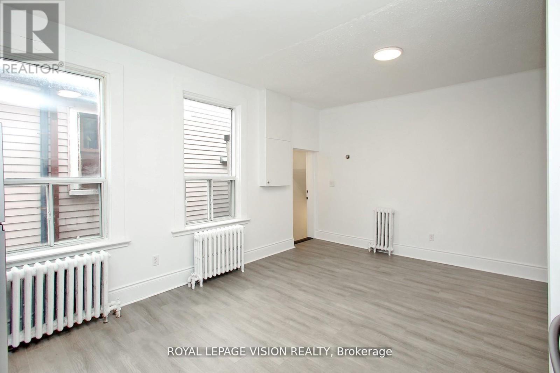
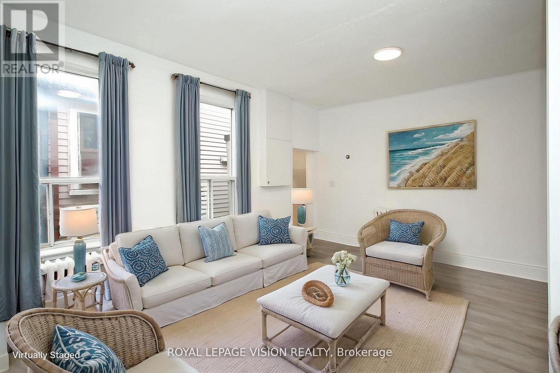
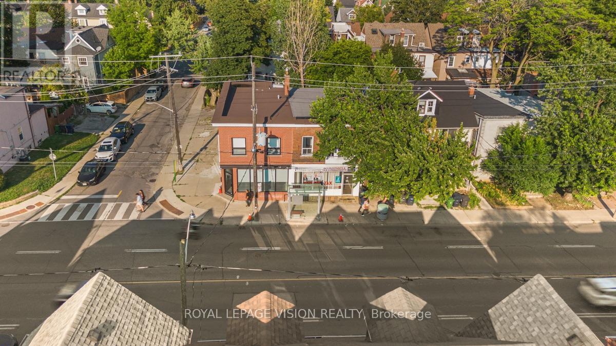
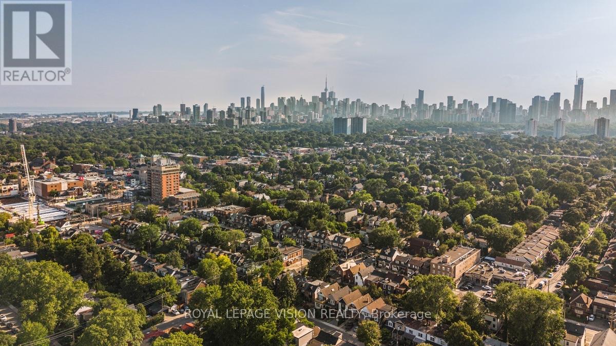
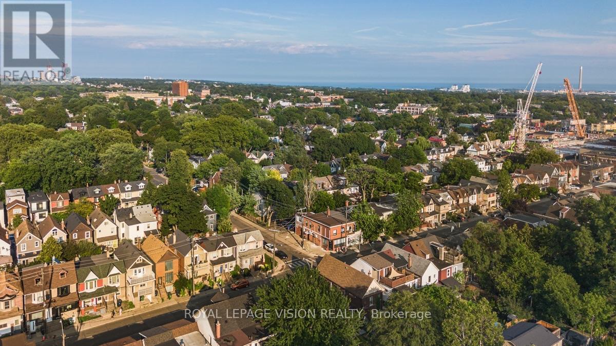
Beautifully remodeled second-floor 3-bedroom residential unit in the heart of Pape Village. This bright and spacious suite features a separate private entrance and a thoughtfully updated interior, offering comfortable modern living in a highly convenient Toronto location.Situated on Pape Avenue with TTC service at the doorstep, the property provides easy access to transit, local shops, restaurants, cafes, and everyday amenities. A great opportunity to enjoy a fully renovated home in an established and vibrant neighbourhood. (id:49269)
Property Details
| MLS® Number | E14096664 |
| Property Type | Single Family |
| Community Name | Danforth Village-East York |
Building
| Bathroom Total | 1 |
| Bedrooms Above Ground | 3 |
| Bedrooms Total | 3 |
| Appliances | Water Heater |
| Basement Type | None |
| Construction Style Attachment | Semi-detached |
| Exterior Finish | Brick |
| Fire Protection | Smoke Detectors |
| Flooring Type | Vinyl |
| Foundation Type | Block |
| Heating Fuel | Natural Gas |
| Heating Type | Radiant Heat, Other |
| Stories Total | 2 |
| Size Interior | 700 - 1,100 Sqft |
| Type | House |
| Utility Water | Municipal Water |
Parking
| No Garage |
Land
| Acreage | No |
| Sewer | Sanitary Sewer |
| Size Depth | 80 Ft |
| Size Frontage | 24 Ft ,2 In |
| Size Irregular | 24.2 X 80 Ft |
| Size Total Text | 24.2 X 80 Ft |
Rooms
| Level | Type | Length | Width | Dimensions |
|---|---|---|---|---|
| Second Level | Living Room | 2.65 m | 5.49 m | 2.65 m x 5.49 m |
| Second Level | Kitchen | 2.87 m | 3.79 m | 2.87 m x 3.79 m |
| Second Level | Primary Bedroom | 4.47 m | 3.06 m | 4.47 m x 3.06 m |
| Second Level | Bedroom 2 | 2.75 m | 3.85 m | 2.75 m x 3.85 m |
| Second Level | Bedroom 3 | 2.67 m | 2.32 m | 2.67 m x 2.32 m |
Contact Us
Contact us for more information

The trademarks REALTOR®, REALTORS®, and the REALTOR® logo are controlled by The Canadian Real Estate Association (CREA) and identify real estate professionals who are members of CREA. The trademarks MLS®, Multiple Listing Service® and the associated logos are owned by The Canadian Real Estate Association (CREA) and identify the quality of services provided by real estate professionals who are members of CREA. The trademark DDF® is owned by The Canadian Real Estate Association (CREA) and identifies CREA's Data Distribution Facility (DDF®)
October 20 2026 01:28:20
Toronto Regional Real Estate Board
Royal LePage Vision Realty