
Lot 127 A Manon - 3038 Manon Street Sudbury, Ontario P3P 1R3

$539,450
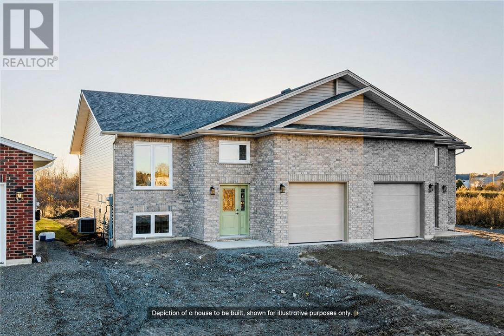
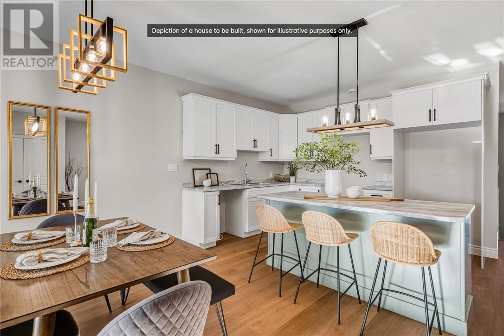
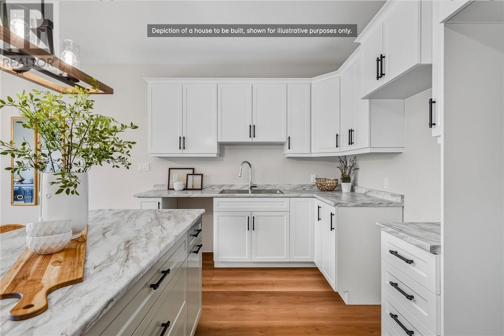
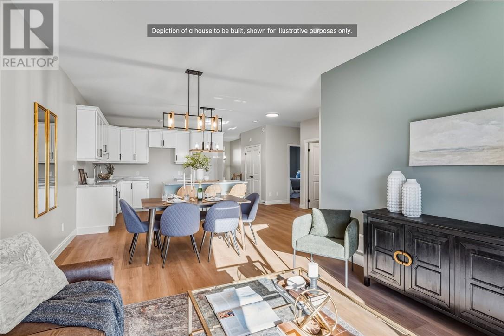
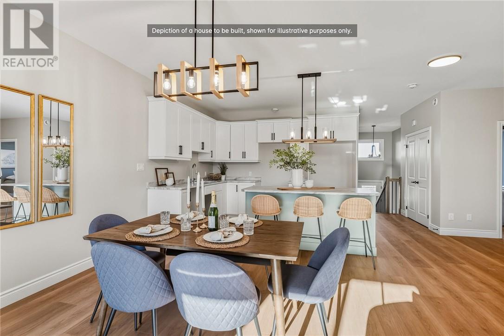
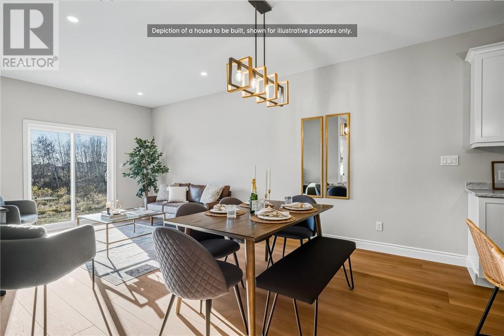
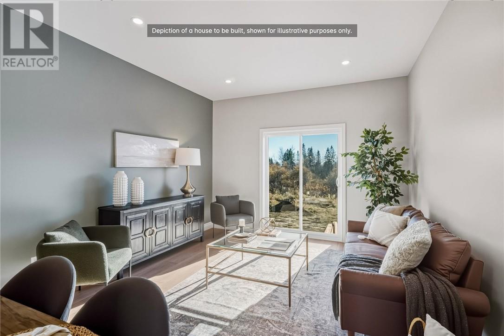
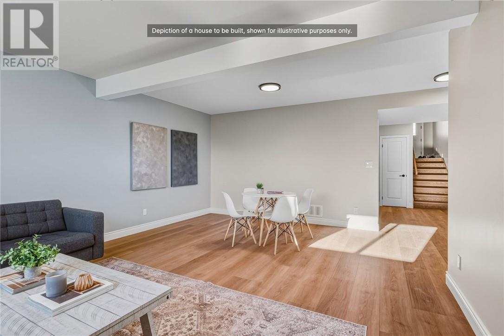
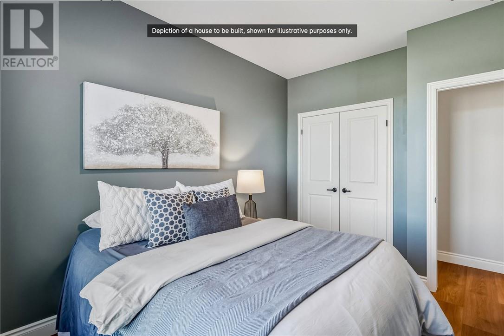
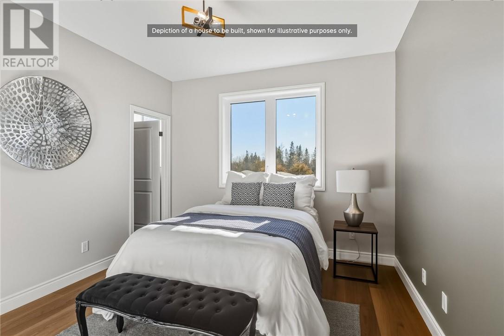
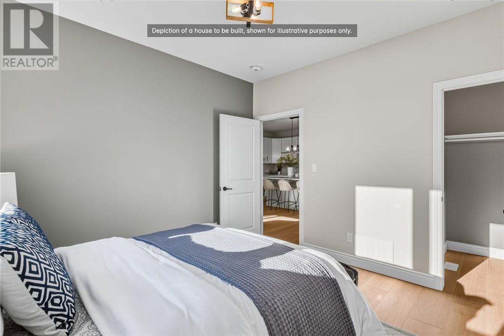
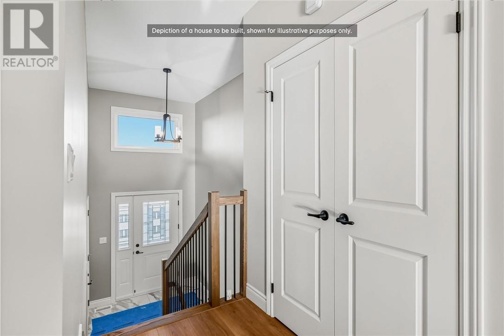
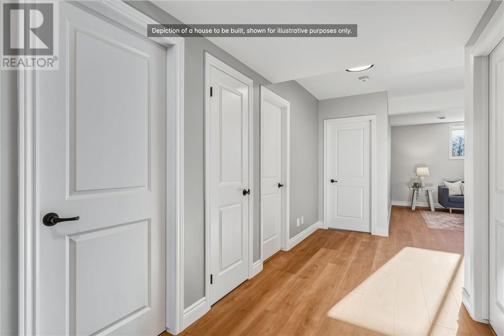
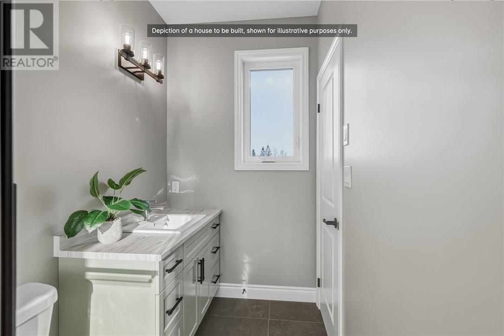
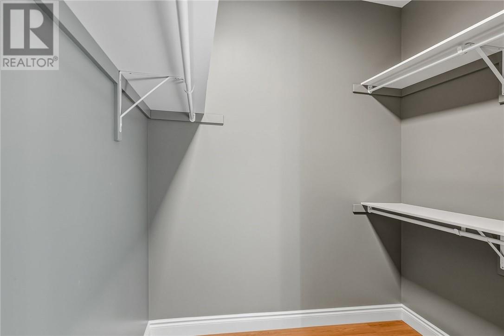
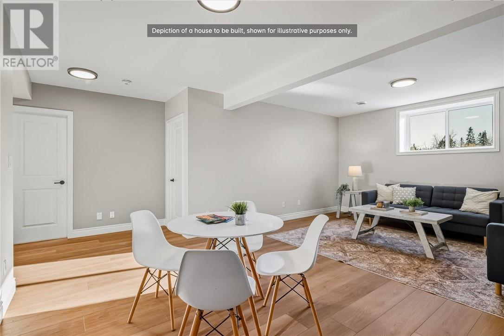
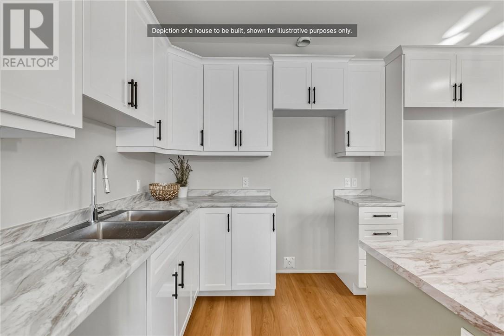
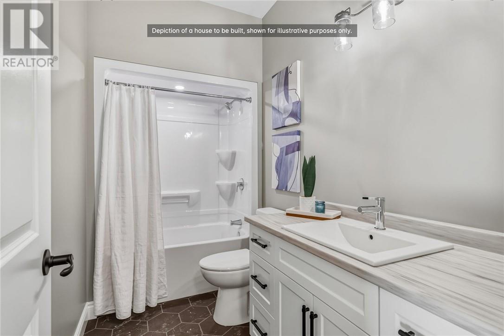
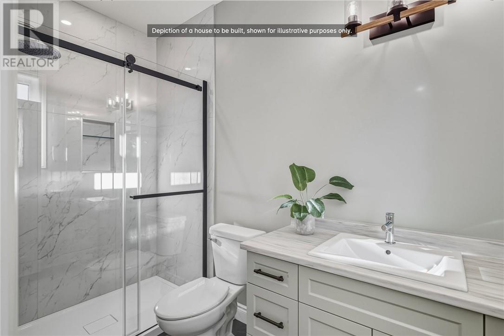
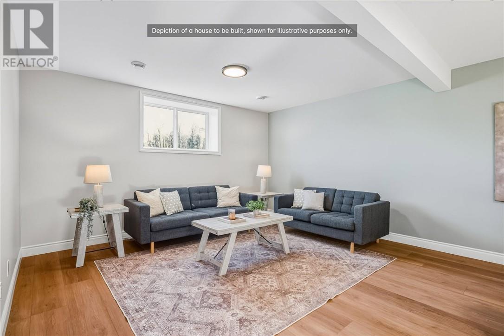
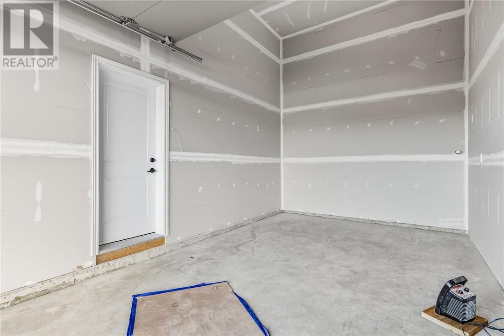
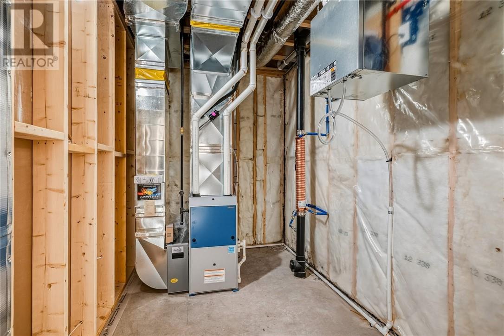
Welcome to the Prince Edward model by Belmar Builders, offering modern design, quality craftsmanship, and a functional layout perfect for today’s lifestyle! This brand-new home features 9-foot ceilings on the main floor, an open-concept design, and carpet-free flooring throughout. The spacious kitchen boasts a large island, creating the perfect space for entertaining and everyday living. The primary bedroom offers a private ensuite bathroom and a generous walk-in closet. The finished basement provides additional living space with a comfortable recreation room, the potential to create two additional bedrooms, and a third bathroom rough-in already in place. An attached garage with impressive ceiling height adds convenience and versatility. Enjoy year-round comfort with high-efficiency natural gas forced-air heating and central air conditioning. Even better, take advantage of the full government HST rebate currently in place, available to all eligible buyers. Don’t miss this opportunity to own a brand-new Belmar Builders home with room to grow! (id:49269)
Property Details
| MLS® Number | 2130984 |
| Property Type | Single Family |
| Amenities Near By | Airport, Park, Schools, Shopping |
| Community Features | Community Centre, Quiet Area |
| Equipment Type | Water Heater - Gas |
| Rental Equipment Type | Water Heater - Gas |
Building
| Bathroom Total | 2 |
| Bedrooms Total | 2 |
| Architectural Style | Bungalow |
| Basement Type | Full |
| Cooling Type | Central Air Conditioning |
| Exterior Finish | Brick, Vinyl Siding |
| Fire Protection | Smoke Detectors |
| Foundation Type | Poured Concrete |
| Heating Type | Forced Air |
| Roof Material | Asphalt Shingle |
| Roof Style | Unknown |
| Stories Total | 1 |
| Size Interior | 1,100 - 1,500 Sqft |
| Type | House |
| Utility Water | Municipal Water |
Parking
| Attached Garage |
Land
| Access Type | Year-round Access |
| Acreage | No |
| Land Amenities | Airport, Park, Schools, Shopping |
| Sewer | Municipal Sewage System |
| Size Frontage | 30 Ft |
| Size Total Text | Under 1/2 Acre |
| Zoning Description | R2 |
Rooms
| Level | Type | Length | Width | Dimensions |
|---|---|---|---|---|
| Basement | Recreational, Games Room | Measurements not available | ||
| Main Level | Bedroom | Measurements not available | ||
| Main Level | Primary Bedroom | Measurements not available | ||
| Main Level | Living Room | Measurements not available | ||
| Main Level | Dining Room | Measurements not available | ||
| Main Level | Kitchen | Measurements not available |
https://www.realtor.ca/real-estate/30422029/lot-127-a-manon-3038-manon-street-sudbury
Contact Us
Contact us for more information

The trademarks REALTOR®, REALTORS®, and the REALTOR® logo are controlled by The Canadian Real Estate Association (CREA) and identify real estate professionals who are members of CREA. The trademarks MLS®, Multiple Listing Service® and the associated logos are owned by The Canadian Real Estate Association (CREA) and identify the quality of services provided by real estate professionals who are members of CREA. The trademark DDF® is owned by The Canadian Real Estate Association (CREA) and identifies CREA's Data Distribution Facility (DDF®)
October 21 2026 05:15:35
Sudbury Real Estate Board
Exp Realty, Brokerage