
978 Main Street N Callander, Ontario P0H 1H0

$549,000
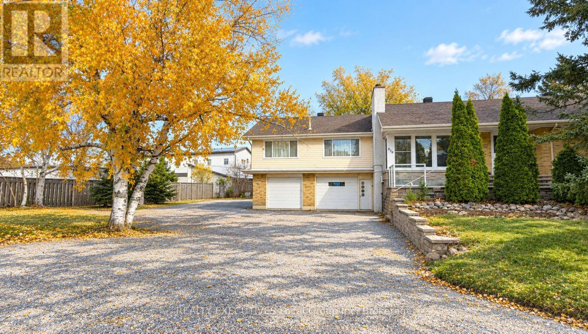
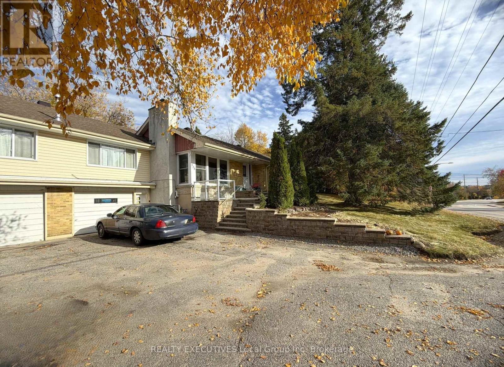
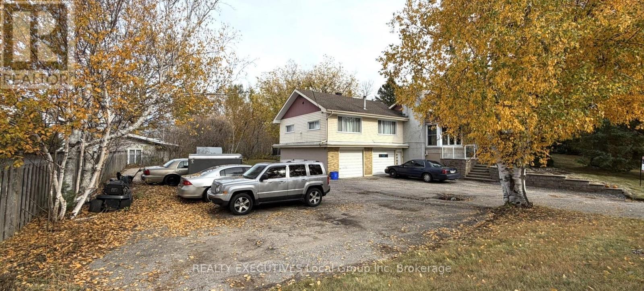
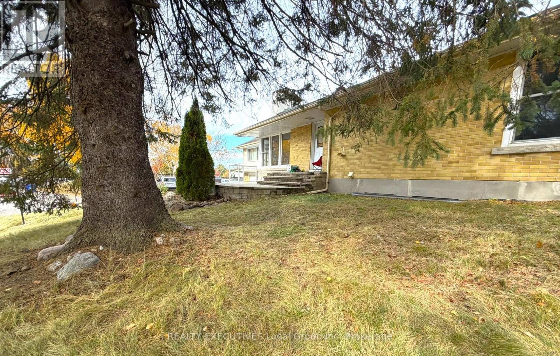
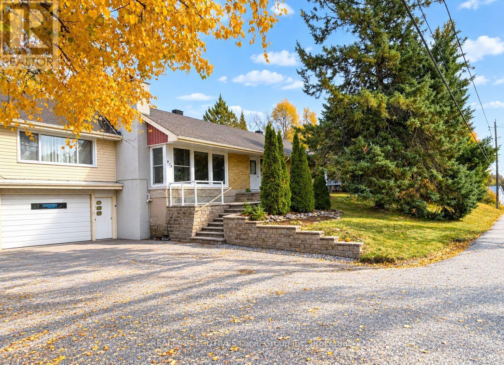
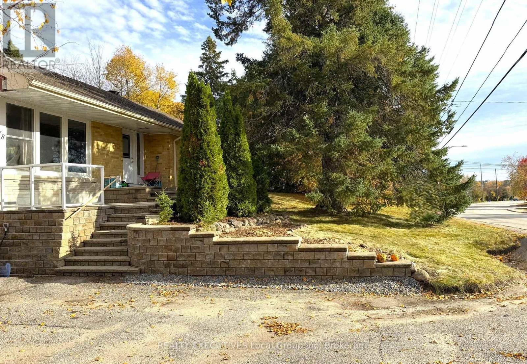
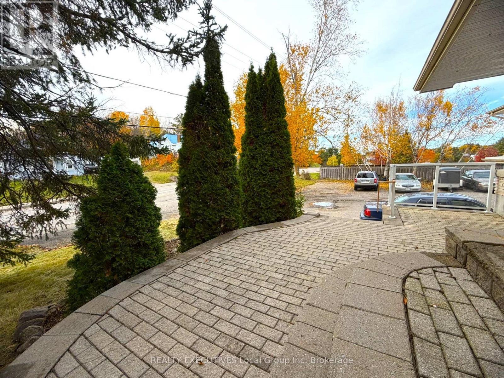
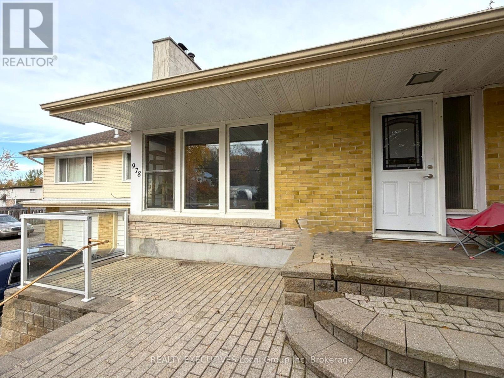
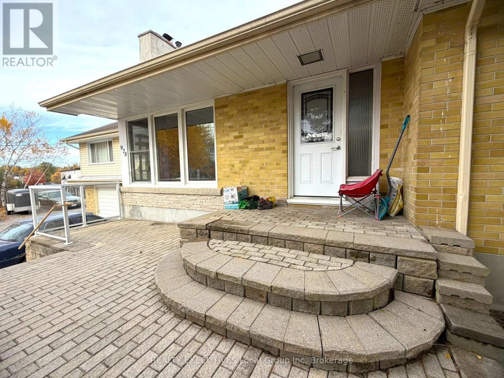
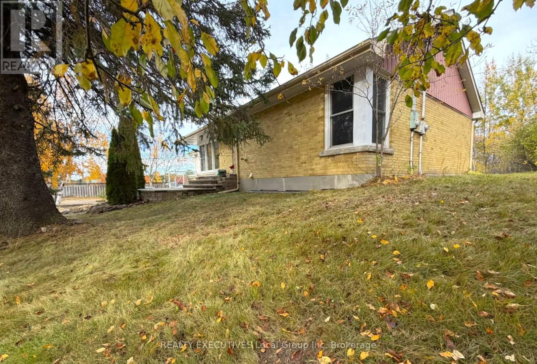
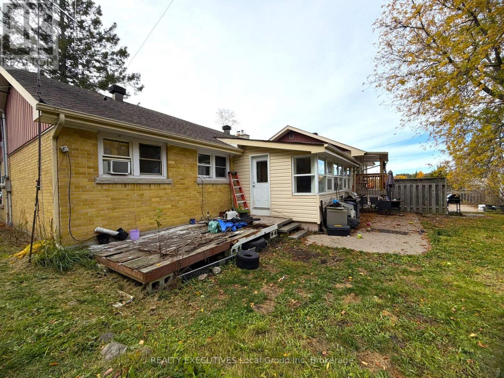
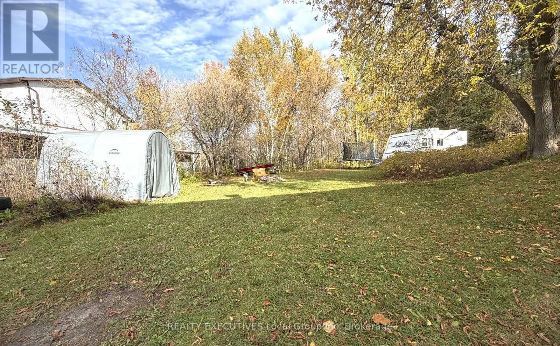
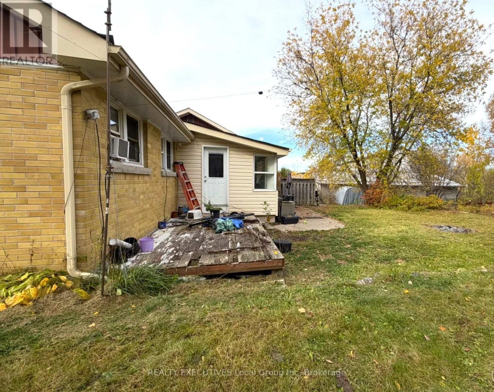
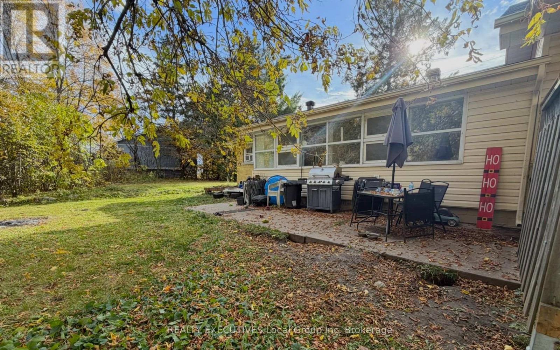
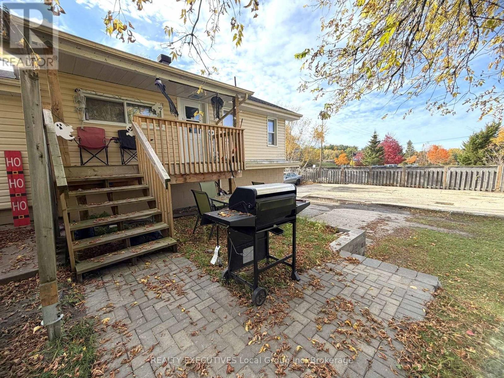
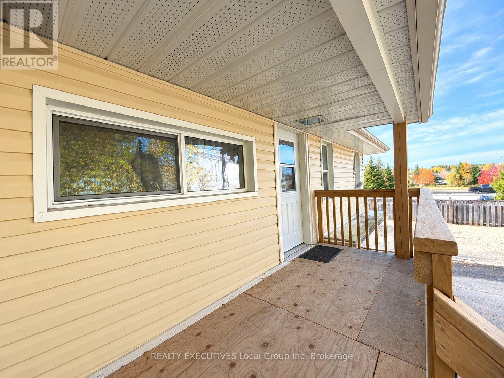
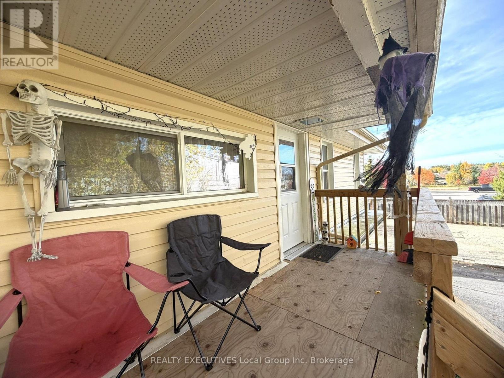
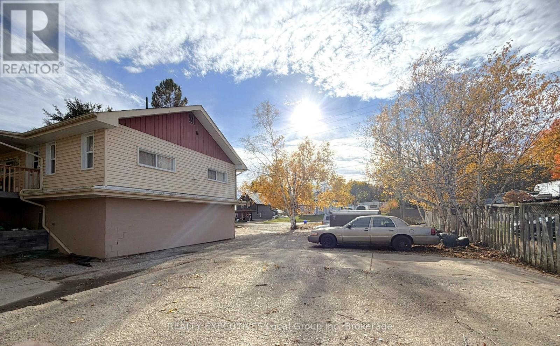
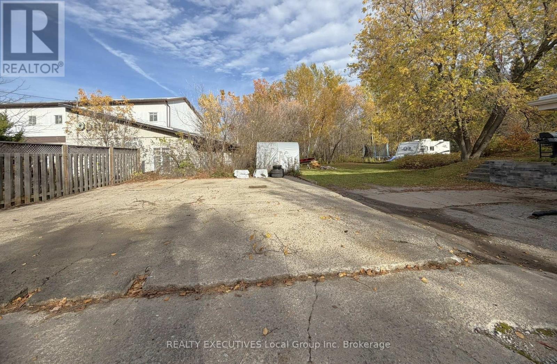
Located in the heart of Callander, this property sits on a generous lot in one of the area's most sought-after locations, offering convenient access to local amenities and the natural beauty of Lake Nipissing. While currently operating as a duplex, the property offers exceptional flexibility and could easily be transformed into a spacious family home with room to grow, or to accommodate multi-generational living. For buyers looking to offset their mortgage, the rental income potential makes this an attractive opportunity. It's also an ideal option for professionals relocating to the North Bay area, providing the opportunity to generate rental income while putting down roots in a welcoming community. With low property taxes, an expansive lot, and multiple possibilities to suit a variety of needs, this property offers outstanding versatility in the Callander market. Opportunities that combine location, space and income potential are hard to find!Book your private showing today and discover all the possibilities this property has to offer! (id:49269)
Property Details
| MLS® Number | X14098044 |
| Property Type | Single Family |
| Community Name | Callander |
| Amenities Near By | Beach, Golf Nearby, Marina, Schools, Park |
| Community Features | Community Centre |
| Equipment Type | Water Heater |
| Features | Irregular Lot Size |
| Parking Space Total | 8 |
| Rental Equipment Type | Water Heater |
| Structure | Porch |
Building
| Bathroom Total | 2 |
| Bedrooms Above Ground | 2 |
| Bedrooms Below Ground | 3 |
| Bedrooms Total | 5 |
| Age | 51 To 99 Years |
| Amenities | Fireplace(s) |
| Appliances | Water Heater, Water Meter |
| Architectural Style | Raised Bungalow |
| Basement Development | Finished |
| Basement Features | Separate Entrance |
| Basement Type | N/a (finished), N/a, Full |
| Construction Style Attachment | Detached |
| Cooling Type | None |
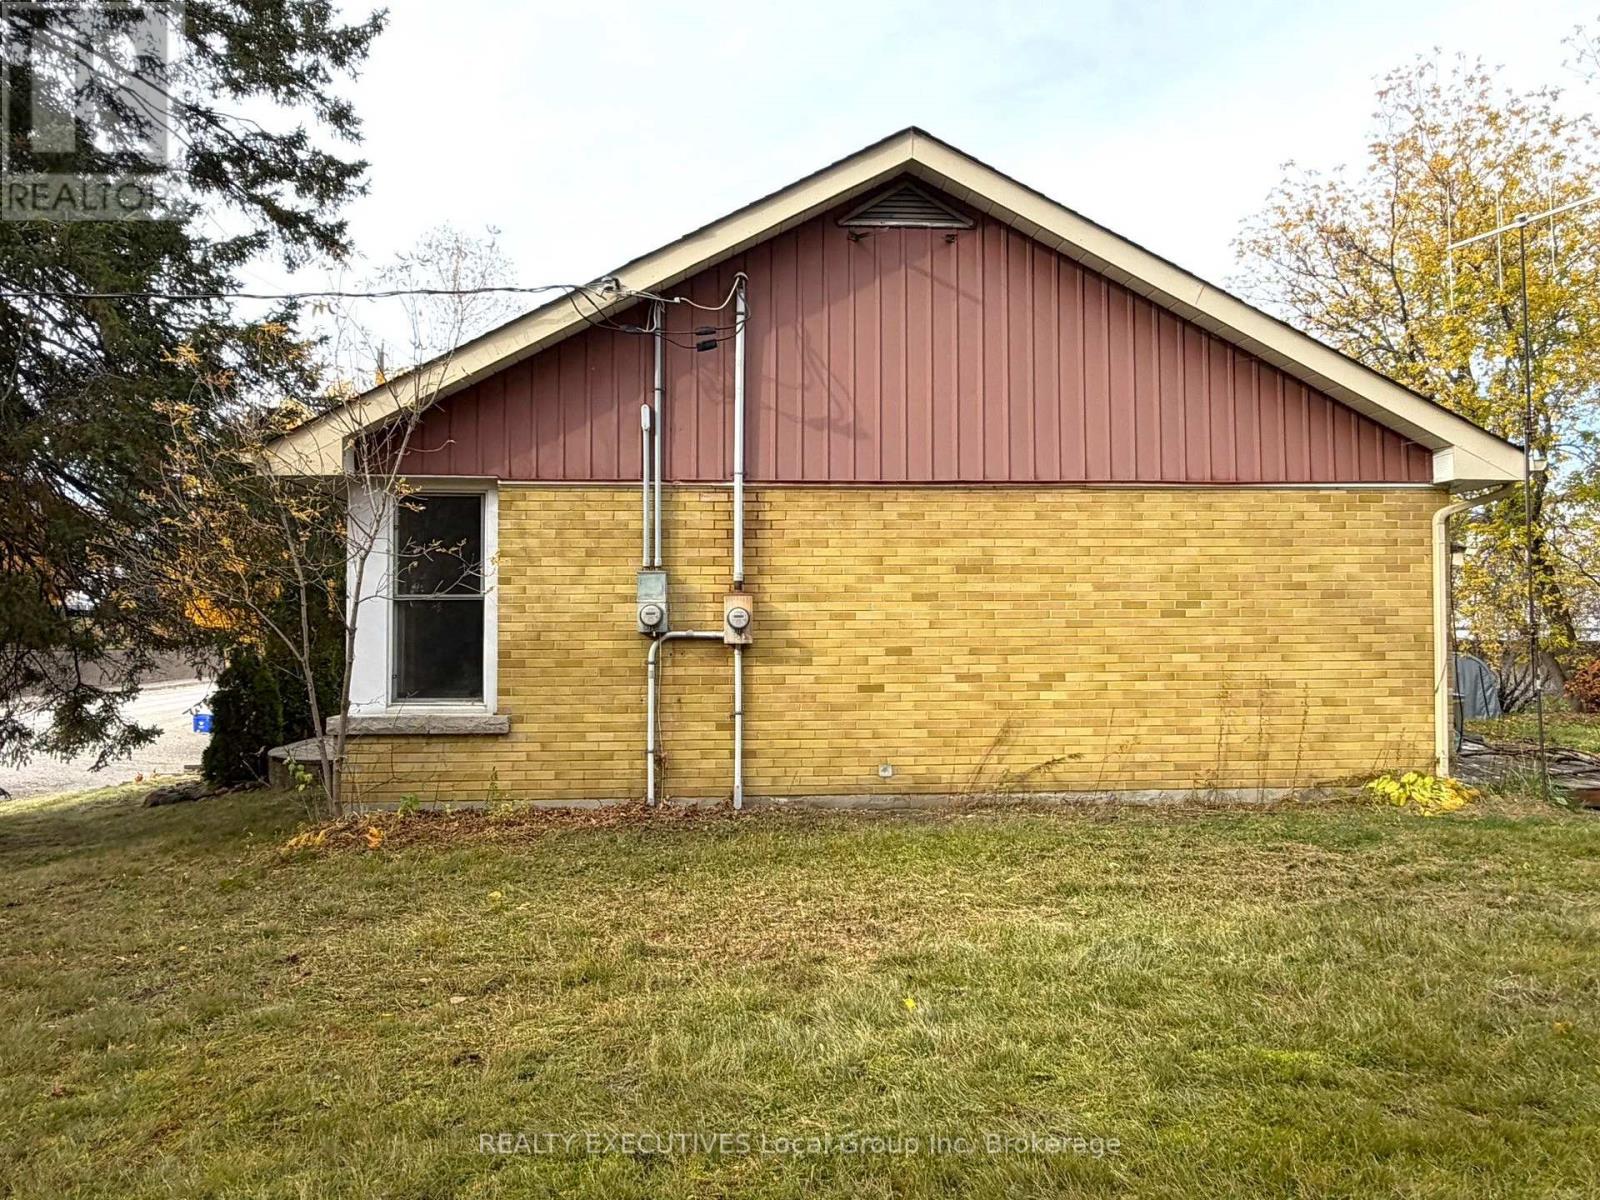
| Exterior Finish | Brick, Vinyl Siding |
| Fireplace Present | Yes |
| Fireplace Total | 1 |
| Foundation Type | Block |
| Heating Fuel | Natural Gas |
| Heating Type | Baseboard Heaters, Forced Air |
| Stories Total | 1 |
| Size Interior | 1,500 - 2,000 Sqft |
| Type | House |
| Utility Water | Municipal Water |
Parking
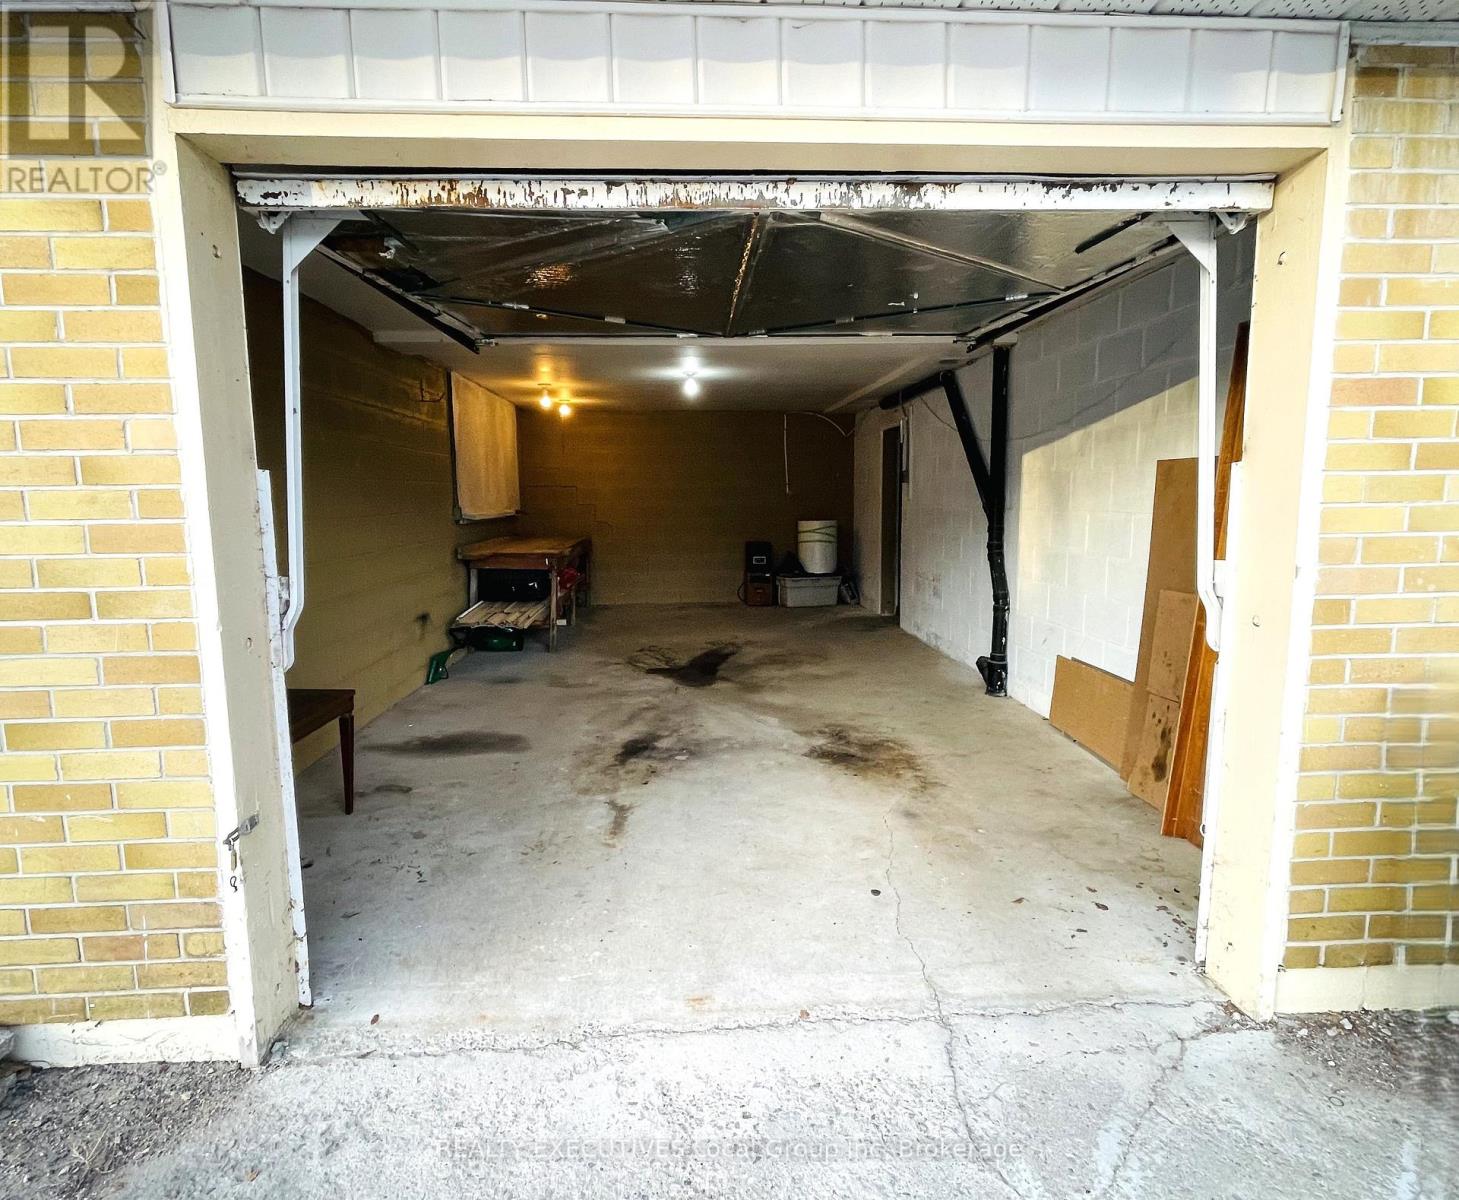
| Garage | |
| R V |
Land
| Acreage | No |
| Land Amenities | Beach, Golf Nearby, Marina, Schools, Park |
| Sewer | Sanitary Sewer |
| Size Depth | 135 Ft |
| Size Frontage | 151 Ft |
| Size Irregular | 151 X 135 Ft |
| Size Total Text | 151 X 135 Ft |
| Zoning Description | R1 |
Rooms
| Level | Type | Length | Width | Dimensions |
|---|---|---|---|---|
| Lower Level | Bedroom | 3.2 m | 2.04 m | 3.2 m x 2.04 m |
| Lower Level | Bathroom | 2.8 m | 2.4 m | 2.8 m x 2.4 m |
| Lower Level | Kitchen | 3.8 m | 3.4 m | 3.8 m x 3.4 m |
| Lower Level | Dining Room | 2.5 m | 3.8 m | 2.5 m x 3.8 m |
| Lower Level | Living Room | 4.5 m | 3.8 m | 4.5 m x 3.8 m |
| Main Level | Kitchen | 3.96 m | 3.35 m | 3.96 m x 3.35 m |
| Main Level | Dining Room | 2.44 m | 3.54 m | 2.44 m x 3.54 m |
| Main Level | Living Room | 5.79 m | 3.9 m | 5.79 m x 3.9 m |
| Main Level | Bedroom | 3.66 m | 3.96 m | 3.66 m x 3.96 m |
| Main Level | Bedroom 2 | 2.9 m | 2.44 m | 2.9 m x 2.44 m |
| Main Level | Bathroom | 1.32 m | 2.4 m | 1.32 m x 2.4 m |
Utilities
| Electricity | Installed |
| Sewer | Installed |
https://www.realtor.ca/real-estate/30422939/978-main-street-n-callander-callander
Contact Us
Contact us for more information

The trademarks REALTOR®, REALTORS®, and the REALTOR® logo are controlled by The Canadian Real Estate Association (CREA) and identify real estate professionals who are members of CREA. The trademarks MLS®, Multiple Listing Service® and the associated logos are owned by The Canadian Real Estate Association (CREA) and identify the quality of services provided by real estate professionals who are members of CREA. The trademark DDF® is owned by The Canadian Real Estate Association (CREA) and identifies CREA's Data Distribution Facility (DDF®)
October 20 2026 04:57:01
North Bay and Area REALTORS® Association
Realty Executives Local Group Inc. Brokerage