
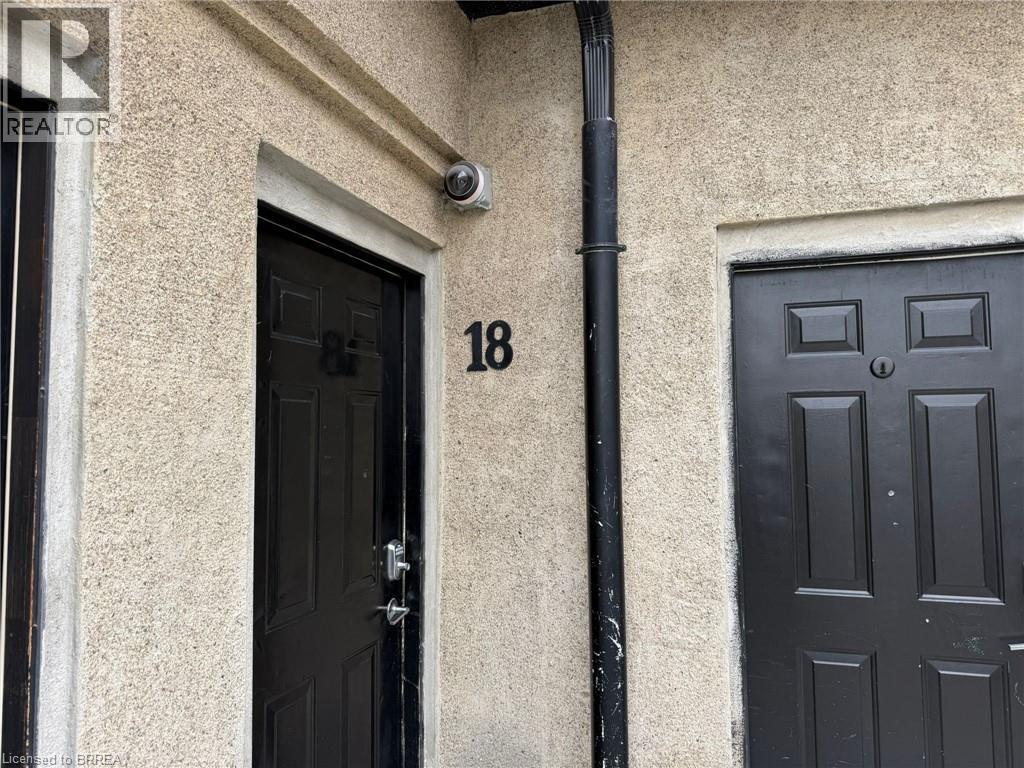
12 Bridgeport Road E Unit# 18 Waterloo, Ontario N2J 2J3

$2,850 MonthlyInsurance, Landscaping, Water, ParkingMaintenance, Insurance, Landscaping, Water, Parking
$438 Monthly
Maintenance, Insurance, Landscaping, Water, Parking
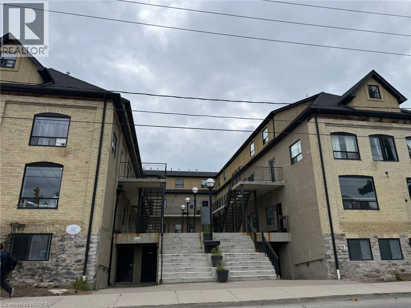
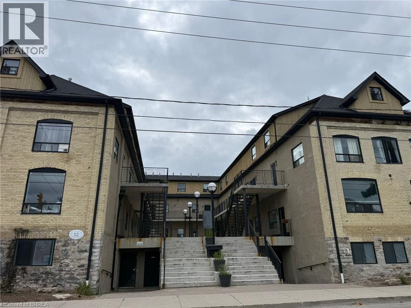
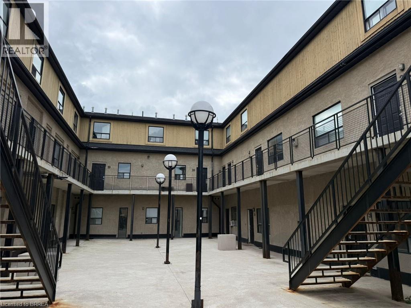
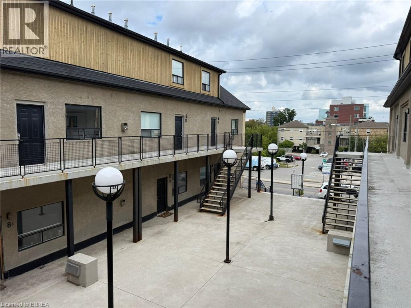
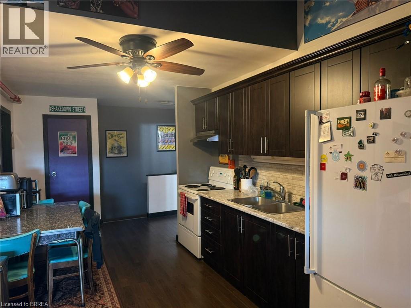
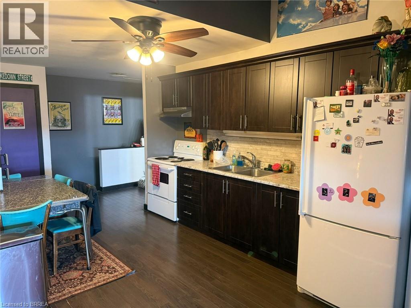
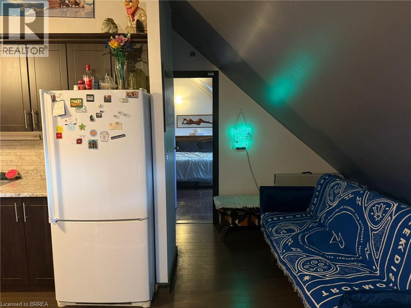
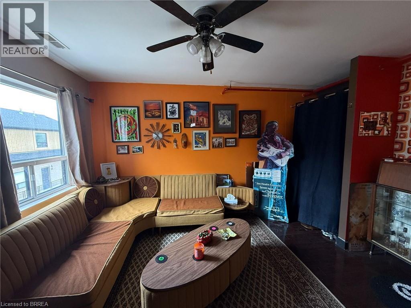
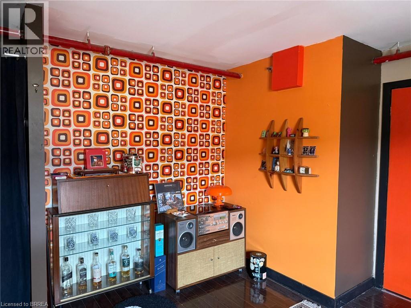
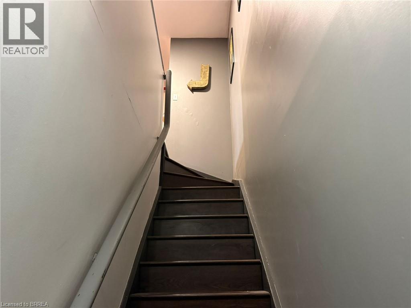
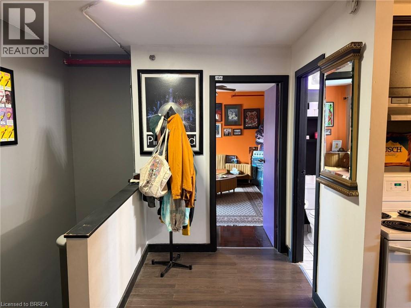
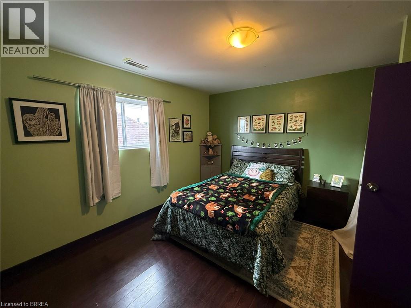
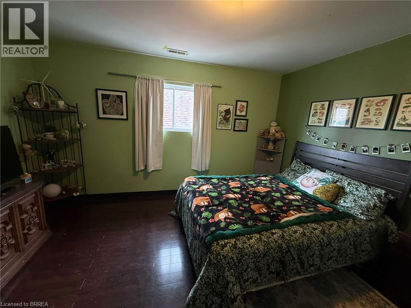
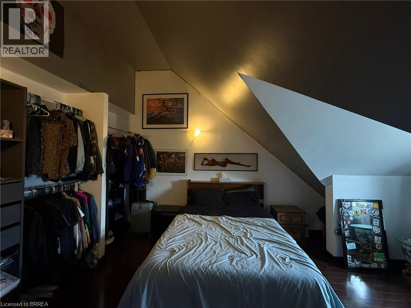
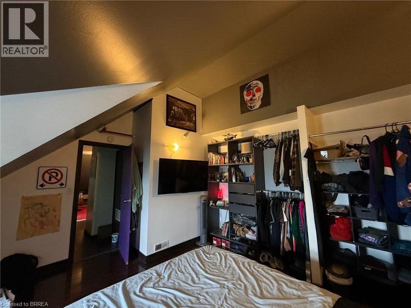
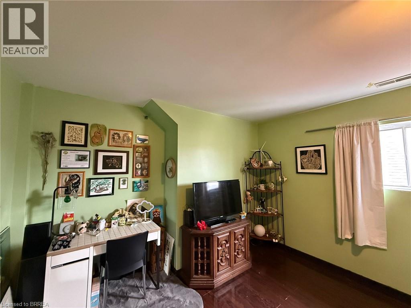
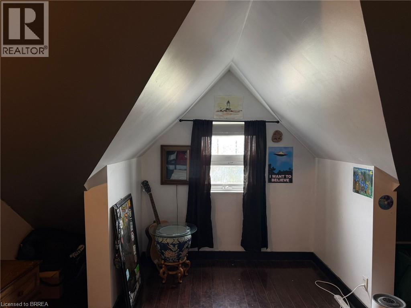
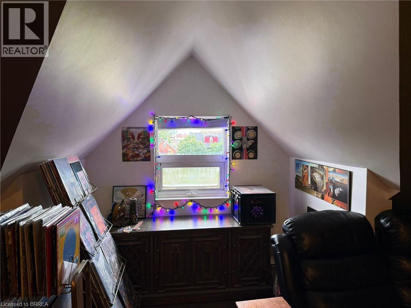
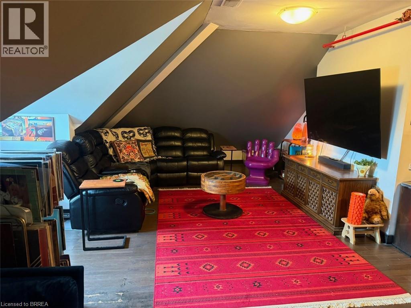
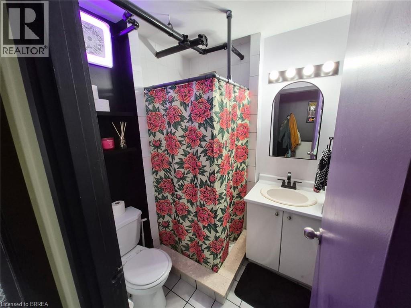
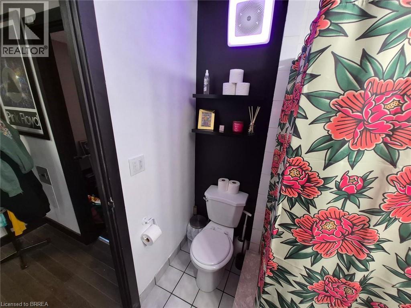
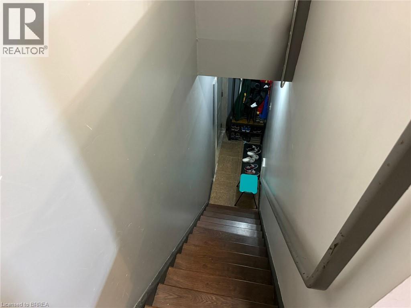
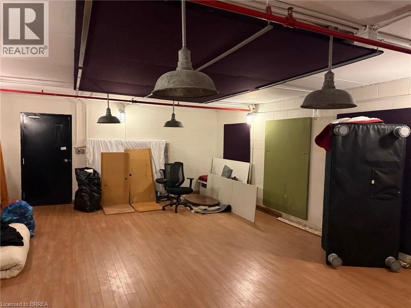
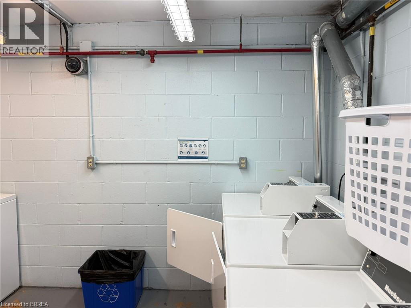
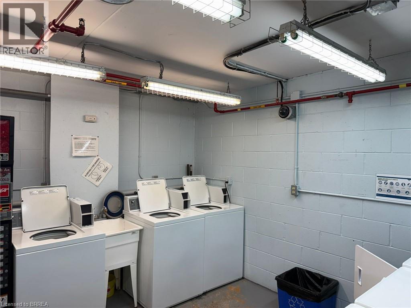
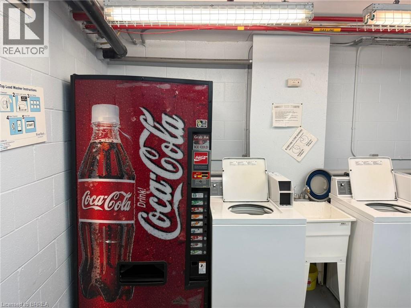
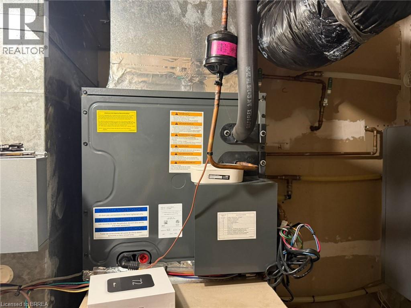
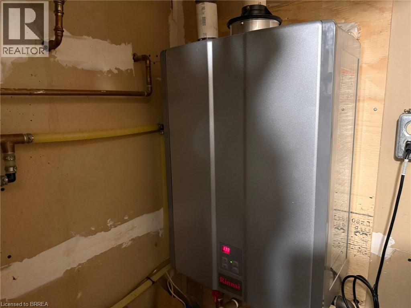
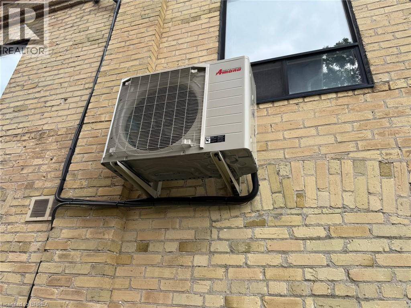
$438 MonthlyWelcome to Uptown Waterloo! Discover comfortable living in this beautiful loft-style apartment, ideally located in the heart of sought-after Uptown Waterloo. This spacious unit is the largest three-bedroom apartment in the building, featuring three bedrooms, one bathroom, and a generous open-concept living area. AIR CONDITIONING + OWNED PARKING INCLUDED! Enjoy the rare and valuable combination of central air conditioning and an owned parking spot — standout features that make this unit truly exceptional. The brand-new air conditioning unit was installed in 2024, offering year-round comfort and added value. Enjoy gorgeous hardwood floors throughout, adding warmth, charm, and easy maintenance. Recent upgrades also include a tankless water heater, installed in 2024. Residents also enjoy access to a games room, on-site laundry, and bicycle storage. Conveniently situated within walking distance of restaurants, schools, public transportation, and a wide range of everyday amenities, this location offers an exceptional walkable lifestyle. A comfortable, attractive apartment in an unbeatable location, with air conditioning and owned parking that set it apart from the rest! (id:49269)
Property Details
| MLS® Number | 40871950 |
| Property Type | Single Family |
| Amenities Near By | Park, Public Transit |
| Features | Southern Exposure |
| Parking Space Total | 1 |
Building
| Bathroom Total | 1 |
| Bedrooms Above Ground | 3 |
| Bedrooms Total | 3 |
| Appliances | Refrigerator, Stove |
| Architectural Style | Other |
| Basement Type | None |
| Construction Style Attachment | Attached |
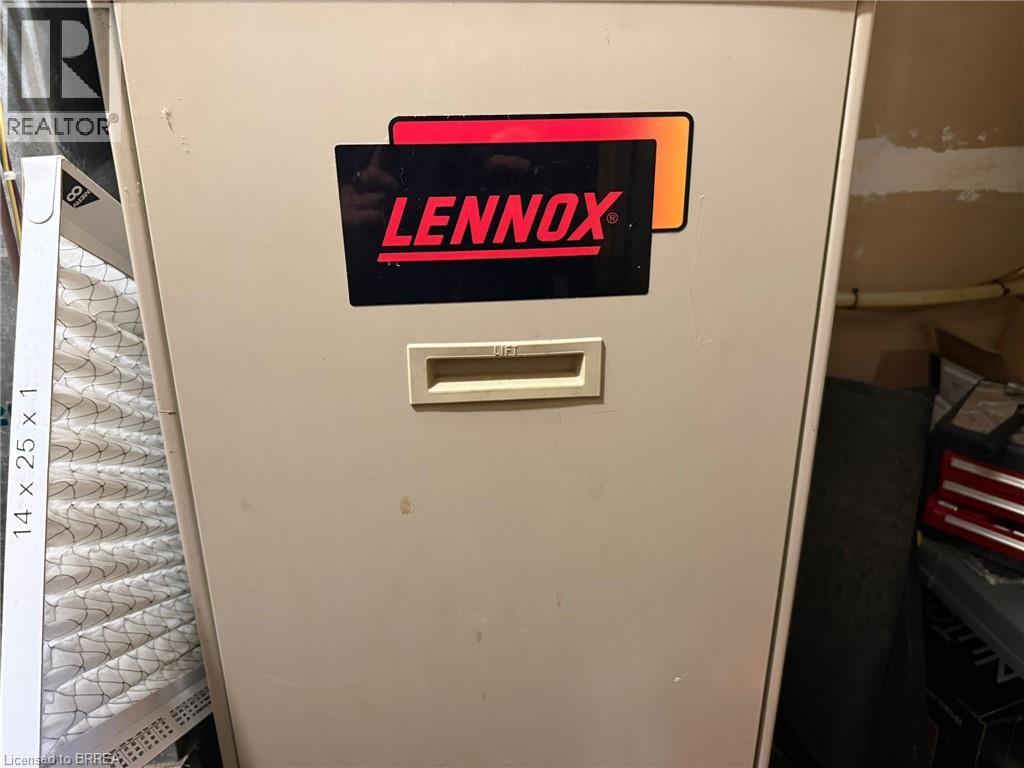
| Cooling Type | Central Air Conditioning |
| Exterior Finish | Brick |
| Fixture | Ceiling Fans |
| Heating Fuel | Natural Gas |
| Heating Type | Forced Air |
| Stories Total | 1 |
| Size Interior | 1,204 Sqft |
| Type | Apartment |
| Utility Water | Municipal Water |
Parking
| Attached Garage | |
| Open |
Land
| Acreage | No |
| Land Amenities | Park, Public Transit |
| Sewer | Municipal Sewage System |
| Size Total Text | Unknown |
| Zoning Description | C8 |
Rooms
| Level | Type | Length | Width | Dimensions |
|---|---|---|---|---|
| Main Level | 3pc Bathroom | 6'0'' x 6'0'' | ||
| Main Level | Bedroom | 14'1'' x 13'2'' | ||
| Main Level | Bedroom | 14'0'' x 12'2'' | ||
| Main Level | Primary Bedroom | 14'2'' x 12'6'' | ||
| Main Level | Kitchen | 14'0'' x 8'2'' | ||
| Main Level | Living Room | 13'8'' x 11'1'' |
https://www.realtor.ca/real-estate/30423272/12-bridgeport-road-e-unit-18-waterloo
Contact Us
Contact us for more information

The trademarks REALTOR®, REALTORS®, and the REALTOR® logo are controlled by The Canadian Real Estate Association (CREA) and identify real estate professionals who are members of CREA. The trademarks MLS®, Multiple Listing Service® and the associated logos are owned by The Canadian Real Estate Association (CREA) and identify the quality of services provided by real estate professionals who are members of CREA. The trademark DDF® is owned by The Canadian Real Estate Association (CREA) and identifies CREA's Data Distribution Facility (DDF®)
October 21 2026 01:51:01
Brantford Regional Real Estate Assn Inc
Royal LePage Action Realty