
145 East 25th Street Hamilton, Ontario L8V 3A3

$549,900
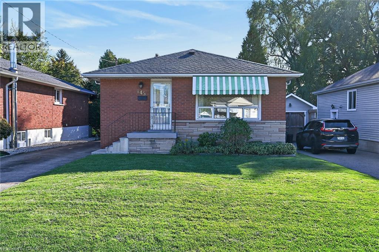
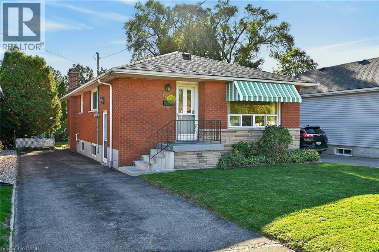
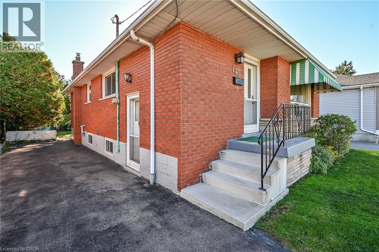
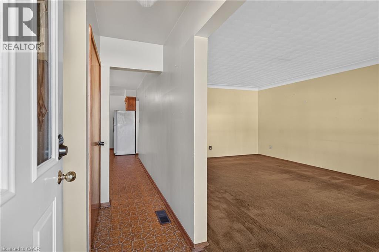
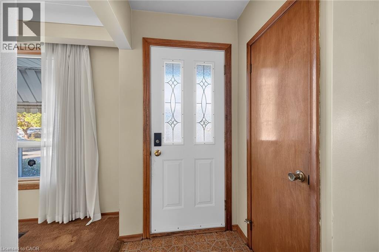
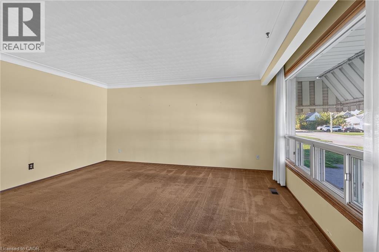
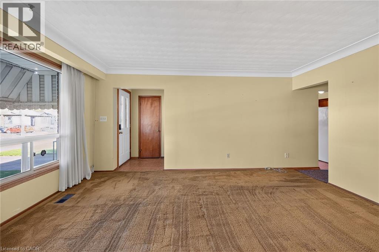
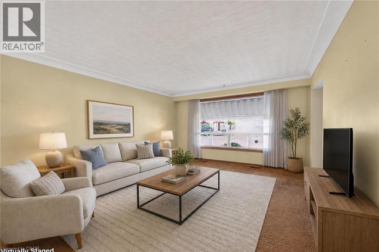
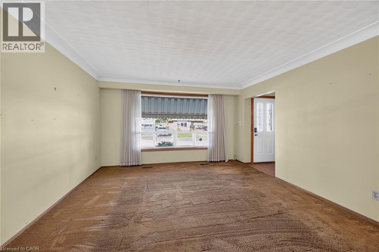
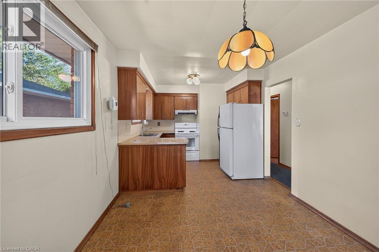
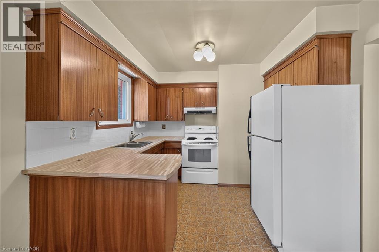
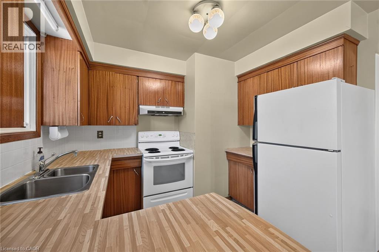
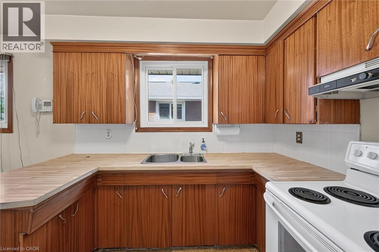
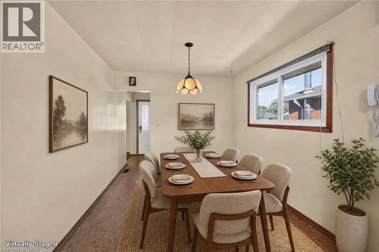
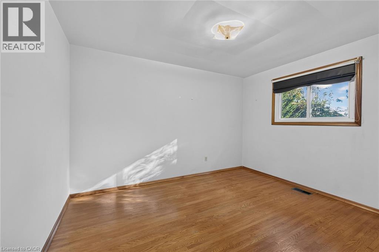
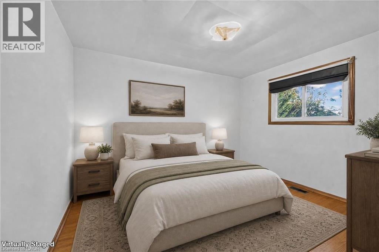
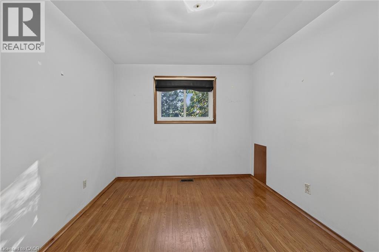
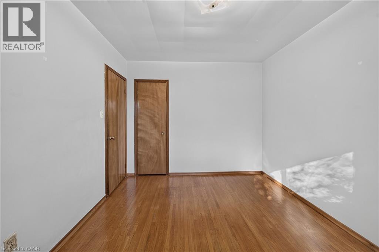
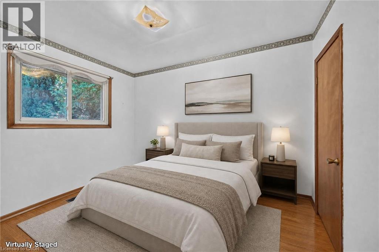
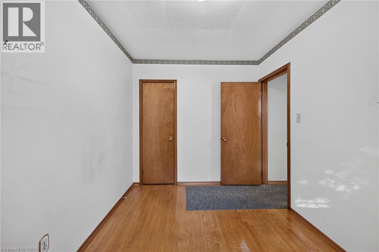
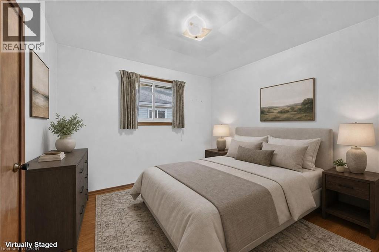
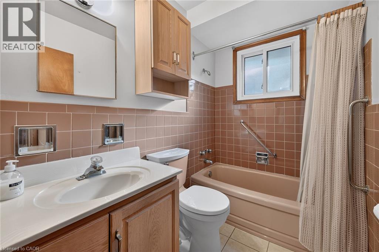
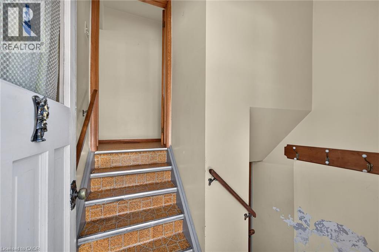
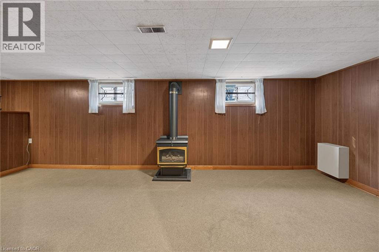
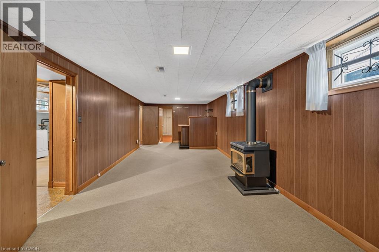
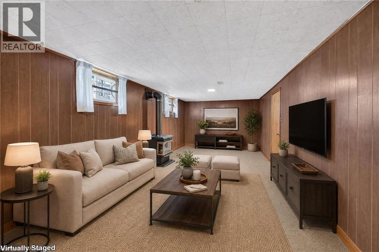
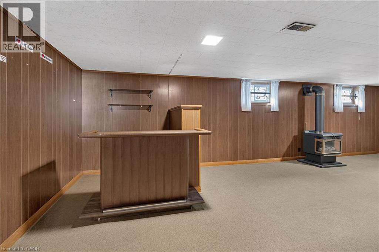
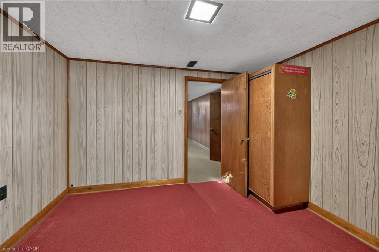
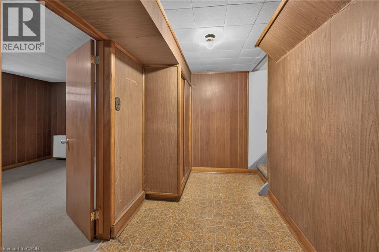
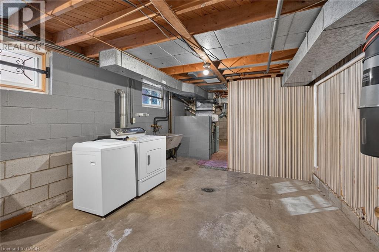
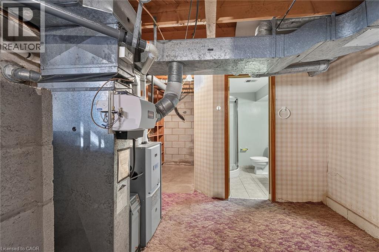
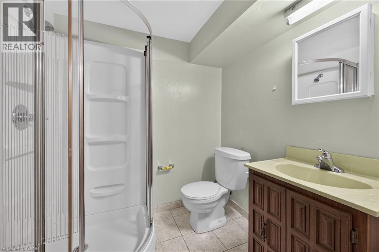
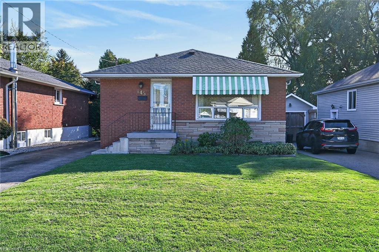
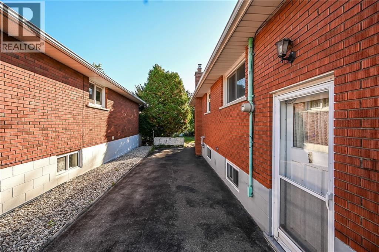
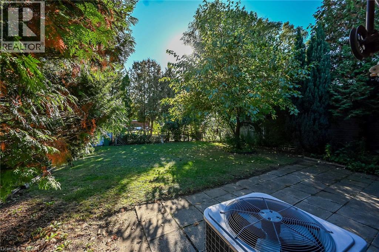
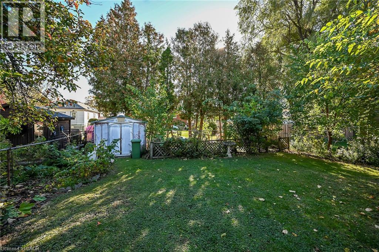
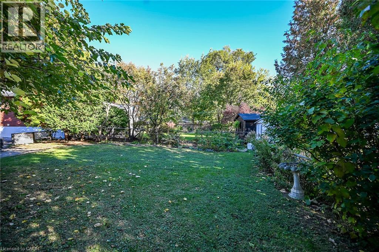
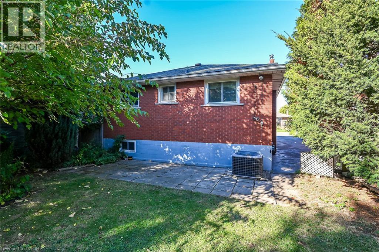
WELCOME TO 145 EAST 25TH STREET! This solid brick bungalow has been loved by the original owner since new in 1962. If you're a first time homeowner, an investor, or a down-sizer with a vision, this is your diamond! With some updating and your personal touches, you can turn this home, which is located in a very popular Central Mountain neighbourhood, into your gem! Some photos have been virtually staged. Hardwood floors are featured throughout most of the main floor. There are three bedrooms and two full bathrooms. The basement, with a separate side entrance, has a recreation room, another bedroom, three piece bathroom and laundry/furnace room. Here is an ideal opportunity for an in-law setup. The furnace has been updated and the electrical panel has been updated with breakers. A good sized backyard and 4 car driveway are featured. Schools, shopping, parks and LINC access are all nearby. A great proximity to Juravinski for the health care professional! Don't miss your opportunity to live in a neighbourhood that has everything to offer! (id:49269)
Property Details
| MLS® Number | 40872748 |
| Property Type | Single Family |
| Amenities Near By | Hospital, Park, Place Of Worship, Playground, Public Transit, Schools, Shopping |
| Community Features | Quiet Area, School Bus |
| Equipment Type | Water Heater |
| Features | Paved Driveway, Private Yard |
| Parking Space Total | 4 |
| Rental Equipment Type | Water Heater |
| Structure | Shed, Porch |
Building
| Bathroom Total | 2 |
| Bedrooms Above Ground | 3 |
| Bedrooms Below Ground | 1 |
| Bedrooms Total | 4 |
| Appliances | Central Vacuum, Dryer, Refrigerator, Stove, Washer, Window Coverings |
| Architectural Style | Bungalow |
| Basement Development | Partially Finished |
| Basement Type | Full (partially Finished) |
| Constructed Date | 1962 |
| Construction Style Attachment | Detached |
| Cooling Type | Central Air Conditioning |
| Exterior Finish | Brick, Stone |
| Fire Protection | Smoke Detectors |
| Fireplace Present | Yes |
| Fireplace Total | 1 |
| Foundation Type | Block |
| Heating Fuel | Natural Gas |
| Heating Type | Forced Air |
| Stories Total | 1 |
| Size Interior | 2,017 Sqft |
| Type | House |
| Utility Water | Municipal Water |
Land
| Access Type | Road Access |
| Acreage | No |
| Fence Type | Partially Fenced |
| Land Amenities | Hospital, Park, Place Of Worship, Playground, Public Transit, Schools, Shopping |
| Sewer | Municipal Sewage System |
| Size Depth | 118 Ft |
| Size Frontage | 40 Ft |
| Size Total Text | Under 1/2 Acre |
| Zoning Description | R1 |
Rooms
| Level | Type | Length | Width | Dimensions |
|---|---|---|---|---|
| Basement | Storage | 13'8'' x 12'0'' | ||
| Basement | Laundry Room | 17'9'' x 12'0'' | ||
| Basement | 3pc Bathroom | 6'5'' x 5'9'' | ||
| Basement | Bedroom | 11'5'' x 10'7'' | ||
| Basement | Recreation Room | 30'3'' x 11'5'' | ||
| Main Level | 4pc Bathroom | 7'6'' x 5'0'' | ||
| Main Level | Bedroom | 11'1'' x 8'4'' | ||
| Main Level | Bedroom | 10'7'' x 10'1'' | ||
| Main Level | Primary Bedroom | 12'1'' x 9'9'' | ||
| Main Level | Breakfast | 10'0'' x 9'9'' | ||
| Main Level | Kitchen | 9'9'' x 9'1'' | ||
| Main Level | Living Room | 16'6'' x 13'6'' |
https://www.realtor.ca/real-estate/30423319/145-east-25th-street-hamilton
Contact Us
Contact us for more information

The trademarks REALTOR®, REALTORS®, and the REALTOR® logo are controlled by The Canadian Real Estate Association (CREA) and identify real estate professionals who are members of CREA. The trademarks MLS®, Multiple Listing Service® and the associated logos are owned by The Canadian Real Estate Association (CREA) and identify the quality of services provided by real estate professionals who are members of CREA. The trademark DDF® is owned by The Canadian Real Estate Association (CREA) and identifies CREA's Data Distribution Facility (DDF®)
October 20 2026 05:00:25
REALTORS® Association of Hamilton-Burlington
RE/MAX Escarpment Realty Inc.