
429 Limeridge Road W Hamilton, Ontario L9C 2V6

$599,900
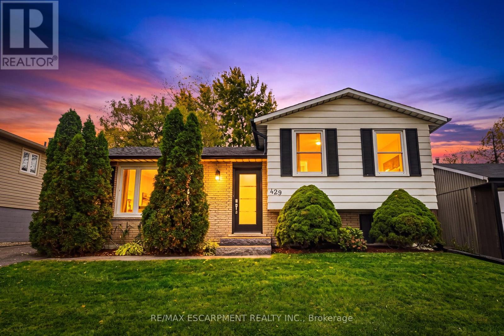
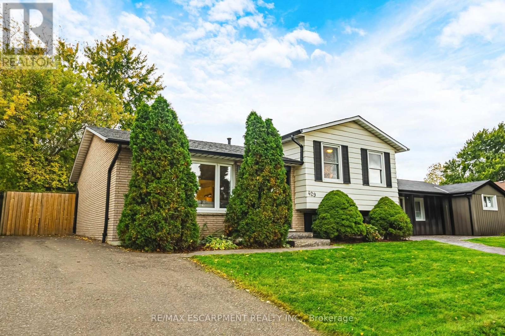
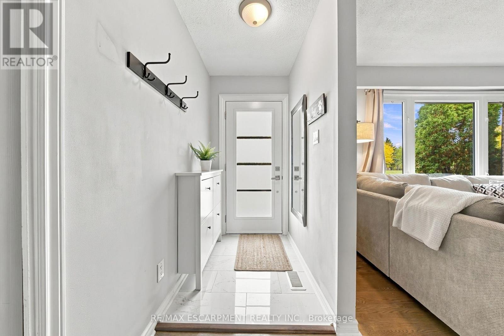
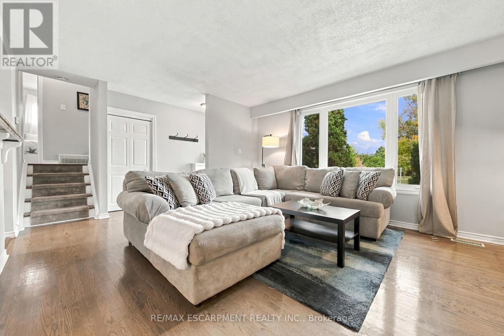
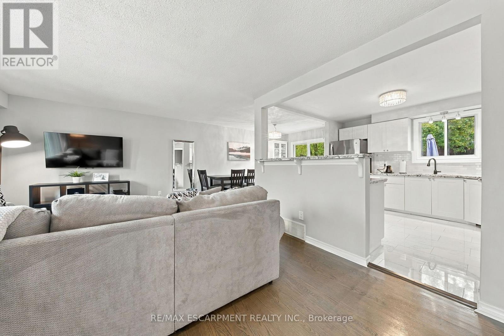
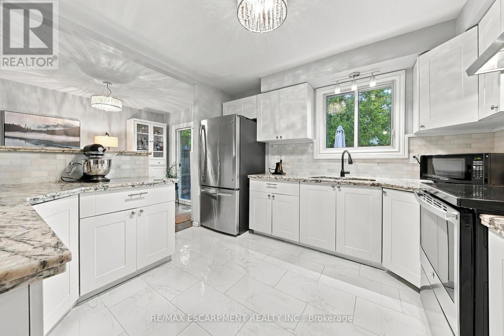
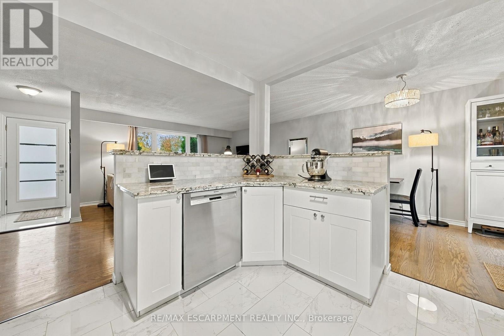
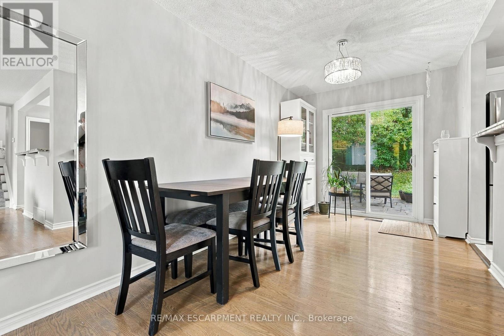
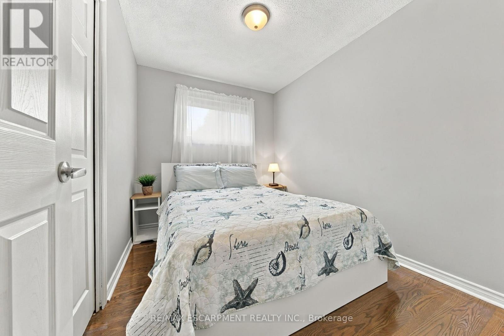
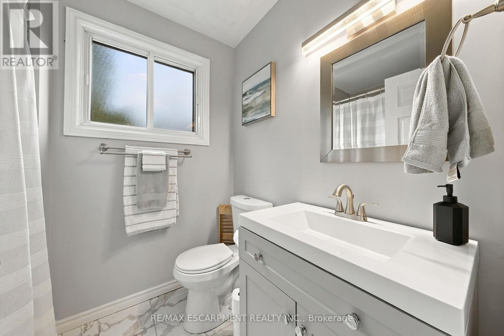
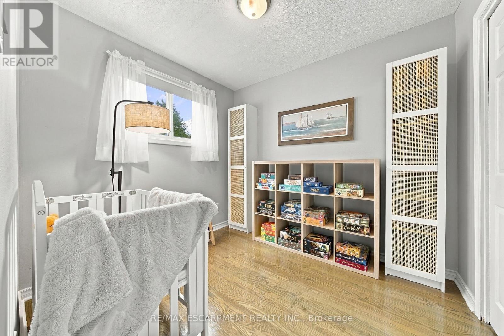
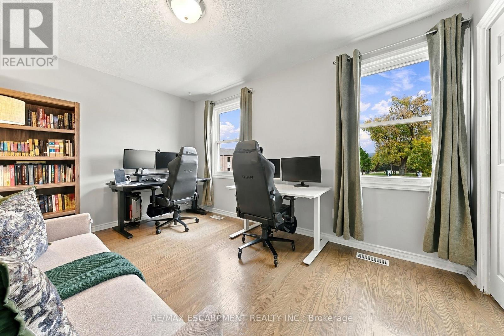
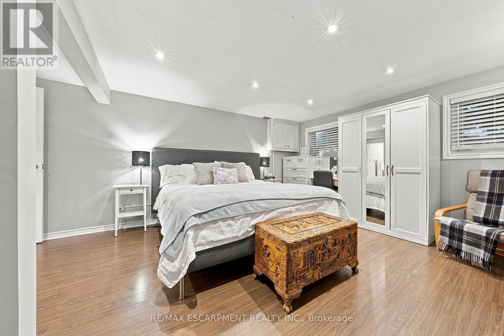
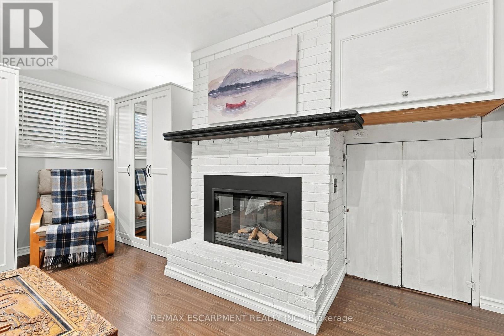
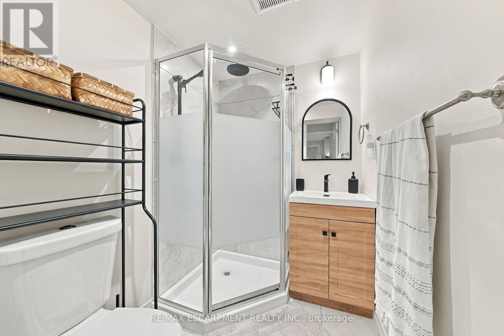
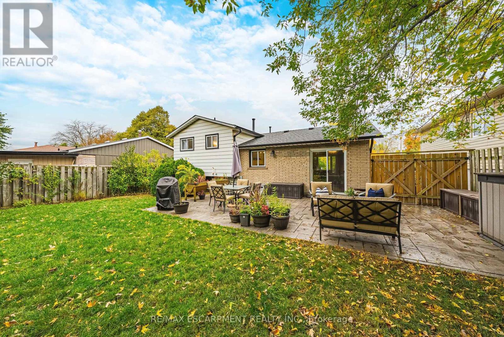
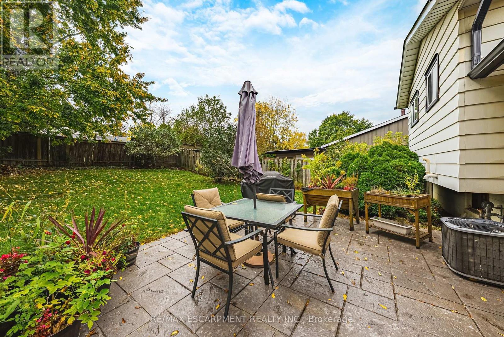
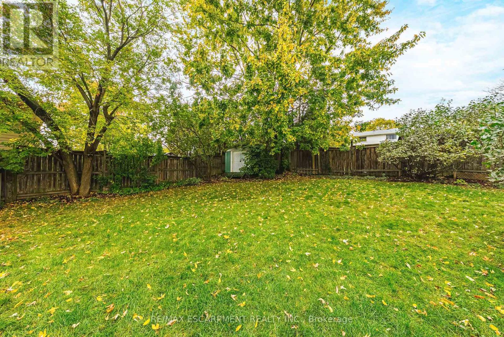
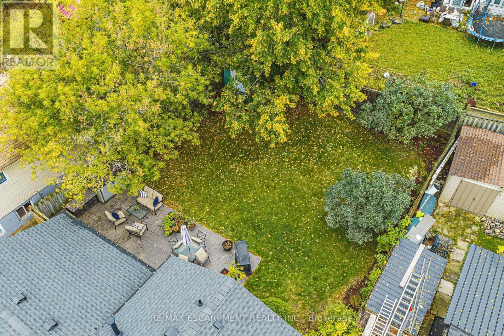
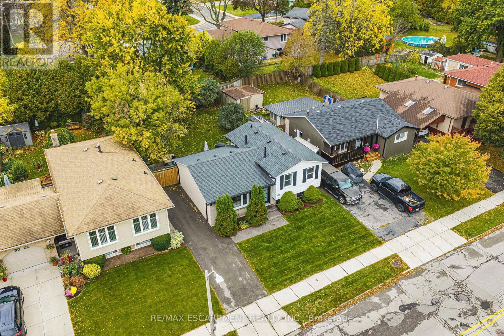
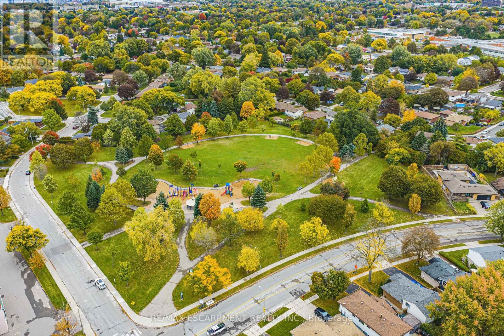
Park views from the front window, a fenced backyard out back, and a home that's already done. 429 Limeridge Rd W is a bright side-split on Hamilton's Mountain with the park, playground and walking paths steps from your door. The renovated kitchen has white shaker cabinets, granite counters, marble backsplash and porcelain tile, plus a breakfast bar where everyone ends up. Hardwood flows through the living and dining rooms, and the patio door opens to a stamped concrete patio and a private, tree-lined yard with a shed. Upstairs you'll find updated bath and bright sunny bedrooms. The lower level is a true retreat: pot lights, fireplace, built-in storage, a large rec room, a sleek 3-piece bath with glass shower. Shopping, the Linc, college and everyday errands are all close. (id:49269)
Property Details
| MLS® Number | X14099398 |
| Property Type | Single Family |
| Community Name | Rolston |
| Equipment Type | None |
| Parking Space Total | 2 |
| Rental Equipment Type | None |
Building
| Bathroom Total | 2 |
| Bedrooms Above Ground | 3 |
| Bedrooms Total | 3 |
| Amenities | Fireplace(s) |
| Appliances | Water Heater, Dishwasher, Dryer, Microwave, Hood Fan, Storage Shed, Stove, Washer, Window Coverings, Refrigerator |
| Basement Development | Finished |
| Basement Type | Full (finished) |
| Construction Style Attachment | Detached |
| Construction Style Split Level | Sidesplit |
| Cooling Type | Central Air Conditioning |
| Exterior Finish | Brick, Vinyl Siding |
| Fireplace Present | Yes |
| Foundation Type | Slab |
| Heating Fuel | Natural Gas |
| Heating Type | Forced Air |
| Size Interior | 700 - 1,100 Sqft |
| Type | House |
| Utility Water | Municipal Water |
Parking
| No Garage |
Land
| Acreage | No |
| Sewer | Sanitary Sewer |
| Size Depth | 110 Ft |
| Size Frontage | 50 Ft |
| Size Irregular | 50 X 110 Ft |
| Size Total Text | 50 X 110 Ft |
Rooms
| Level | Type | Length | Width | Dimensions |
|---|---|---|---|---|
| Second Level | Primary Bedroom | 4.14 m | 3.05 m | 4.14 m x 3.05 m |
| Second Level | Bedroom 2 | 3 m | 2.44 m | 3 m x 2.44 m |
| Second Level | Bedroom 3 | 2.74 m | 2.51 m | 2.74 m x 2.51 m |
| Second Level | Bathroom | Measurements not available | ||
| Lower Level | Recreational, Games Room | 5.44 m | 4.47 m | 5.44 m x 4.47 m |
| Lower Level | Bathroom | Measurements not available | ||
| Lower Level | Laundry Room | Measurements not available | ||
| Main Level | Living Room | 4.57 m | 4.19 m | 4.57 m x 4.19 m |
| Main Level | Dining Room | 3.66 m | 2.54 m | 3.66 m x 2.54 m |
| Main Level | Kitchen | 3.43 m | 3.35 m | 3.43 m x 3.35 m |
https://www.realtor.ca/real-estate/30424500/429-limeridge-road-w-hamilton-rolston-rolston
Contact Us
Contact us for more information

The trademarks REALTOR®, REALTORS®, and the REALTOR® logo are controlled by The Canadian Real Estate Association (CREA) and identify real estate professionals who are members of CREA. The trademarks MLS®, Multiple Listing Service® and the associated logos are owned by The Canadian Real Estate Association (CREA) and identify the quality of services provided by real estate professionals who are members of CREA. The trademark DDF® is owned by The Canadian Real Estate Association (CREA) and identifies CREA's Data Distribution Facility (DDF®)
October 20 2026 07:40:09
Toronto Regional Real Estate Board
RE/MAX Escarpment Realty Inc.