
36 - 3380 Singleton Avenue London South, Ontario N6L 0E8

$2,600 MonthlyParcel of Tied LandMaintenance, Parcel of Tied Land
$131 Monthly
Maintenance, Parcel of Tied Land
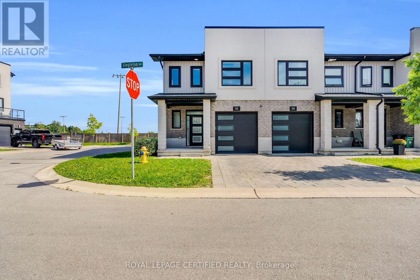
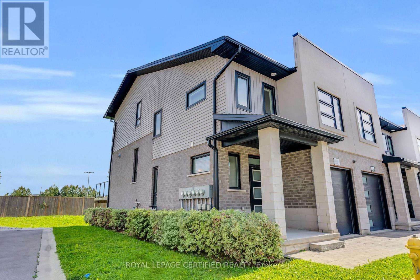
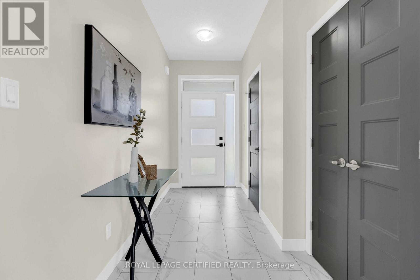
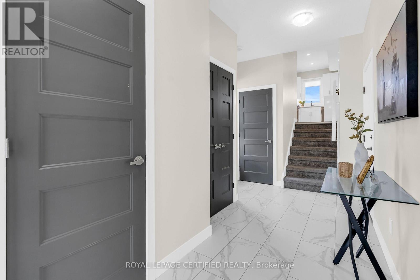
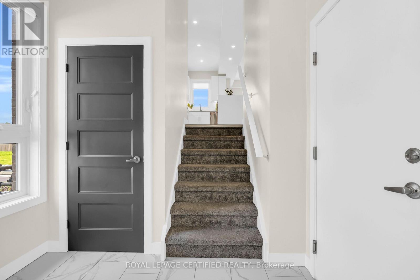
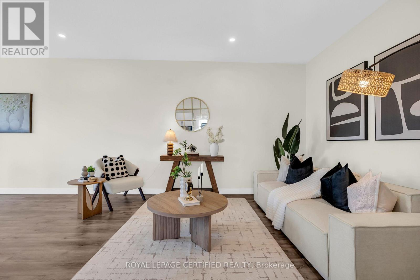
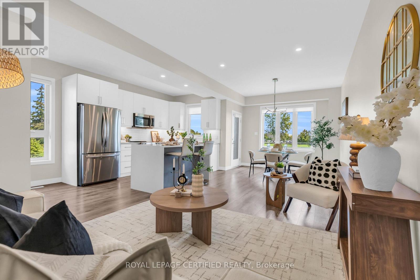
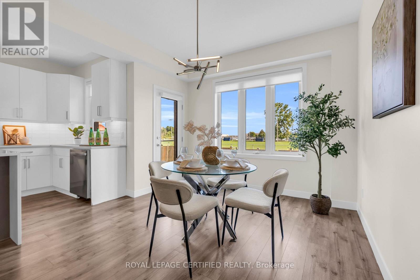
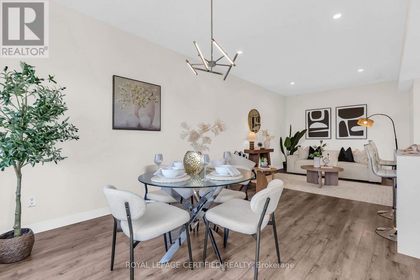
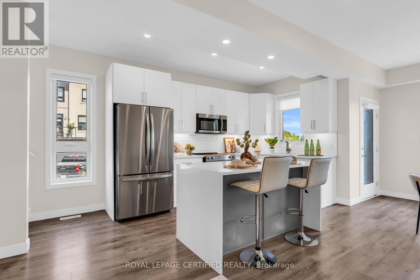
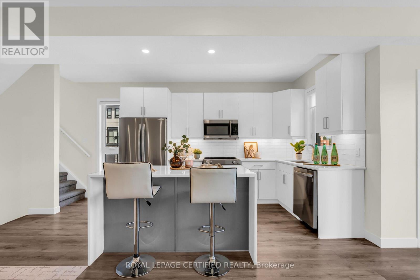
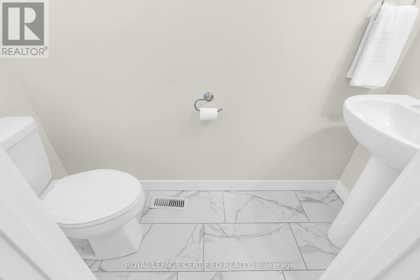
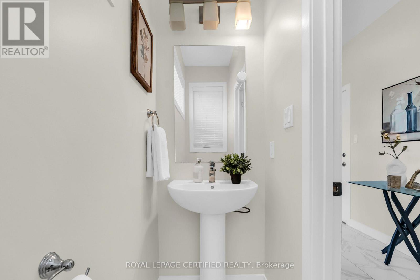
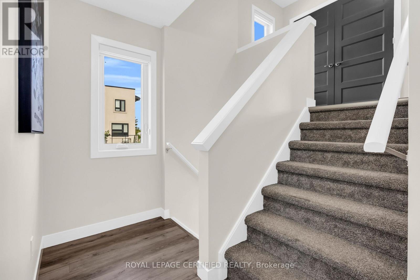
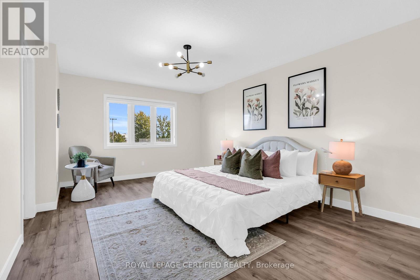
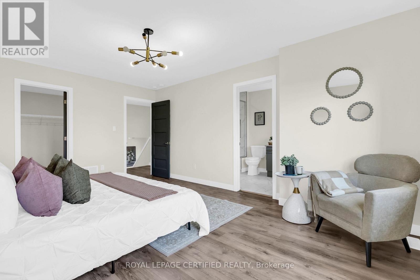
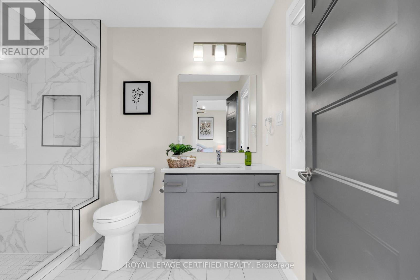
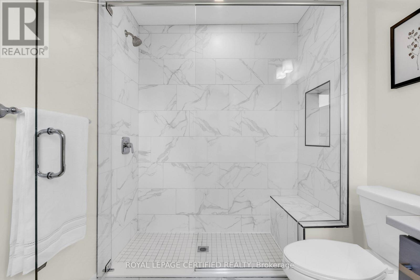
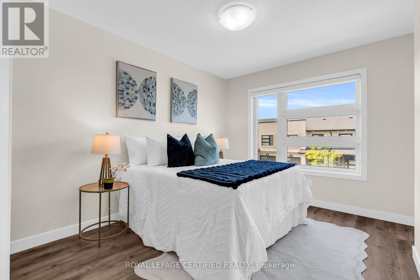
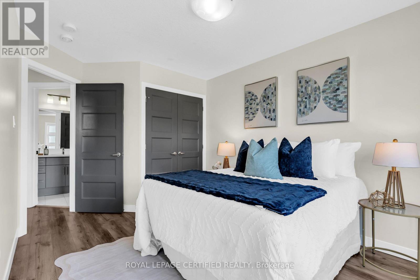
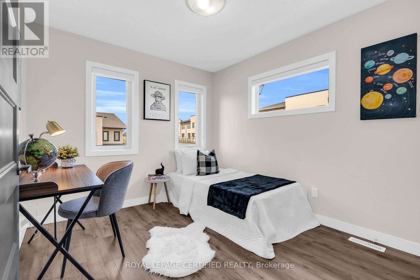
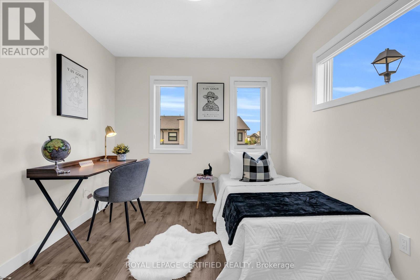
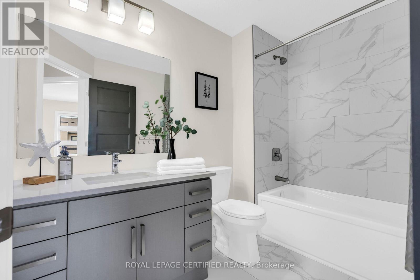
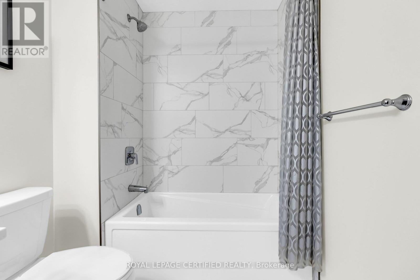
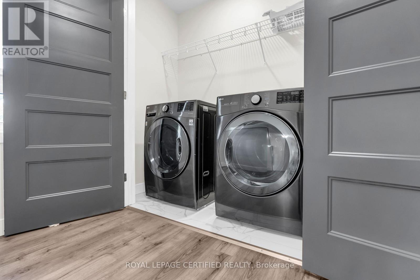
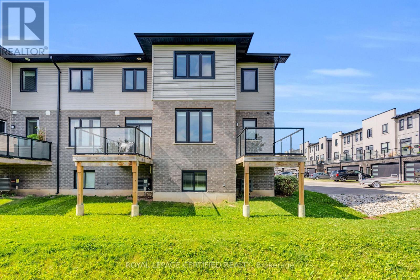
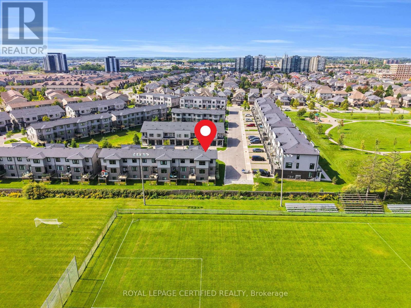
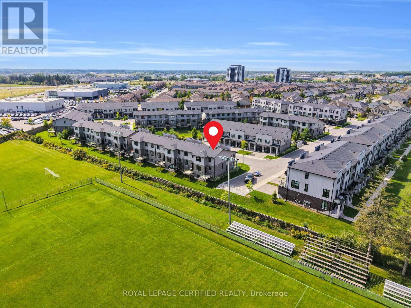
$131 MonthlyAvailable For Lease November 1,2026 **Gorgeous Corner Unit Townhouse Located in Highly Desirable Community in London! Lot Backing On To A Park. Featuring 3 Spacious Bedrooms + 2.5 Baths, Modern Exterior Finishes, Fully Interlocked Driveway Large Windows Throughout The Home, Bringing In A Ton Of Natural Light. Freshly Painted & Extremely Clean Home Open Concept Main Floor 9ft Ceiling With Pot Lights, Huge Living, Dining & Large Kitchen. Luxury Vinyl Flooring In Every Room, Upgraded Porcelain Tiles Through, Quartz Counter Tops, Top Of The Line S/S Appliances, Modern Grey Painted Doors & A Gorgeous Walk-Out Deck With Glass Railings-Park Facing. Second Floor Features A Split Layout, 3 Bedrooms & 2 Fully Upgraded Bathrooms. Primary Bedroom With Ensuiter, Massive Walk-In Closet. Each Closet Throughout The Home Features Smart LED Lights. Second Floor Laundry. . AAA Location Centrally Located, Close To Highway 401 & 402. Top Rated Schools, Minutes To All Your Big Box Stores & All One Could Ask For. (id:49269)
Property Details
| MLS® Number | X14099358 |
| Property Type | Single Family |
| Community Name | South W |
| Equipment Type | Water Heater |
| Features | In Suite Laundry |
| Parking Space Total | 2 |
| Rental Equipment Type | Water Heater |
Building
| Bathroom Total | 3 |
| Bedrooms Above Ground | 3 |
| Bedrooms Total | 3 |
| Age | 6 To 15 Years |
| Appliances | Garage Door Opener Remote(s) |
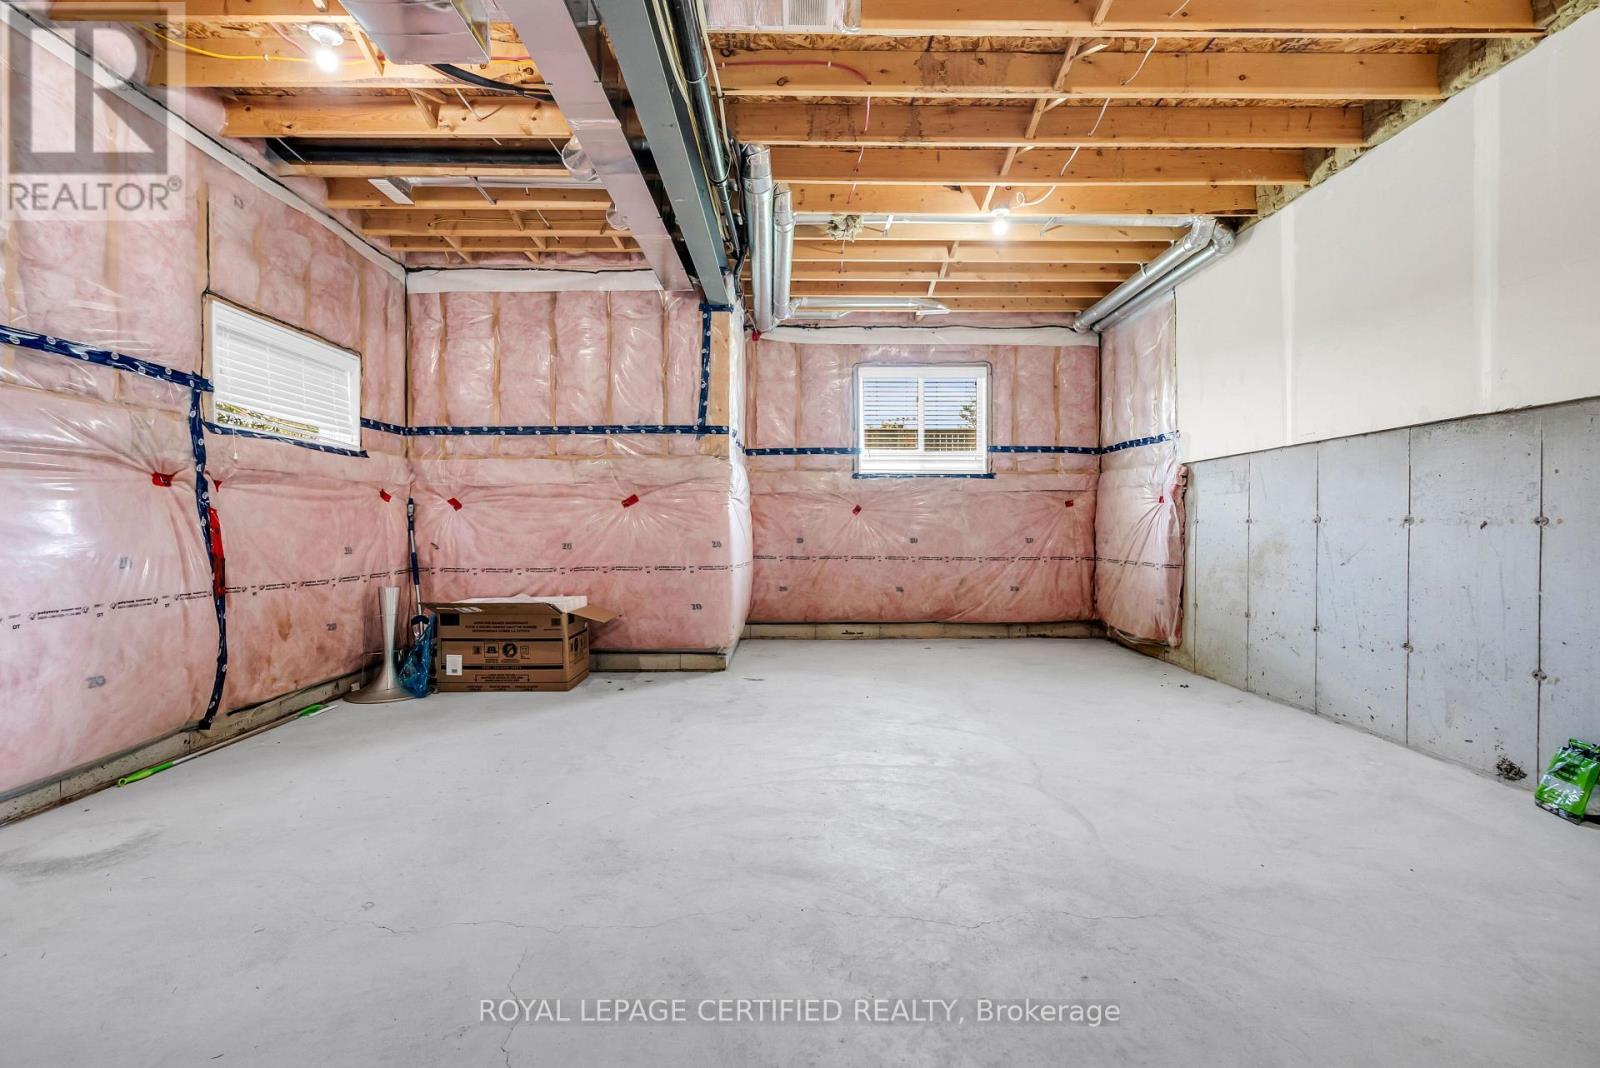
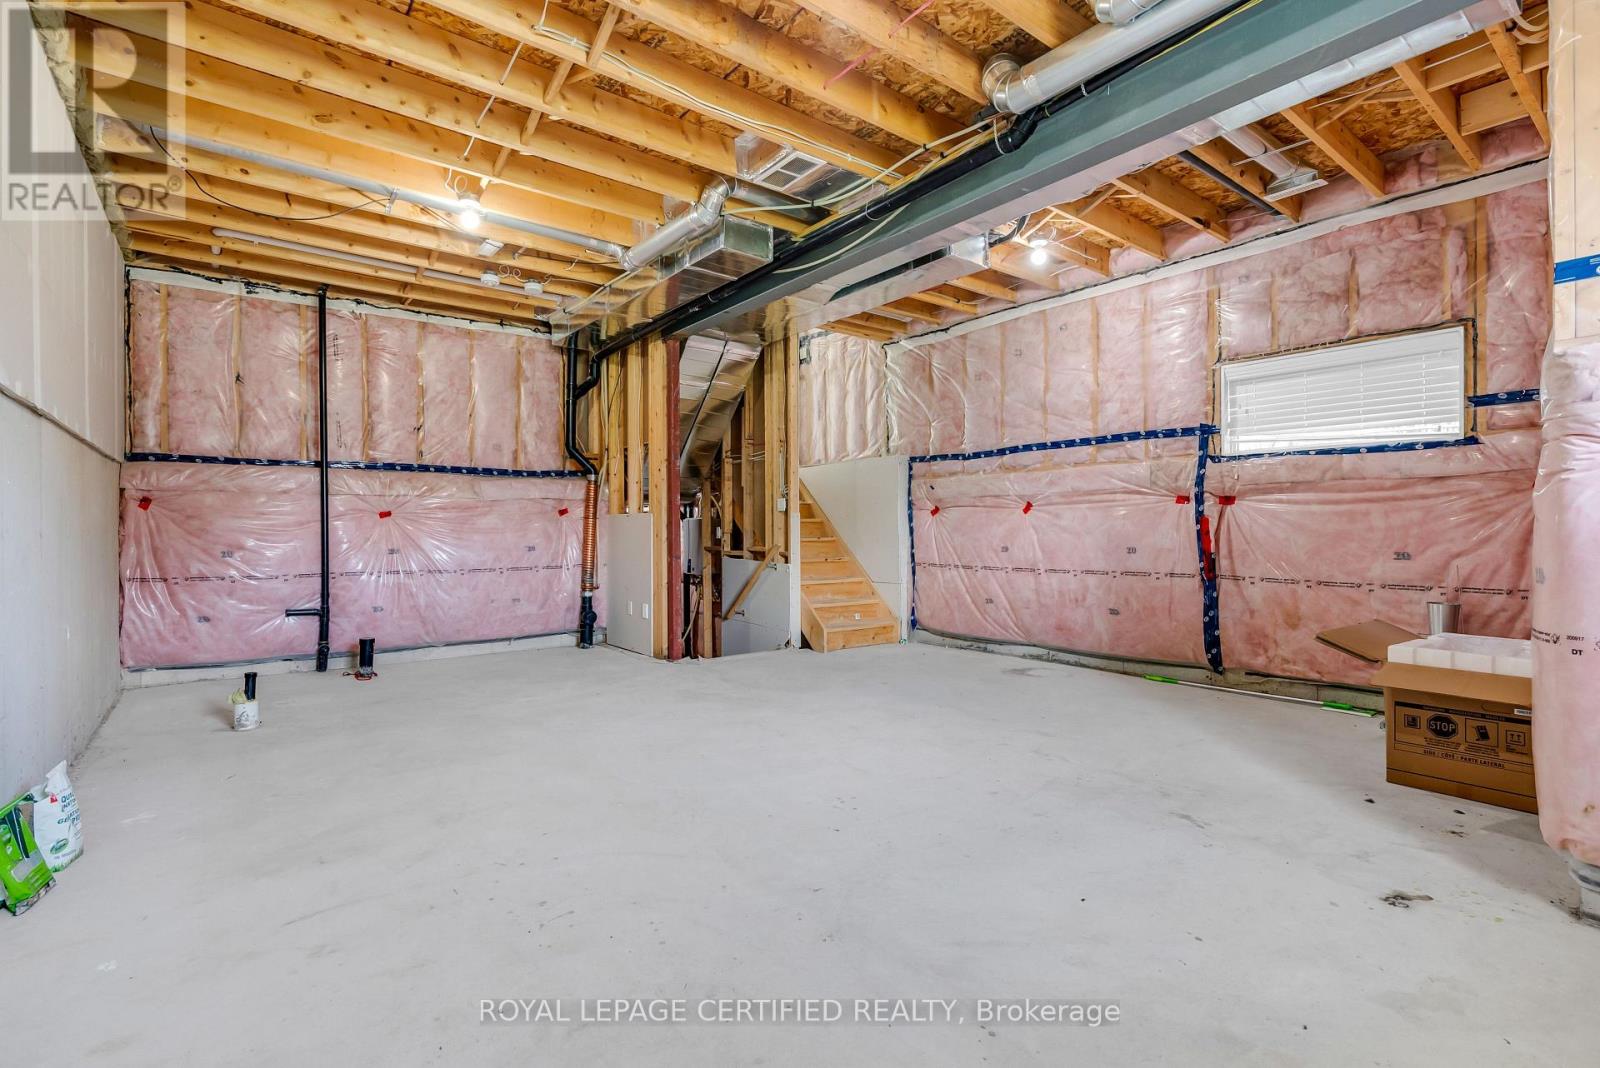
| Basement Development | Unfinished |
| Basement Type | N/a (unfinished) |
| Construction Style Attachment | Attached |
| Cooling Type | Central Air Conditioning |
| Exterior Finish | Stone, Stucco |
| Flooring Type | Vinyl, Porcelain Tile |
| Foundation Type | Poured Concrete |
| Half Bath Total | 1 |
| Heating Fuel | Natural Gas |
| Heating Type | Forced Air |
| Stories Total | 2 |
| Size Interior | 1,500 - 2,000 Sqft |
| Type | Row / Townhouse |
| Utility Water | Municipal Water |
Parking
| Attached Garage | |
| Garage |
Land
| Acreage | No |
| Sewer | Sanitary Sewer |
Rooms
| Level | Type | Length | Width | Dimensions |
|---|---|---|---|---|
| Second Level | Primary Bedroom | 3.71 m | 5.23 m | 3.71 m x 5.23 m |
| Second Level | Bedroom 2 | 2.9 m | 3.56 m | 2.9 m x 3.56 m |
| Second Level | Bedroom 3 | 2.9 m | 3.56 m | 2.9 m x 3.56 m |
| Second Level | Bathroom | Measurements not available | ||
| Second Level | Laundry Room | Measurements not available | ||
| Main Level | Living Room | 3.62 m | 7.98 m | 3.62 m x 7.98 m |
| Main Level | Dining Room | 3.62 m | 7 m | 3.62 m x 7 m |
| Main Level | Kitchen | 2.34 m | 5.13 m | 2.34 m x 5.13 m |
| Main Level | Partial Bathroom | Measurements not available |
https://www.realtor.ca/real-estate/30424494/36-3380-singleton-avenue-london-south-south-w-south-w
Contact Us
Contact us for more information

The trademarks REALTOR®, REALTORS®, and the REALTOR® logo are controlled by The Canadian Real Estate Association (CREA) and identify real estate professionals who are members of CREA. The trademarks MLS®, Multiple Listing Service® and the associated logos are owned by The Canadian Real Estate Association (CREA) and identify the quality of services provided by real estate professionals who are members of CREA. The trademark DDF® is owned by The Canadian Real Estate Association (CREA) and identifies CREA's Data Distribution Facility (DDF®)
October 20 2026 07:40:07
Toronto Regional Real Estate Board
Royal LePage Certified Realty