
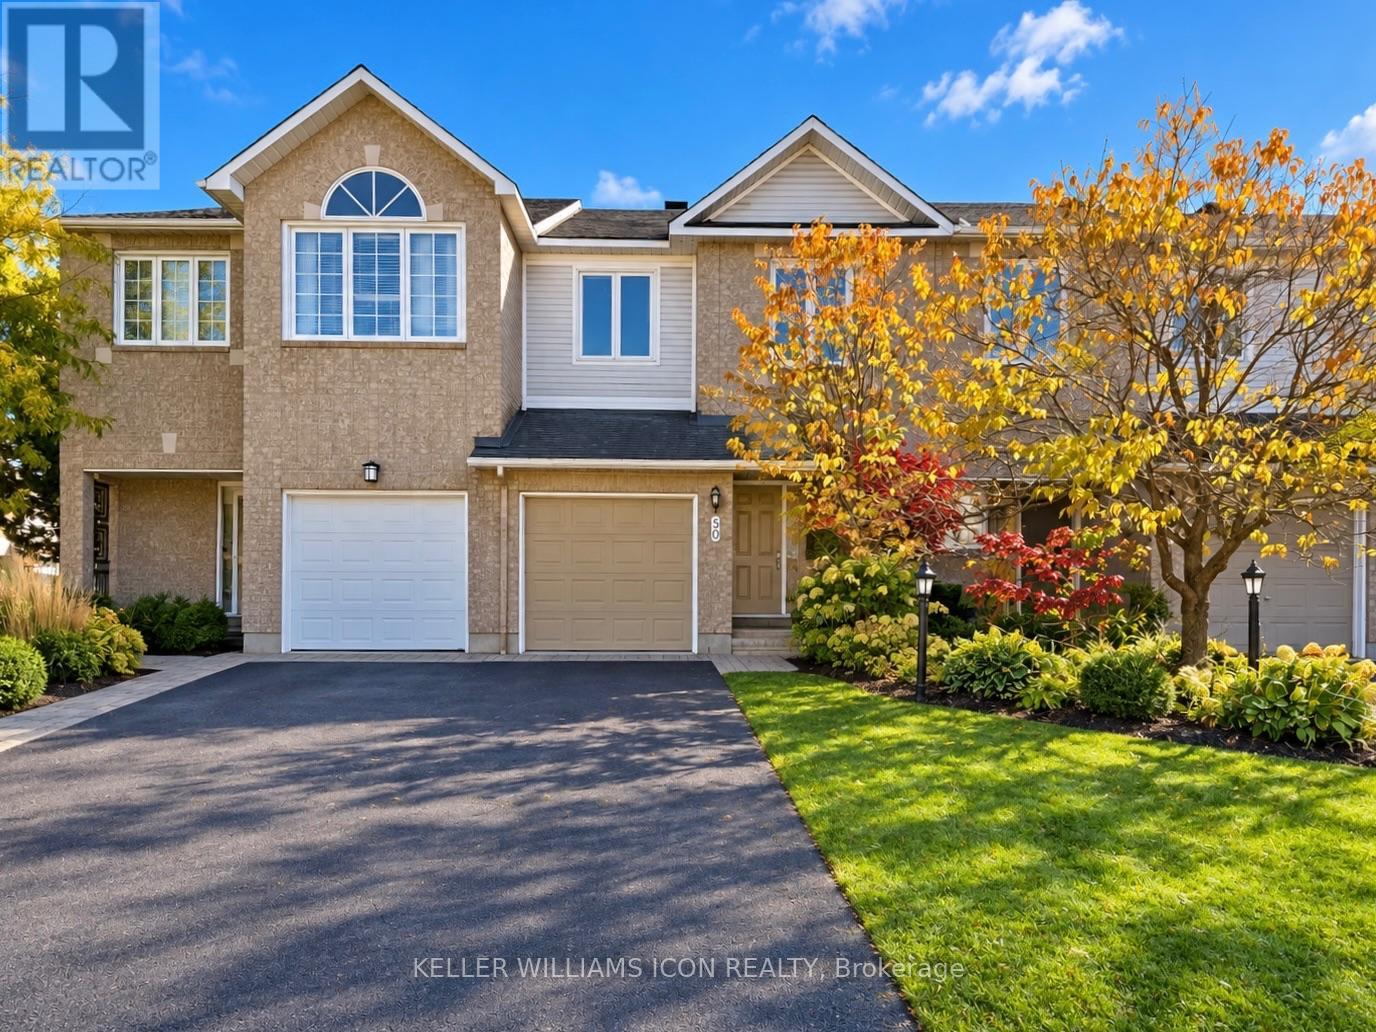
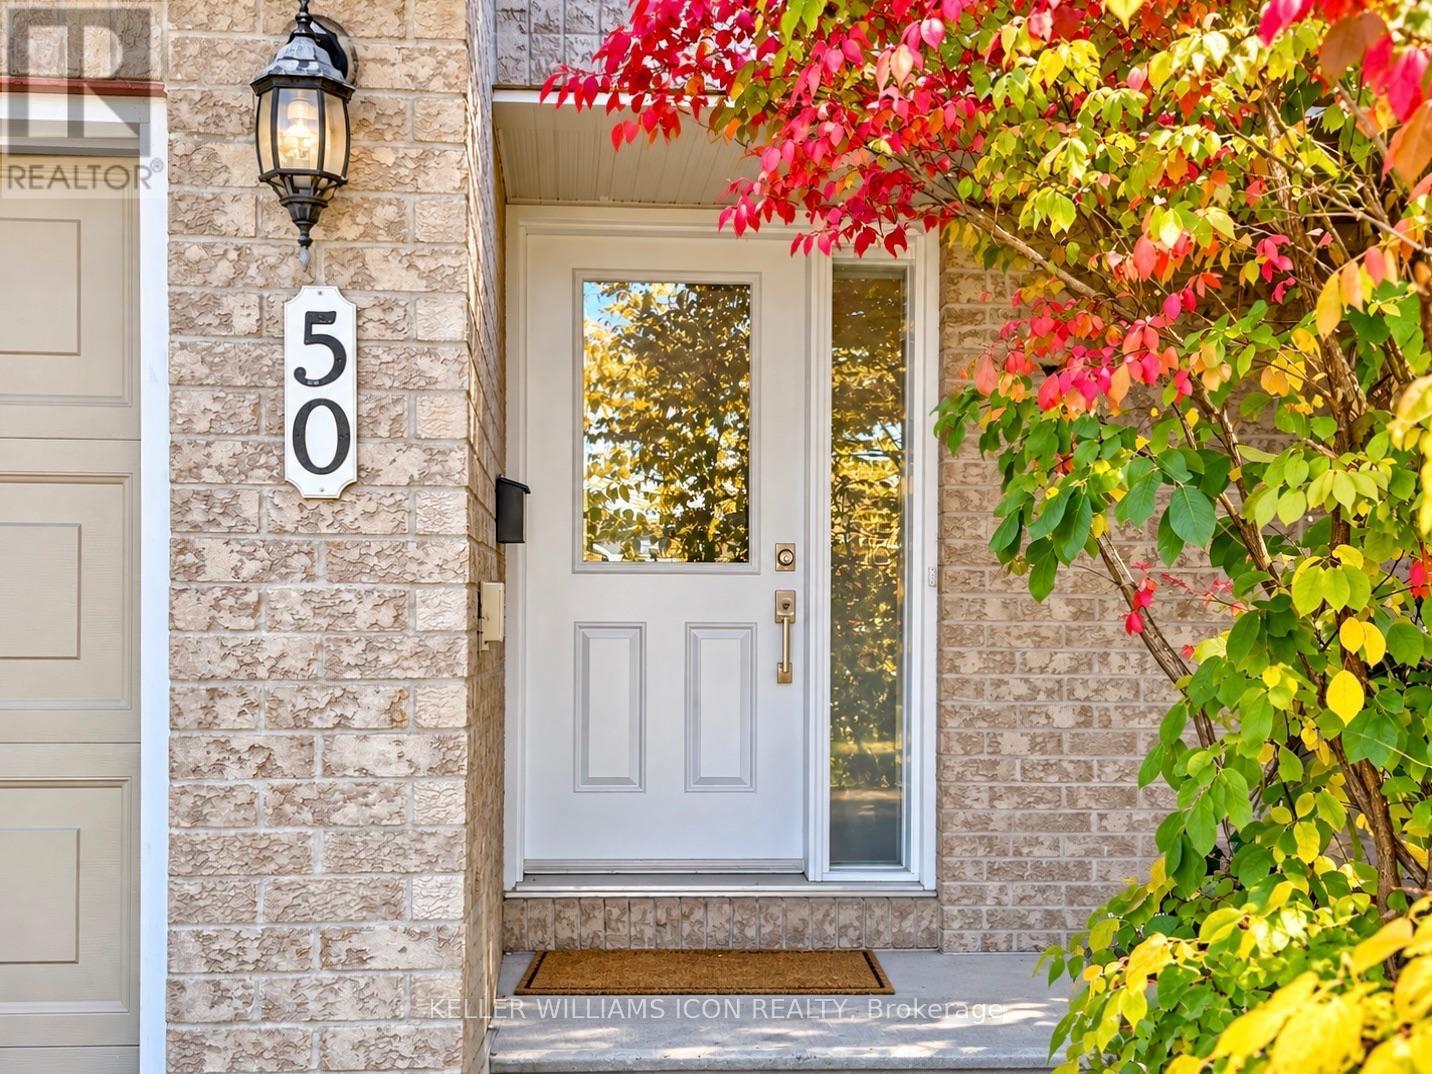
50 Covington Place Ottawa, Ontario K2G 6B5

$2,600 Monthly
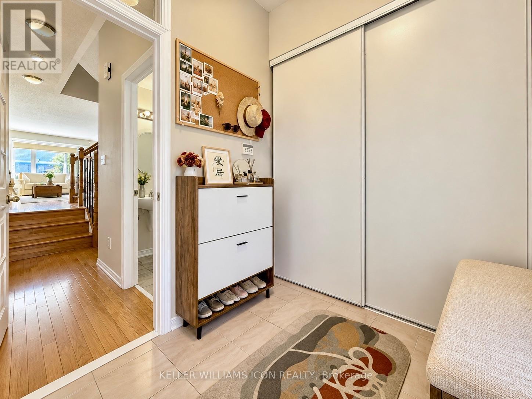
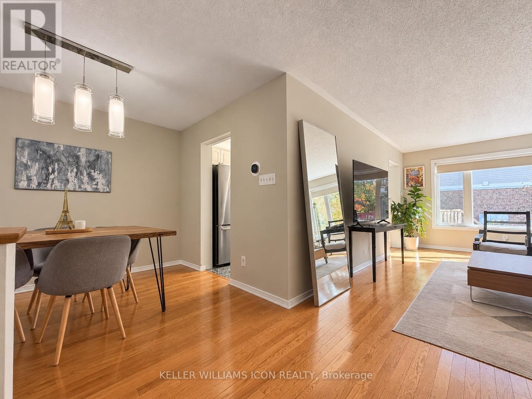
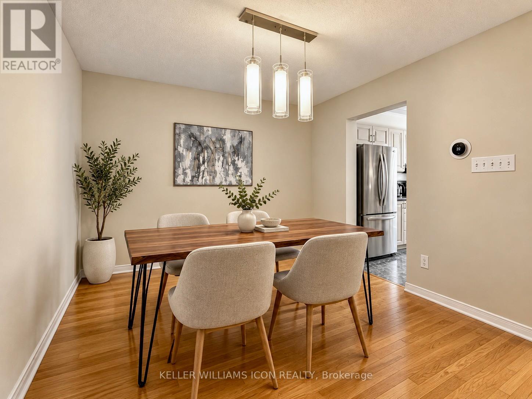
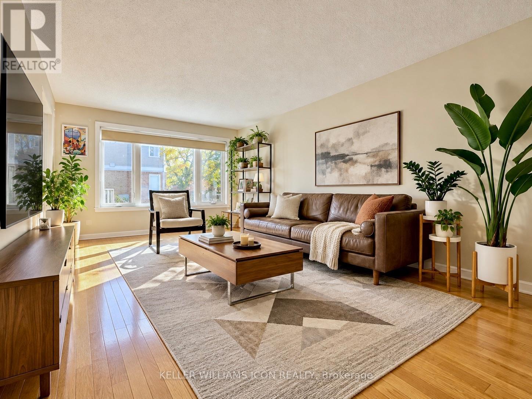
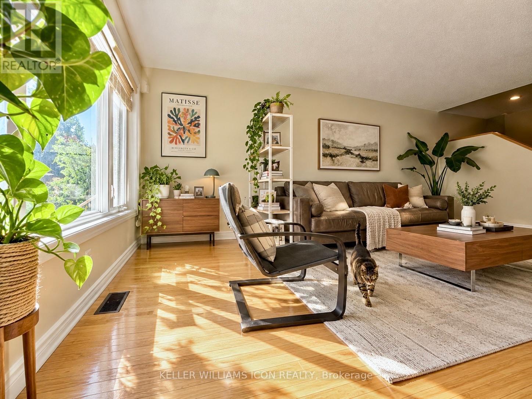
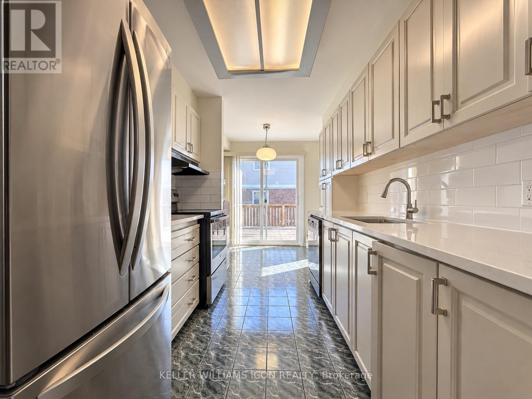
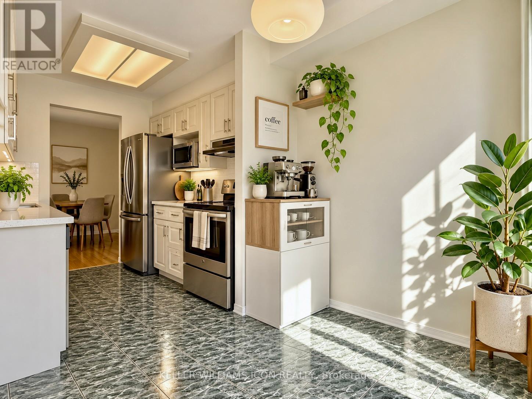
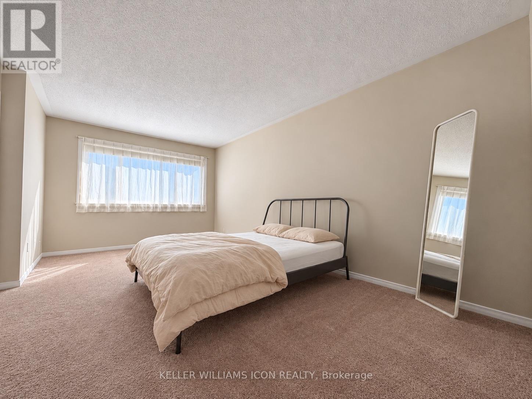
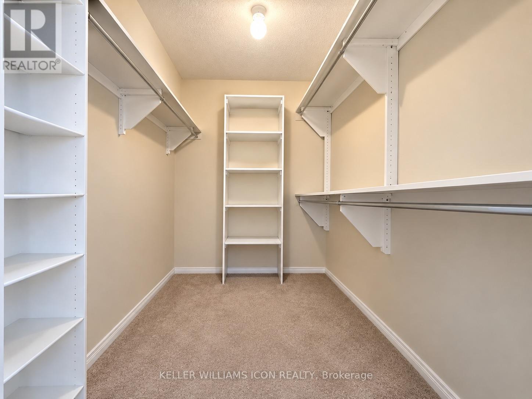
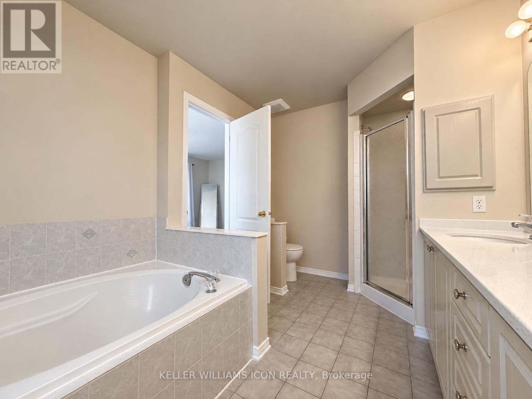
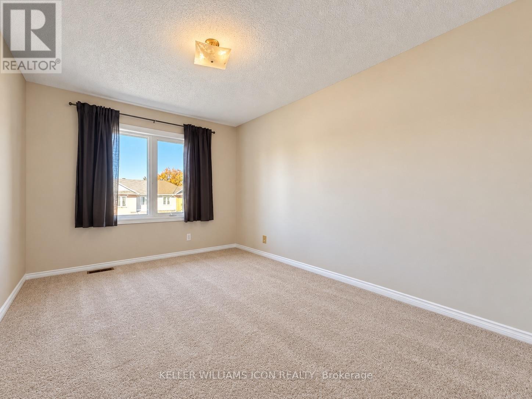
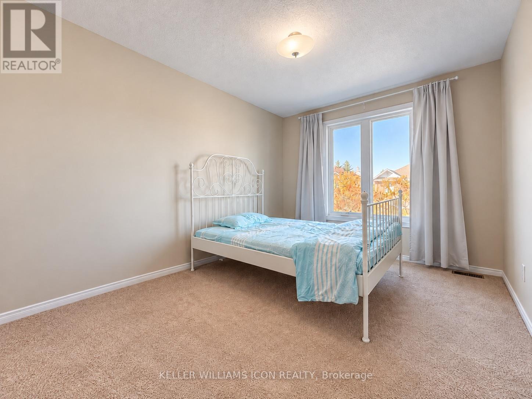
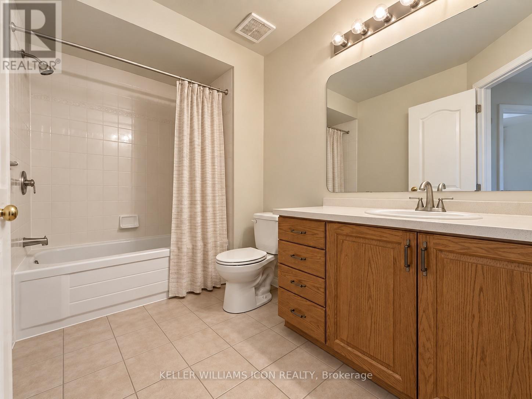
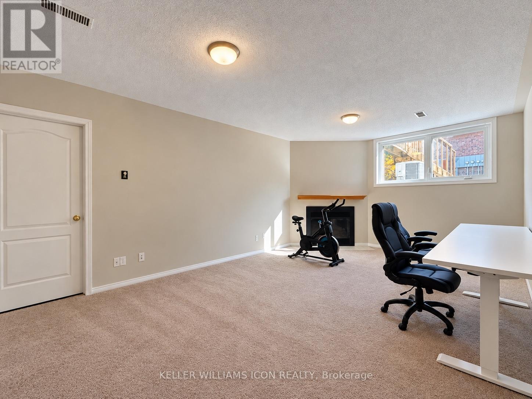
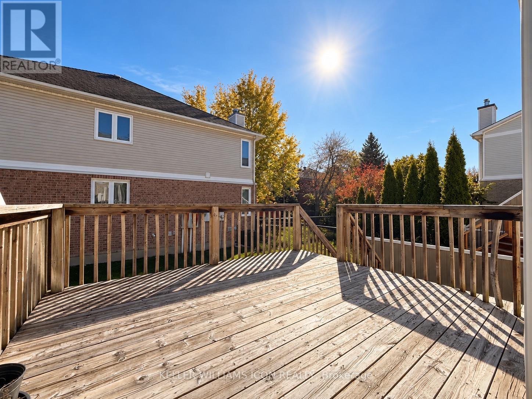
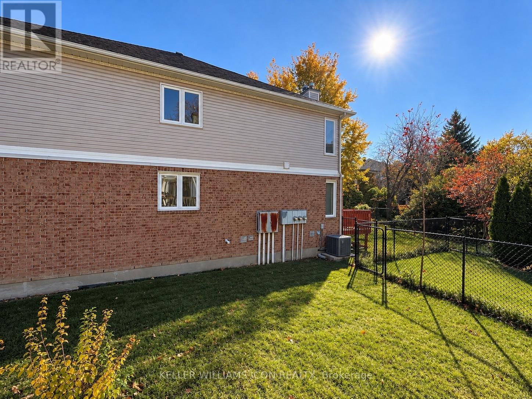
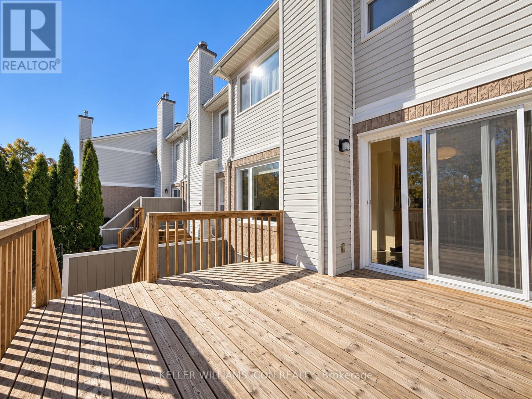
AVAILABLE DECEMBER 1ST! Spacious 3-bedroom townhome for rent in the heart of highly desirable Centrepointe! Situated on a quiet, family-friendly street, 50 Covington Place offers generous living space and exceptional everyday convenience. Walk to Baseline transit station and the future Algonquin LRT Station, with Algonquin College, College Square shopping, groceries, restaurants, parks and community amenities nearby. Easy access to Highway 417 makes commuting across the city a breeze.The bright, open-concept main floor features hardwood flooring, large windows and an updated kitchen renovated in 2020-perfect for everyday living and entertaining. Upstairs, three generously sized bedrooms include a spacious primary suite with a walk-in closet and private 4-piece ensuite. The finished lower-level family room offers versatile space for movie nights, a home office or a playroom. Enjoy a private backyard with a large deck, ideal for summer BBQs and relaxing outdoors. A wonderful opportunity to enjoy space, comfort and a well-connected location in one of Ottawa's most sought-after central neighbourhoods! (id:49269)
Property Details
| MLS® Number | X14099330 |
| Property Type | Single Family |
| Community Name | 7607 - Centrepointe |
| Parking Space Total | 3 |
Building
| Bathroom Total | 3 |
| Bedrooms Above Ground | 3 |
| Bedrooms Total | 3 |
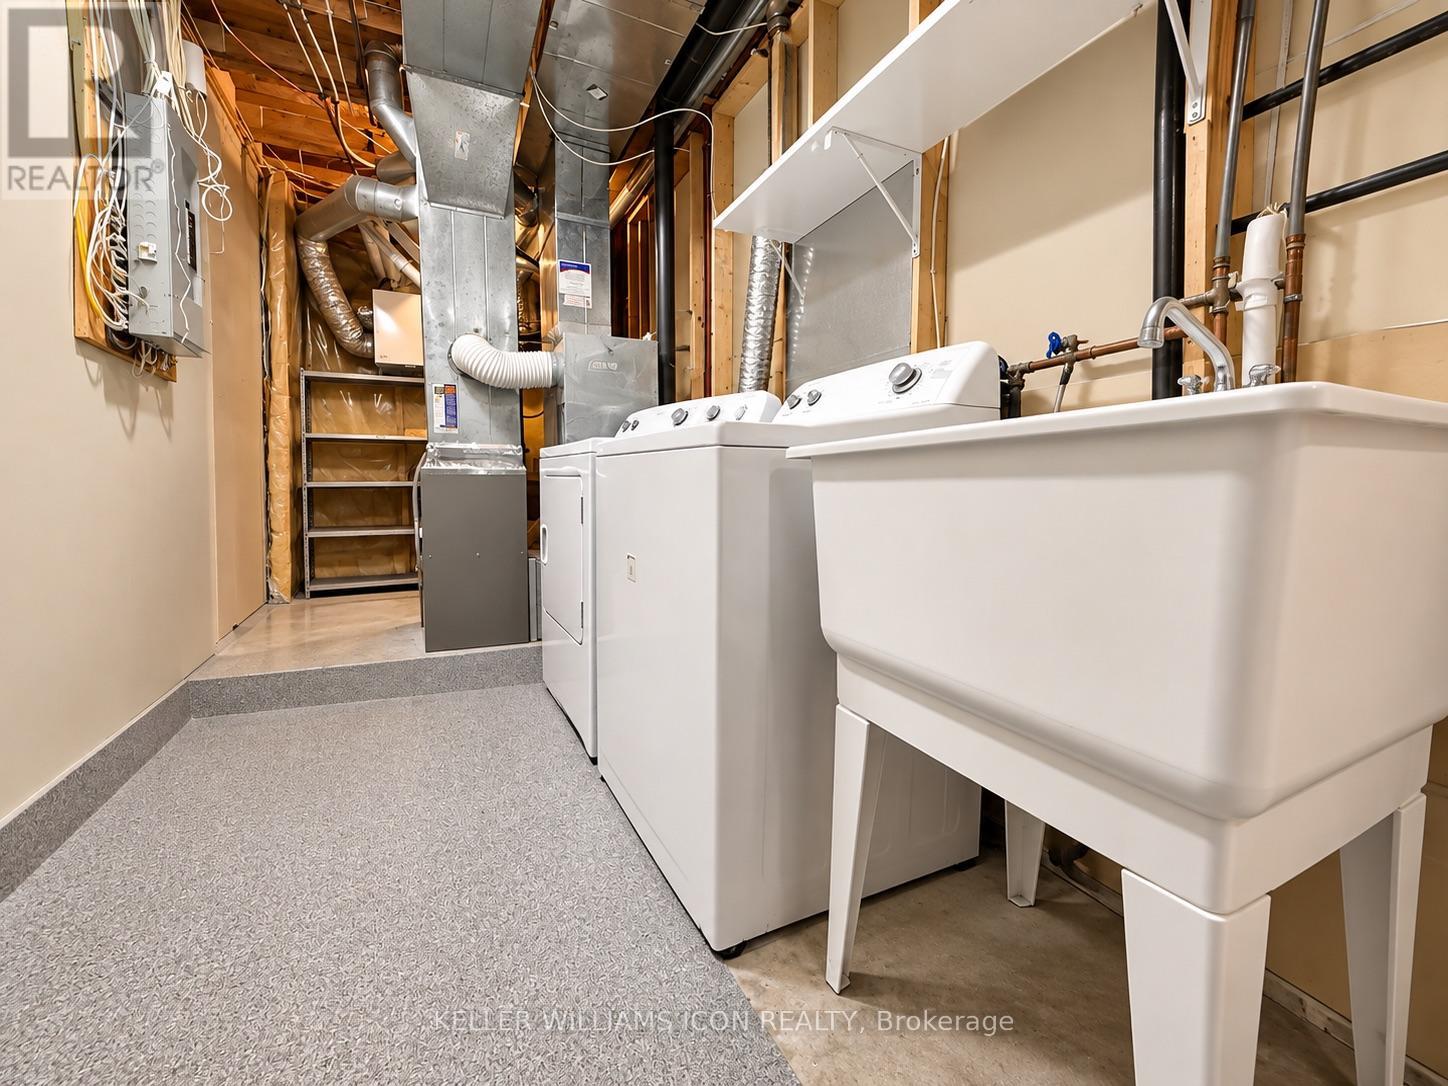
| Appliances | Garage Door Opener Remote(s), Water Heater - Tankless, Dishwasher, Dryer, Hood Fan, Stove, Washer, Refrigerator |
| Basement Development | Finished |
| Basement Type | Full (finished) |
| Construction Style Attachment | Attached |
| Cooling Type | Central Air Conditioning |
| Exterior Finish | Brick, Vinyl Siding |
| Fireplace Present | Yes |
| Foundation Type | Poured Concrete |
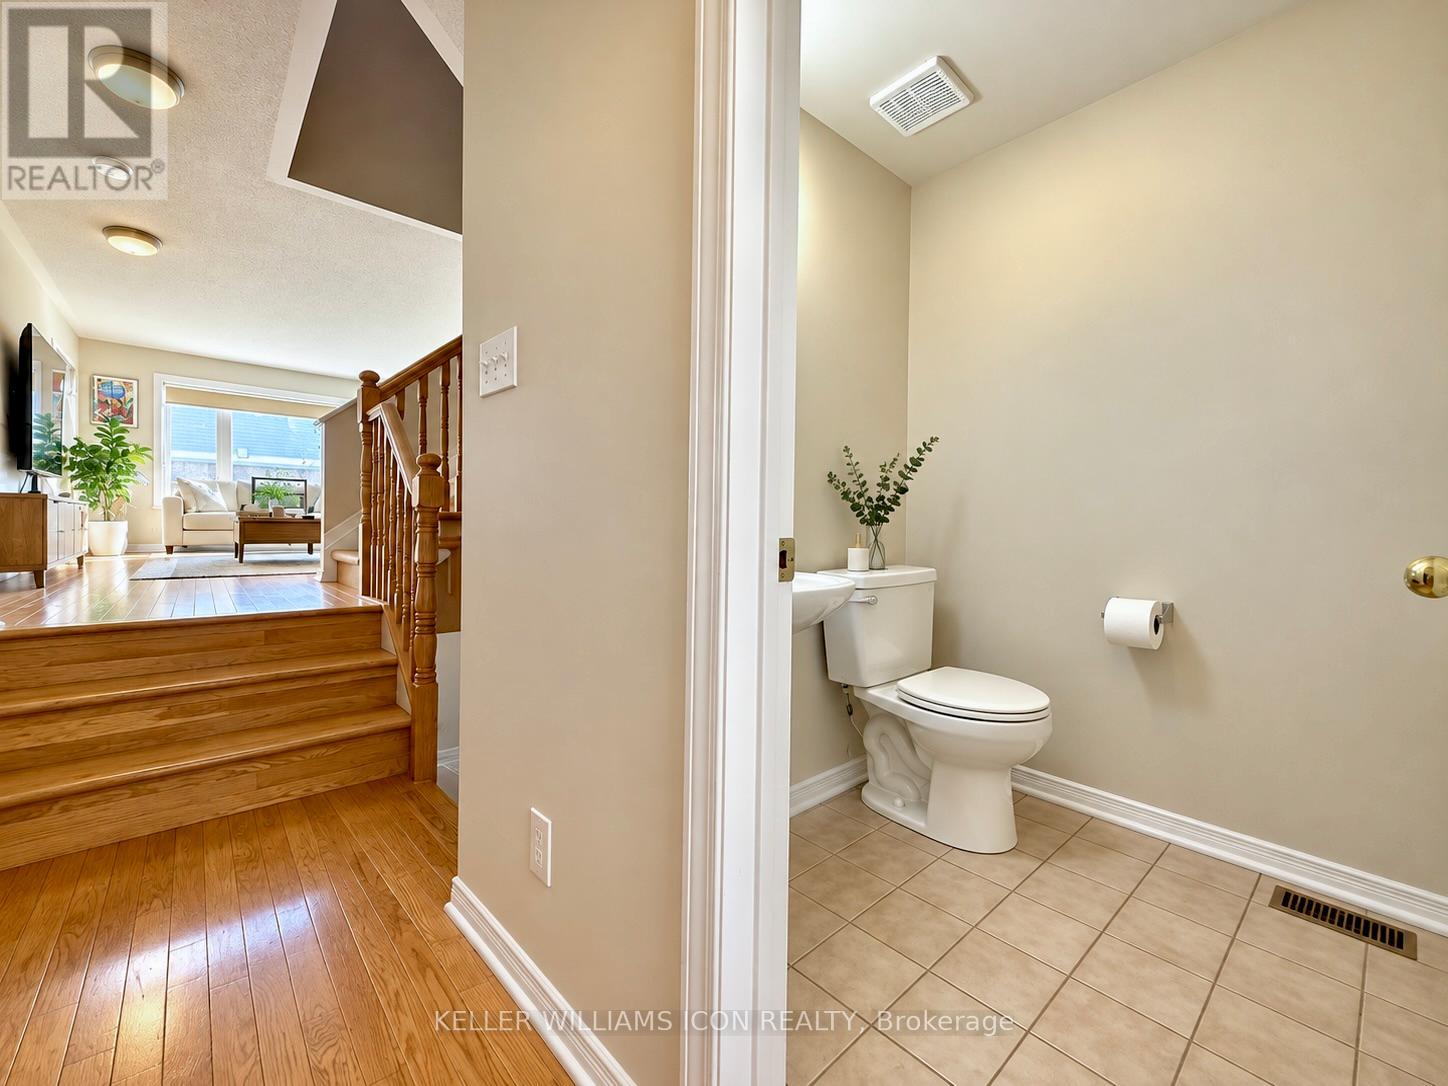
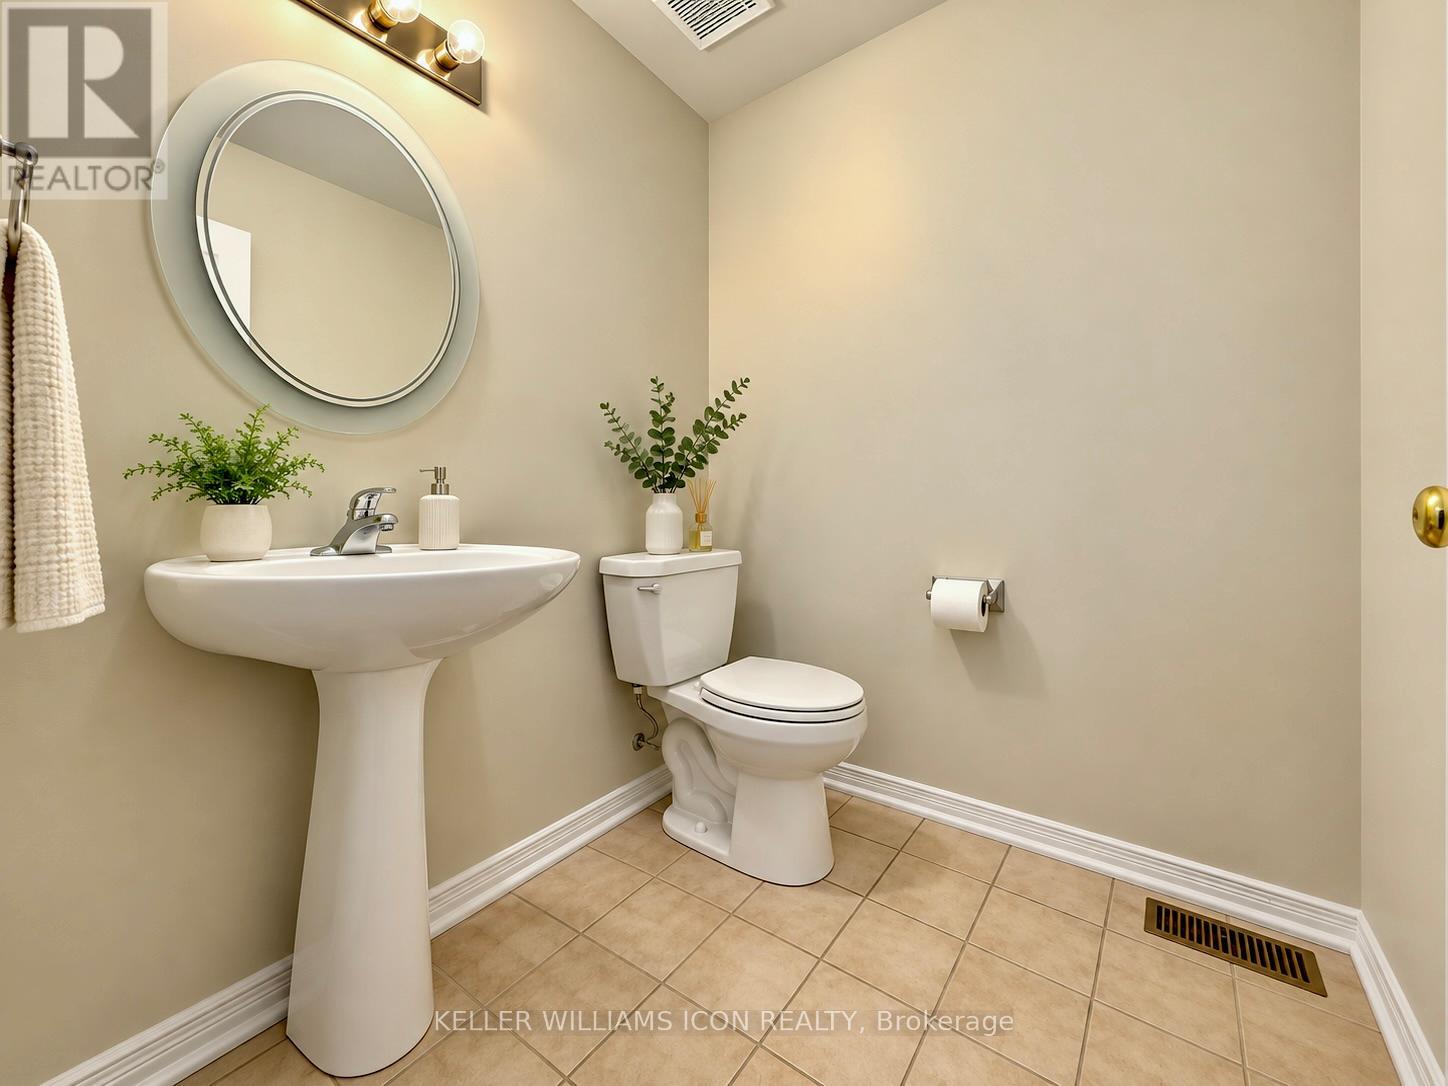
| Half Bath Total | 1 |
| Heating Fuel | Natural Gas |
| Heating Type | Forced Air |
| Stories Total | 2 |
| Size Interior | 1,500 - 2,000 Sqft |
| Type | Row / Townhouse |
| Utility Water | Municipal Water |
Parking
| Attached Garage | |
| Garage |
Land
| Acreage | No |
| Sewer | Sanitary Sewer |
| Size Depth | 98 Ft ,9 In |
| Size Frontage | 20 Ft ,3 In |
| Size Irregular | 20.3 X 98.8 Ft |
| Size Total Text | 20.3 X 98.8 Ft |
Rooms
| Level | Type | Length | Width | Dimensions |
|---|---|---|---|---|
| Second Level | Primary Bedroom | 5.3 m | 3.4 m | 5.3 m x 3.4 m |
| Second Level | Bedroom 2 | 4.26 m | 2.92 m | 4.26 m x 2.92 m |
| Second Level | Bedroom 3 | 3.86 m | 2.92 m | 3.86 m x 2.92 m |
| Basement | Family Room | 6.22 m | 3.83 m | 6.22 m x 3.83 m |
| Ground Level | Living Room | 5.33 m | 3.4 m | 5.33 m x 3.4 m |
| Ground Level | Dining Room | 3.2 m | 3.09 m | 3.2 m x 3.09 m |
| Ground Level | Kitchen | 2.64 m | 2.41 m | 2.64 m x 2.41 m |
https://www.realtor.ca/real-estate/30424355/50-covington-place-ottawa-7607-centrepointe
Contact Us
Contact us for more information

The trademarks REALTOR®, REALTORS®, and the REALTOR® logo are controlled by The Canadian Real Estate Association (CREA) and identify real estate professionals who are members of CREA. The trademarks MLS®, Multiple Listing Service® and the associated logos are owned by The Canadian Real Estate Association (CREA) and identify the quality of services provided by real estate professionals who are members of CREA. The trademark DDF® is owned by The Canadian Real Estate Association (CREA) and identifies CREA's Data Distribution Facility (DDF®)
October 20 2026 07:24:00
Ottawa Real Estate Board
Keller Williams Icon Realty