
368 Fourth Line Oakville, Ontario L6J 5A8

$6,199,000
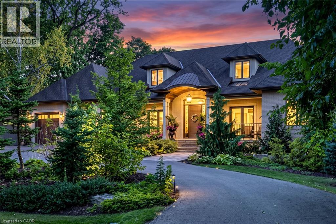
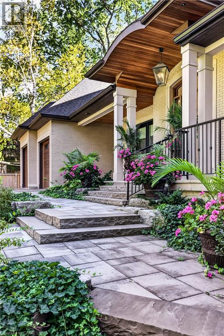
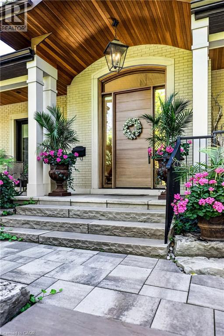
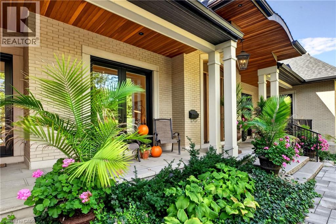
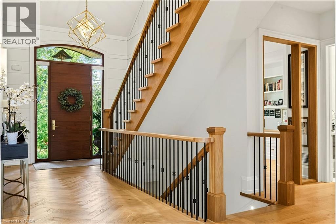
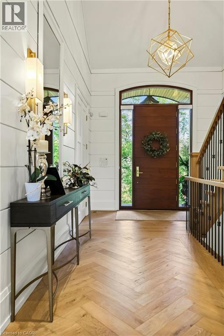
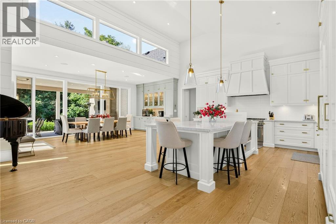
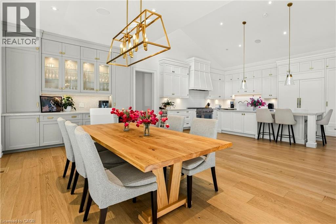
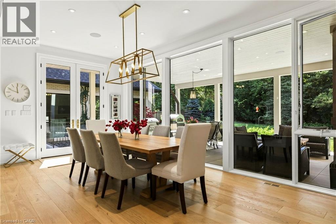
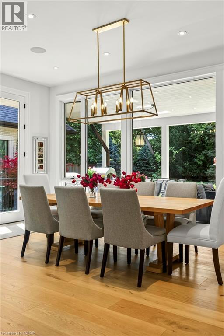
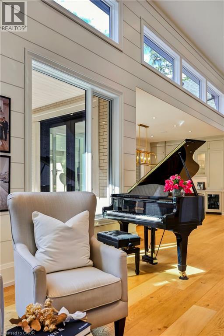
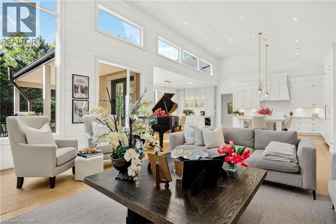
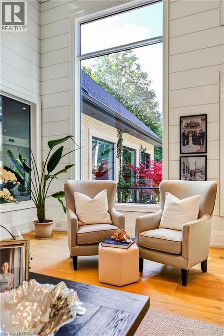
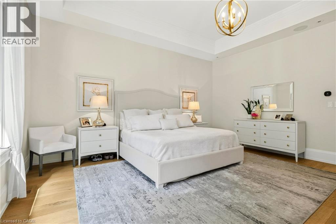
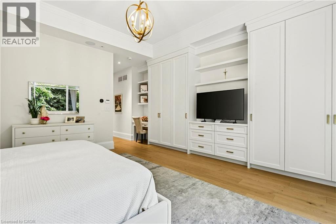
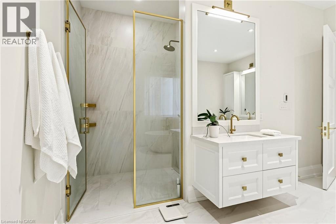
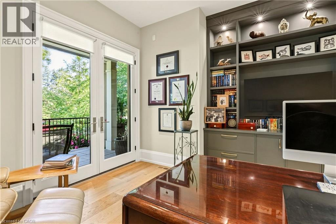
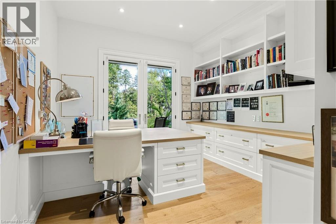
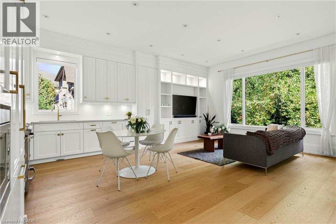
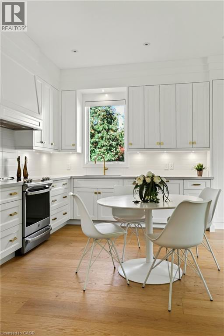
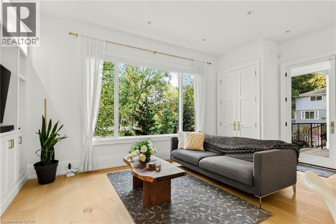
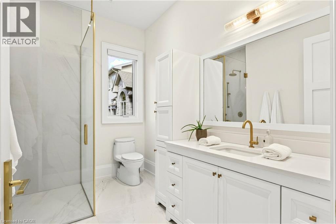
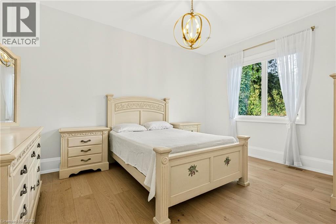
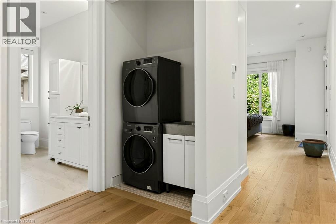
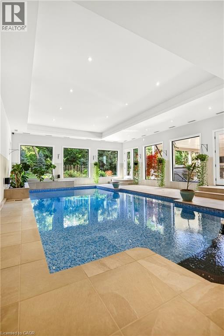
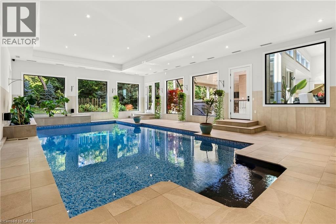
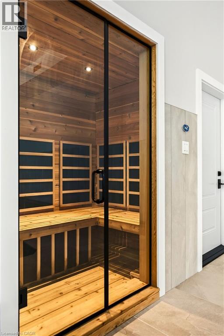
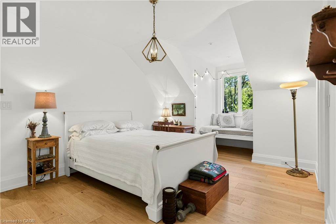
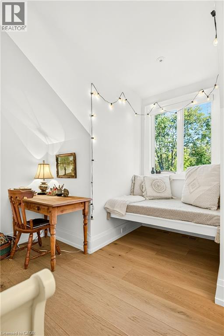
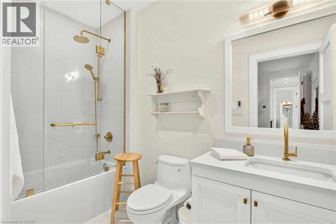
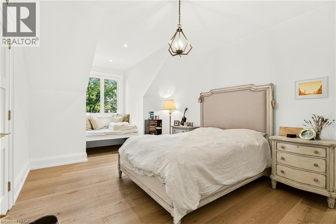
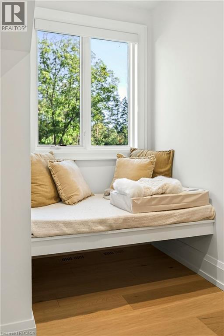
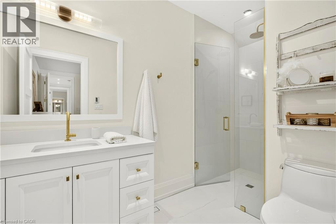
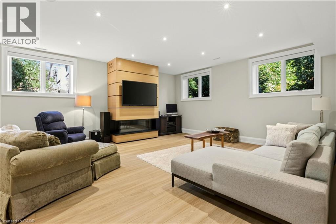
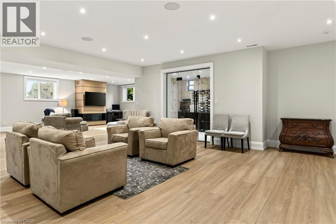
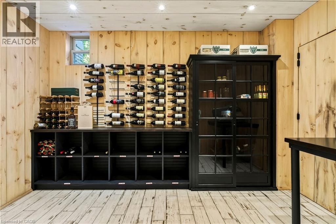
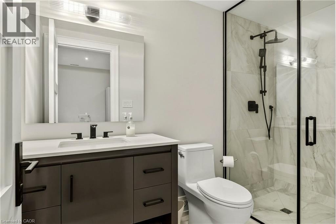
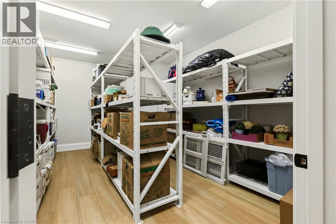
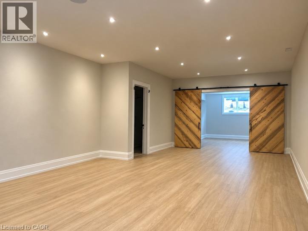
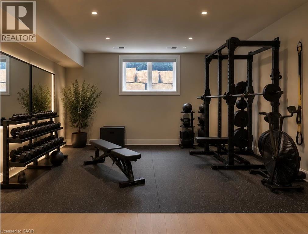
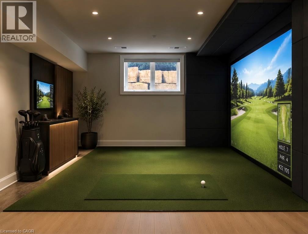
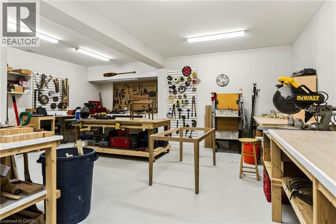
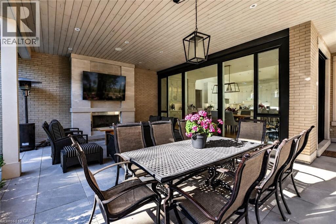
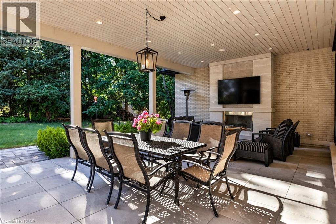
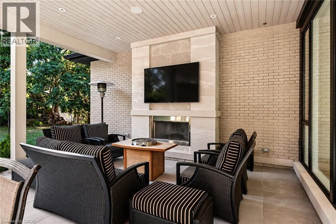
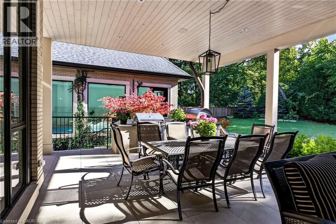
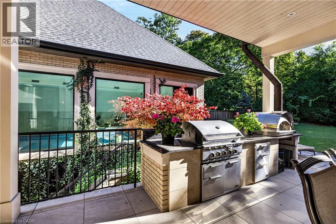
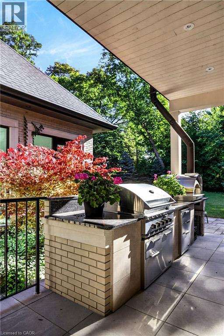
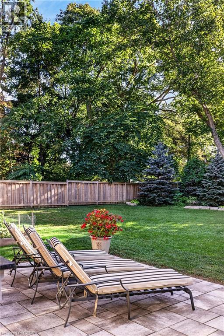
Set on an exceptionally private 100' × 272' professionally landscaped lot with mature trees, covered patio, and a horseshoe driveway with two entrances and a double garage with tandem bay and basement access. 368 Fourth Line is a custom 4+1 bedroom bungaloft designed for luxury living and multigenerational flexibility. Floor-to-ceiling windows and a west-facing backyard flood the home with natural light, while the open-concept kitchen, dining, and great room anchor the main living space alongside a main-floor principal bedroom and two front-facing offices. A fully self-contained 900 sq ft main-floor in-law suite with separate entrance, full kitchen, and laundry adds incredible versatility. The loft offers two bedrooms, each with its own ensuite. The resort-inspired indoor amenities include a saltwater pool, infrared sauna, and steam shower. The bright, fully finished lower level features in-floor heating, deep window wells, a bedroom, 3-piece bathroom, wine room, workshop, storage, and walk-up to back garden. Completing the home are a rear covered porch with wood-burning fireplace, built-in BBQ and pizza oven. Premium systems throughout including a security system with cameras, whole-home sound, backup generator, irrigation, central vac, advanced HVAC with full hydronic heating, integrated pool systems, and Seresco dehumidification. (id:49269)
Property Details
| MLS® Number | 40870755 |
| Property Type | Single Family |
| Amenities Near By | Park, Place Of Worship, Playground, Public Transit, Schools, Shopping |
| Community Features | School Bus |
| Features | In-law Suite |
| Parking Space Total | 12 |
| Pool Type | Indoor Pool |
Building
| Bathroom Total | 7 |
| Bedrooms Above Ground | 4 |
| Bedrooms Below Ground | 1 |
| Bedrooms Total | 5 |
| Appliances | Sauna |
| Architectural Style | Bungalow |
| Basement Development | Finished |
| Basement Type | Full (finished) |
| Construction Style Attachment | Detached |
| Cooling Type | Central Air Conditioning |
| Exterior Finish | Brick |
| Foundation Type | Poured Concrete |
| Half Bath Total | 1 |
| Heating Fuel | Natural Gas |
| Heating Type | Forced Air |
| Stories Total | 1 |
| Size Interior | 4,863 Sqft |
| Type | House |
| Utility Water | Municipal Water |
Parking
| Attached Garage |
Land
| Access Type | Road Access, Highway Access, Highway Nearby |
| Acreage | No |
| Land Amenities | Park, Place Of Worship, Playground, Public Transit, Schools, Shopping |
| Sewer | Municipal Sewage System |
| Size Depth | 273 Ft |
| Size Frontage | 100 Ft |
| Size Total Text | Under 1/2 Acre |
| Zoning Description | Rl2 Sp:1 |
Rooms
| Level | Type | Length | Width | Dimensions |
|---|---|---|---|---|
| Second Level | Bedroom | 12'3'' x 21'11'' | ||
| Second Level | 3pc Bathroom | 5'4'' x 11'5'' | ||
| Second Level | 4pc Bathroom | 5'7'' x 10'1'' | ||
| Second Level | Bedroom | 12'5'' x 21'2'' | ||
| Basement | Bedroom | 17'0'' x 21'1'' | ||
| Basement | 3pc Bathroom | 5'6'' x 10'1'' | ||
| Basement | Recreation Room | 44'2'' x 63'4'' | ||
| Main Level | Office | 12'2'' x 13'9'' | ||
| Main Level | Office | 14'6'' x 17'5'' | ||
| Main Level | Laundry Room | 10'11'' x 9'6'' | ||
| Main Level | Laundry Room | 4'4'' x 2'9'' | ||
| Main Level | Great Room | 23'11'' x 19'11'' | ||
| Main Level | 5pc Bathroom | 15'3'' x 15'8'' | ||
| Main Level | 3pc Bathroom | 10'1'' x 9'5'' | ||
| Main Level | 3pc Bathroom | 9'8'' x 8'3'' | ||
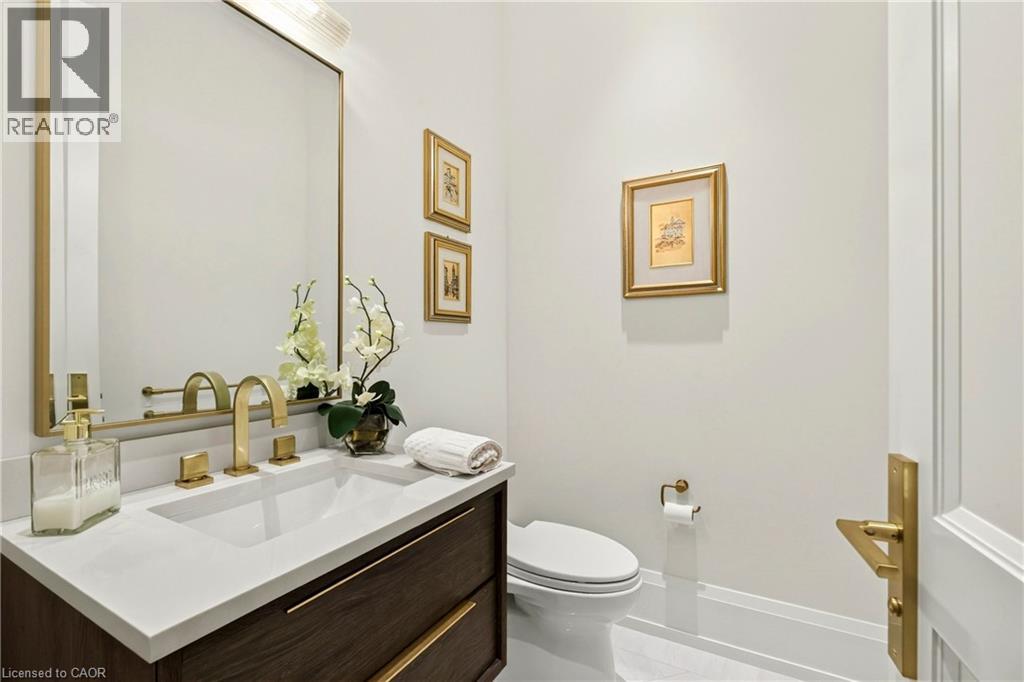
| Main Level | 2pc Bathroom | 6'5'' x 4'10'' | ||
| Main Level | Bedroom | 15'4'' x 11'9'' | ||
| Main Level | Primary Bedroom | 189'1'' x 30'2'' | ||
| Main Level | Kitchen | 18'2'' x 19'11'' | ||
| Main Level | Dining Room | 22'3'' x 10'8'' |
https://www.realtor.ca/real-estate/30424719/368-fourth-line-oakville
Contact Us
Contact us for more information

The trademarks REALTOR®, REALTORS®, and the REALTOR® logo are controlled by The Canadian Real Estate Association (CREA) and identify real estate professionals who are members of CREA. The trademarks MLS®, Multiple Listing Service® and the associated logos are owned by The Canadian Real Estate Association (CREA) and identify the quality of services provided by real estate professionals who are members of CREA. The trademark DDF® is owned by The Canadian Real Estate Association (CREA) and identifies CREA's Data Distribution Facility (DDF®)
October 20 2026 08:54:09
REALTORS® Association of Hamilton-Burlington
Royal LePage Burloak Real Estate Services