
80 Burgon Place Aurora, Ontario L4G 7Y2

$3,000 Monthly
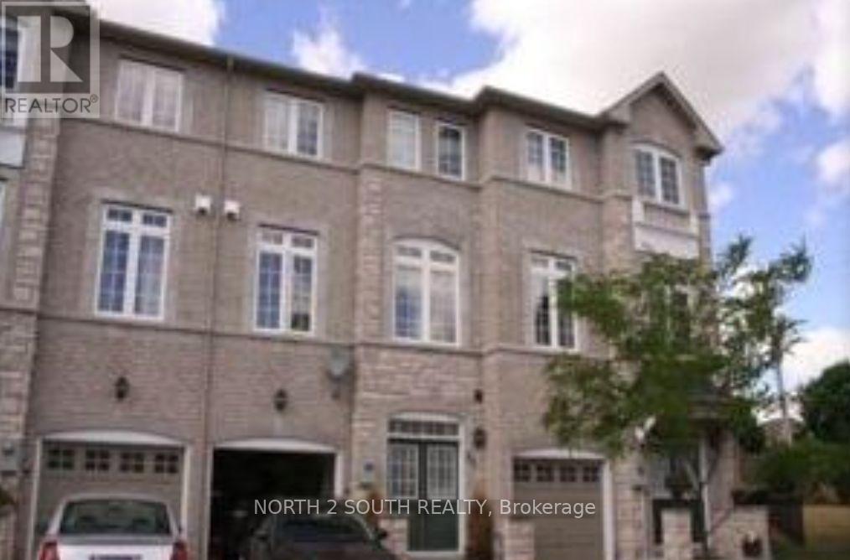
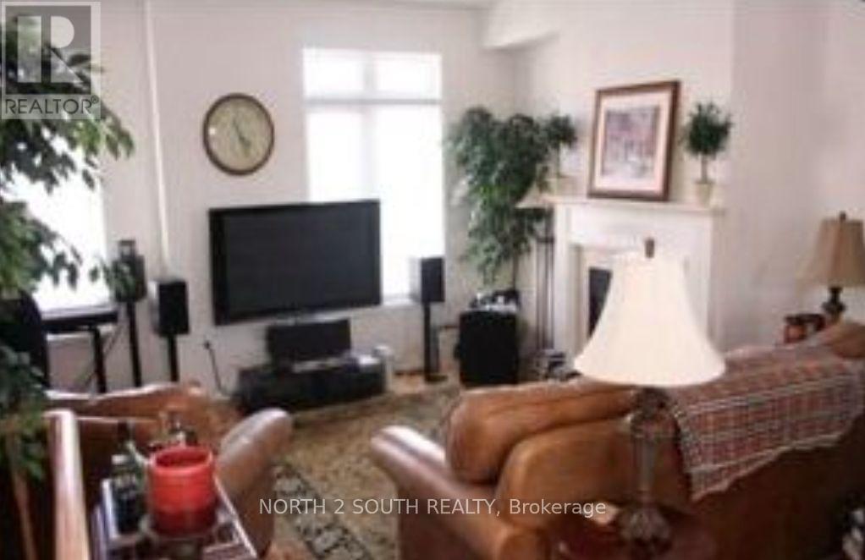
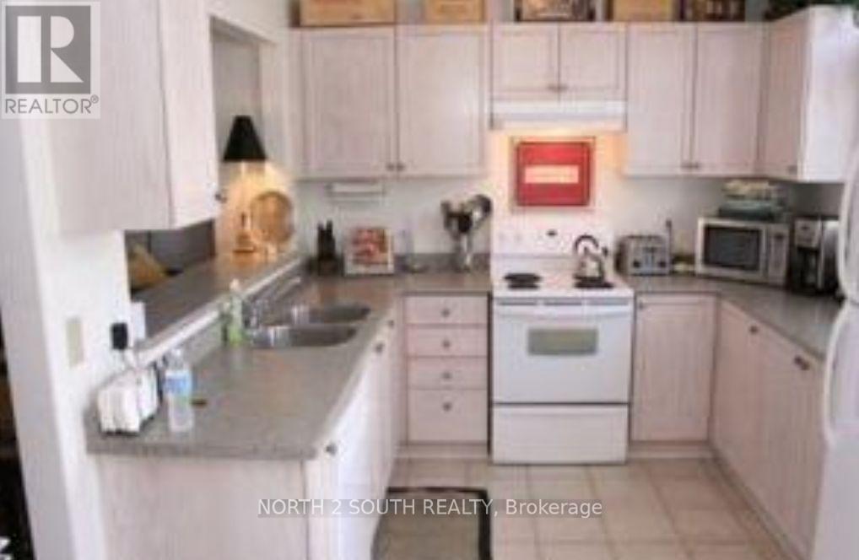
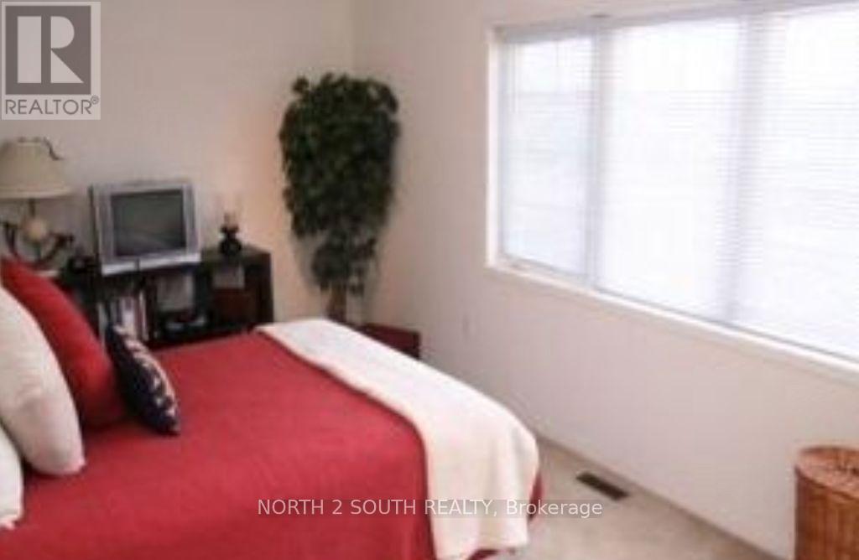
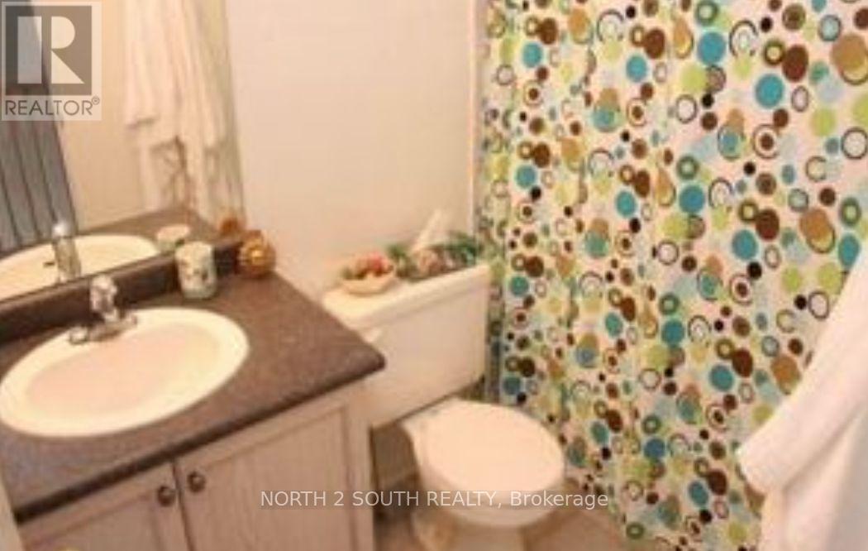
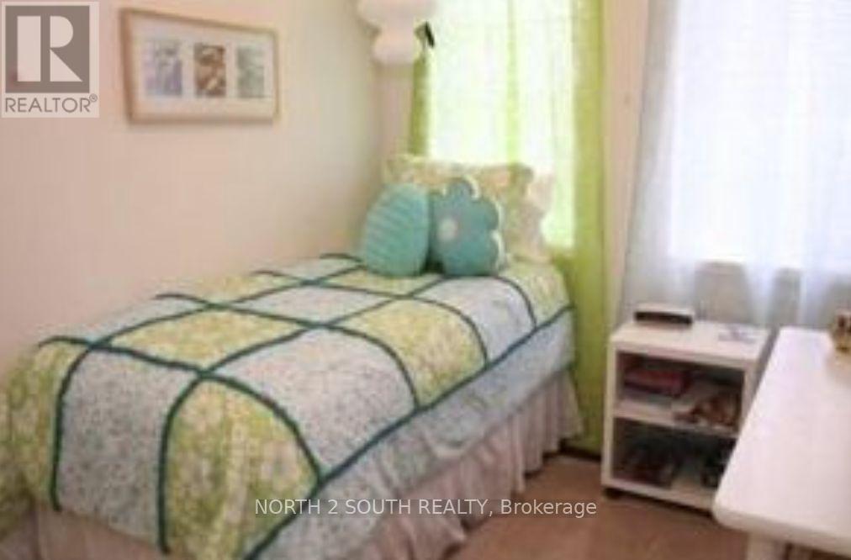
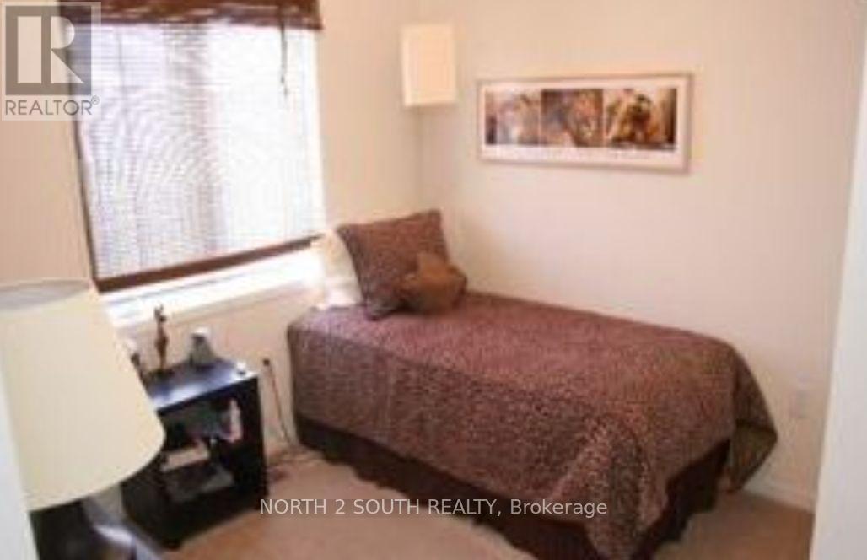
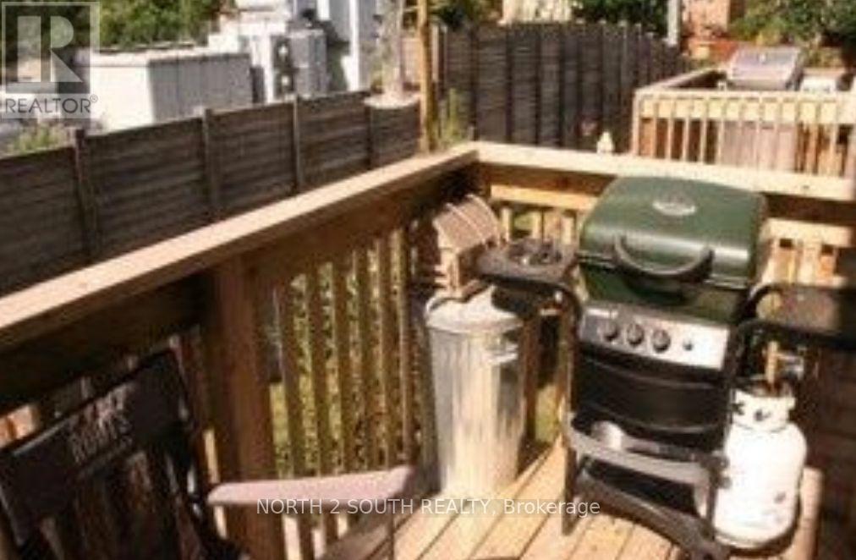
Welcome to the Gates of St. Andrews Townhomes. Located in a private enclave of executive homes on a quiet cul-de-sac in one of Aurora's most walkable locations. Immaculately maintained, this home features a bright and open concept kitchen, spacious principal rooms and a thoughtfully designed layout with 3 bedrooms and 3 bathrooms. Peaceful views in this quiet pocket are ideal for those who work from home, while the family-friendly cul-de-sac offers a quiet place for children to play. This walkable community is steps to Yonge St, GO bus, shops, cafes, bakeries, restaurants and more, with scenic walking trails and top-ranked schools all just a short walk away. Photos from the previous tenant. (id:49269)
Property Details
| MLS® Number | N14099866 |
| Property Type | Single Family |
| Community Name | Aurora Village |
| Parking Space Total | 3 |
Building
| Bathroom Total | 3 |
| Bedrooms Above Ground | 3 |
| Bedrooms Total | 3 |
| Basement Development | Finished |
| Basement Features | Walk Out |
| Basement Type | N/a (finished) |
| Construction Style Attachment | Attached |
| Cooling Type | Central Air Conditioning |
| Exterior Finish | Brick |
| Fireplace Present | Yes |
| Flooring Type | Carpeted, Hardwood, Ceramic |
| Foundation Type | Concrete |
| Half Bath Total | 1 |
| Heating Fuel | Natural Gas |
| Heating Type | Forced Air |
| Stories Total | 3 |
| Size Interior | 1,500 - 2,000 Sqft |
| Type | Row / Townhouse |
| Utility Water | Municipal Water |
Parking
| Attached Garage | |
| Garage |
Land
| Acreage | No |
| Sewer | Sanitary Sewer |
Rooms
| Level | Type | Length | Width | Dimensions |
|---|---|---|---|---|
| Second Level | Great Room | 19.35 m | 17.48 m | 19.35 m x 17.48 m |
| Second Level | Kitchen | 12 m | 9.41 m | 12 m x 9.41 m |
| Second Level | Eating Area | 12 m | 8 m | 12 m x 8 m |
| Third Level | Primary Bedroom | 15.48 m | 10 m | 15.48 m x 10 m |
| Third Level | Bedroom 2 | 9.41 m | 8.66 m | 9.41 m x 8.66 m |
| Third Level | Bedroom 3 | 8.5 m | 8 m | 8.5 m x 8 m |
| Ground Level | Family Room | 14.6 m | 10 m | 14.6 m x 10 m |
https://www.realtor.ca/real-estate/30425066/80-burgon-place-aurora-aurora-village-aurora-village
Contact Us
Contact us for more information

The trademarks REALTOR®, REALTORS®, and the REALTOR® logo are controlled by The Canadian Real Estate Association (CREA) and identify real estate professionals who are members of CREA. The trademarks MLS®, Multiple Listing Service® and the associated logos are owned by The Canadian Real Estate Association (CREA) and identify the quality of services provided by real estate professionals who are members of CREA. The trademark DDF® is owned by The Canadian Real Estate Association (CREA) and identifies CREA's Data Distribution Facility (DDF®)
October 20 2026 09:32:23
Toronto Regional Real Estate Board
North 2 South Realty