
15 Hillsdale Avenue Ridgetown, Ontario N0P 2C0

$479,900
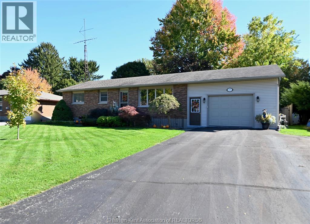
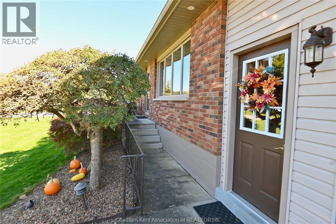
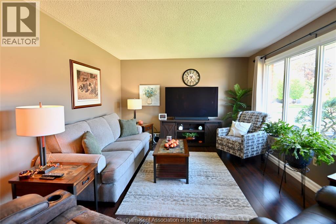
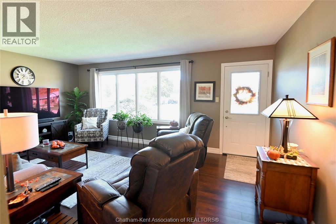
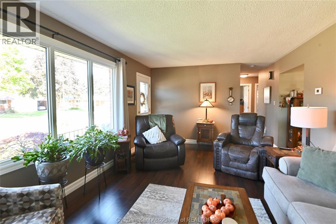
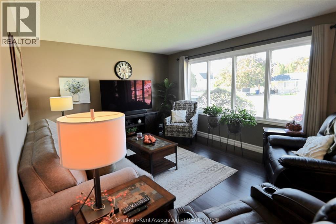
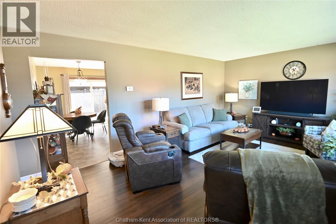
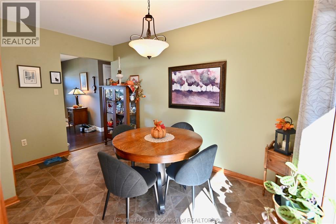
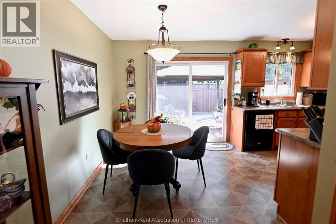
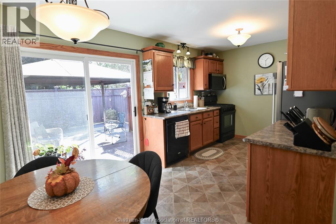
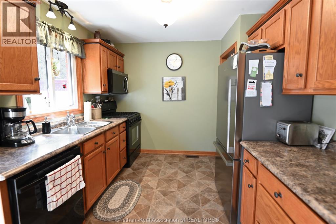
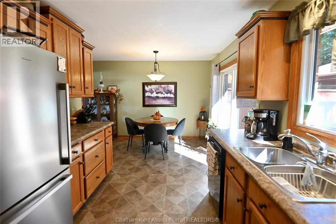
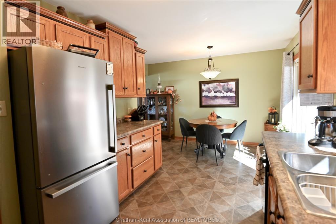
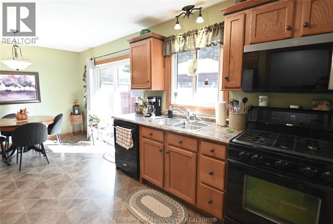
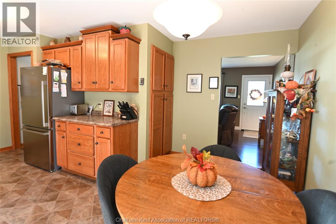
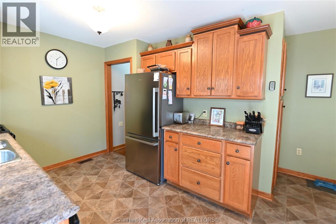
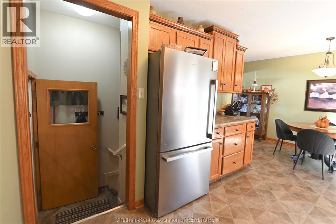
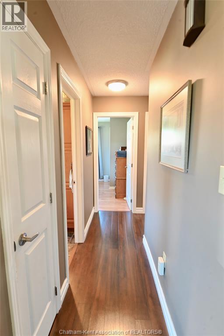
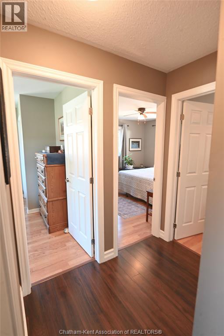
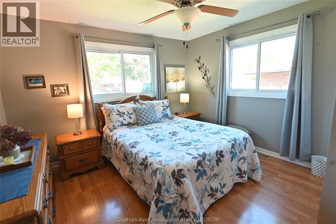
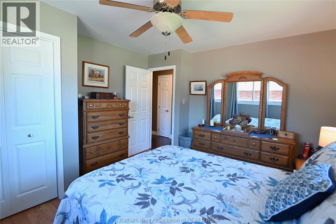
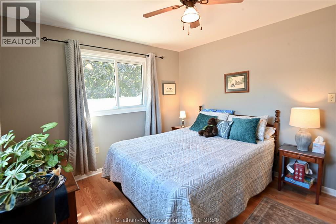
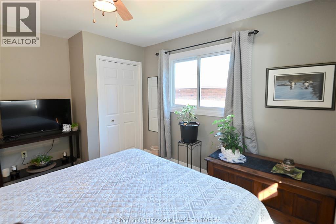
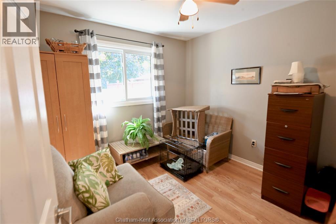
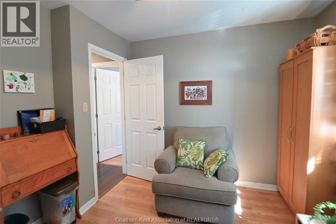
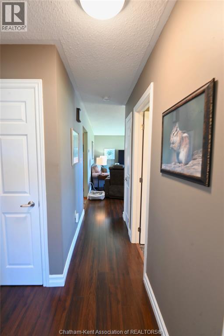
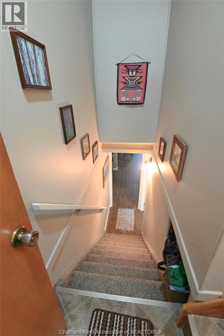
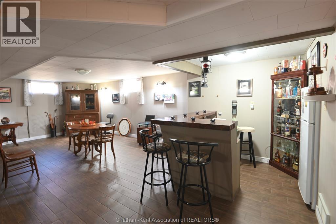
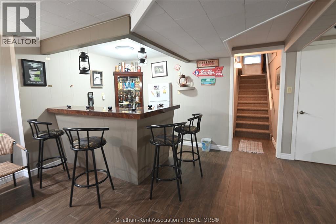
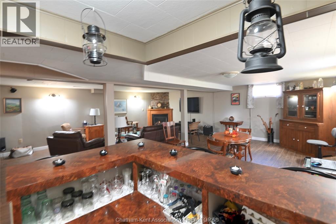
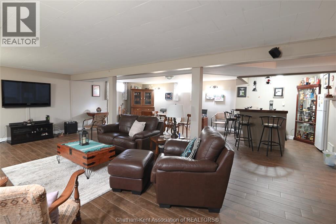
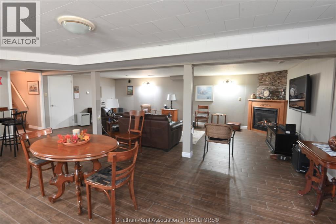
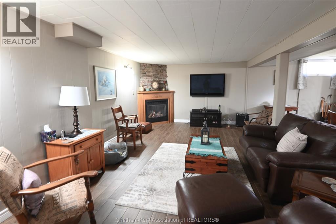
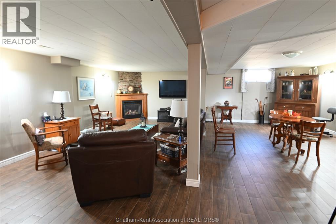
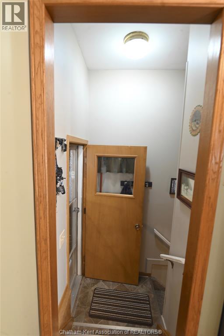
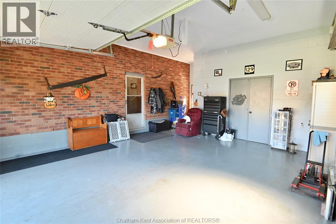
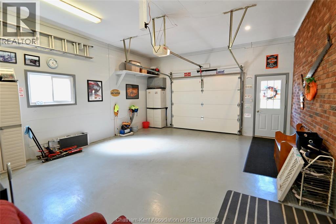
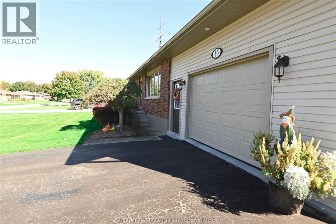
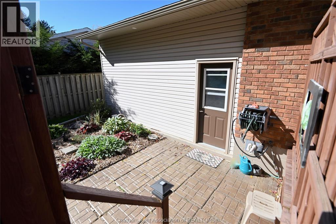
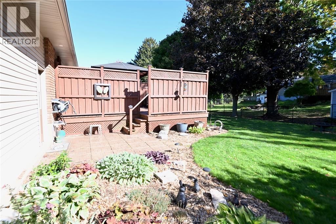
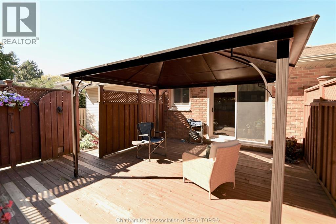
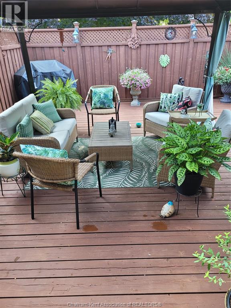
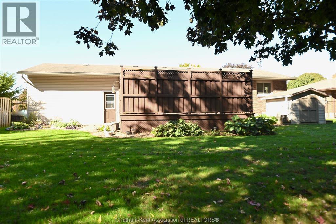
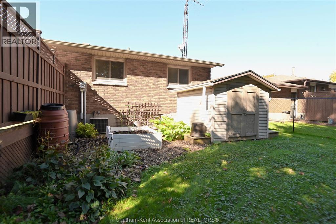
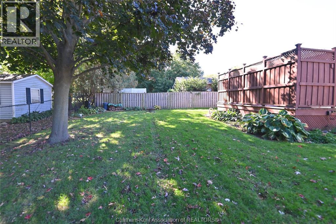
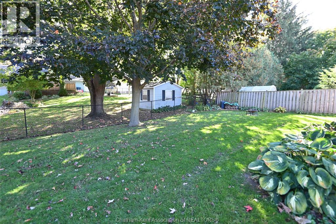
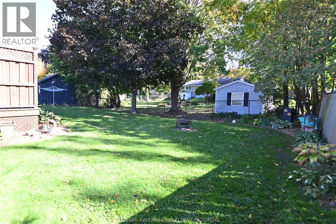
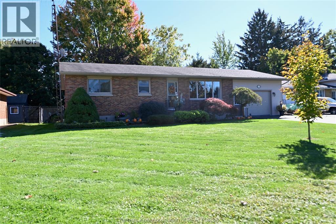
Move in ready one level living is always in high demand for good reason, and this 3 bedroom brick ranch home in Ridgetown offers just that, and a whole lot more. Quiet side street location in a very desirable neighbourhood, paved double asphalt drive, attached and finished 1.5 car garage with separate back storage space. Attractive back patio area, wide and fully fenced backyard and the ideal back deck with full privacy, lined with gorgeous perennial beds plus a little veggie garden spot next to the handy storage shed. Inside this very well kept home is a the perfect custom kitchen with all appliances included, durable and easy clean flooring throughout (no carpets), nice room sizes and extra large updated windows for lots of light. The fully finished basement is a great hideaway with a huge family room and rec room area with corner wet bar, appealing tile floors and a comfortable ceiling height plus a gas fireplace that keeps things toasty when needed. The large storage room is a big bonus to keep things out of the garage and your laundry/utility room too. Extras such as gutter guard eavestrough, added soffit lighting, sump jet backup system and lots of attic insulation are evidence of the thoughtful ownership and care that this house has had over the years, meaning no worries for those who get to enjoy it next! (id:49269)
Property Details
| MLS® Number | 26025665 |
| Property Type | Single Family |
| Features | Double Width Or More Driveway, Paved Driveway |
Building
| Bathroom Total | 1 |
| Bedrooms Above Ground | 3 |
| Bedrooms Total | 3 |
| Appliances | Dishwasher, Dryer, Microwave Range Hood Combo, Refrigerator, Stove, Washer |
| Architectural Style | Bungalow, Ranch |
| Constructed Date | 1973 |
| Construction Style Attachment | Detached |
| Cooling Type | Central Air Conditioning |
| Exterior Finish | Aluminum/vinyl, Brick |
| Fireplace Fuel | Gas |
| Fireplace Present | Yes |
| Fireplace Type | Direct Vent |
| Flooring Type | Ceramic/porcelain, Cushion/lino/vinyl |
| Foundation Type | Block |
| Heating Fuel | Natural Gas |
| Heating Type | Forced Air, Furnace |
| Stories Total | 1 |
| Size Interior | 1,000 Sqft |
| Total Finished Area | 1000 Sqft |
| Type | House |
Parking
| Attached Garage | |
| Garage |
Land
| Acreage | No |
| Fence Type | Fence |
| Landscape Features | Landscaped |
| Size Irregular | 75 X 112.48 / 0.19 Ac |
| Size Total Text | 75 X 112.48 / 0.19 Ac|0-0.25 Acre |
| Zoning Description | Res |
Rooms
| Level | Type | Length | Width | Dimensions |
|---|---|---|---|---|
| Basement | Storage | 12 ft | 12 ft | 12 ft x 12 ft |
| Basement | Laundry Room | 12 ft | 10 ft | 12 ft x 10 ft |
| Basement | Family Room/fireplace | 25 ft | 25 ft | 25 ft x 25 ft |
| Main Level | Bedroom | 10 ft | 10 ft | 10 ft x 10 ft |
| Main Level | Bedroom | 12 ft | 12 ft | 12 ft x 12 ft |
| Main Level | Primary Bedroom | 12 ft ,6 in | 10 ft ,10 in | 12 ft ,6 in x 10 ft ,10 in |
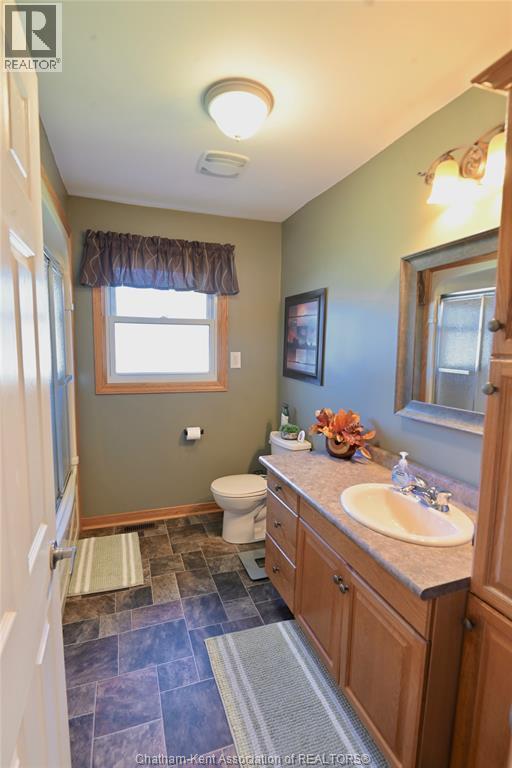
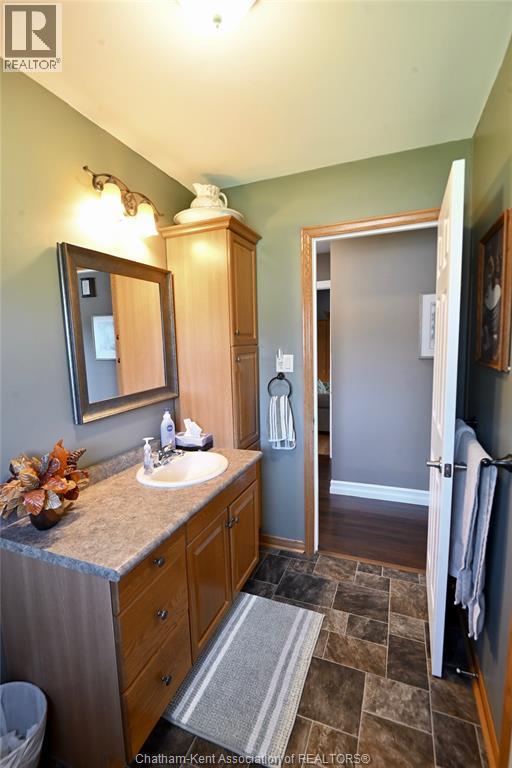
| Main Level | 4pc Bathroom | 8 ft ,9 in | 5 ft ,4 in | 8 ft ,9 in x 5 ft ,4 in |
| Main Level | Kitchen/dining Room | 18 ft | 12 ft ,7 in | 18 ft x 12 ft ,7 in |
| Main Level | Living Room | 18 ft | 12 ft | 18 ft x 12 ft |
https://www.realtor.ca/real-estate/30425673/15-hillsdale-avenue-ridgetown
Contact Us
Contact us for more information

The trademarks REALTOR®, REALTORS®, and the REALTOR® logo are controlled by The Canadian Real Estate Association (CREA) and identify real estate professionals who are members of CREA. The trademarks MLS®, Multiple Listing Service® and the associated logos are owned by The Canadian Real Estate Association (CREA) and identify the quality of services provided by real estate professionals who are members of CREA. The trademark DDF® is owned by The Canadian Real Estate Association (CREA) and identifies CREA's Data Distribution Facility (DDF®)
October 20 2026 11:31:40
Chatham Kent Association of REALTORS®
O'rourke Real Estate Inc. Brokerage