
119 Chesterfield Drive Loyalist, Ontario K7N 1M5

$549,900
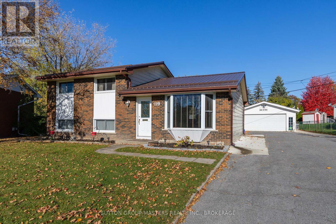
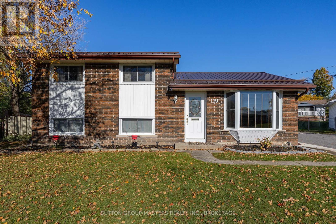
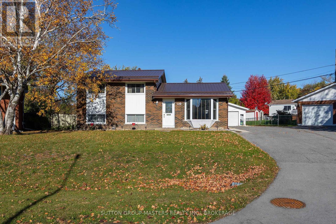
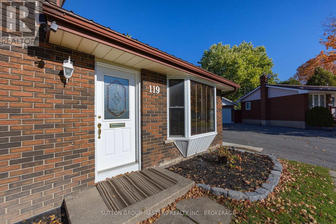
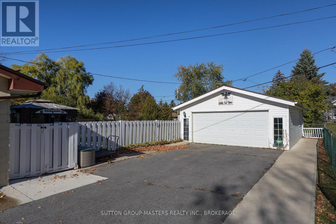
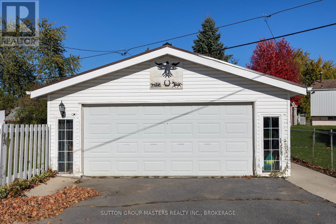
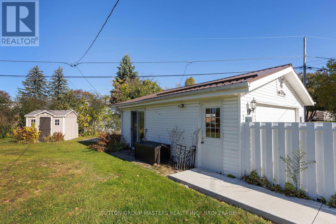
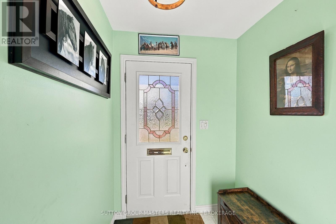
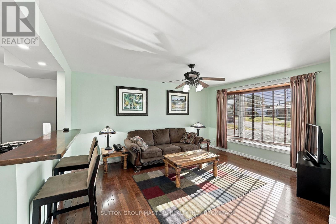
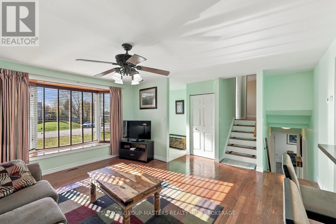
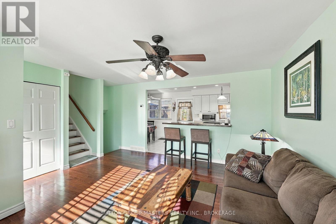
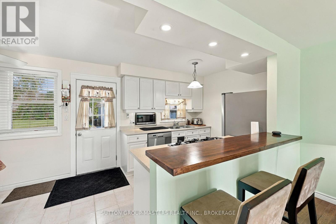
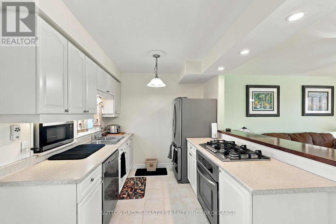
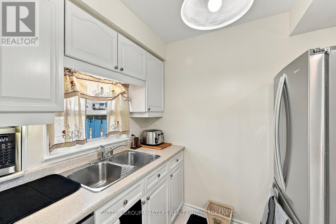
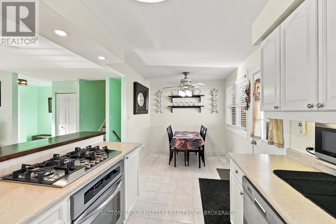
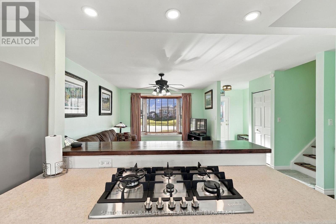
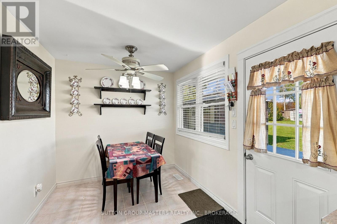
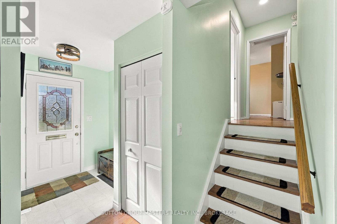
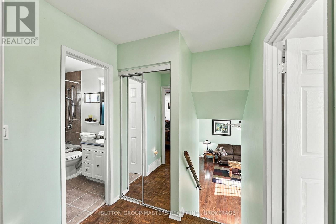
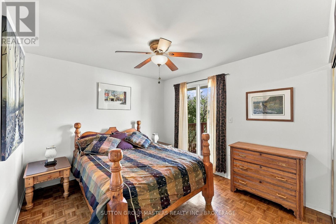
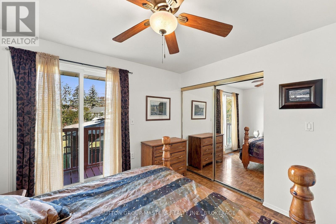
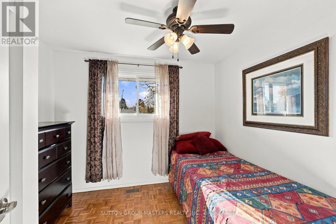
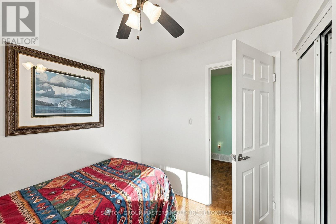
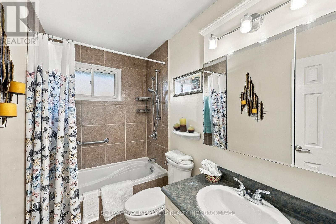
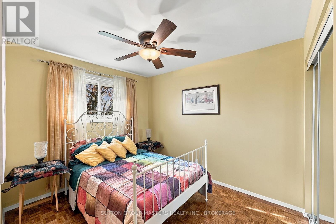
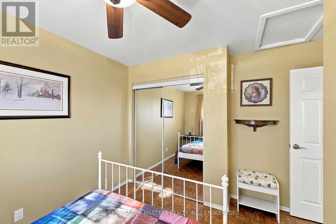
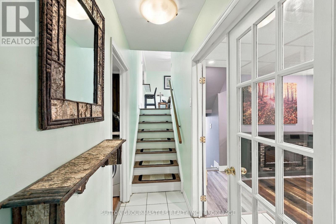
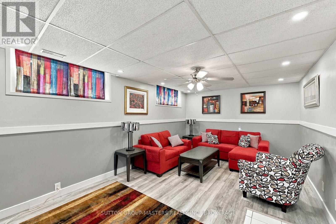
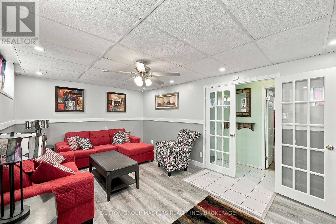
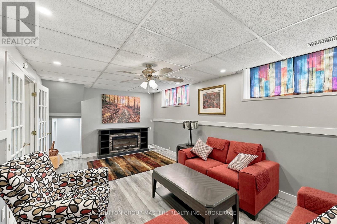
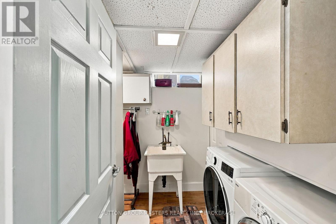
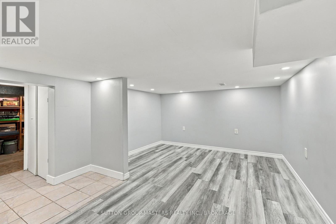
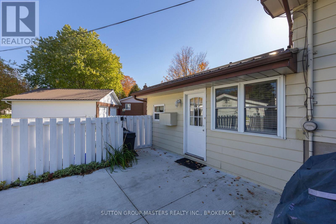
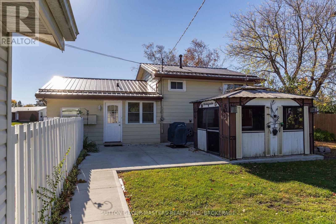
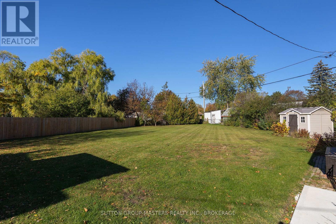
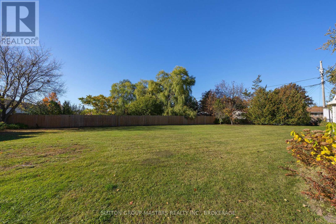
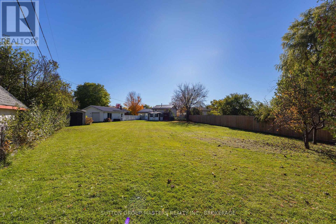
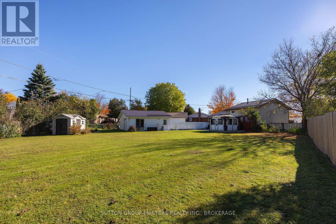
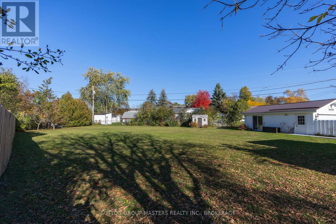
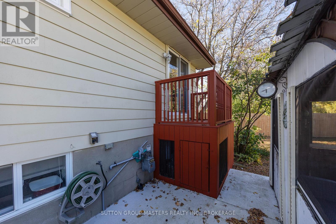
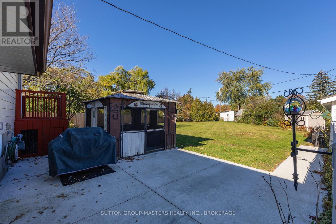
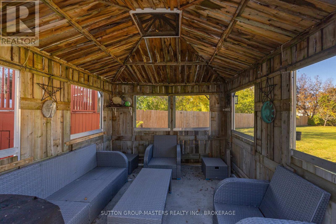
Pride of ownership shines at 119 Chesterfield Drive in Amherstview! Tucked away on a quiet street in a family-friendly neighbourhood, this incredibly well-maintained 4-level side-split is absolutely immaculate inside and out - and sits on the largest lot on the street! Freshly painted throughout and completely carpet-free, this home has been lovingly cared for and is truly move-in ready. The versatile four-level layout offers plenty of space for everyday living, while the beautifully finished lower level creates the perfect spot to settle in for your favourite game, host friends, or enjoy a cozy family movie night. Outside is where this property really sets itself apart. A large driveway provides plenty of parking, while the detached drive-through garage offers excellent additional space for vehicles, storage, hobbies or projects. And then there's the large, fully-fenced in backyard - an incredible amount of outdoor space with room for kids and pets to play, summer get-togethers, gardens and more. The screened-in gazebo is the perfect place to entertain, relax with a morning coffee or enjoy warm summer evenings without the bugs joining the party! Located close to schools, parks, shopping and everyday amenities, this is the kind of neighbourhood where kids can grow up, dogs get plenty of walks, and you'll quickly feel right at home. Immaculate, spacious, beautifully cared for and sitting on an exceptional lot - 119 Chesterfield Drive is ready for its next chapter. (id:49269)
Open House
This property has open houses!
1:00 pm
Ends at:3:00 pm
Property Details
| MLS® Number | X14100242 |
| Property Type | Single Family |
| Community Name | 54 - Amherstview |
| Amenities Near By | Golf Nearby, Park, Public Transit, Schools |
| Equipment Type | Water Heater - Gas, Water Heater |
| Features | Carpet Free, Gazebo |
| Parking Space Total | 8 |
| Rental Equipment Type | Water Heater - Gas, Water Heater |
| Structure | Patio(s) |
Building
| Bathroom Total | 2 |
| Bedrooms Above Ground | 3 |
| Bedrooms Total | 3 |
| Age | 51 To 99 Years |
| Appliances | Range, Oven - Built-in, Water Meter, Cooktop, Dishwasher, Dryer, Freezer, Microwave, Stove, Washer, Window Coverings, Refrigerator |
| Basement Development | Finished |
| Basement Type | N/a (finished) |
| Construction Style Attachment | Detached |
| Construction Style Split Level | Sidesplit |
| Cooling Type | Central Air Conditioning |
| Exterior Finish | Aluminum Siding, Brick |
| Fire Protection | Alarm System |
| Foundation Type | Block |
| Heating Fuel | Natural Gas |
| Heating Type | Forced Air |
| Size Interior | 700 - 1,100 Sqft |
| Type | House |
| Utility Water | Municipal Water |
Parking
| Detached Garage | |
| Garage |
Land
| Acreage | No |
| Fence Type | Fully Fenced, Fenced Yard |
| Land Amenities | Golf Nearby, Park, Public Transit, Schools |
| Landscape Features | Landscaped |
| Sewer | Sanitary Sewer |
| Size Depth | 185 Ft ,9 In |
| Size Frontage | 45 Ft |
| Size Irregular | 45 X 185.8 Ft |
| Size Total Text | 45 X 185.8 Ft |
| Zoning Description | R1 |
Rooms
| Level | Type | Length | Width | Dimensions |
|---|---|---|---|---|
| Basement | Other | 4.98 m | 3.38 m | 4.98 m x 3.38 m |
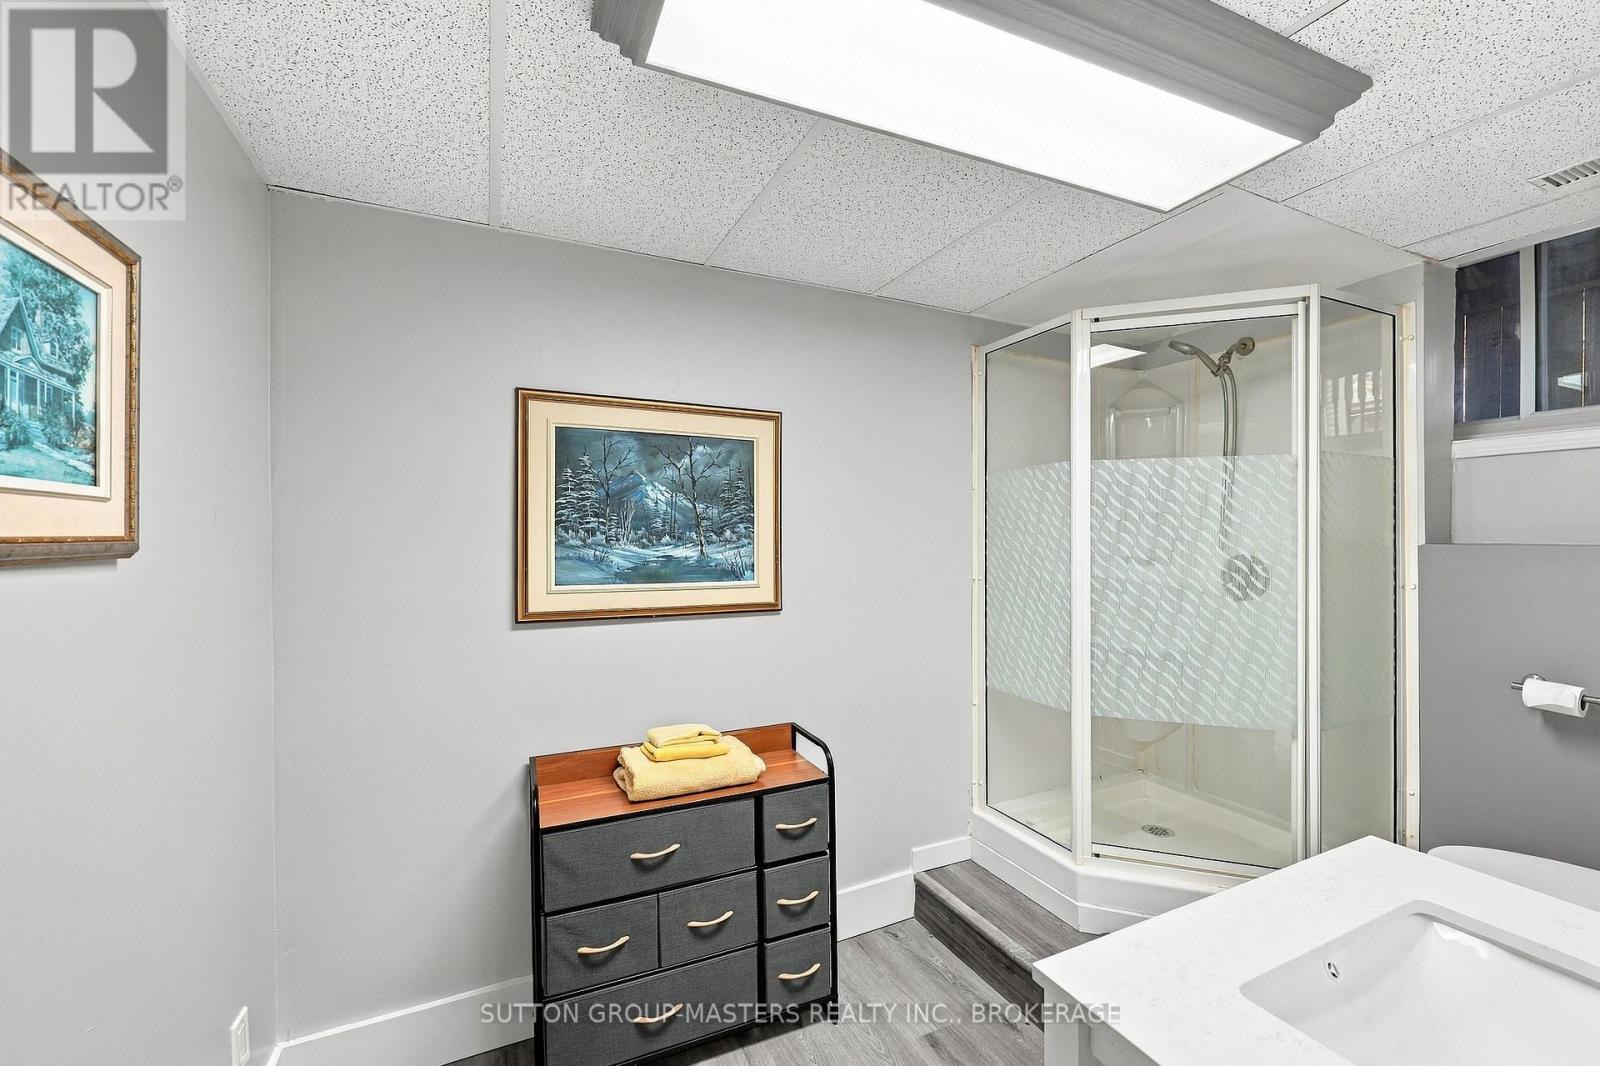
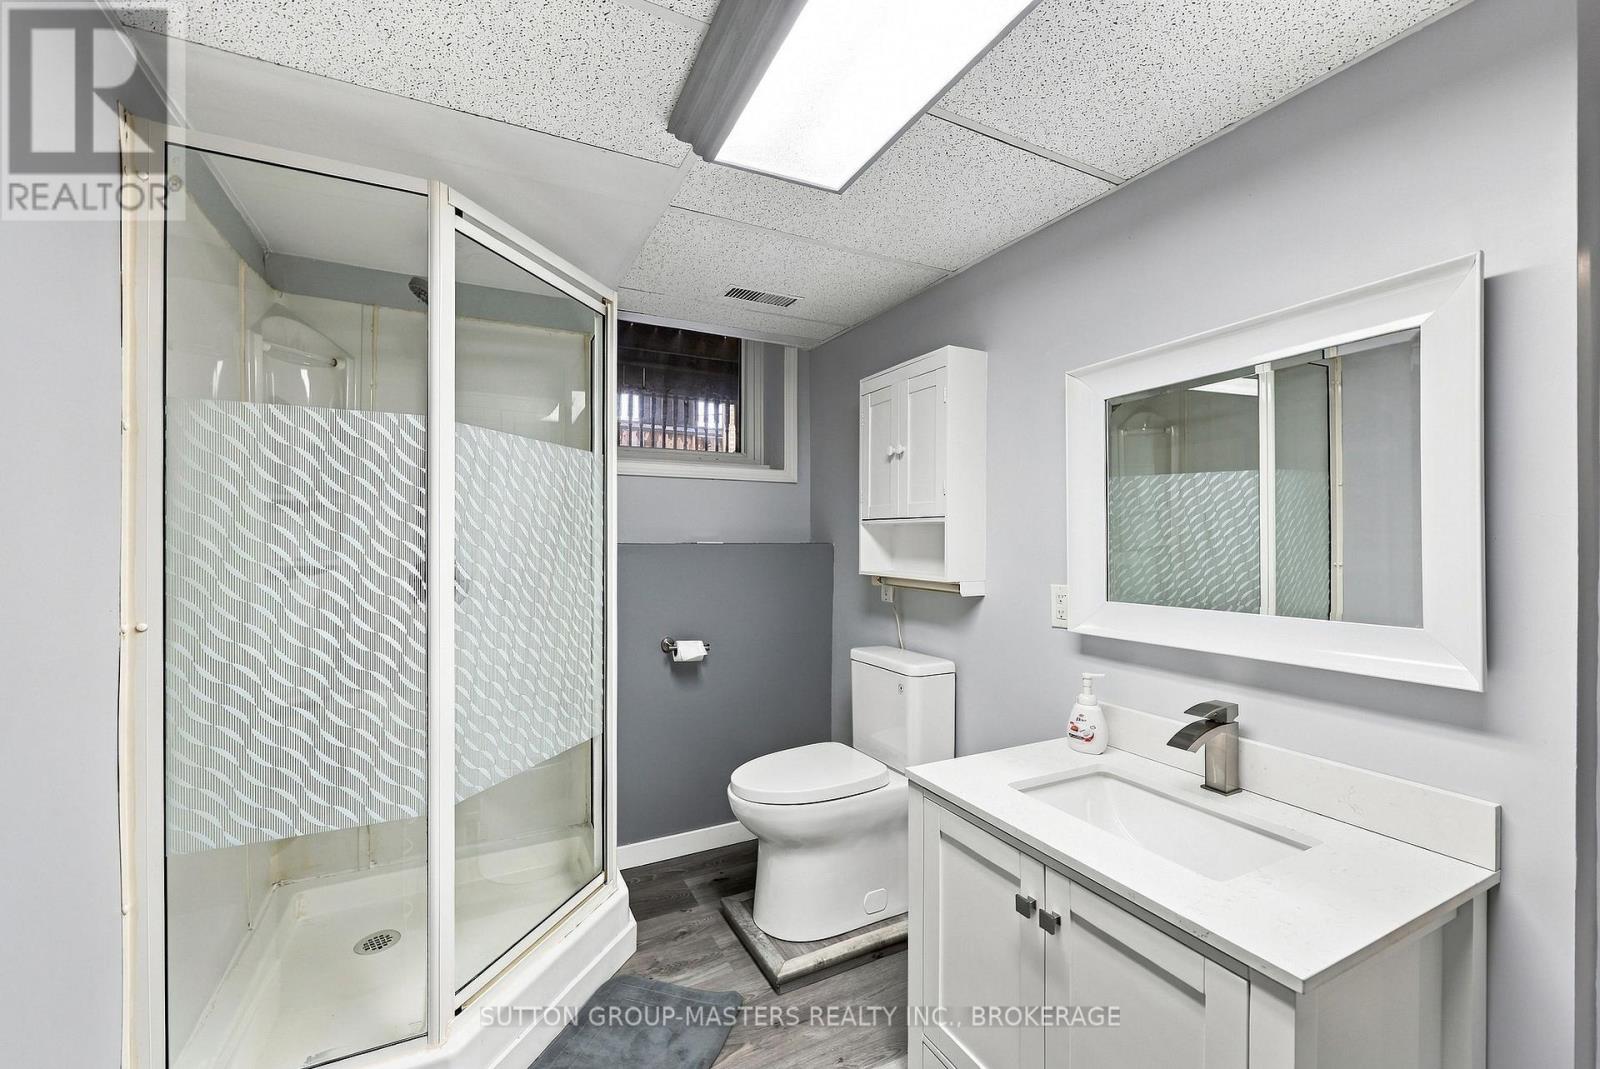
| Basement | Bathroom | 2.74 m | 3.1 m | 2.74 m x 3.1 m |
| Basement | Laundry Room | 3.73 m | 2.13 m | 3.73 m x 2.13 m |
| Basement | Recreational, Games Room | 6.25 m | 3.53 m | 6.25 m x 3.53 m |
| Basement | Utility Room | 5.13 m | 3.53 m | 5.13 m x 3.53 m |
| Main Level | Living Room | 4.67 m | 3.61 m | 4.67 m x 3.61 m |
| Main Level | Kitchen | 3.53 m | 2.46 m | 3.53 m x 2.46 m |
| Main Level | Dining Room | 1.85 m | 2.46 m | 1.85 m x 2.46 m |
| Main Level | Bathroom | 2.46 m | 1.25 m | 2.46 m x 1.25 m |
| Upper Level | Bedroom | 3.66 m | 3.48 m | 3.66 m x 3.48 m |
| Upper Level | Bedroom 2 | 3.48 m | 3.51 m | 3.48 m x 3.51 m |
| Upper Level | Bedroom 3 | 2.62 m | 3.02 m | 2.62 m x 3.02 m |
Utilities
| Cable | Available |
| Electricity | Installed |
| Sewer | Installed |
Contact Us
Contact us for more information

The trademarks REALTOR®, REALTORS®, and the REALTOR® logo are controlled by The Canadian Real Estate Association (CREA) and identify real estate professionals who are members of CREA. The trademarks MLS®, Multiple Listing Service® and the associated logos are owned by The Canadian Real Estate Association (CREA) and identify the quality of services provided by real estate professionals who are members of CREA. The trademark DDF® is owned by The Canadian Real Estate Association (CREA) and identifies CREA's Data Distribution Facility (DDF®)
October 21 2026 12:20:03
Kingston & Area Real Estate Association
Sutton Group-Masters Realty Inc., Brokerage