
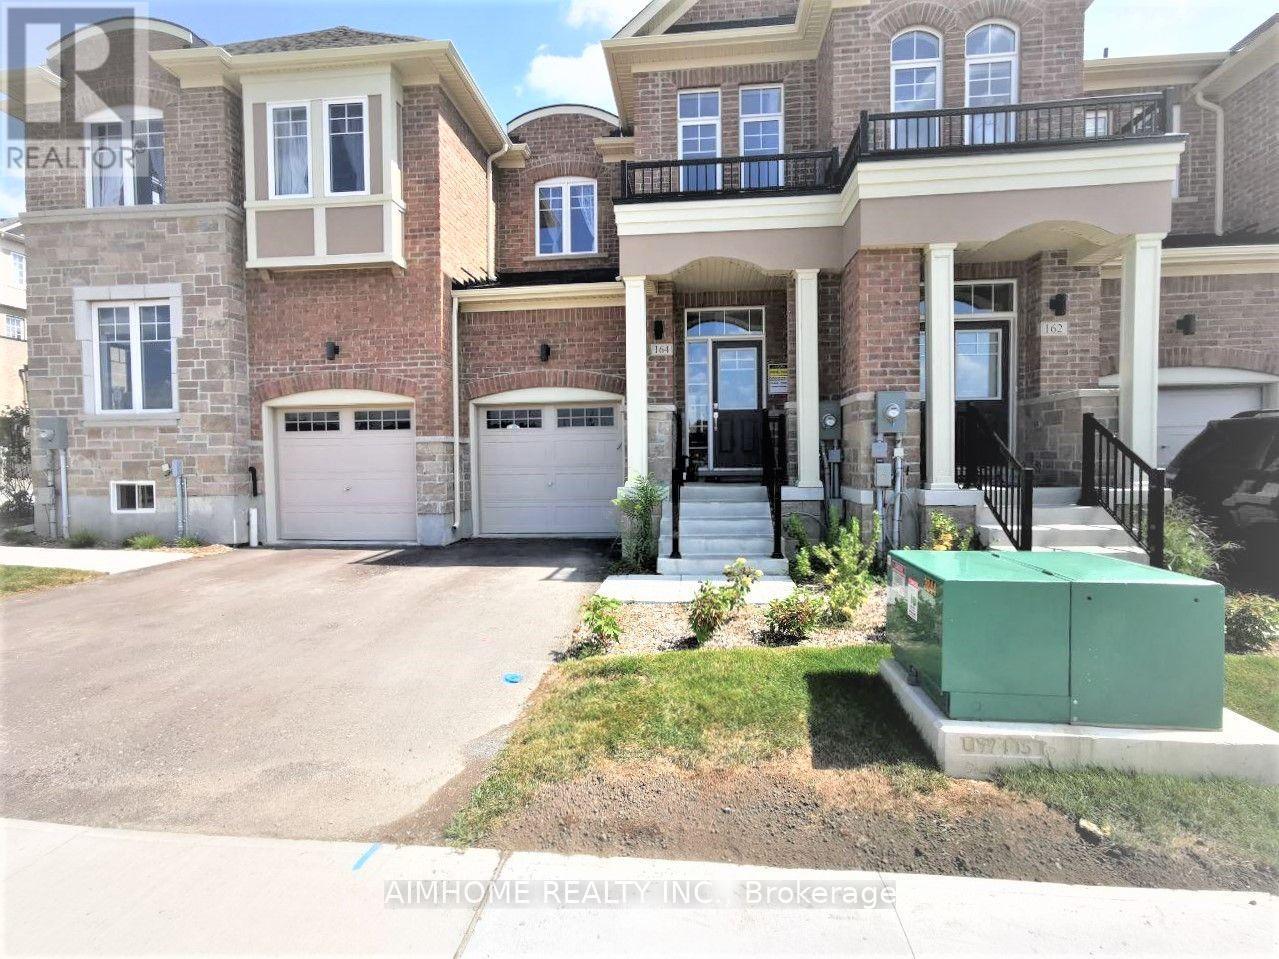
164 Harding Park Street Newmarket, Ontario L3Y 0E4

$3,100 Monthly
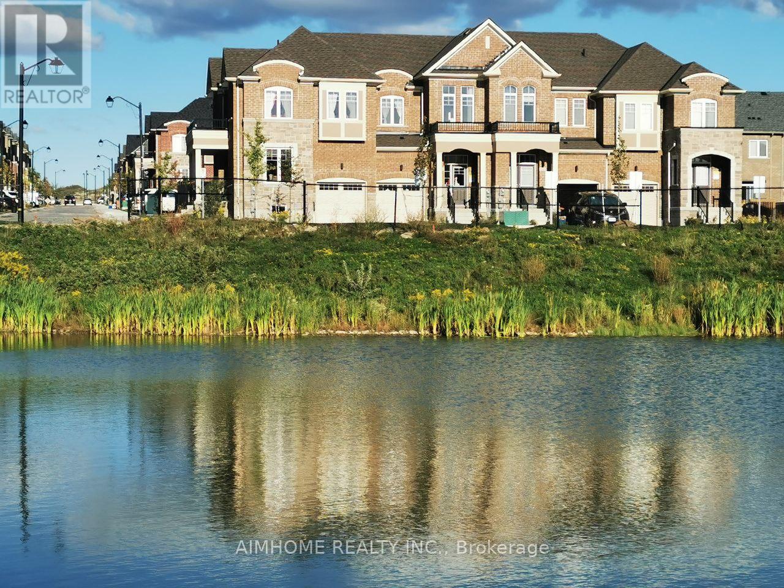
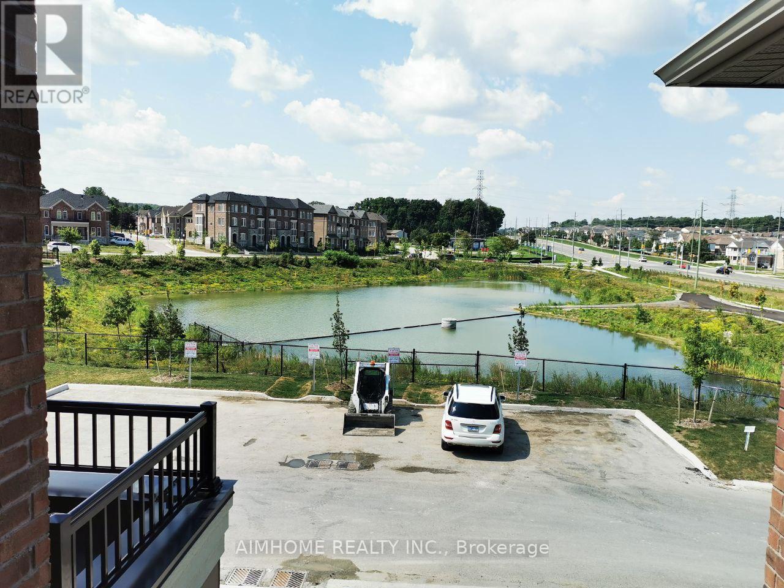
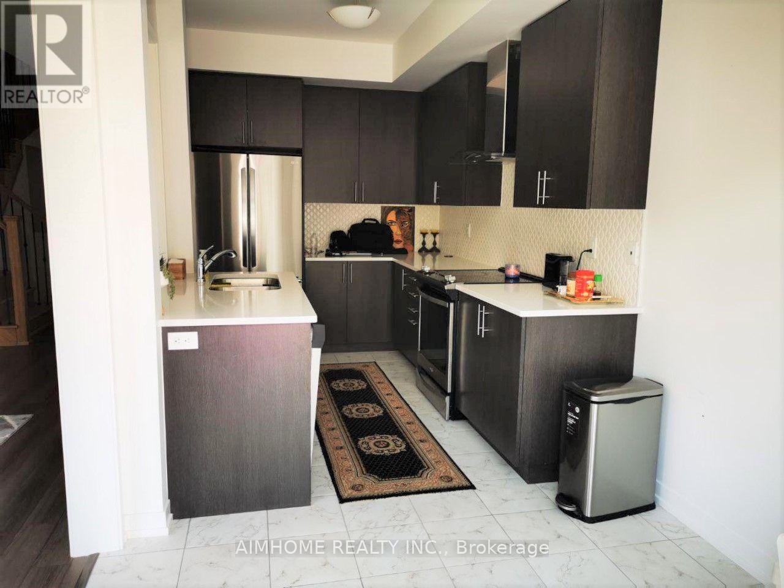
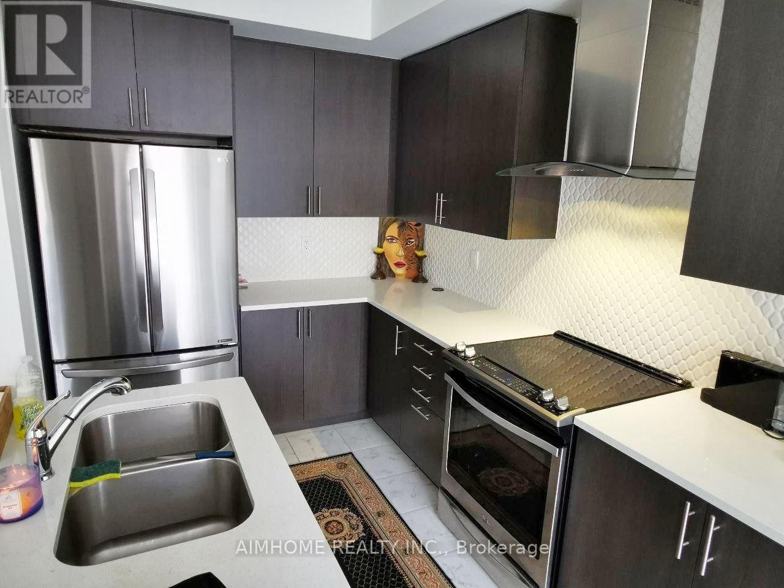
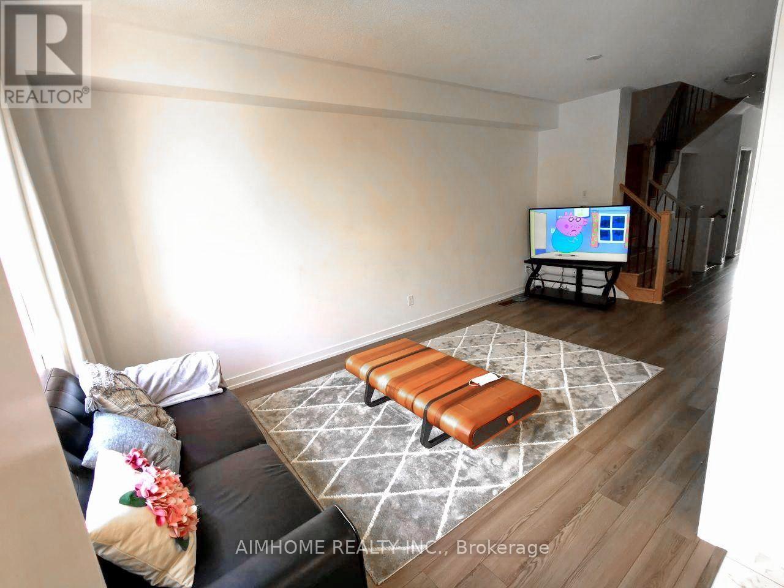
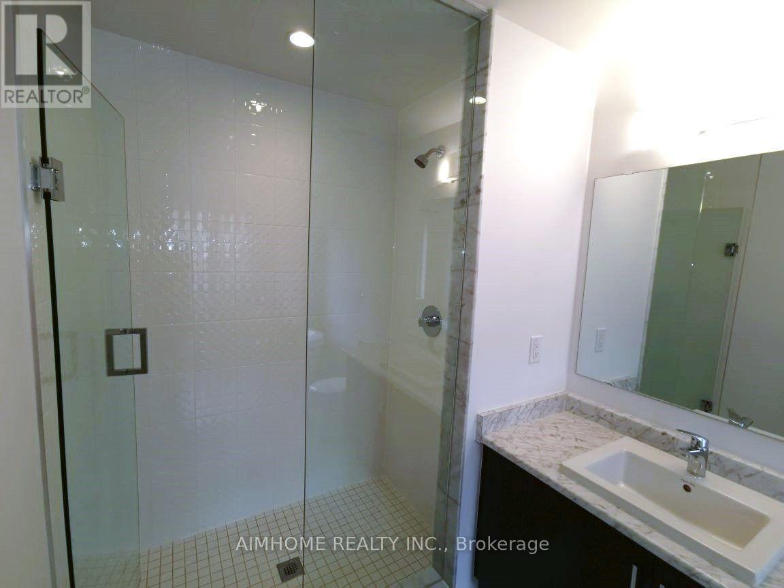
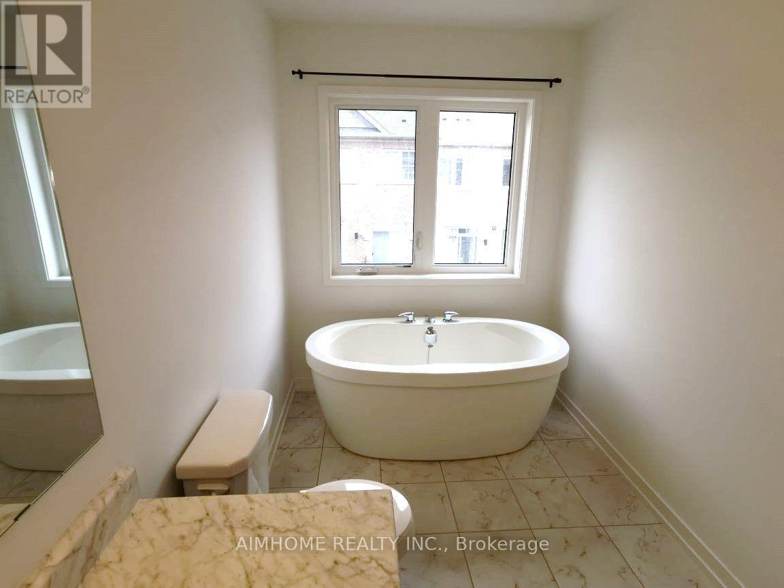
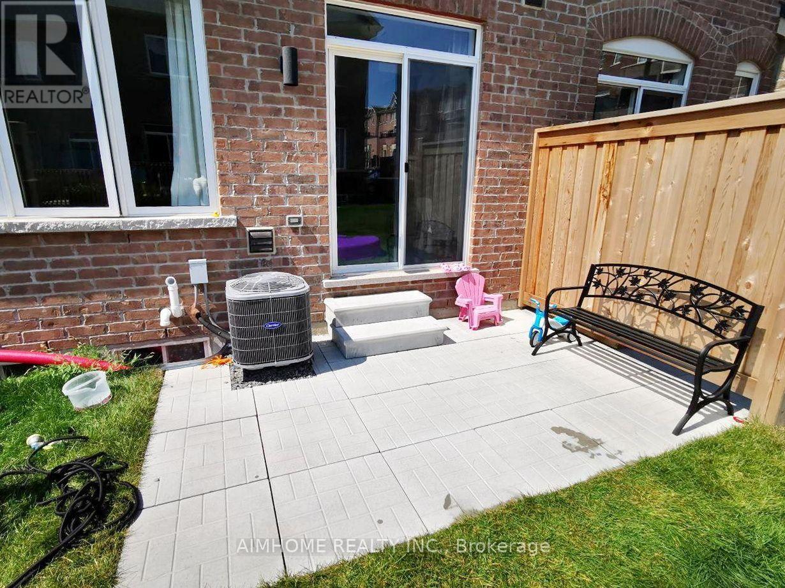
**Stunning Pond Views in Glenway Estates!** Rarely Available 2-story Townhouse with No Directly Facing Neighbours, Offering an Unobstructed View of a Beautiful Pond. Enjoy the Feeling of Living in a Park with Breathtaking Scenery Right Outside Your Home! This Upgraded Two-Storey Townhouse Features a Bright, Open-Concept Layout, a Functional Floor Plan, and a Private Backyard. The Eat-In Kitchen Boasts Granite Countertops, a Stylish Tile Backsplash, and a Spacious Breakfast Area. The Primary Ensuite Features a Freestanding Soaker Tub. Elegant Oak Staircase with Handrail and Metal Pickets. Conveniently Located Close to Schools, Parks, the Hospital, Upper Canada Mall, and Major Big-Box Stores. Just Minutes to Newmarket GO Station, with Quick Access to Highways 404 and 400. **A Rare Opportunity to Enjoy Beautiful Pond Views and a Park-Like Setting in a Prime Location!** (id:49269)
Property Details
| MLS® Number | N14100748 |
| Property Type | Single Family |
| Community Name | Glenway Estates |
| Parking Space Total | 2 |
Building
| Bathroom Total | 3 |
| Bedrooms Above Ground | 3 |
| Bedrooms Total | 3 |
| Age | 6 To 15 Years |
| Appliances | Dishwasher, Dryer, Hood Fan, Stove, Washer, Window Coverings, Refrigerator |
| Basement Type | Full |
| Construction Style Attachment | Attached |
| Cooling Type | Central Air Conditioning |
| Exterior Finish | Brick, Stone |
| Flooring Type | Laminate, Tile, Carpeted |
| Foundation Type | Concrete |
| Half Bath Total | 1 |
| Heating Fuel | Natural Gas |
| Heating Type | Forced Air |
| Stories Total | 2 |
| Size Interior | 1,500 - 2,000 Sqft |
| Type | Row / Townhouse |
| Utility Water | Municipal Water |
Parking
| Garage |
Land
| Acreage | No |
| Sewer | Sanitary Sewer |
| Size Depth | 92 Ft |
| Size Frontage | 20 Ft |
| Size Irregular | 20 X 92 Ft |
| Size Total Text | 20 X 92 Ft |
| Surface Water | Lake/pond |
Rooms
| Level | Type | Length | Width | Dimensions |
|---|---|---|---|---|
| Second Level | Primary Bedroom | 5.55 m | 3.75 m | 5.55 m x 3.75 m |
| Second Level | Bedroom 2 | 3.65 m | 3 m | 3.65 m x 3 m |
| Second Level | Bedroom 3 | 3.65 m | 2.7 m | 3.65 m x 2.7 m |
| Main Level | Dining Room | 3.7 m | 2.5 m | 3.7 m x 2.5 m |
| Main Level | Kitchen | 3.05 m | 2.45 m | 3.05 m x 2.45 m |
| Main Level | Eating Area | 3.05 m | 3 m | 3.05 m x 3 m |
| Main Level | Living Room | 6.5 m | 3.05 m | 6.5 m x 3.05 m |
Contact Us
Contact us for more information

The trademarks REALTOR®, REALTORS®, and the REALTOR® logo are controlled by The Canadian Real Estate Association (CREA) and identify real estate professionals who are members of CREA. The trademarks MLS®, Multiple Listing Service® and the associated logos are owned by The Canadian Real Estate Association (CREA) and identify the quality of services provided by real estate professionals who are members of CREA. The trademark DDF® is owned by The Canadian Real Estate Association (CREA) and identifies CREA's Data Distribution Facility (DDF®)
October 21 2026 11:59:41
Toronto Regional Real Estate Board
Aimhome Realty Inc.