
67 Burr Oak Drive Naughton, Ontario P0M 2M0

$769,000
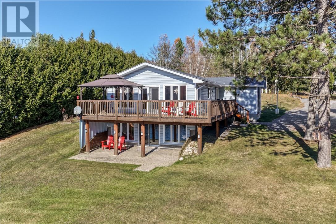
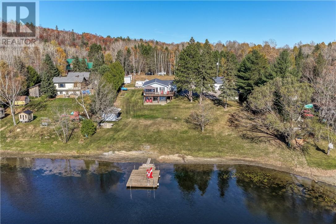
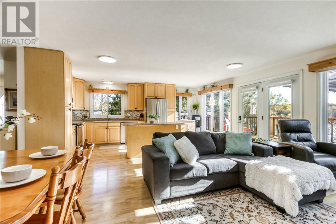
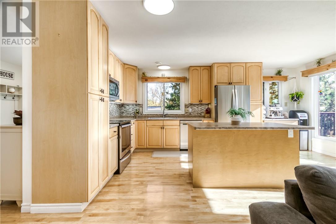
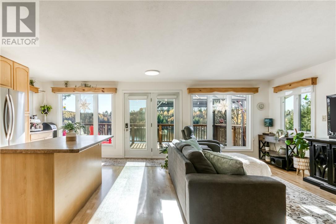
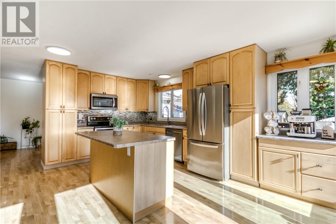
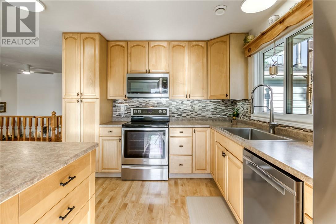
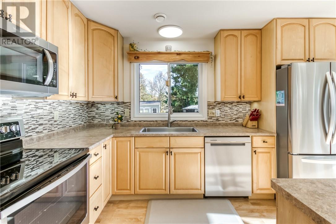
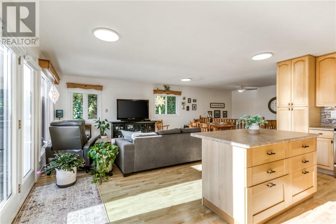
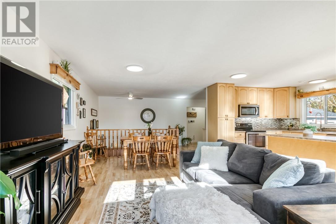
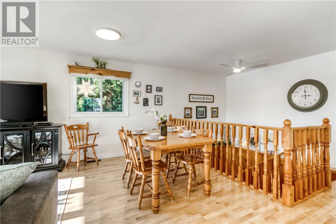
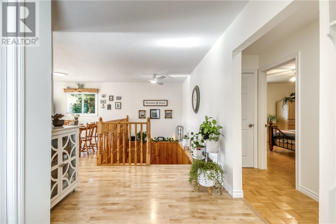
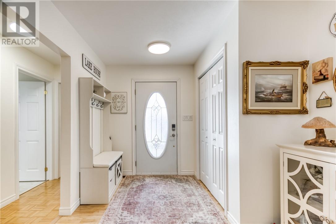
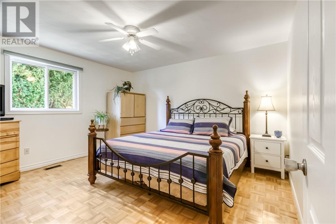
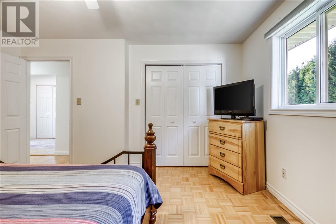
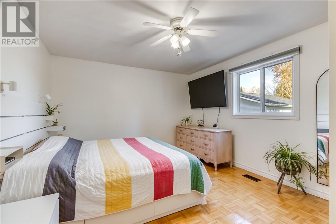
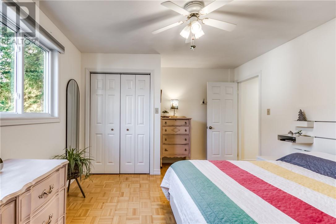
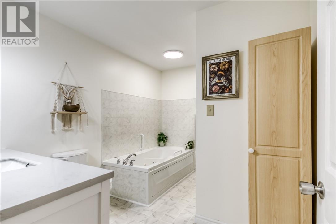
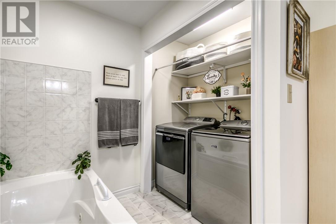
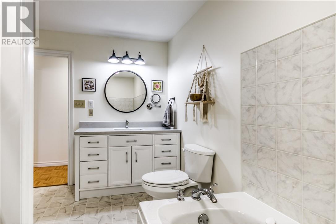
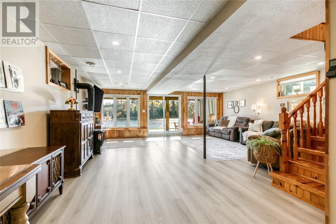
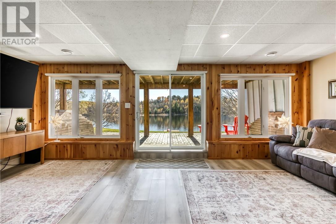
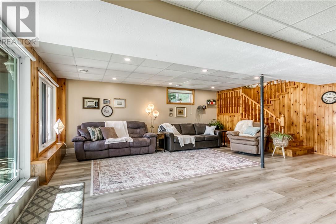
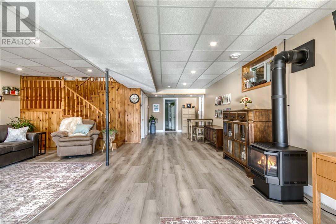
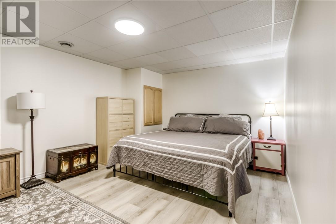
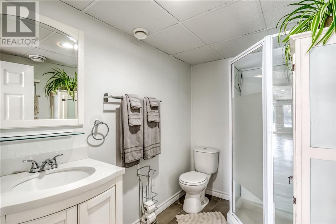
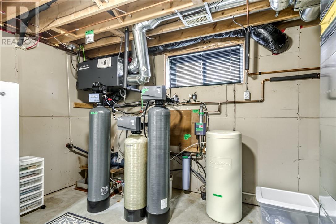
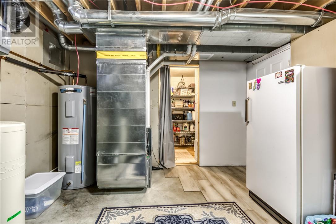
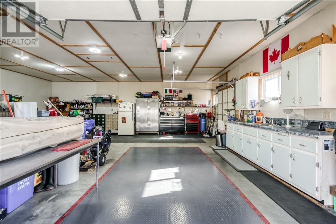
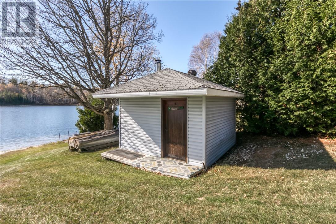
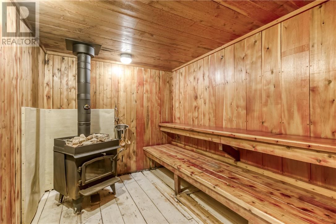
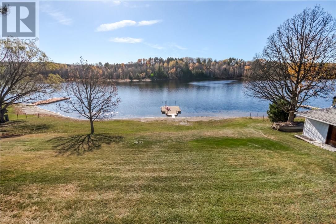
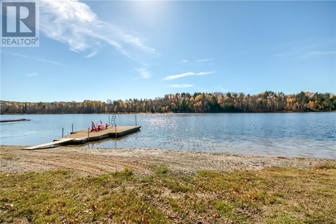
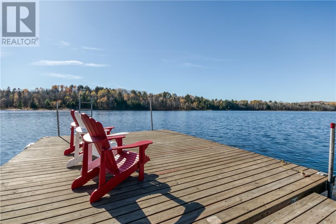
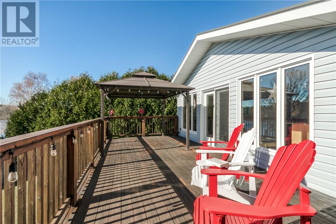
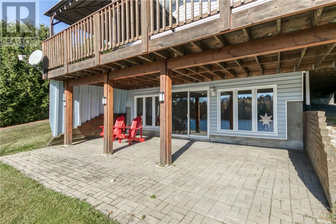
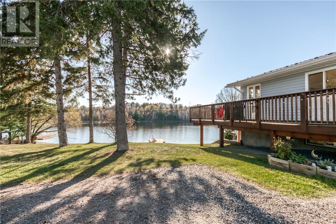
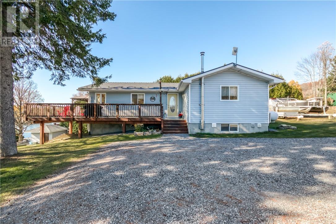
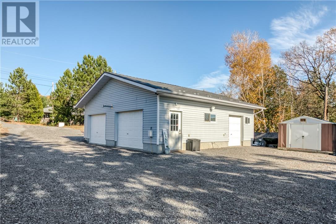
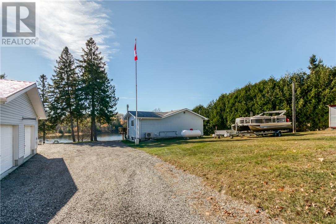
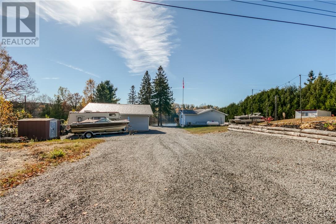
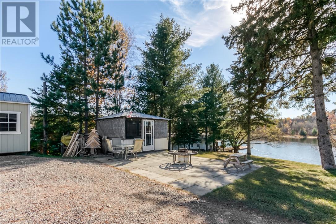
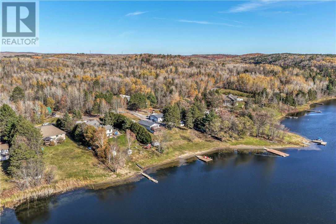
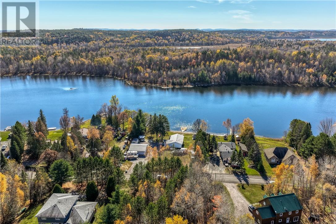
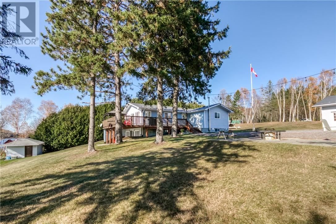
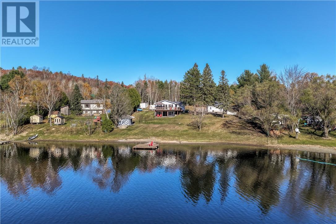
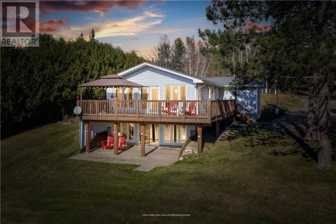
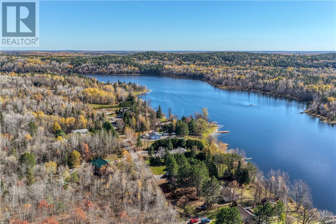
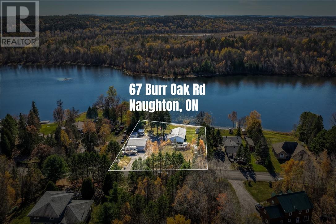
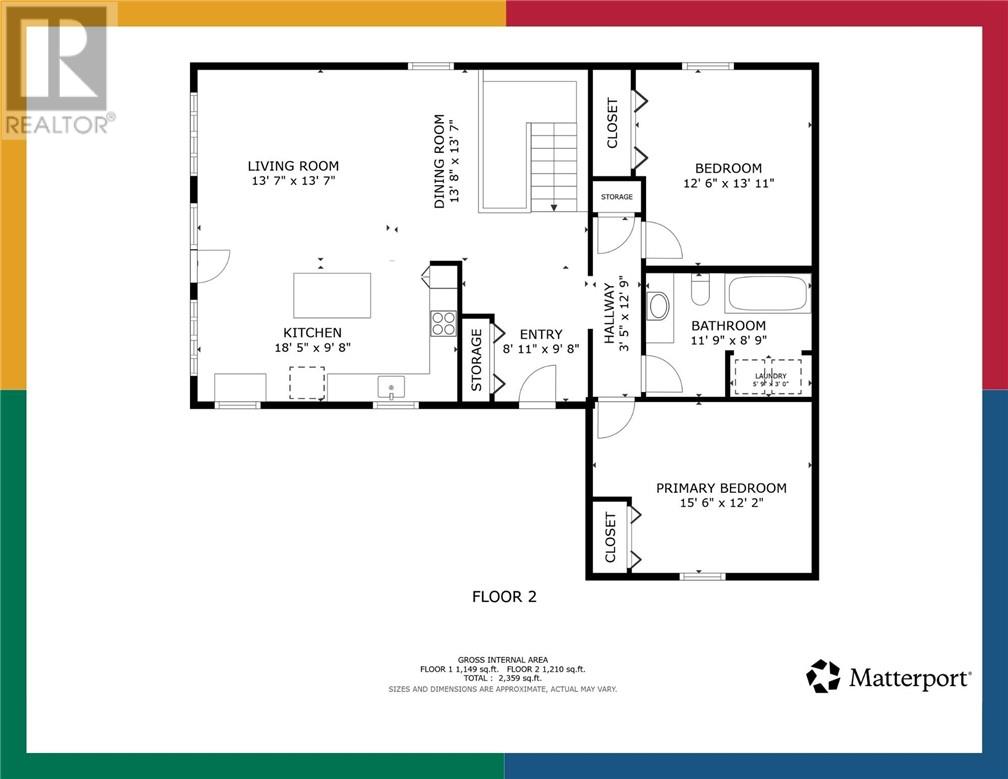
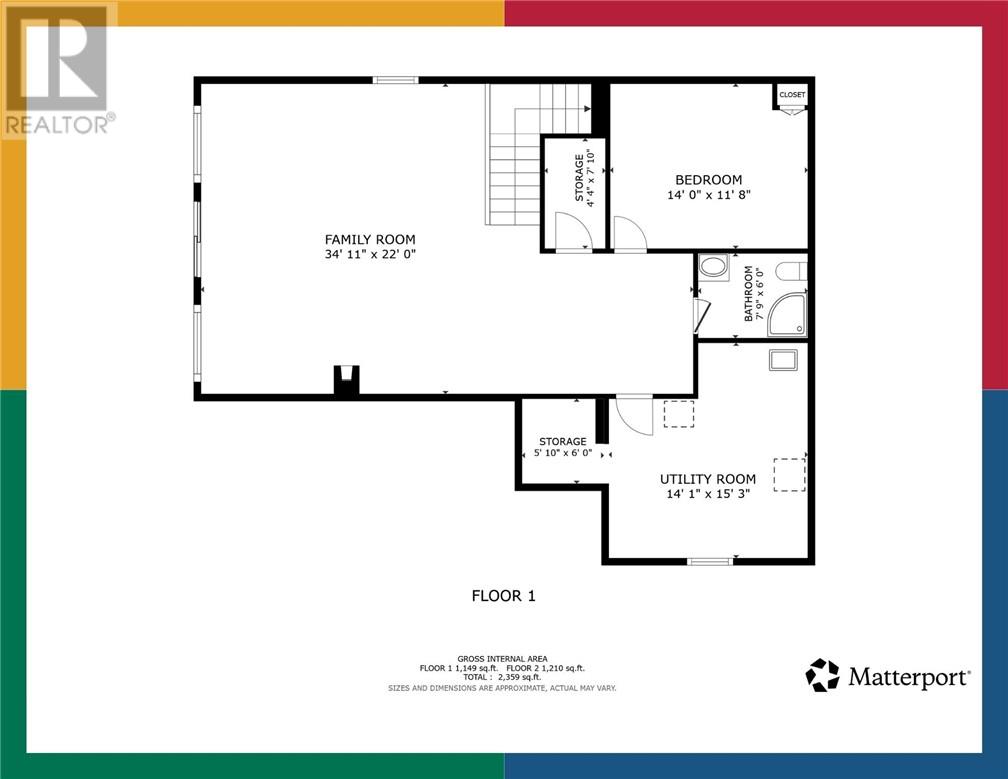
This inviting waterfront home blends practical living with scenic lakeside appeal on an oversized lot with 150 feet of frontage. With no houses across the lake, the property offers exceptional privacy. It includes three bedrooms, two bathrooms, a spacious 30x30 heated garage, four sheds, a gazebo, and a dedicated sauna. The home has an effective age of 2003, when it was fully rebuilt. Key updates include a durable steel roof installed in 2018 and a 2022 fireplace insert providing efficient warmth to supplement the newer furnace. The main level features a bright, open layout with light wood cabinetry, a central island, and hardwood floors connecting the kitchen to the living spaces. Large windows and sliding glass doors offer views of the lake and surrounding trees, leading out to an upper wooden deck with a covered seating area. The walk-out basement provides additional living space with direct access to the lower patio and private dock. Outdoors, the landscaped grounds feature multiple gathering areas, including a lakeside gazebo, a firepit, and a lower patio beneath the main deck. The private dock offers direct access to McCharles Lake for swimming and boating. With recent upgrades and well-maintained outdoor features, this property offers comfortable year-round living on a private Northern Ontario shoreline. (id:49269)
Property Details
| MLS® Number | 2131030 |
| Property Type | Single Family |
| Equipment Type | Other, Propane Tank |
| Rental Equipment Type | Other, Propane Tank |
| Road Type | Paved Road |
| Water Front Name | Mccharles Lake |
| Water Front Type | Waterfront |
Building
| Bathroom Total | 2 |
| Bedrooms Total | 3 |
| Basement Type | Full |
| Cooling Type | Central Air Conditioning |
| Exterior Finish | Vinyl Siding |
| Fireplace Fuel | Propane |
| Fireplace Present | Yes |
| Fireplace Total | 1 |
| Fireplace Type | Free Standing Metal |
| Heating Type | Heat Pump |
| Roof Material | Metal |
| Roof Style | Unknown |
| Size Interior | 1,100 - 1,500 Sqft |
| Type | House |
| Utility Water | Sand Point |
Parking
| Detached Garage |
Land
| Access Type | Year-round Access |
| Acreage | No |
| Sewer | Septic System |
| Size Frontage | 150 Ft |
| Size Total Text | 1/2 - 1 Acre |
| Zoning Description | Rs |
https://www.realtor.ca/real-estate/30426886/67-burr-oak-drive-naughton
Contact Us
Contact us for more information

The trademarks REALTOR®, REALTORS®, and the REALTOR® logo are controlled by The Canadian Real Estate Association (CREA) and identify real estate professionals who are members of CREA. The trademarks MLS®, Multiple Listing Service® and the associated logos are owned by The Canadian Real Estate Association (CREA) and identify the quality of services provided by real estate professionals who are members of CREA. The trademark DDF® is owned by The Canadian Real Estate Association (CREA) and identifies CREA's Data Distribution Facility (DDF®)
October 21 2026 04:15:58
Sudbury Real Estate Board
Lake City Realty Ltd. Brokerage