
2302 Redfern Road Burlington, Ontario L7R 1X3

$925,000
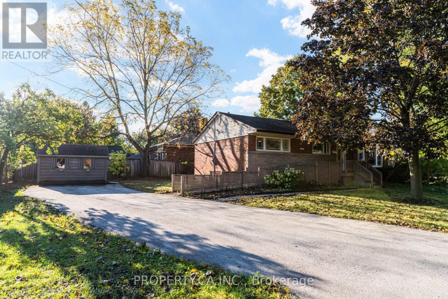
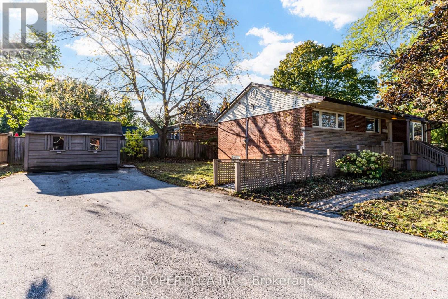
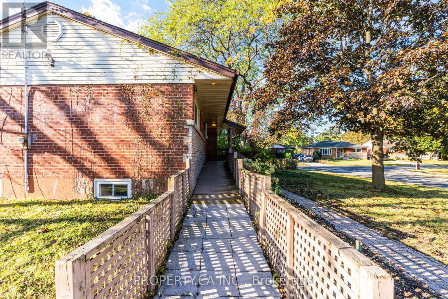
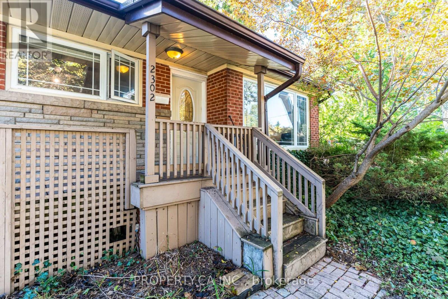
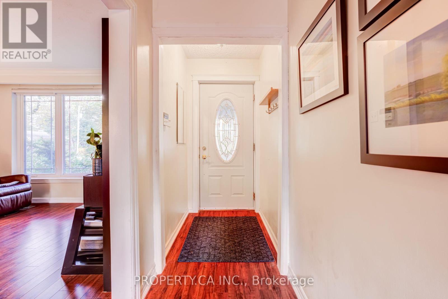
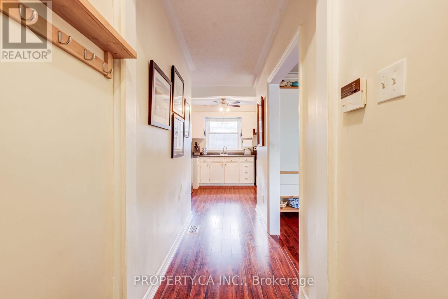
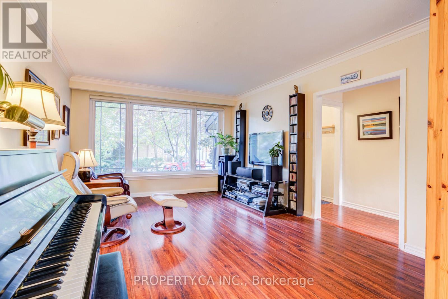
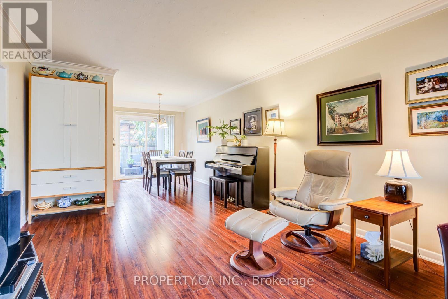
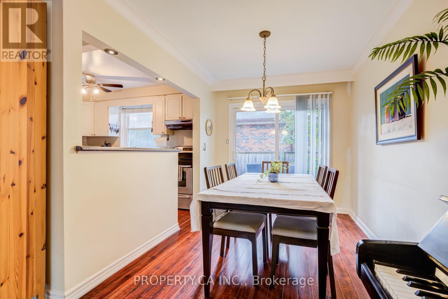
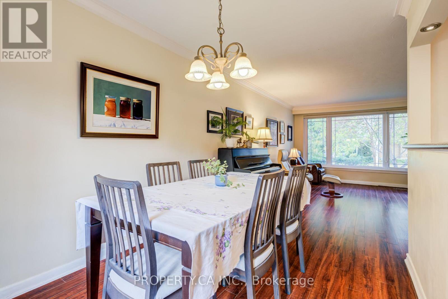
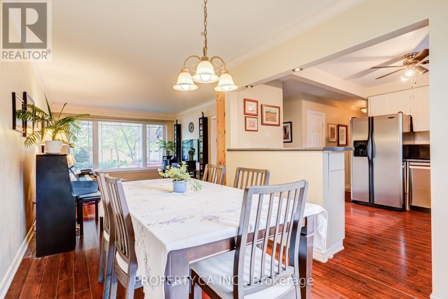
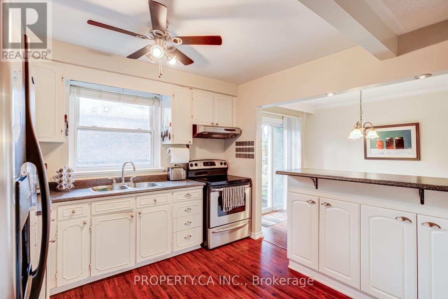
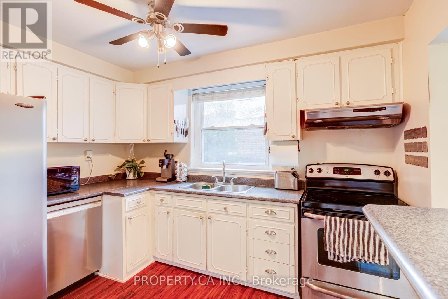
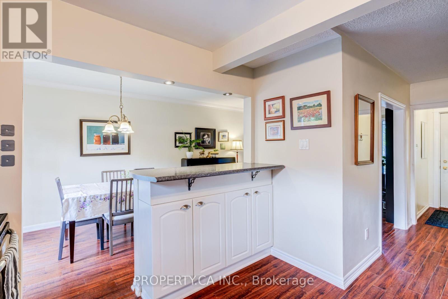
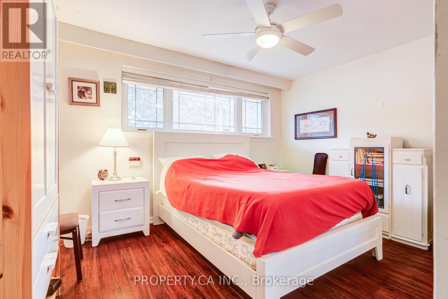
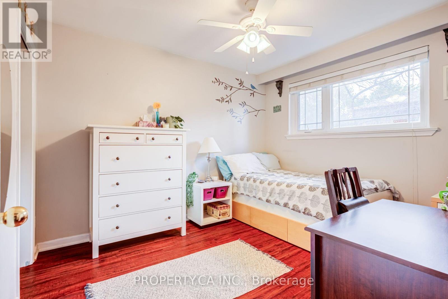
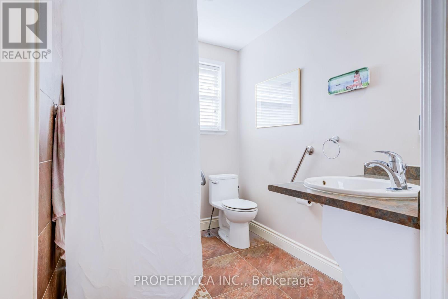
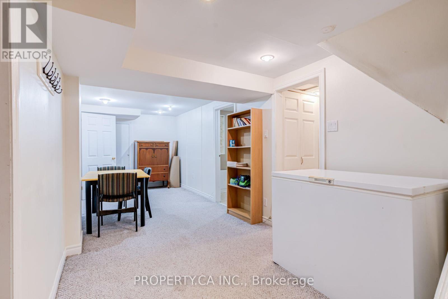
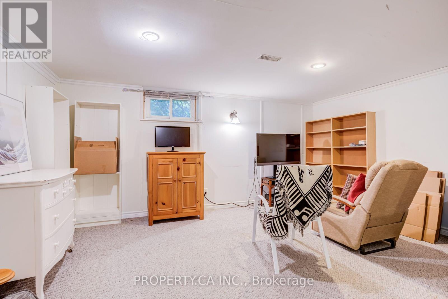
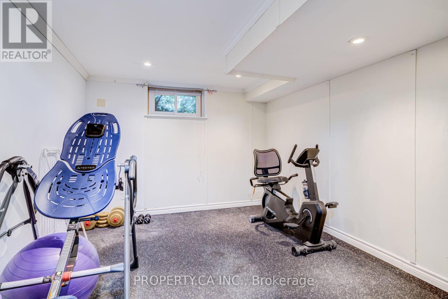
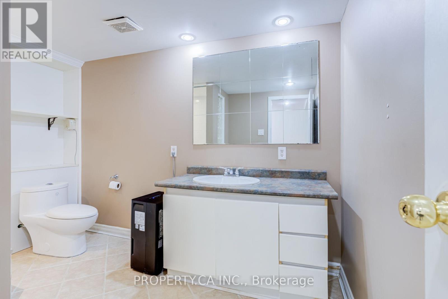
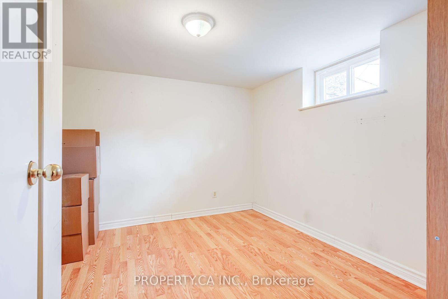
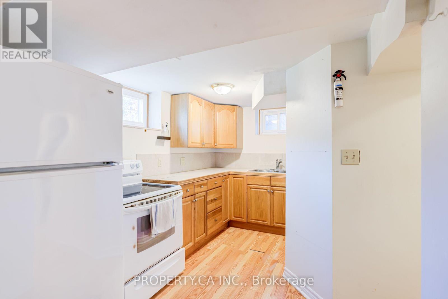
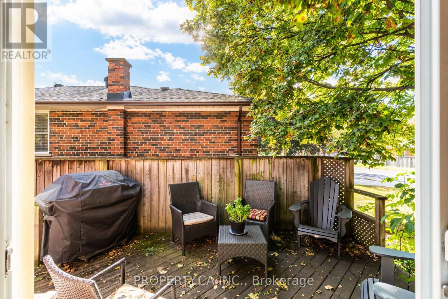
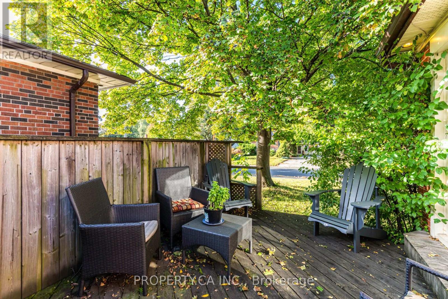
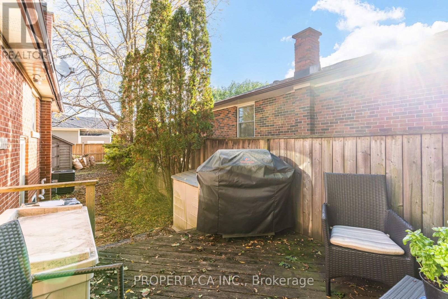
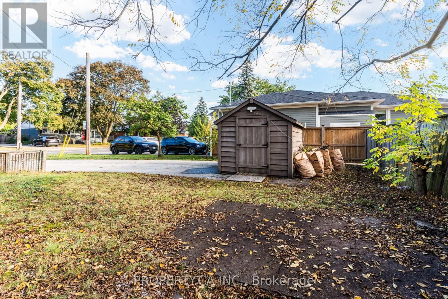
Welcome to the Brant neighbourhood! This charming corner lot bungalow offers a wonderful opportunity to create your dream home in a convenient Burlington location. The main floor features 3 bedrooms, a spacious living room with a large front facing window, and laminate flooring throughout. The bright kitchen offers a large window above the sink, bringing in beautiful morning light, while the dining room provides a walkout to a deck that enjoys plenty of morning sunshine, perfect for your morning coffee or outdoor entertaining. The generous corner lot is a landscaper's dream, featuring a large front yard, a long driveway extending almost the full length of the property with parking for up to 6 vehicles, and a garden shed for added storage. A wheelchair ramp provides easy access from the front of the home, with separate steps leading directly to the front entrance. The main floor 3 piece bathroom is also wheelchair accessible. The finished basement adds incredible flexibility, offering a bedroom, kitchen, full 4 piece bathroom, living room area, rec room space, gym area and additional storage. Whether you envision an in law suite, extended family living, a separate living space or future income potential, the possibilities are yours to explore. Conveniently located just minutes from the QEW and close to Burlington Centre, shopping, dining, schools, parks and everyday amenities. Whether you're looking for a home with room to grow, space for extended family or an opportunity to make a property your own, 2302 Redfern Road is ready for its next chapter. Ready to make the Brant neighbourhood your home? (id:49269)
Open House
This property has open houses!
2:00 pm
Ends at:4:00 pm
Property Details
| MLS® Number | W14101360 |
| Property Type | Single Family |
| Community Name | Brant |
| Amenities Near By | Park, Public Transit, Schools |
| Community Features | Community Centre |
| Equipment Type | None |
| Features | In-law Suite |
| Parking Space Total | 6 |
| Rental Equipment Type | None |
| Structure | Deck, Shed |
Building
| Bathroom Total | 2 |
| Bedrooms Above Ground | 3 |
| Bedrooms Below Ground | 1 |
| Bedrooms Total | 4 |
| Appliances | Dishwasher, Dryer, Water Heater, Microwave, Hood Fan, Two Stoves, Washer, Two Refrigerators |
| Architectural Style | Raised Bungalow |
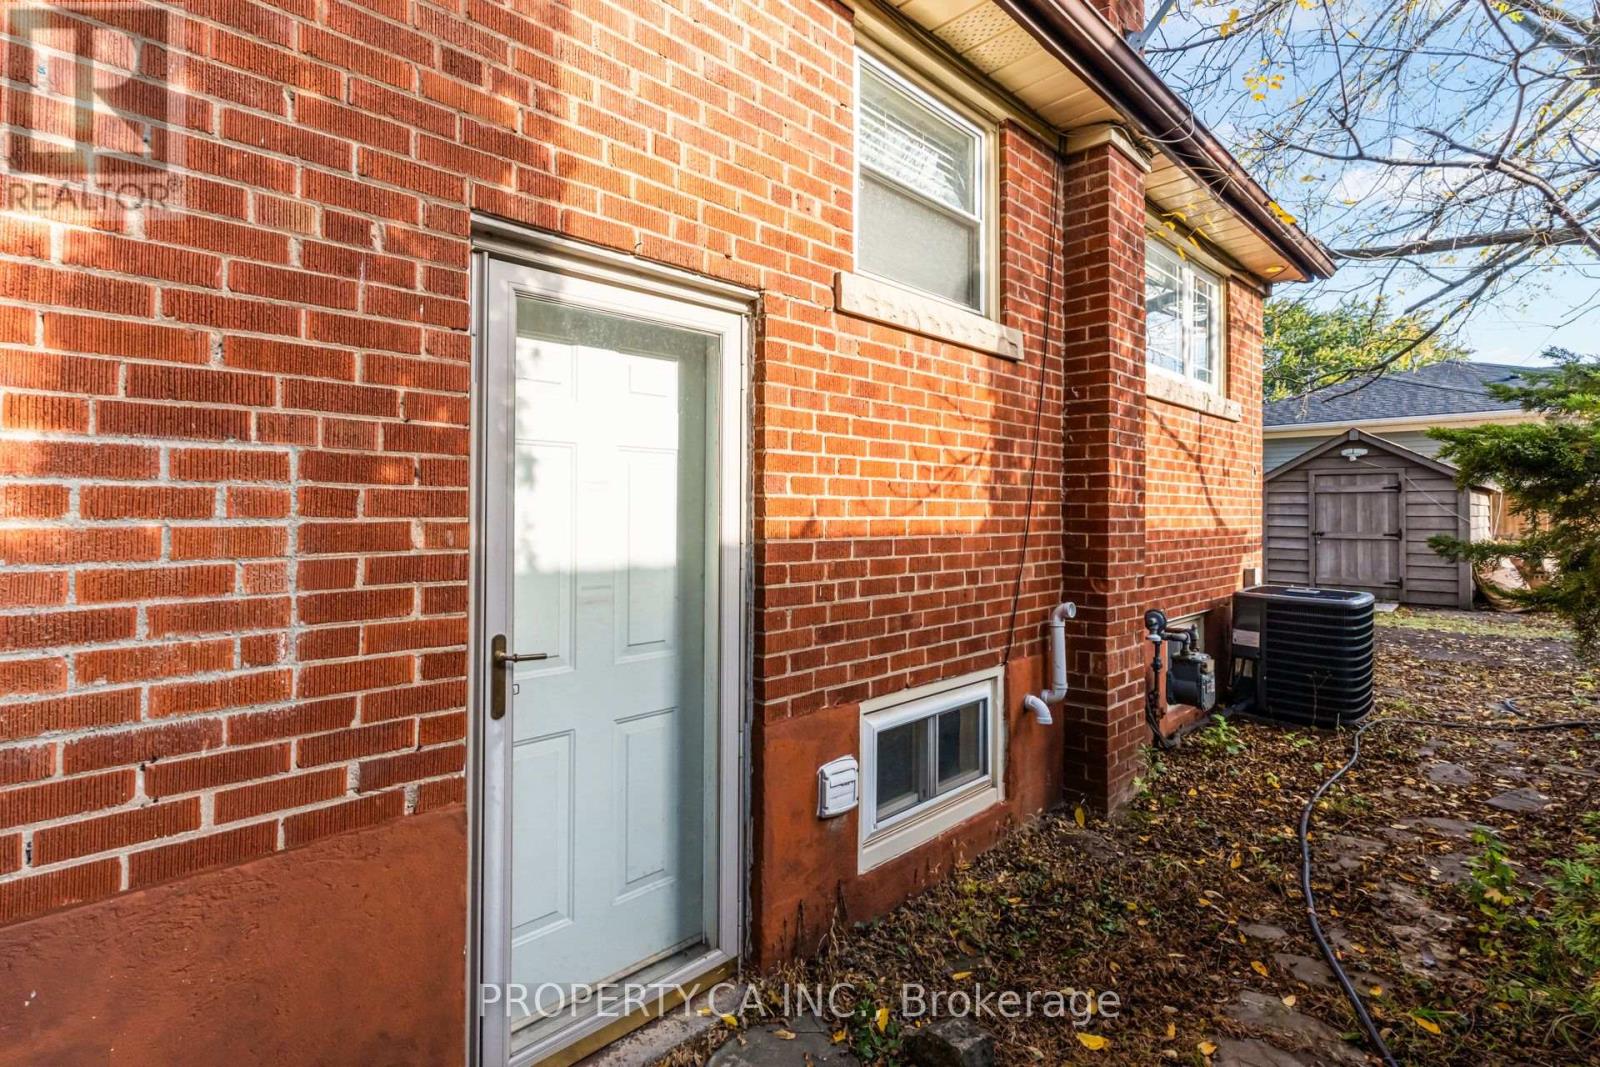
| Basement Features | Apartment In Basement, Separate Entrance |
| Basement Type | N/a, N/a |
| Construction Style Attachment | Detached |
| Cooling Type | Central Air Conditioning |
| Exterior Finish | Stone, Brick |
| Fire Protection | Smoke Detectors |
| Flooring Type | Laminate, Carpeted |
| Foundation Type | Unknown |
| Heating Fuel | Natural Gas |
| Heating Type | Forced Air |
| Stories Total | 1 |
| Size Interior | 700 - 1,100 Sqft |
| Type | House |
| Utility Water | Municipal Water |
Parking
| No Garage |
Land
| Acreage | No |
| Land Amenities | Park, Public Transit, Schools |
| Sewer | Sanitary Sewer |
| Size Depth | 60 Ft |
| Size Frontage | 100 Ft |
| Size Irregular | 100 X 60 Ft |
| Size Total Text | 100 X 60 Ft |
| Zoning Description | R2.3 |
Rooms
| Level | Type | Length | Width | Dimensions |
|---|---|---|---|---|
| Basement | Bedroom | 3.27 m | 3.24 m | 3.27 m x 3.24 m |
| Basement | Kitchen | 3.88 m | 2.2 m | 3.88 m x 2.2 m |
| Basement | Recreational, Games Room | Measurements not available | ||
| Main Level | Living Room | 5.1 m | 3.6 m | 5.1 m x 3.6 m |
| Main Level | Dining Room | 3.1 m | 2.4 m | 3.1 m x 2.4 m |
| Main Level | Kitchen | 3.5 m | 3 m | 3.5 m x 3 m |
| Main Level | Primary Bedroom | 4 m | 3 m | 4 m x 3 m |
| Main Level | Bedroom 2 | 3.4 m | 2.8 m | 3.4 m x 2.8 m |
| Main Level | Bedroom 3 | 3.07 m | 3.07 m | 3.07 m x 3.07 m |
https://www.realtor.ca/real-estate/30427061/2302-redfern-road-burlington-brant-brant
Contact Us
Contact us for more information

The trademarks REALTOR®, REALTORS®, and the REALTOR® logo are controlled by The Canadian Real Estate Association (CREA) and identify real estate professionals who are members of CREA. The trademarks MLS®, Multiple Listing Service® and the associated logos are owned by The Canadian Real Estate Association (CREA) and identify the quality of services provided by real estate professionals who are members of CREA. The trademark DDF® is owned by The Canadian Real Estate Association (CREA) and identifies CREA's Data Distribution Facility (DDF®)
October 21 2026 03:37:22
Toronto Regional Real Estate Board
Property.ca Inc.