
5012 - 8 Eglinton Avenue E Toronto, Ontario M4P 0C1

$2,750 Monthly
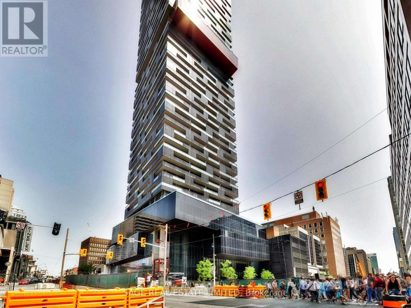
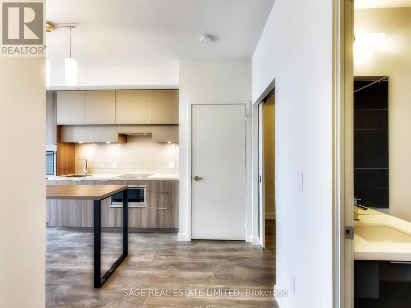
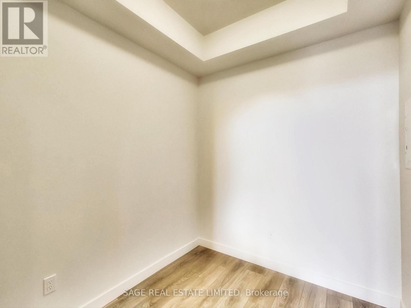
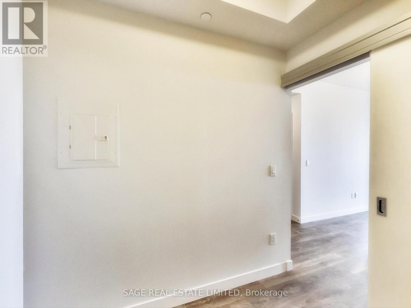
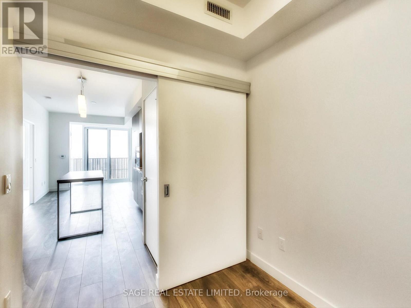
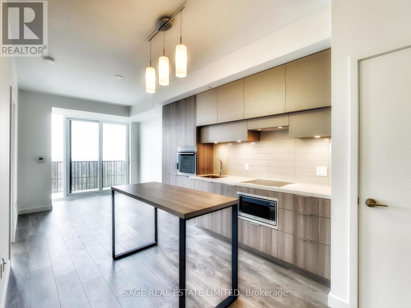
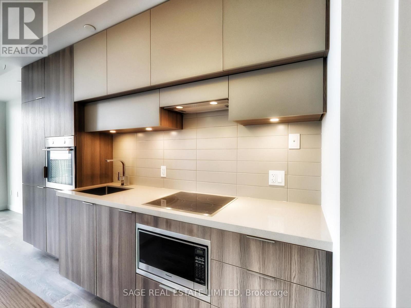
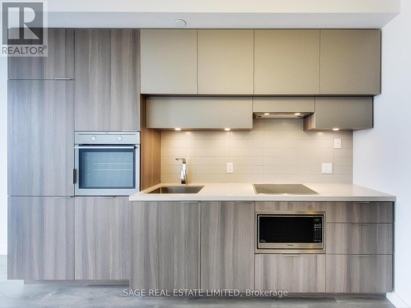
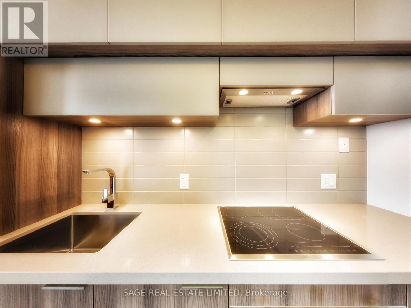
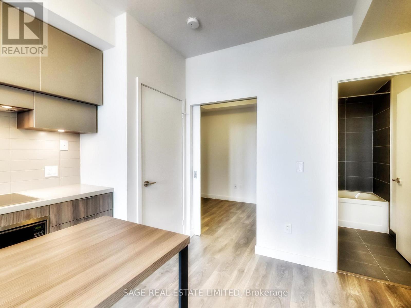
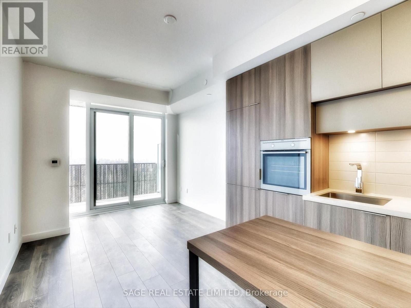
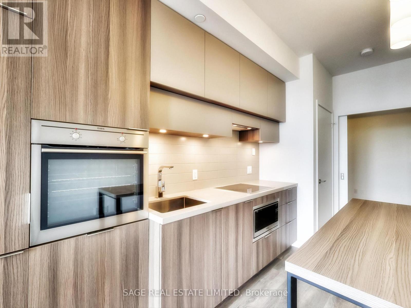
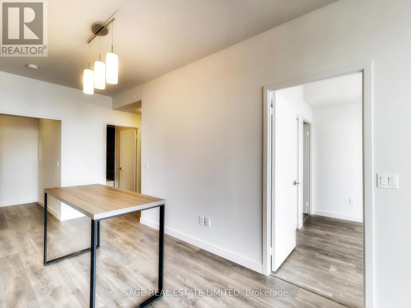
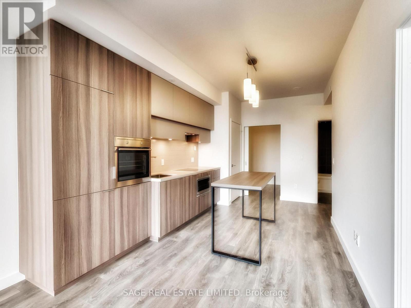
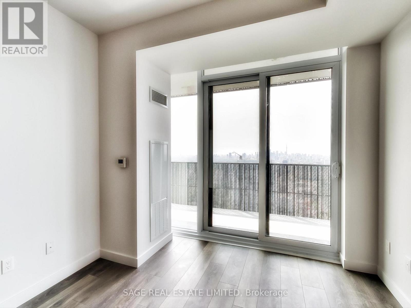
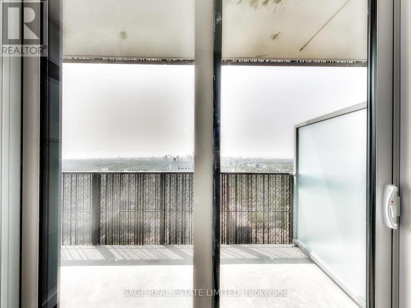
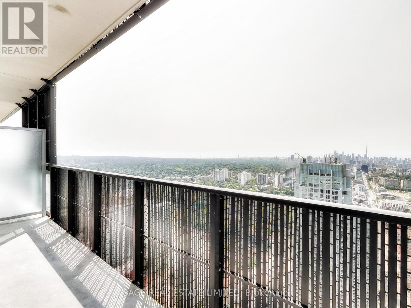
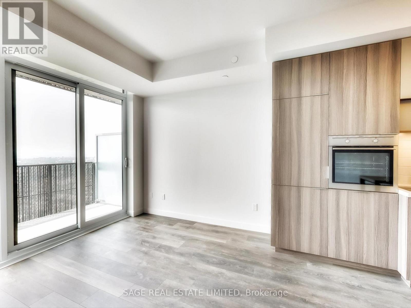
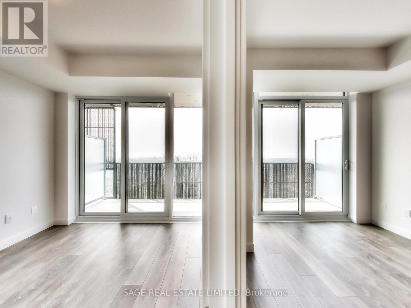
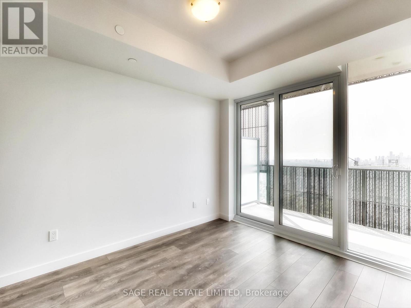
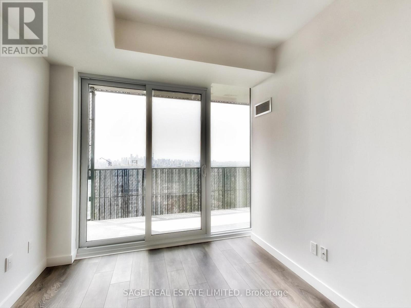
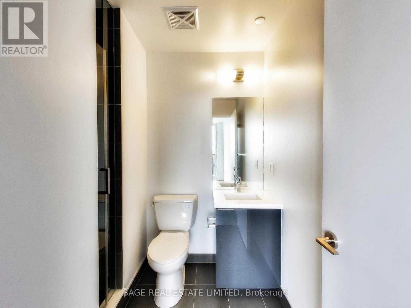
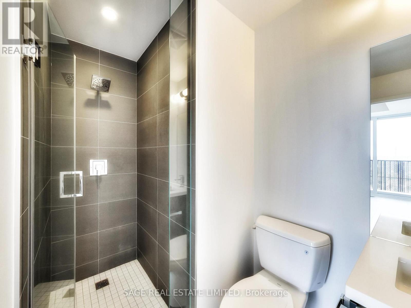
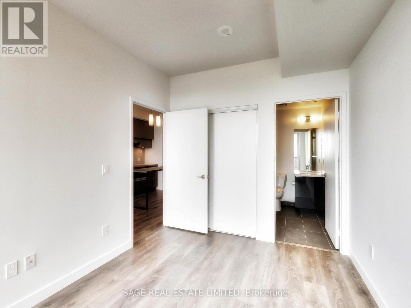
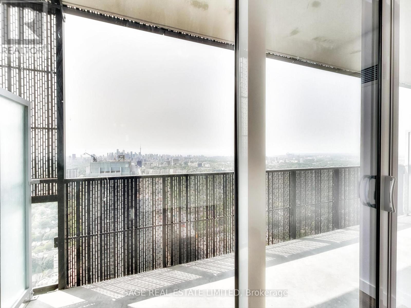
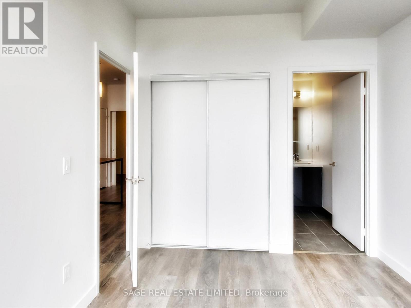
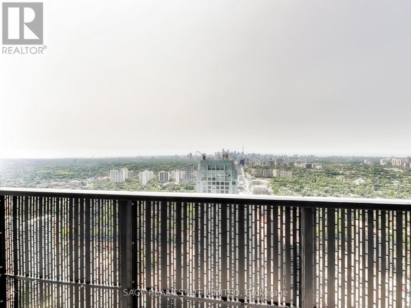
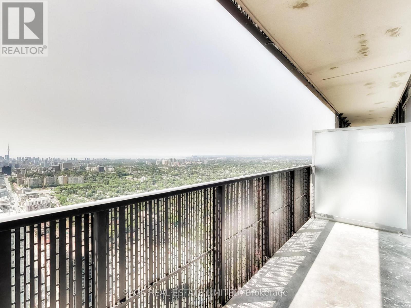
Bright & Spacious South-Facing, Split Layout 1 Bed+Den, 2 Full Bath Suite In Luxurious E-Condo At The Heart Of Yonge & Eglinton. Spacious Den W/ Sliding Door Can Be Used As 2nd Bedroom. High-End Appliances, Quartz Countertop, Upgraded Blinds, Large Balcony W/ Access From Both Bedroom & Living Room. 9' Ceilings. Future Direct Connection To The Lrt & Yonge Subway. 24hr Concierge, Indoor Pool, Lounge, Party Room W/ Catering Kitchen, State-Of-The-Art Gym & More! (id:49269)
Property Details
| MLS® Number | C14102408 |
| Property Type | Single Family |
| Community Name | Mount Pleasant West |
| Community Features | Pets Not Allowed |
| Features | Balcony, Carpet Free |
| Pool Type | Indoor Pool |
Building
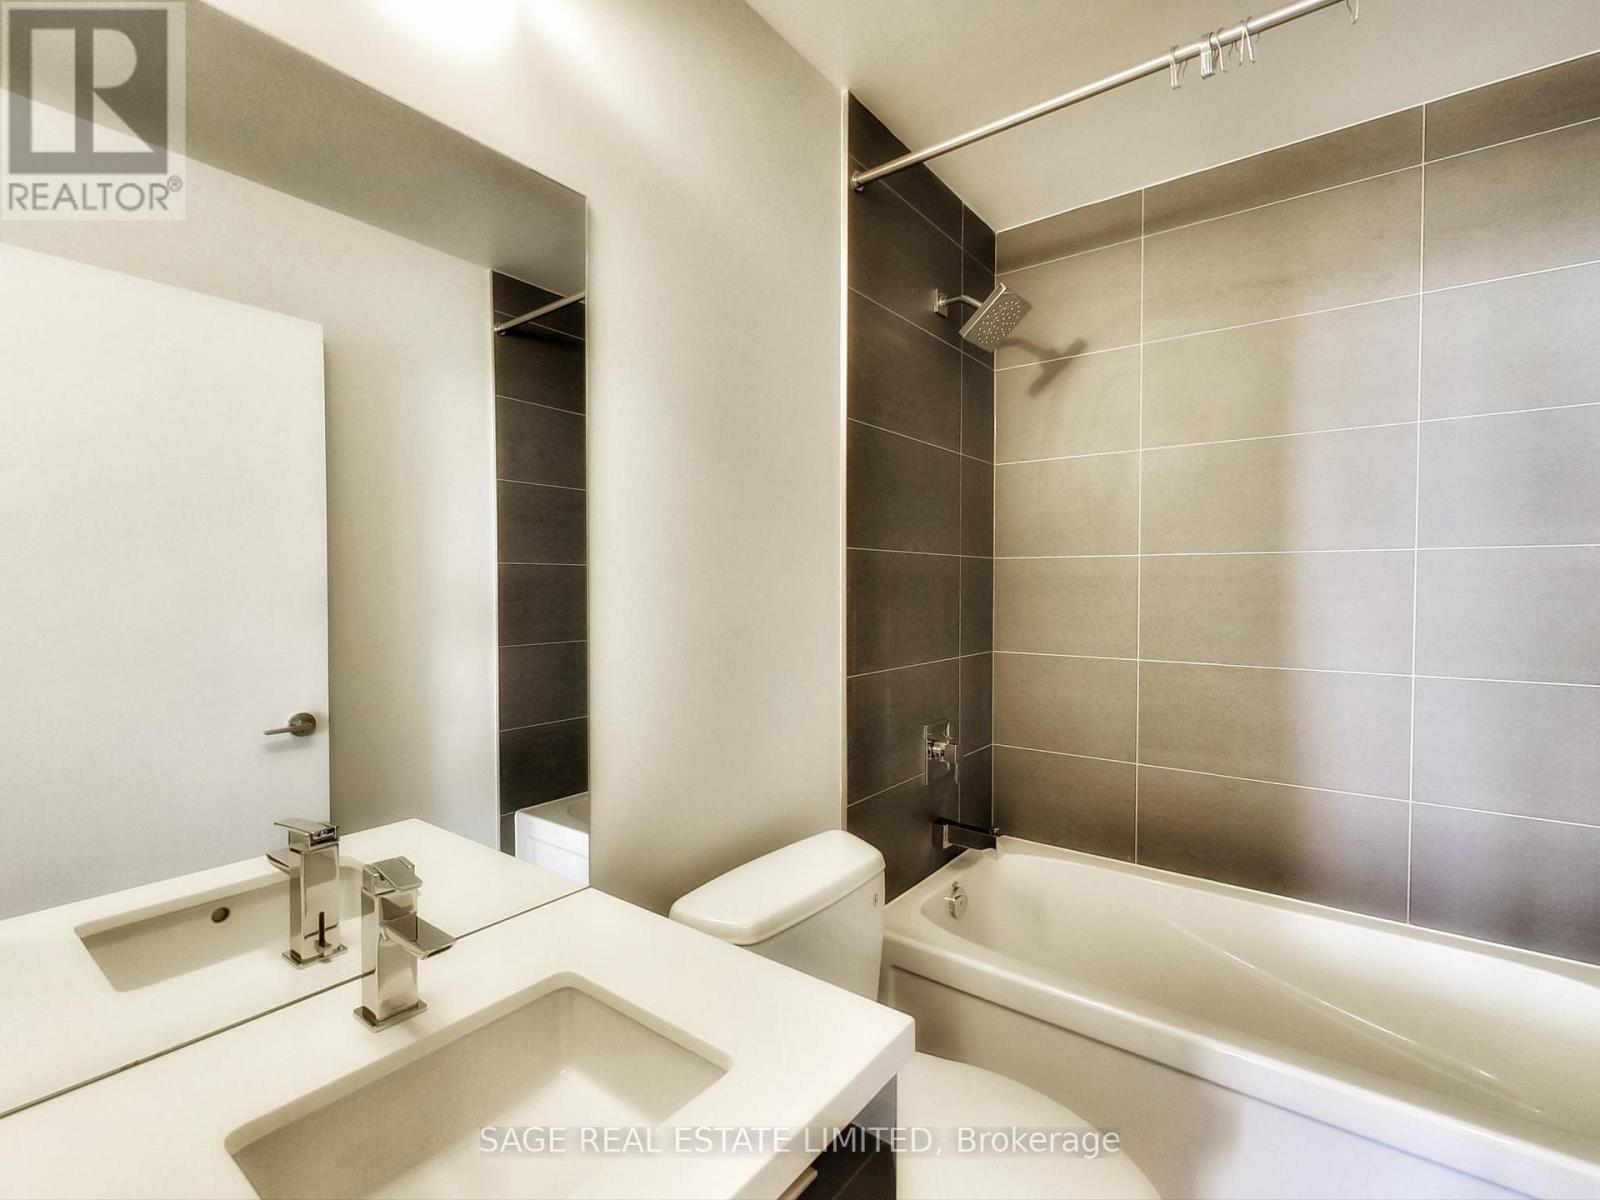
| Bathroom Total | 2 |
| Bedrooms Above Ground | 1 |
| Bedrooms Below Ground | 1 |
| Bedrooms Total | 2 |
| Amenities | Security/concierge, Exercise Centre, Party Room, Sauna, Storage - Locker |
| Appliances | Blinds, Dishwasher, Dryer, Microwave, Stove, Washer, Refrigerator |
| Basement Type | None |
| Cooling Type | Central Air Conditioning |
| Exterior Finish | Stucco |
| Flooring Type | Laminate |
| Heating Fuel | Natural Gas |
| Heating Type | Forced Air |
| Size Interior | 600 - 699 Sqft |
| Type | Apartment |
Parking
| No Garage |
Land
| Acreage | No |
Rooms
| Level | Type | Length | Width | Dimensions |
|---|---|---|---|---|
| Main Level | Living Room | 7.26 m | 3.05 m | 7.26 m x 3.05 m |
| Main Level | Dining Room | 7.26 m | 3.05 m | 7.26 m x 3.05 m |
| Main Level | Kitchen | 7.26 m | 3.05 m | 7.26 m x 3.05 m |
| Main Level | Primary Bedroom | 3.56 m | 2.74 m | 3.56 m x 2.74 m |
| Main Level | Den | 2.14 m | 2.29 m | 2.14 m x 2.29 m |
Contact Us
Contact us for more information

The trademarks REALTOR®, REALTORS®, and the REALTOR® logo are controlled by The Canadian Real Estate Association (CREA) and identify real estate professionals who are members of CREA. The trademarks MLS®, Multiple Listing Service® and the associated logos are owned by The Canadian Real Estate Association (CREA) and identify the quality of services provided by real estate professionals who are members of CREA. The trademark DDF® is owned by The Canadian Real Estate Association (CREA) and identifies CREA's Data Distribution Facility (DDF®)
October 21 2026 04:30:29
Toronto Regional Real Estate Board
Sage Real Estate Limited