
10 Vanier Tilbury, Ontario N0P 2L0

$305,000
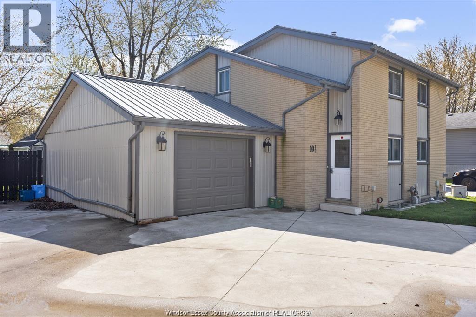
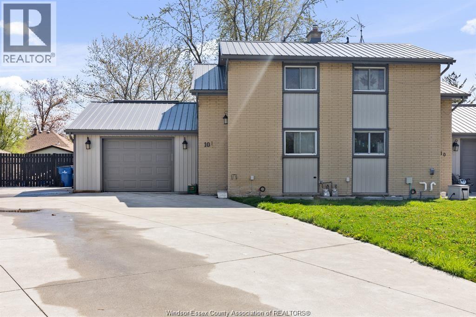
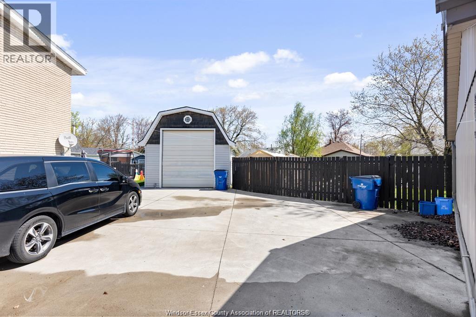
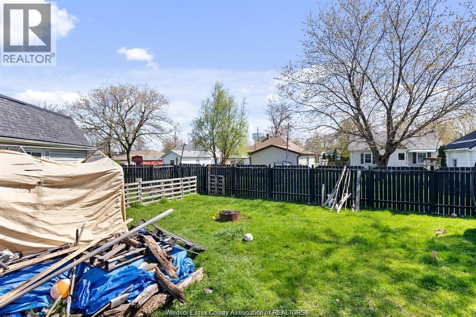
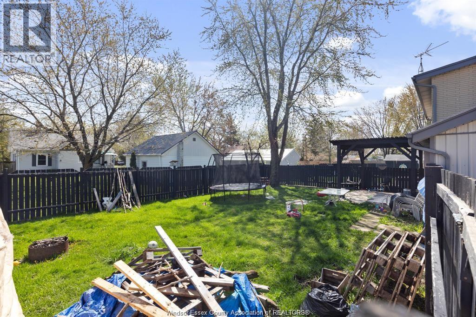
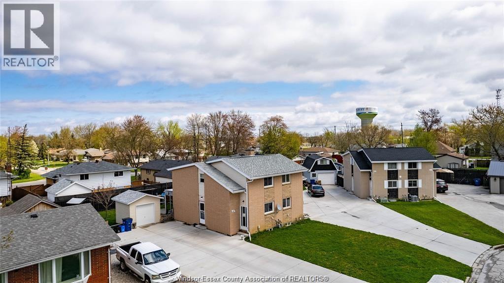
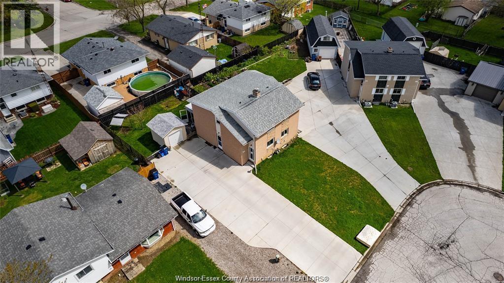
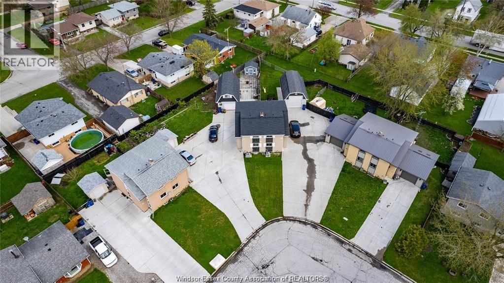
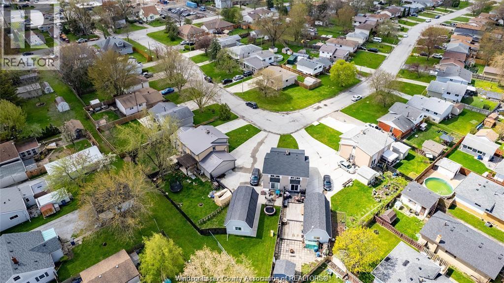
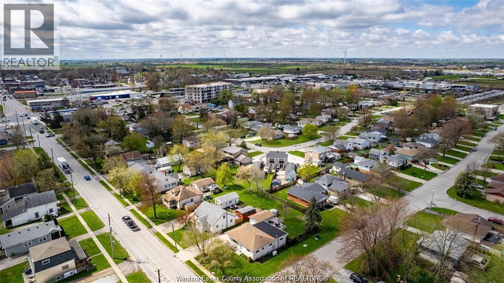
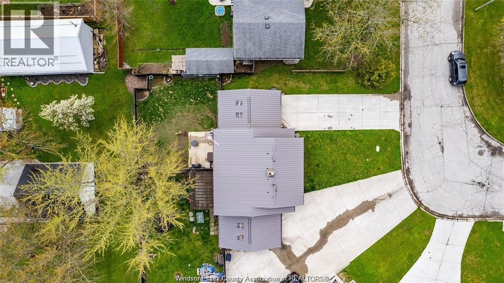
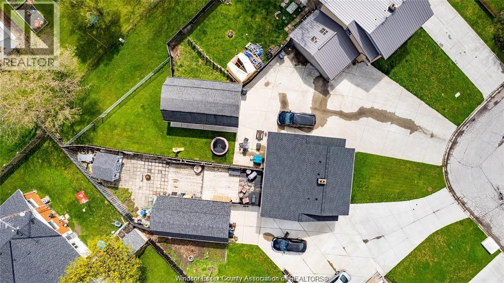
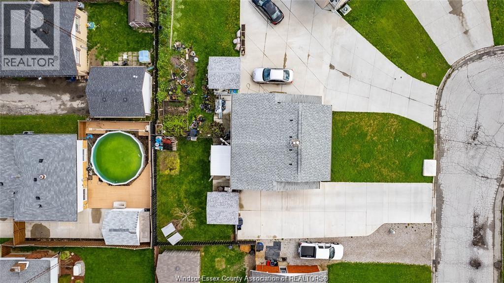
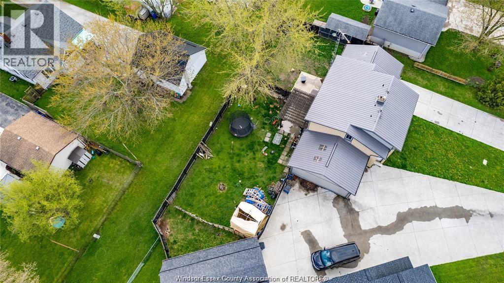
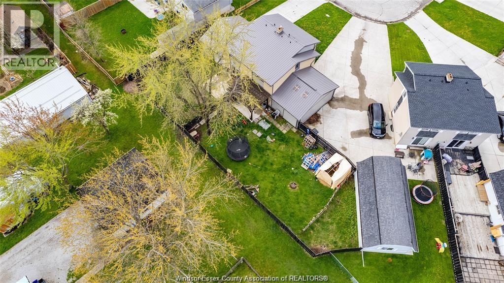
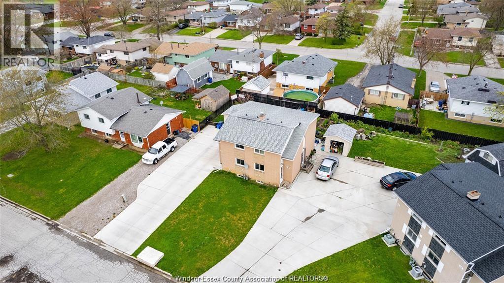
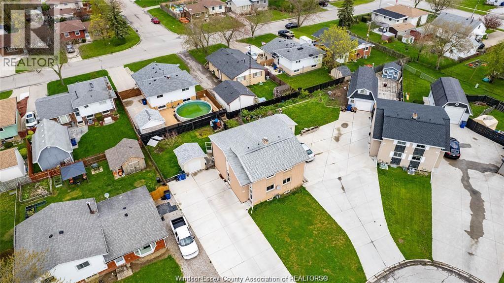
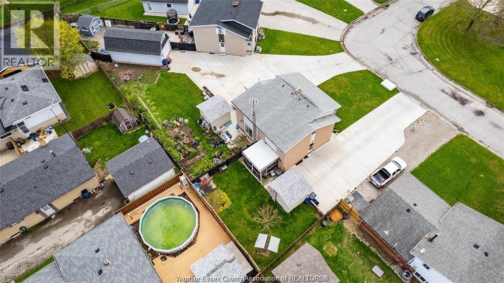
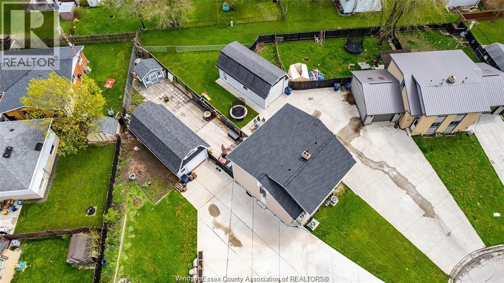
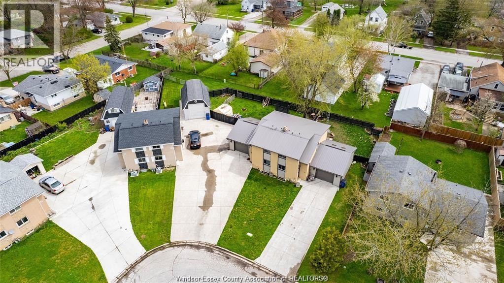
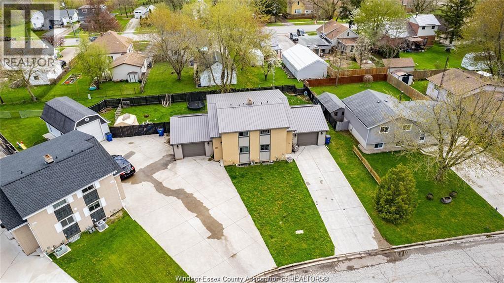
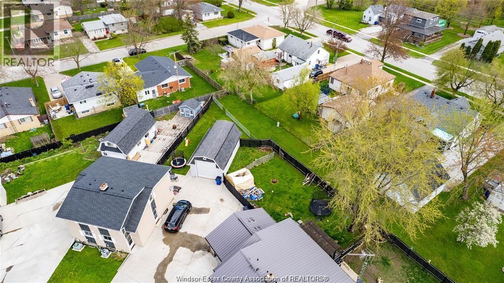
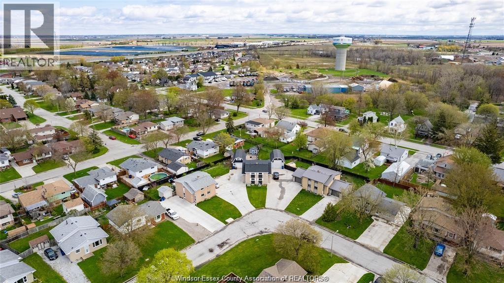
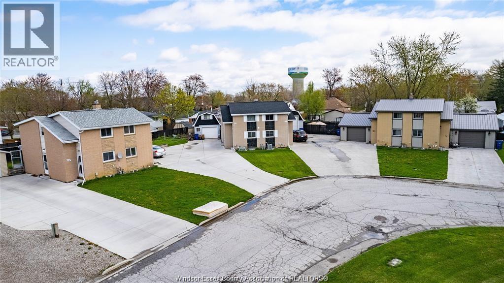
Spacious 2 story semi detached ( 1010 sq ft plus 505 sq ft storage basement) huge yard, concrete driveway and parking with an attached garage. Walking distance to all amenities and quick access to 401 and hyw 42. Ideal commuters location. Main floor has open concept dining leading to living room with patio doors to rear yard, kitchen and front and side door access to garage. Upstairs are 2 very large bedroom and a 4 piece bath. The unfinished full basement offers lots of storage and flex room areas and laundry. Gas forced air and central air steel roof. LLTA Applies 24 hours notice. Current tenant pays $999 plus utilities per month. Fridge and stove included . ( washer dryer is owned by tenant) Very clean unit, good tenants, month to month now have been here since January of 2019. (id:49269)
Property Details
| MLS® Number | 26025915 |
| Property Type | Single Family |
| Features | Concrete Driveway, Finished Driveway, Front Driveway |
Building
| Bathroom Total | 1 |
| Bedrooms Above Ground | 2 |
| Bedrooms Total | 2 |
| Appliances | Dryer, Refrigerator, Stove, Washer |
| Constructed Date | 1972 |
| Construction Style Attachment | Semi-detached |
| Cooling Type | Central Air Conditioning |
| Exterior Finish | Aluminum/vinyl, Brick |
| Flooring Type | Carpeted, Ceramic/porcelain, Laminate, Cushion/lino/vinyl |
| Foundation Type | Block |
| Heating Fuel | Natural Gas |
| Heating Type | Forced Air, Furnace |
| Stories Total | 2 |
| Type | House |
Parking
| Attached Garage | |
| Garage |
Land
| Acreage | No |
| Sewer | Unknown |
| Size Irregular | 79.31 X 121.18ft Irr / 0.123 Ac |
| Size Total Text | 79.31 X 121.18ft Irr / 0.123 Ac|0-0.25 Acre |
| Zoning Description | Rm 1 |
Rooms
| Level | Type | Length | Width | Dimensions |
|---|---|---|---|---|
| Second Level | 4pc Bathroom | Measurements not available | ||
| Second Level | Bedroom | Measurements not available | ||
| Second Level | Primary Bedroom | Measurements not available | ||
| Lower Level | Utility Room | Measurements not available | ||
| Lower Level | Storage | Measurements not available | ||
| Lower Level | Laundry Room | Measurements not available | ||
| Main Level | Living Room | Measurements not available | ||
| Main Level | Dining Room | Measurements not available | ||
| Main Level | Kitchen | Measurements not available | ||
| Main Level | Foyer | Measurements not available |
https://www.realtor.ca/real-estate/30428339/10-vanier-tilbury
Contact Us
Contact us for more information

The trademarks REALTOR®, REALTORS®, and the REALTOR® logo are controlled by The Canadian Real Estate Association (CREA) and identify real estate professionals who are members of CREA. The trademarks MLS®, Multiple Listing Service® and the associated logos are owned by The Canadian Real Estate Association (CREA) and identify the quality of services provided by real estate professionals who are members of CREA. The trademark DDF® is owned by The Canadian Real Estate Association (CREA) and identifies CREA's Data Distribution Facility (DDF®)
October 21 2026 05:26:14
Windsor-Essex County Association of REALTORS®
Deerbrook Realty Inc.