
162 Greenmantle Drive Nipigon, Ontario P0T 2J0

$139,900
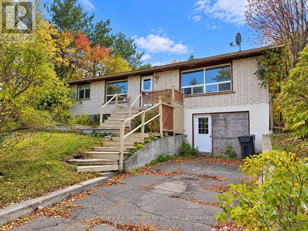
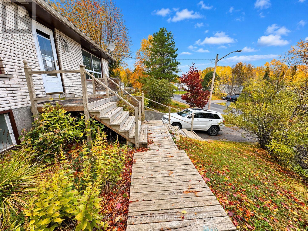
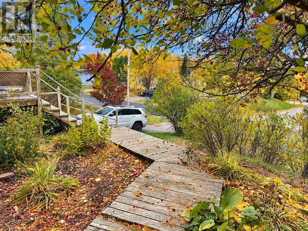
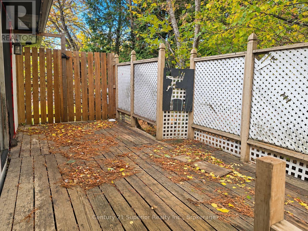
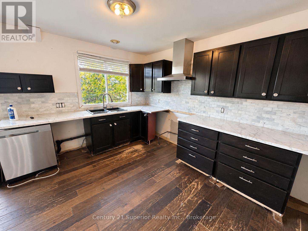
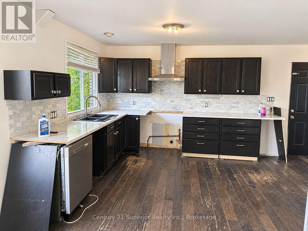
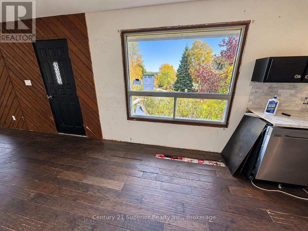
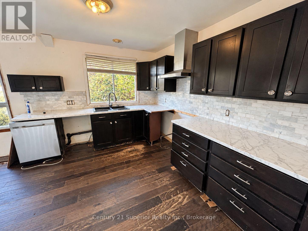
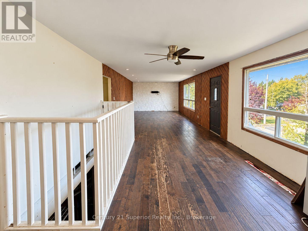
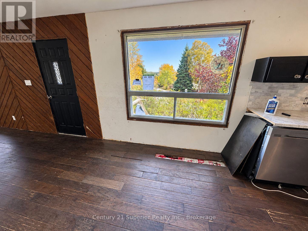
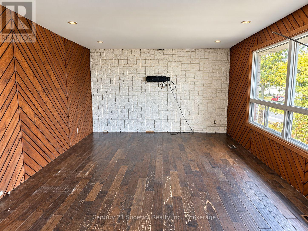
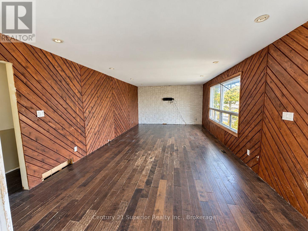
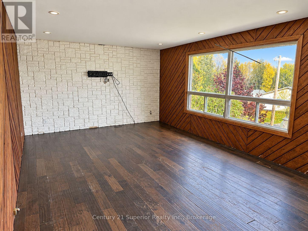
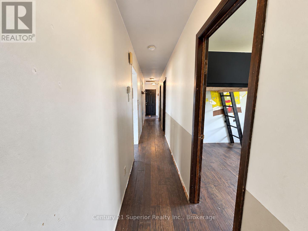
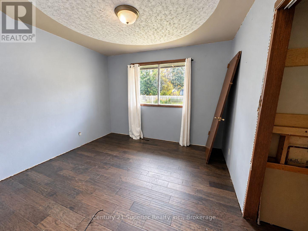
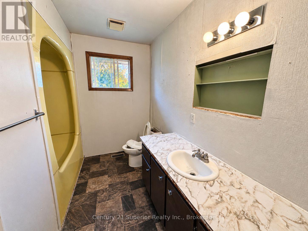
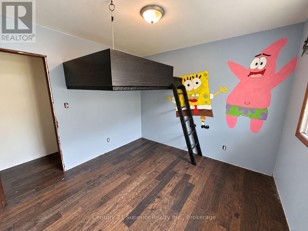
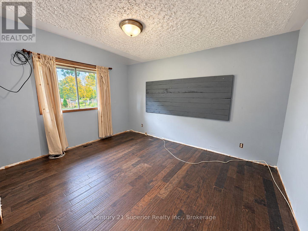
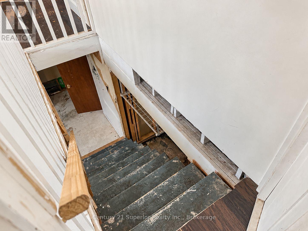
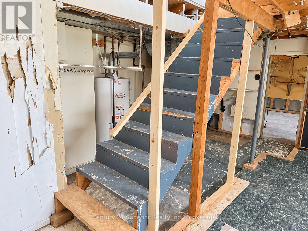
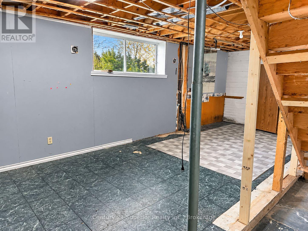
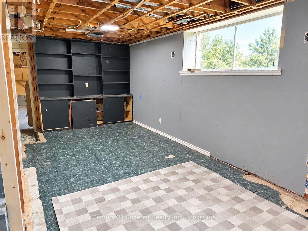
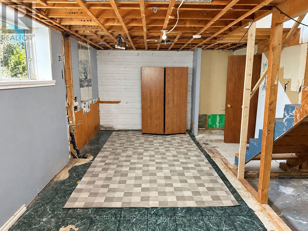
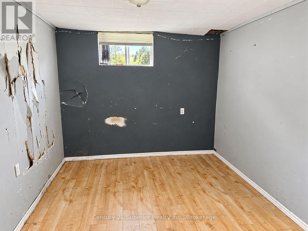
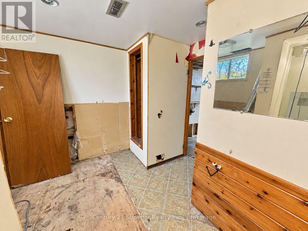
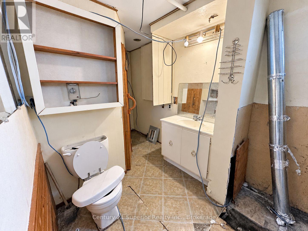
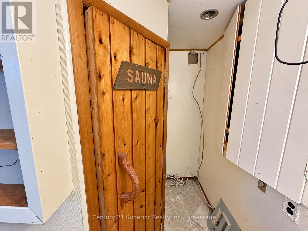
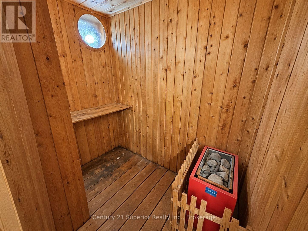
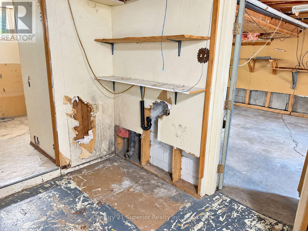
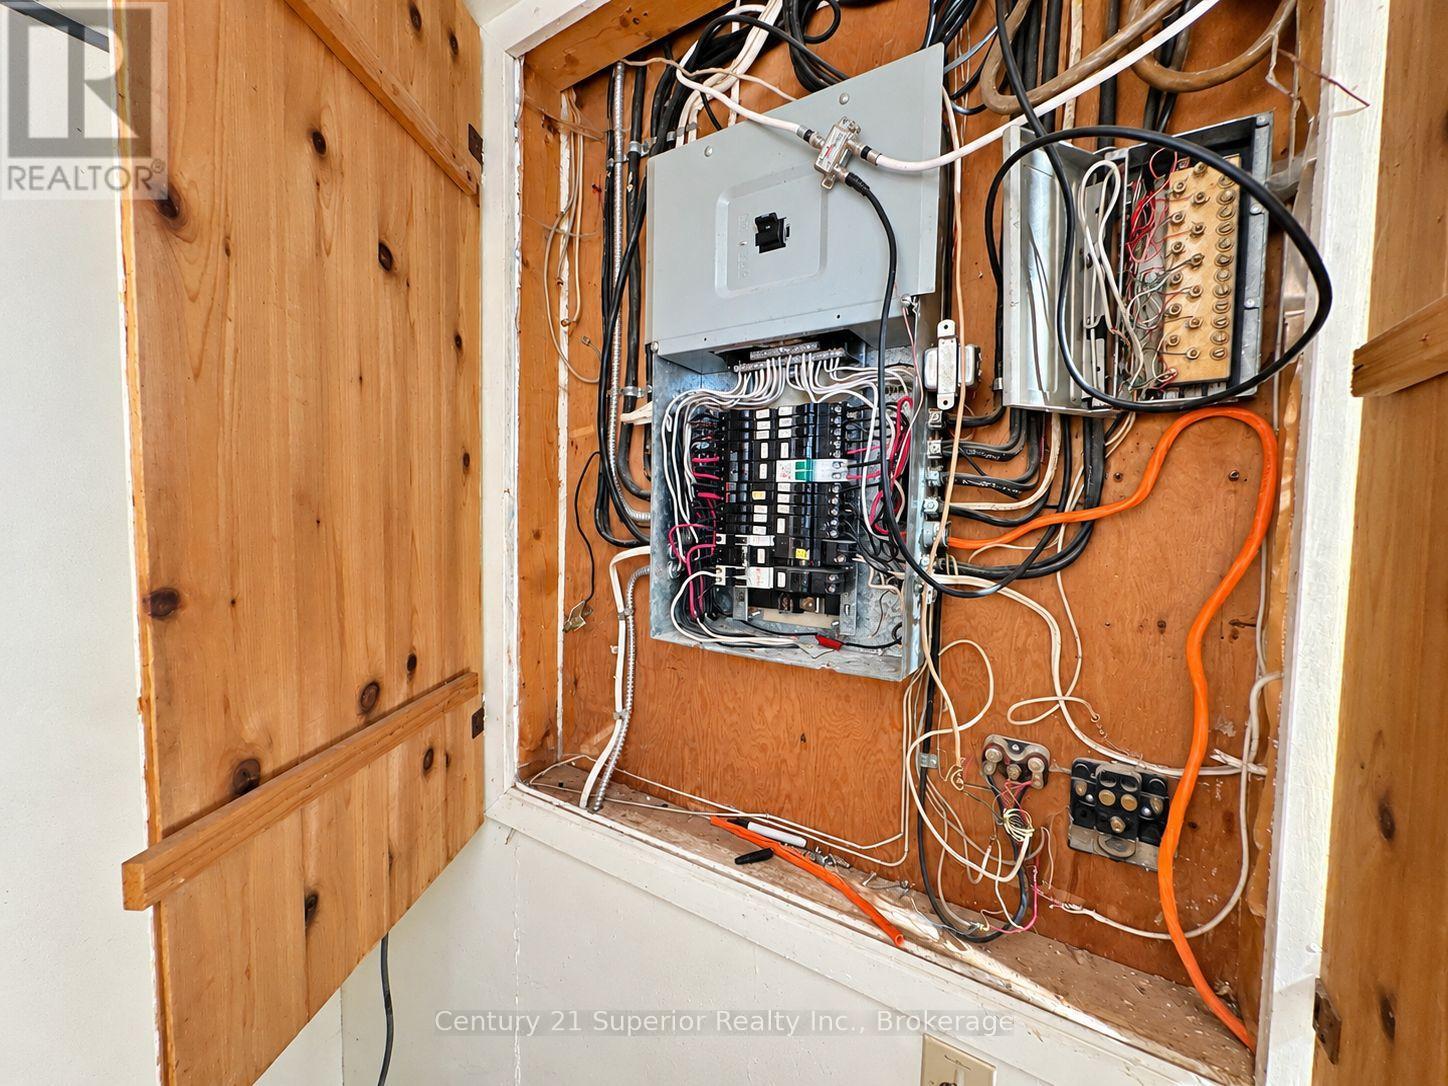
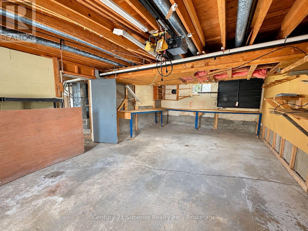
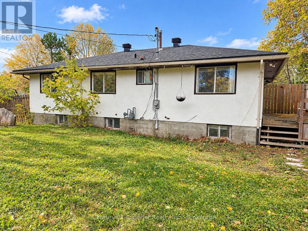
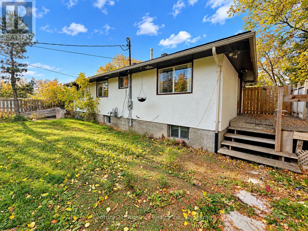
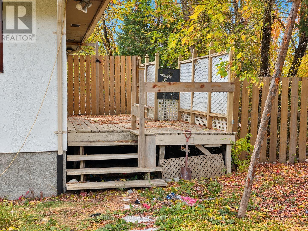
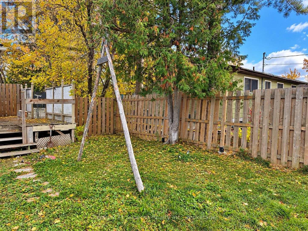
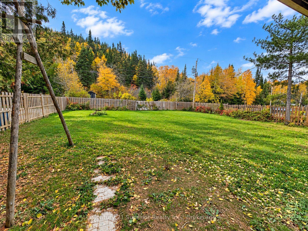
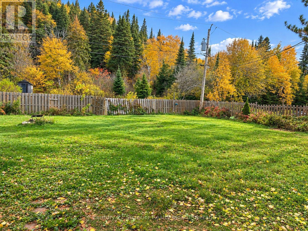
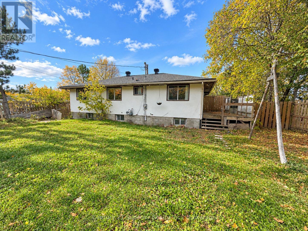
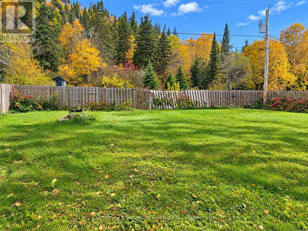
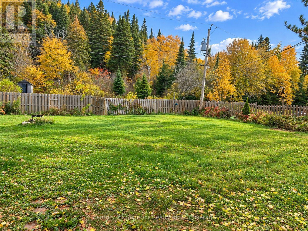
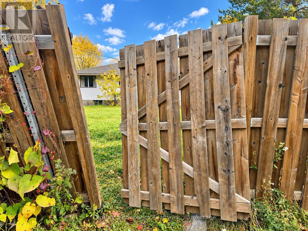
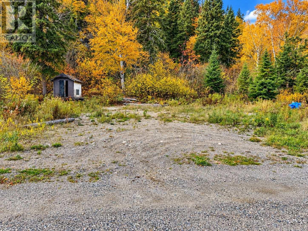
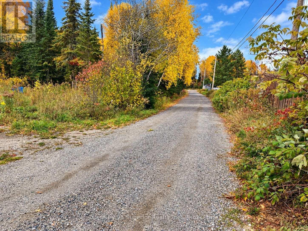
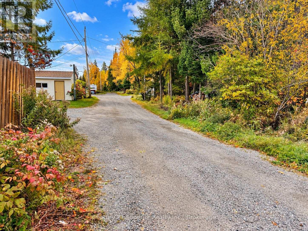
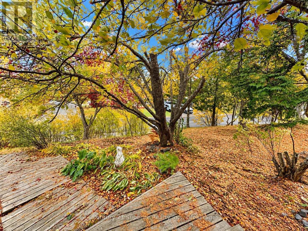
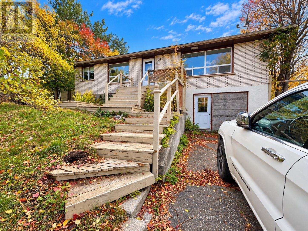
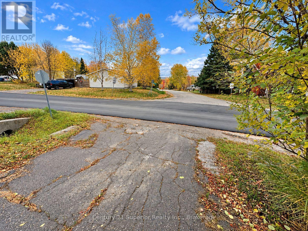
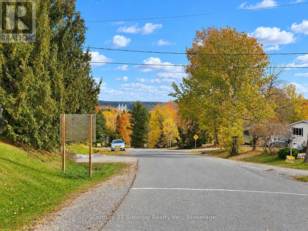
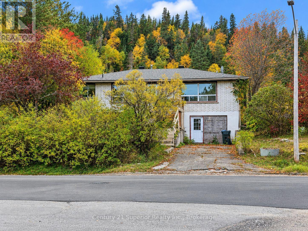
Location, views and potential! Situated in one of Nipigon's most desirable locations, this spacious 3+1 bedroom, 2-bath bungalow overlooks the town while backing onto the beautiful mountainside, offering a wonderful combination of scenery, privacy and small-town living. The main floor features an open-concept kitchen, dining and living area, along with three good-sized bedrooms. The finished lower level offers plenty of additional living space with a large rec room, fourth bedroom, sauna with 3-piece bathroom and direct access to a large workshop that was formerly an attached garage-perfect for hobbies, projects or extra storage. Outside, enjoy a fully fenced, private backyard with a side deck and gated access to an additional parcel of land included with the property, providing even more outdoor space to enjoy. Located in the welcoming community of Nipigon, surrounded by incredible fishing, hunting, hiking and outdoor recreation, this property offers the opportunity to enjoy a peaceful Northern Ontario lifestyle with spectacular views right at your doorstep. With some updating and personal touches, this home has the potential to become something truly special. Being sold in "as is" condition, this is a great opportunity for buyers looking for space, privacy and an exceptional location to make their own! (id:49269)
Property Details
| MLS® Number | X14103960 |
| Property Type | Single Family |
| Community Name | Nipigon Town |
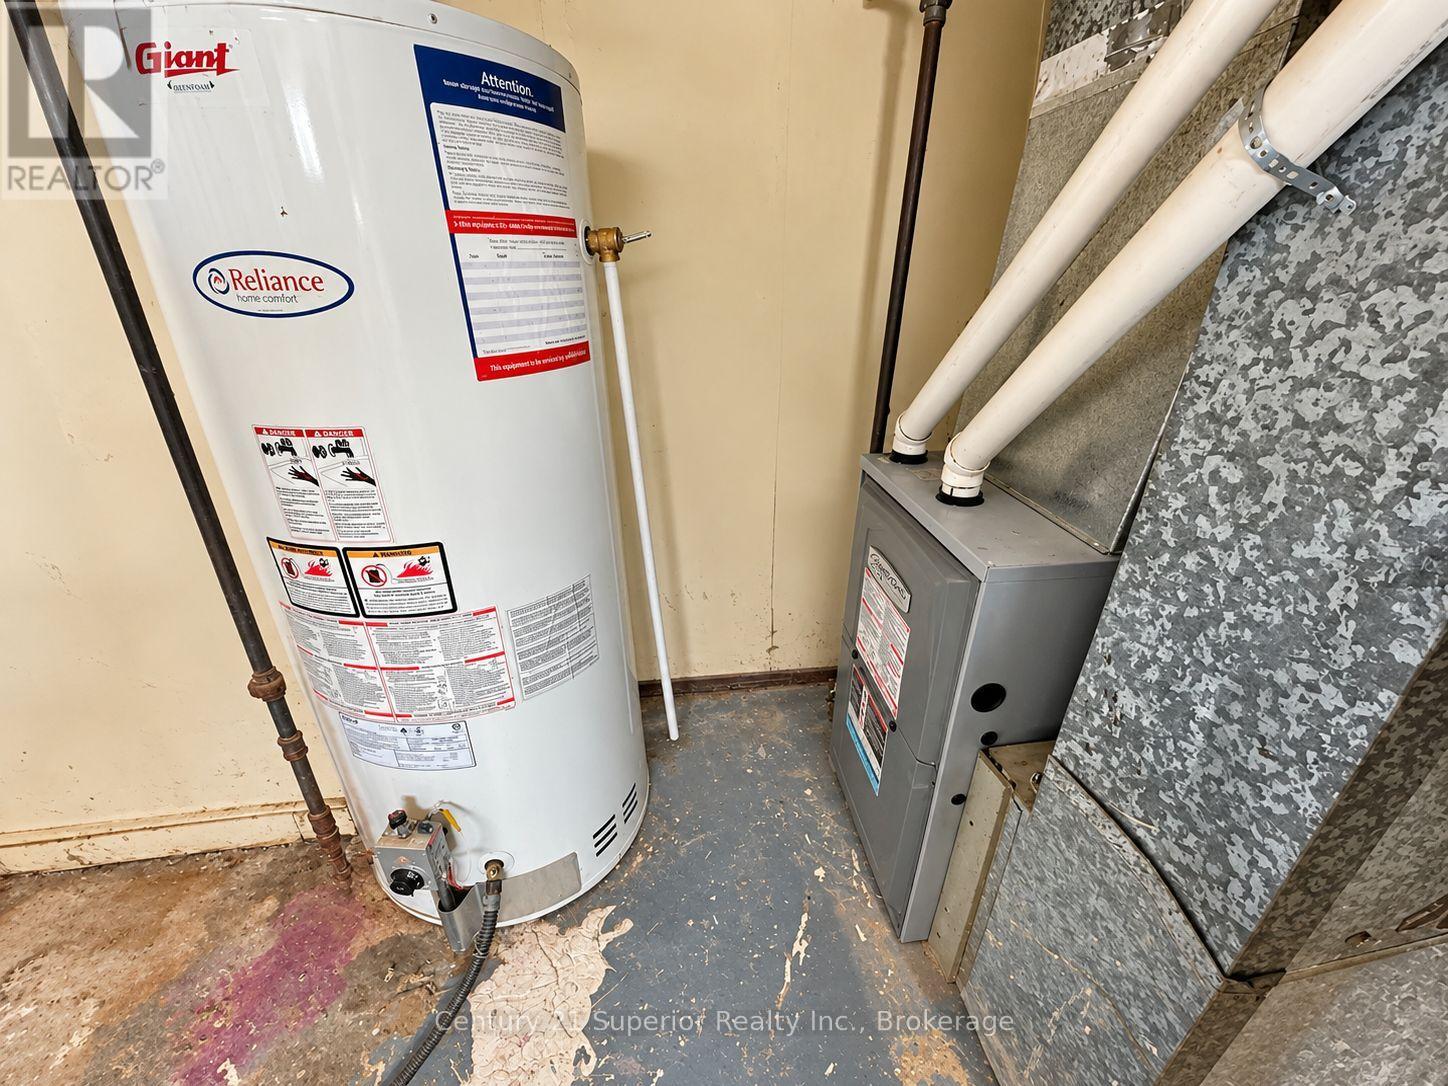
| Equipment Type | Water Heater - Gas |
| Features | Backs On Greenbelt |
| Parking Space Total | 2 |
| Rental Equipment Type | Water Heater - Gas |
| Structure | Deck |
Building
| Bathroom Total | 2 |
| Bedrooms Above Ground | 3 |
| Bedrooms Below Ground | 1 |
| Bedrooms Total | 4 |
| Age | 31 To 50 Years |
| Architectural Style | Bungalow |
| Basement Development | Partially Finished |
| Basement Type | Full (partially Finished) |
| Construction Style Attachment | Detached |
| Cooling Type | None |
| Exterior Finish | Brick, Stucco |
| Fire Protection | Smoke Detectors |
| Foundation Type | Block |
| Heating Fuel | Natural Gas |
| Heating Type | Forced Air |
| Stories Total | 1 |
| Size Interior | 1,100 - 1,500 Sqft |
| Type | House |
| Utility Water | Municipal Water |
Parking
| No Garage |
Land
| Acreage | No |
| Fence Type | Fenced Yard |
| Sewer | Sanitary Sewer |
| Size Depth | 175 Ft |
| Size Frontage | 75 Ft ,2 In |
| Size Irregular | 75.2 X 175 Ft ; Irreg. |
| Size Total Text | 75.2 X 175 Ft ; Irreg. |
Rooms
| Level | Type | Length | Width | Dimensions |
|---|---|---|---|---|
| Basement | Recreational, Games Room | 7.62 m | 2.87 m | 7.62 m x 2.87 m |
| Basement | Bedroom 3 | 3.78 m | 2.8 m | 3.78 m x 2.8 m |
| Basement | Workshop | 8.2 m | 4.6 m | 8.2 m x 4.6 m |
| Main Level | Living Room | 3.96 m | 6.1 m | 3.96 m x 6.1 m |
| Main Level | Kitchen | 3.96 m | 5.94 m | 3.96 m x 5.94 m |
| Main Level | Primary Bedroom | 4.24 m | 3.32 m | 4.24 m x 3.32 m |
| Main Level | Bedroom | 3.05 m | 3.23 m | 3.05 m x 3.23 m |
| Main Level | Bedroom 2 | 3.05 m | 3.08 m | 3.05 m x 3.08 m |
Utilities
| Cable | Available |
| Electricity | Installed |
| Sewer | Installed |
https://www.realtor.ca/real-estate/30429657/162-greenmantle-drive-nipigon-nipigon-town-nipigon-town
Contact Us
Contact us for more information

The trademarks REALTOR®, REALTORS®, and the REALTOR® logo are controlled by The Canadian Real Estate Association (CREA) and identify real estate professionals who are members of CREA. The trademarks MLS®, Multiple Listing Service® and the associated logos are owned by The Canadian Real Estate Association (CREA) and identify the quality of services provided by real estate professionals who are members of CREA. The trademark DDF® is owned by The Canadian Real Estate Association (CREA) and identifies CREA's Data Distribution Facility (DDF®)
October 21 2026 08:31:59
Thunder Bay Real Estate Board
Century 21 Superior Realty Inc.