
40 Valleyview Drive Ancaster, Ontario L9G 2A5

$3,800 Monthly
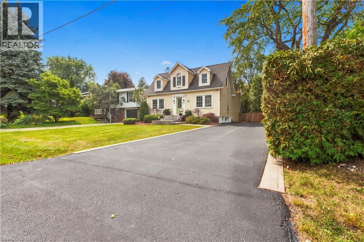
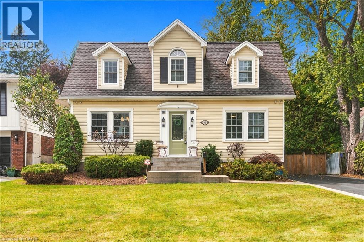
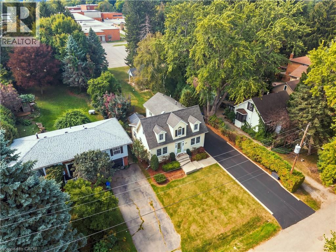
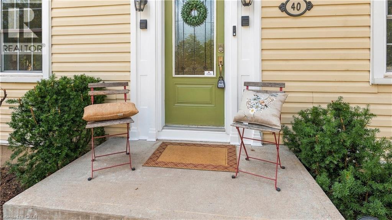
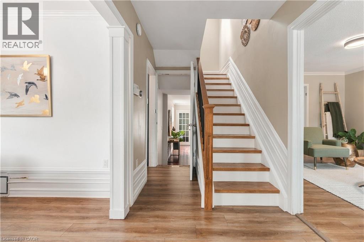
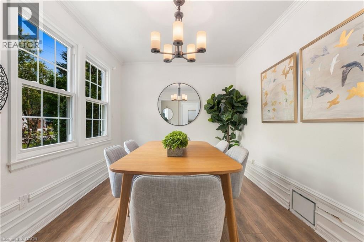
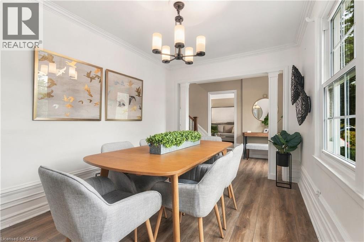
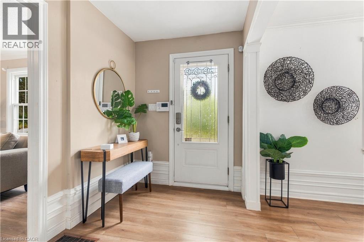
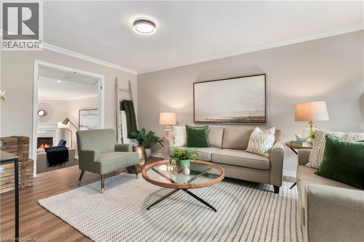
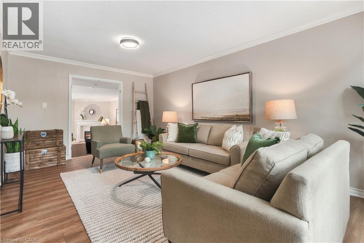
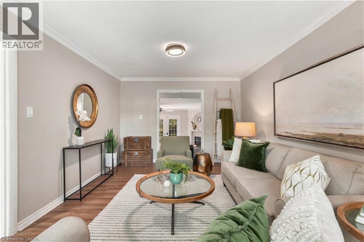
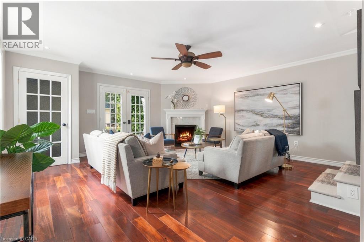
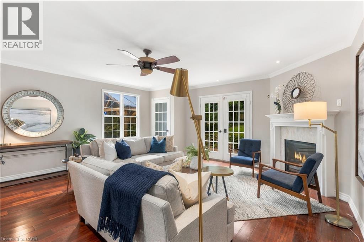
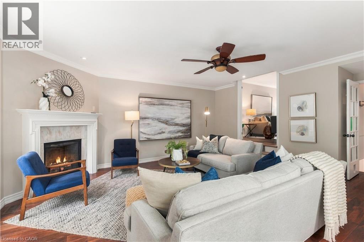
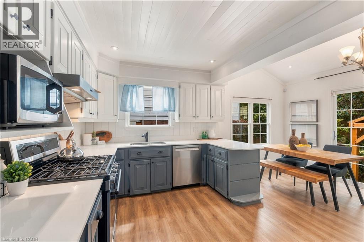
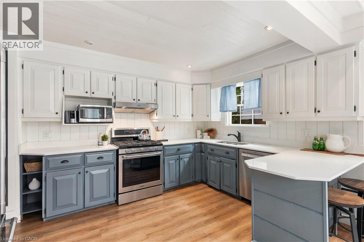
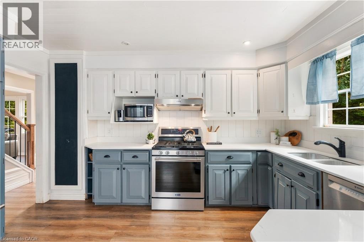
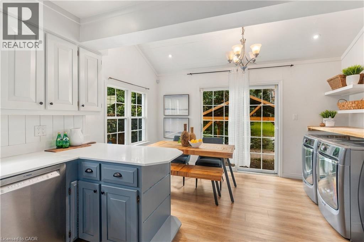
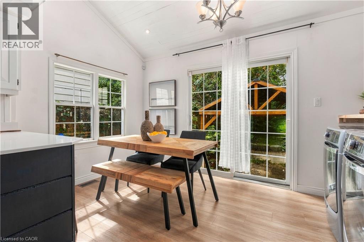
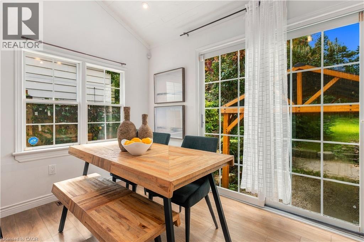
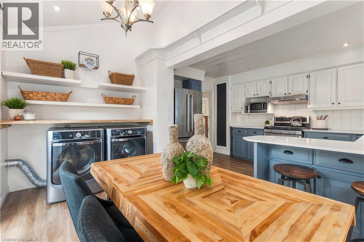
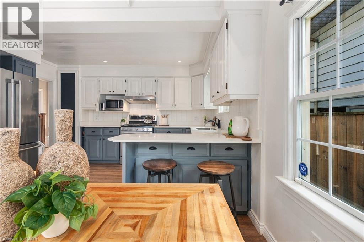
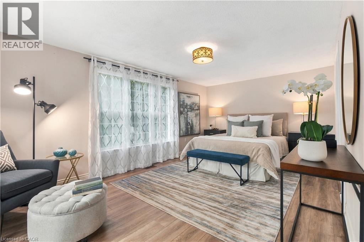
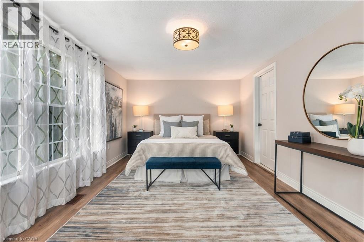
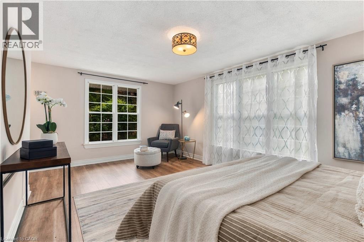
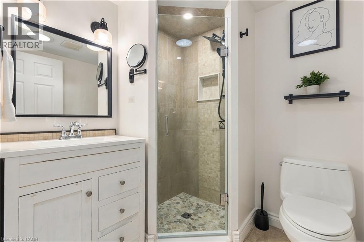
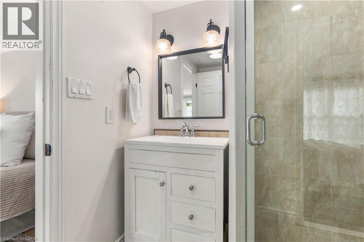
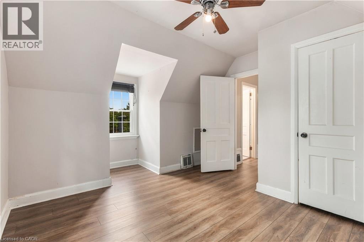
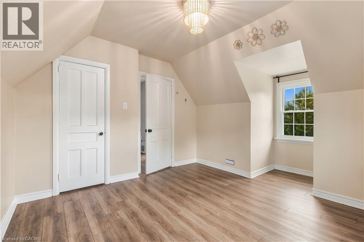
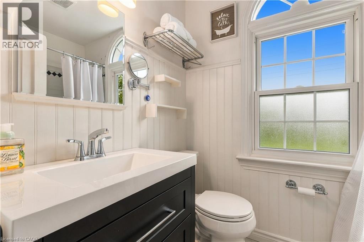
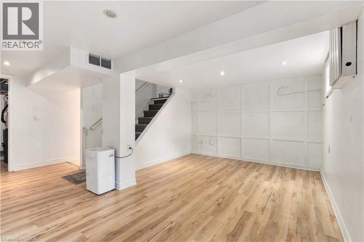
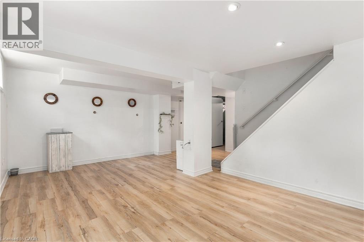
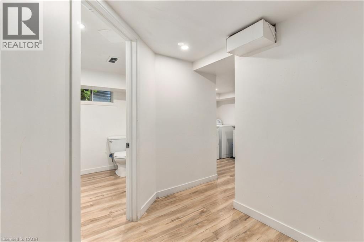
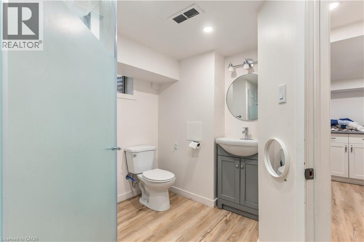
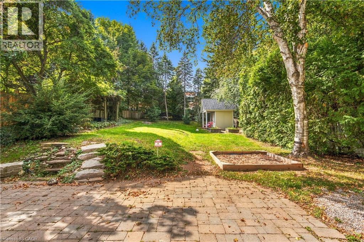
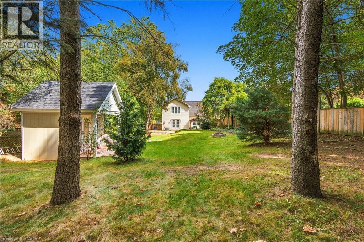
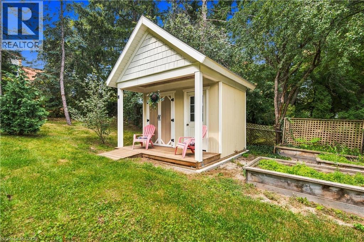
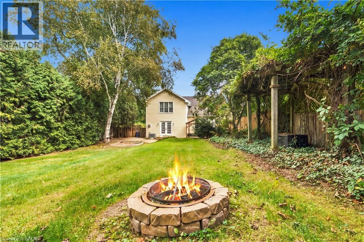
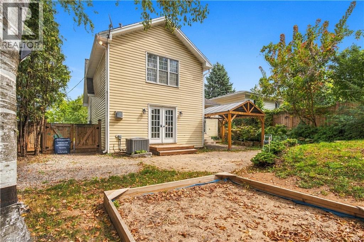
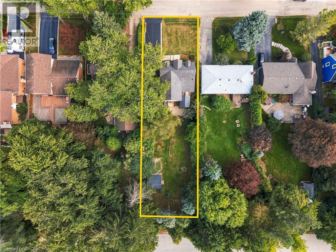
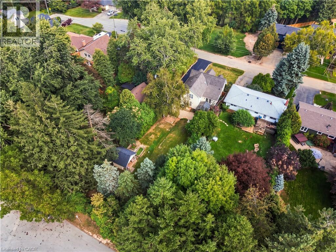
Welcome to 40 Valleyview Drive, a charming Cape Cod-style home situated on an impressive 58 x 193 ft lot in a desirable Ancaster neighbourhood. Offering over 1,800 sq ft of living space, this 3-bedroom, 3-bathroom home features a functional layout with plenty of room for the whole family. The main floor offers bright, spacious living areas, a cozy gas fireplace, and an updated kitchen complete with stainless steel appliances and plenty of cabinetry. Upstairs, you'll find three generously sized bedrooms and two full bathrooms. The partially finished basement provides additional living space and flexibility. Step outside to enjoy the expansive, private backyard surrounded by mature trees, featuring a stone patio, pergola, fire pit, and plenty of green space. An oversized driveway offers parking for up to 8 vehicles. Tucked away on a quiet, dead-end street, yet conveniently located just minutes from Ancaster's shops, restaurants, schools, parks, and everyday amenities. A rare opportunity to lease a beautiful home on an exceptional lot in one of Ancaster's most sought-after neighbourhoods! (id:49269)
Property Details
| MLS® Number | 40872669 |
| Property Type | Single Family |
| Amenities Near By | Golf Nearby, Schools |
| Community Features | Quiet Area |
| Equipment Type | Water Heater |
| Features | Cul-de-sac, Paved Driveway |
| Parking Space Total | 8 |
| Rental Equipment Type | Water Heater |
| Structure | Shed |
Building
| Bathroom Total | 3 |
| Bedrooms Above Ground | 3 |
| Bedrooms Total | 3 |
| Appliances | Dishwasher, Freezer, Microwave, Refrigerator, Stove |
| Architectural Style | Cape Cod |
| Basement Development | Partially Finished |
| Basement Type | Full (partially Finished) |
| Construction Style Attachment | Detached |
| Cooling Type | Central Air Conditioning |
| Exterior Finish | Vinyl Siding |
| Foundation Type | Block |
| Heating Fuel | Natural Gas |
| Heating Type | Forced Air |
| Stories Total | 2 |
| Size Interior | 1,816 Sqft |
| Type | House |
| Utility Water | Municipal Water |
Land
| Acreage | No |
| Land Amenities | Golf Nearby, Schools |
| Sewer | Municipal Sewage System |
| Size Depth | 193 Ft |
| Size Frontage | 58 Ft |
| Size Total Text | Under 1/2 Acre |
| Zoning Description | R2 |
Rooms
| Level | Type | Length | Width | Dimensions |
|---|---|---|---|---|
| Second Level | 4pc Bathroom | Measurements not available | ||
| Second Level | Bedroom | 11'4'' x 11'0'' | ||
| Second Level | Bedroom | 12'0'' x 10'0'' | ||
| Second Level | 3pc Bathroom | Measurements not available | ||
| Second Level | Primary Bedroom | 18'0'' x 11'0'' | ||
| Basement | 3pc Bathroom | Measurements not available | ||
| Basement | Bonus Room | Measurements not available | ||
| Basement | Utility Room | Measurements not available | ||
| Basement | Workshop | Measurements not available | ||
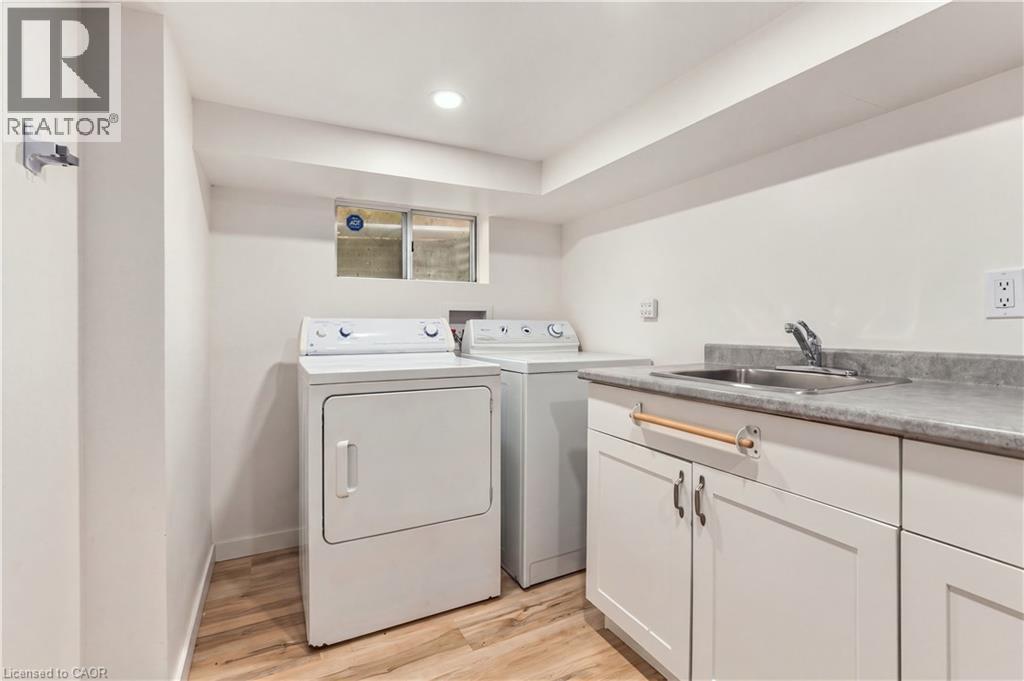
| Basement | Laundry Room | 12'6'' x 7'0'' | ||
| Basement | Recreation Room | 16'7'' x 11'0'' | ||
| Main Level | Family Room | 18'0'' x 17'9'' | ||
| Main Level | Living Room | 18'5'' x 11'5'' | ||
| Main Level | Dining Room | 13'3'' x 8'10'' | ||
| Main Level | Kitchen | 17'0'' x 13'6'' |
https://www.realtor.ca/real-estate/30430607/40-valleyview-drive-ancaster
Contact Us
Contact us for more information

The trademarks REALTOR®, REALTORS®, and the REALTOR® logo are controlled by The Canadian Real Estate Association (CREA) and identify real estate professionals who are members of CREA. The trademarks MLS®, Multiple Listing Service® and the associated logos are owned by The Canadian Real Estate Association (CREA) and identify the quality of services provided by real estate professionals who are members of CREA. The trademark DDF® is owned by The Canadian Real Estate Association (CREA) and identifies CREA's Data Distribution Facility (DDF®)
October 22 2026 09:42:21
REALTORS® Association of Hamilton-Burlington
Revel Realty Inc.