
1320 Rocky Heights Road Kenora, Ontario P9N 4G9

$675,000
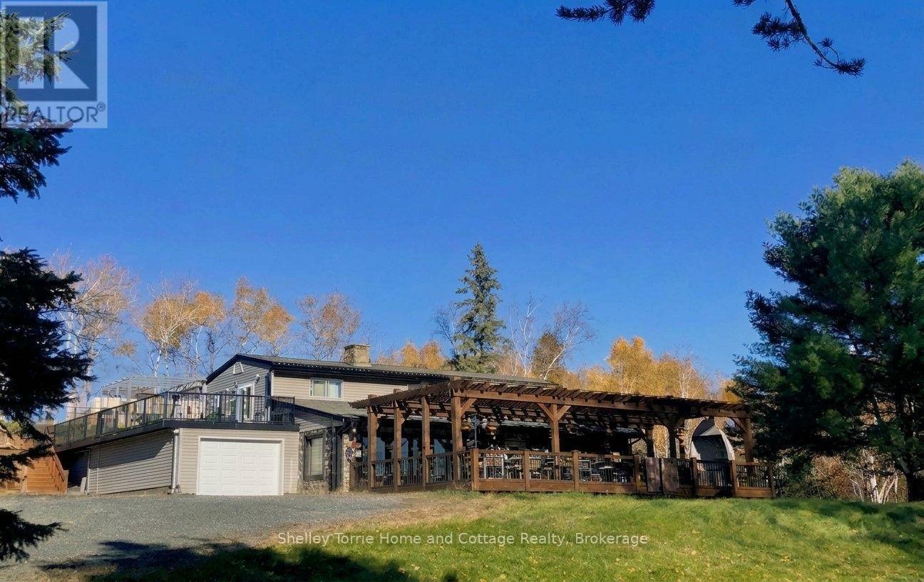
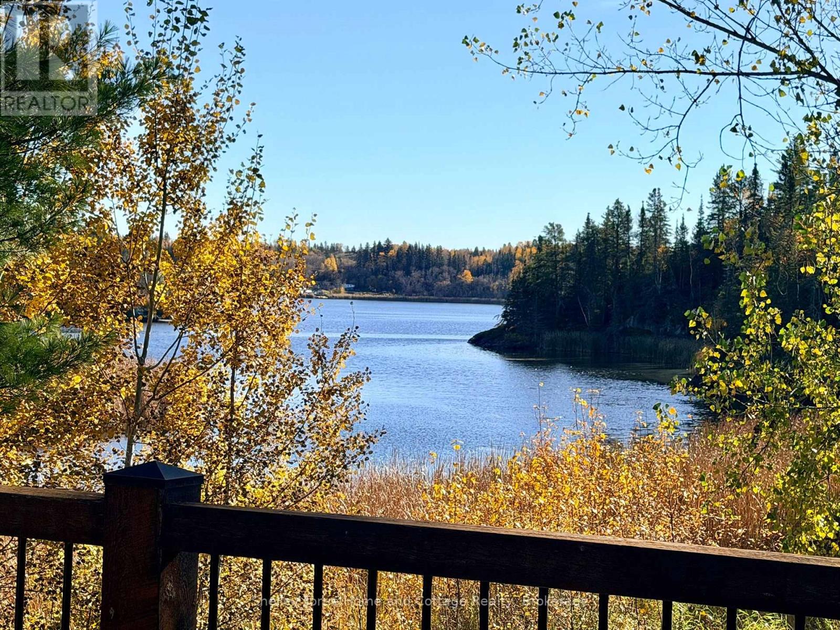
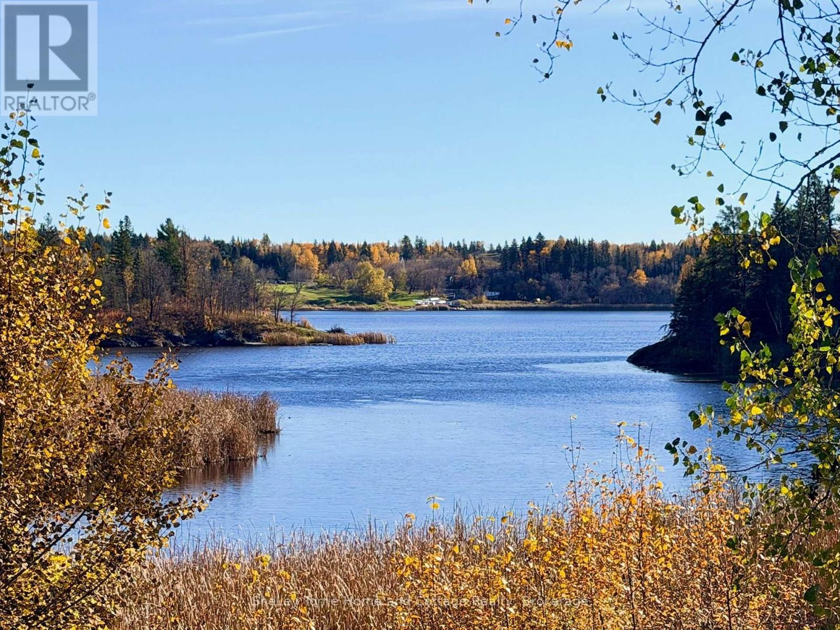
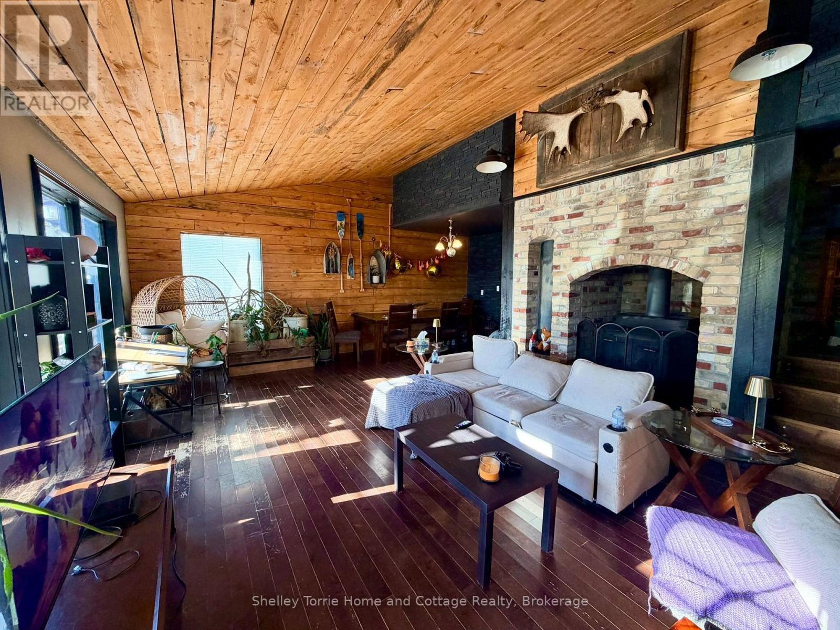
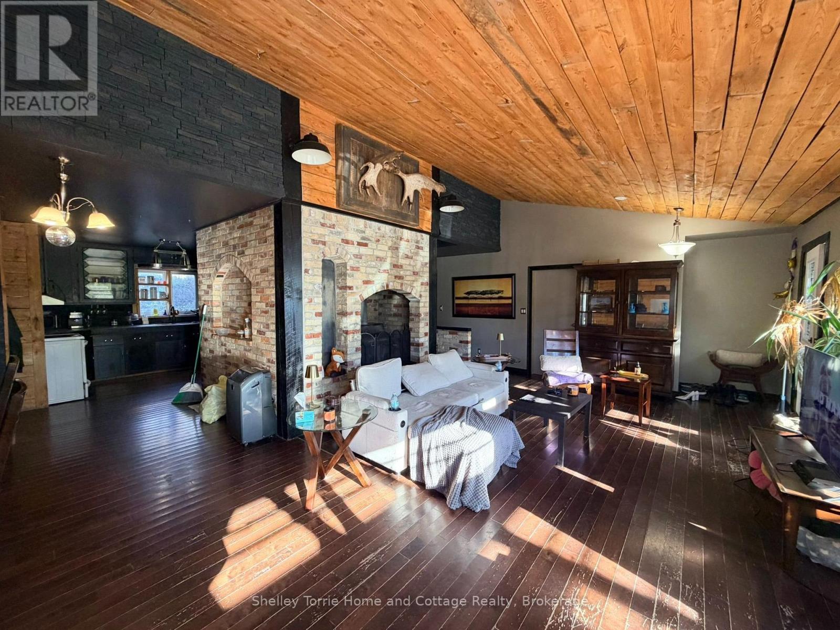
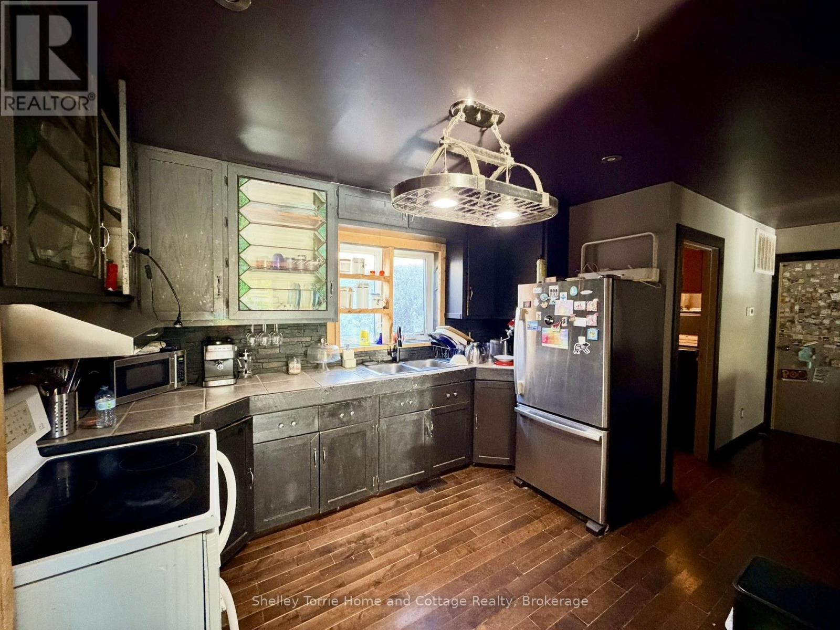
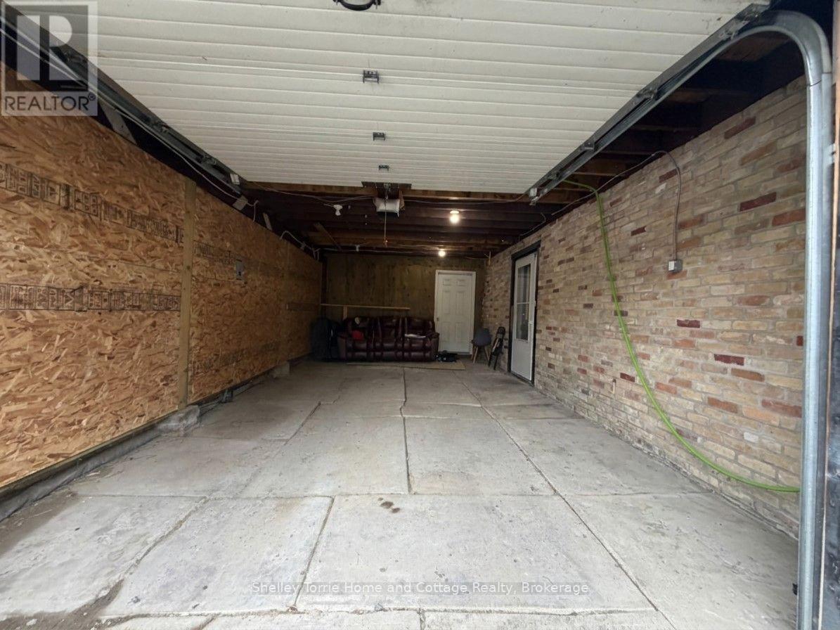
This exceptionally private waterfront property is at the end of the road with gated entry & situated on 12 acres with frontage on Laurensons Creek & just 5 minutes to city center and offers over 2100 s/f & two independent living spaces. The upper level is a 1-bedroom apartment with access to rooftop deck. Main floor level is a 2-bedroom apartment with 22' x 40' timber frame pergola and attached single stall garage. Recent upgrades include propane high effic. heating system & drilled well. Development Potential - Lots of Room to Roam! (id:49269)
Property Details
| MLS® Number | X14104796 |
| Property Type | Single Family |
| Community Name | Lakeside |
| Communication Type | High Speed Internet |
| Easement | Unknown |
| Equipment Type | Water Heater - Electric, Propane Tank, Water Heater |
| Features | Wooded Area, Irregular Lot Size, Sauna |
| Parking Space Total | 3 |
| Rental Equipment Type | Water Heater - Electric, Propane Tank, Water Heater |
| Structure | Deck, Patio(s) |
| View Type | Lake View, View Of Water, Direct Water View, Unobstructed Water View |
| Water Front Name | Laurensons Lake |
| Water Front Type | Waterfront On Creek |
Building
| Bathroom Total | 2 |
| Bedrooms Above Ground | 3 |
| Bedrooms Total | 3 |
| Amenities | Fireplace(s) |
| Appliances | Dryer, Stove, Washer, Refrigerator |
| Basement Development | Finished |
| Basement Features | Walk Out |
| Basement Type | N/a (finished) |
| Construction Status | Insulation Upgraded |
| Construction Style Attachment | Detached |
| Cooling Type | None |
| Exterior Finish | Vinyl Siding, Brick |
| Fire Protection | Smoke Detectors |
| Fireplace Present | Yes |
| Fireplace Total | 1 |
| Foundation Type | Poured Concrete |
| Heating Fuel | Wood |
| Heating Type | Forced Air |
| Stories Total | 2 |
| Size Interior | 2,000 - 2,500 Sqft |
| Type | House |
| Utility Water | Drilled Well |
Parking
| Attached Garage | |
| Garage |
Land
| Access Type | Public Road, Year-round Access |
| Acreage | No |
| Sewer | Septic System |
| Size Depth | 261 Ft ,4 In |
| Size Frontage | 2000 Ft |
| Size Irregular | 2000 X 261.4 Ft |
| Size Total Text | 2000 X 261.4 Ft |
| Zoning Description | Ru |
Rooms
| Level | Type | Length | Width | Dimensions |
|---|---|---|---|---|
| Second Level | Bathroom | 2.06 m | 1.63 m | 2.06 m x 1.63 m |
| Second Level | Living Room | 3.81 m | 3.73 m | 3.81 m x 3.73 m |
| Second Level | Kitchen | 5.39 m | 4.98 m | 5.39 m x 4.98 m |
| Second Level | Bedroom 3 | 5.41 m | 3.66 m | 5.41 m x 3.66 m |
| Main Level | Living Room | 7.62 m | 4.12 m | 7.62 m x 4.12 m |
| Main Level | Kitchen | 3.66 m | 2.9 m | 3.66 m x 2.9 m |
| Main Level | Pantry | 2.67 m | 1.68 m | 2.67 m x 1.68 m |
| Main Level | Dining Room | 2.9 m | 2.24 m | 2.9 m x 2.24 m |
| Main Level | Bedroom | 4.42 m | 4.27 m | 4.42 m x 4.27 m |
| Main Level | Bedroom 2 | 4.34 m | 2.74 m | 4.34 m x 2.74 m |
| Main Level | Bathroom | 4.34 m | 2.36 m | 4.34 m x 2.36 m |
Utilities
| Cable | Installed |
| Electricity | Installed |
| Wireless | Available |
https://www.realtor.ca/real-estate/30430741/1320-rocky-heights-road-kenora-lakeside-lakeside
Contact Us
Contact us for more information

The trademarks REALTOR®, REALTORS®, and the REALTOR® logo are controlled by The Canadian Real Estate Association (CREA) and identify real estate professionals who are members of CREA. The trademarks MLS®, Multiple Listing Service® and the associated logos are owned by The Canadian Real Estate Association (CREA) and identify the quality of services provided by real estate professionals who are members of CREA. The trademark DDF® is owned by The Canadian Real Estate Association (CREA) and identifies CREA's Data Distribution Facility (DDF®)
October 23 2026 04:24:09
Thunder Bay Real Estate Board
Shelley Torrie Home And Cottage Realty