
55 Park Road N Oshawa, Ontario L1J 4K8

$799,999
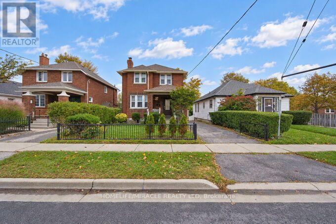
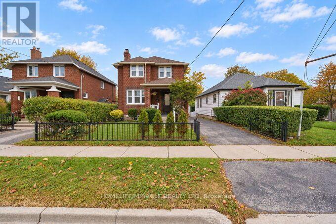
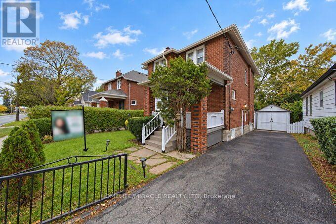
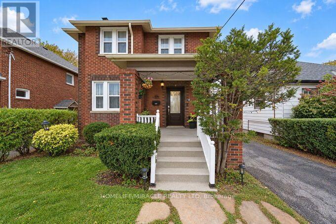
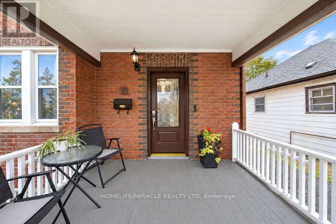
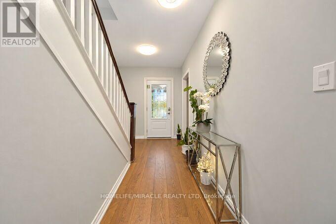
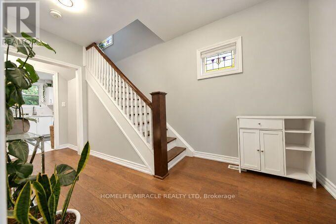
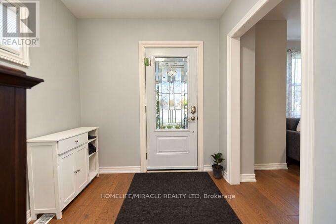
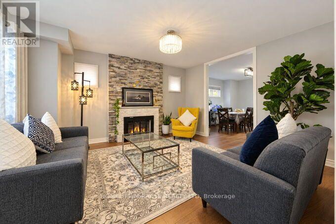
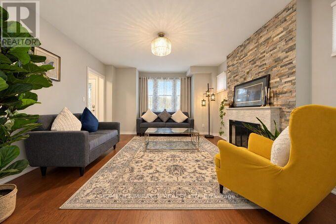
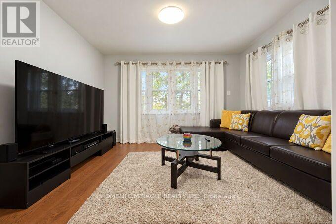
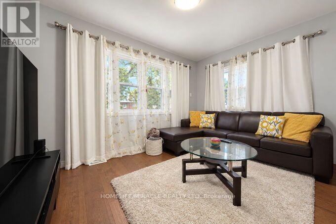
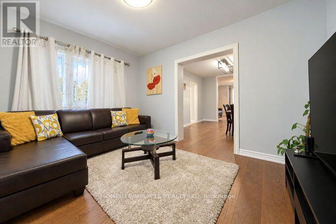
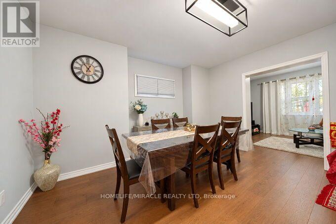
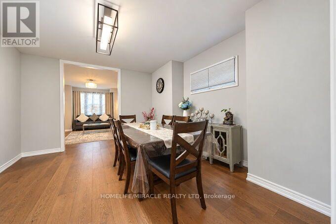
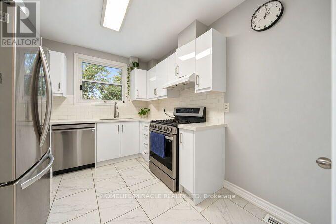
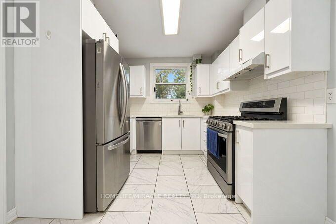
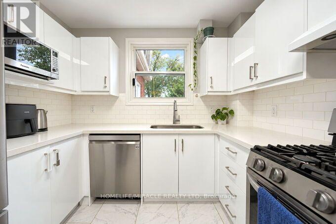
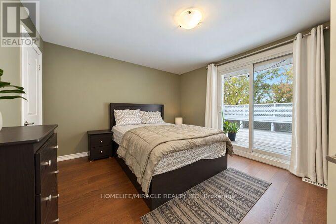
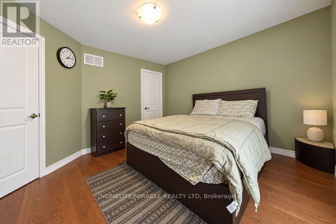
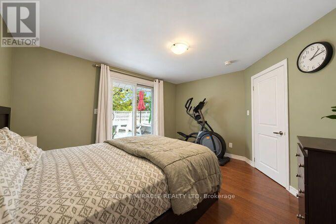
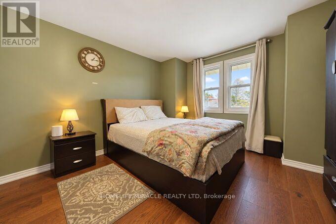
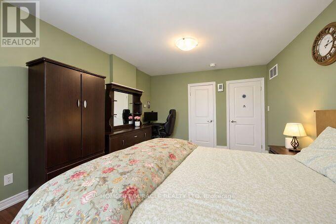
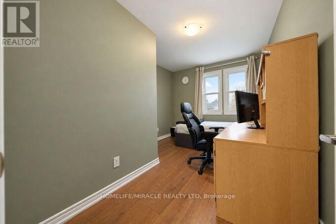
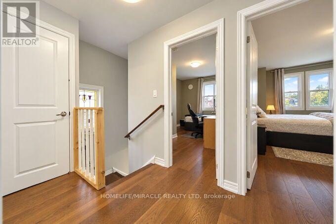
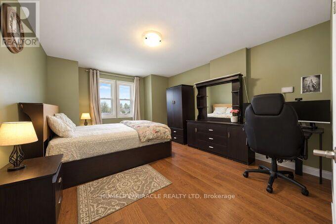
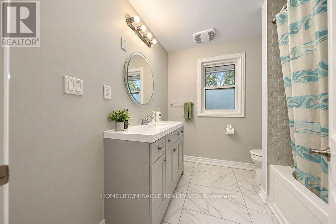
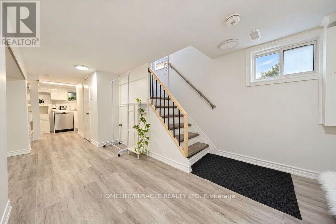
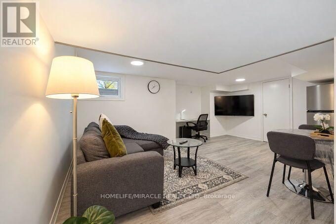
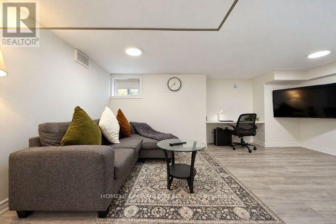
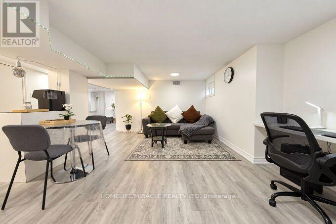
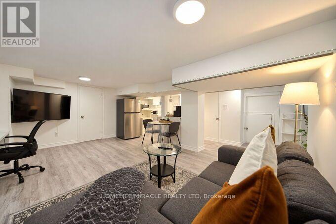
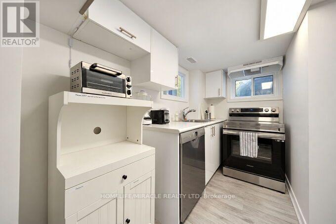
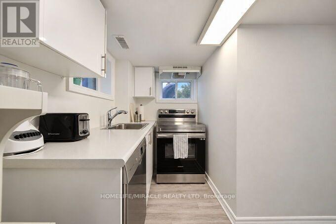
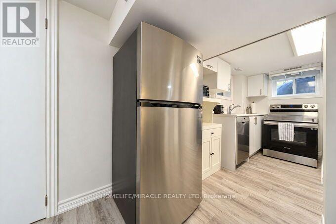
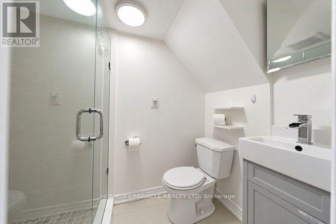
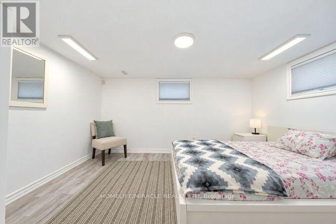
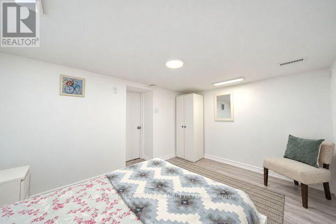
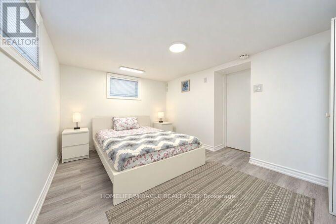
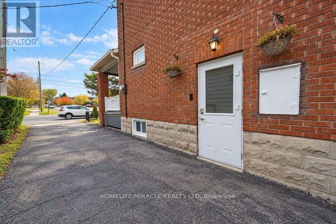
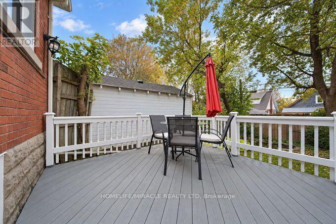
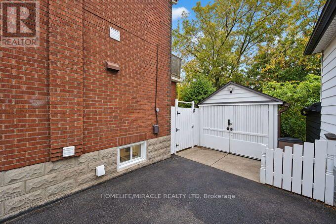
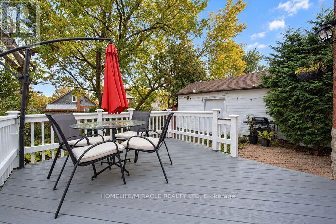
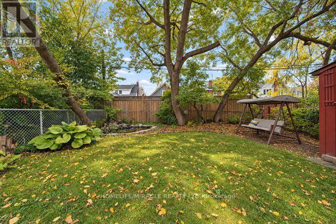
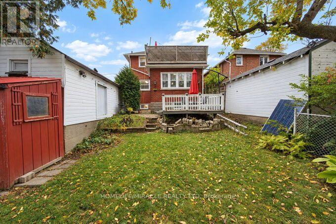
Nestled In The Highly Sought-After, Family-Friendly McLaughlin Community, This Beautiful All-Brick Home Offers The Perfect Blend Of Classic Charm And Extensive Modern Upgrades. The Property Was Completely Renovated In 2022, With The Interior Taken Down To The Bare Structure And Fully Rebuilt With New Drywall, Electrical, Plumbing, Insulation, And Finishes Throughout. The Renovation Also Included New Appliances, Water Heater, Furnace, Air Conditioning, And Other Major Home Systems, Providing Modern Comfort And Peace Of Mind For Years To Come. The Home Retains Its Character And Charm While Offering The Benefits Of A Thorough Modern Renovation. A Balcony Off One Of The Bedrooms Overlooks Beautiful Perennial Gardens And A Peaceful Pond, Creating A Wonderful Outdoor Retreat. The Home Also Features A Formal Dining Room And Spacious, Well-Proportioned Bedrooms. Situated On A Spacious Lot With A Large Driveway Offering Ample Parking For Multiple Vehicles, This Property Is Ideally Located Close To Shopping, Restaurants, Parks, Public Transit, And All Essential Amenities. Families Will Appreciate The Convenience Of Being Within Walking Distance To Both Elementary And High Schools. Whether You're A First-Time Buyer Looking For A Move-In-Ready Home Or An Investor Seeking A Property With Significant Recent Upgrades, This Home Offers Exceptional Value In One Of Oshawa's Most Desirable Neighborhoods. Conveniently Located Close To Highway 401, Schools, Shopping, Restaurants, Parks, And Public Transit. Extensively Renovated From The Inside Out In 2022, This Home Is Ready For Its Next Chapter. Don't Miss The Opportunity To Make This Beautiful Property Your Own! (id:49269)
Property Details
| MLS® Number | E14104822 |
| Property Type | Single Family |
| Community Name | McLaughlin |
| Features | Carpet Free |
| Parking Space Total | 4 |
Building
| Bathroom Total | 2 |
| Bedrooms Above Ground | 3 |
| Bedrooms Below Ground | 1 |
| Bedrooms Total | 4 |
| Appliances | Dishwasher, Dryer, Water Heater, Stove, Washer, Refrigerator |
| Basement Features | Separate Entrance |
| Basement Type | N/a |
| Construction Style Attachment | Detached |
| Cooling Type | Central Air Conditioning |
| Exterior Finish | Brick |
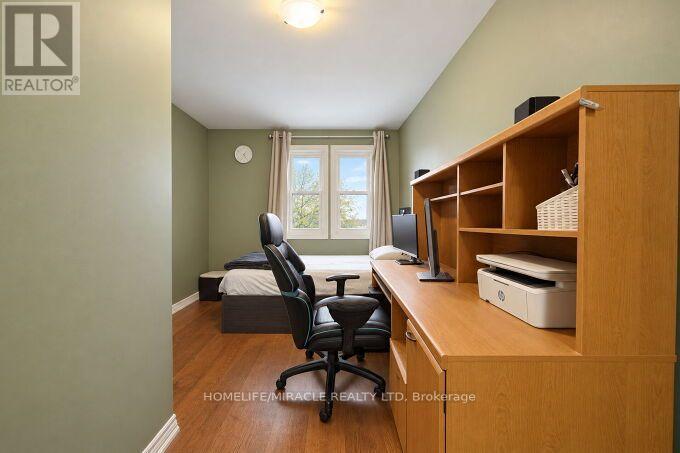
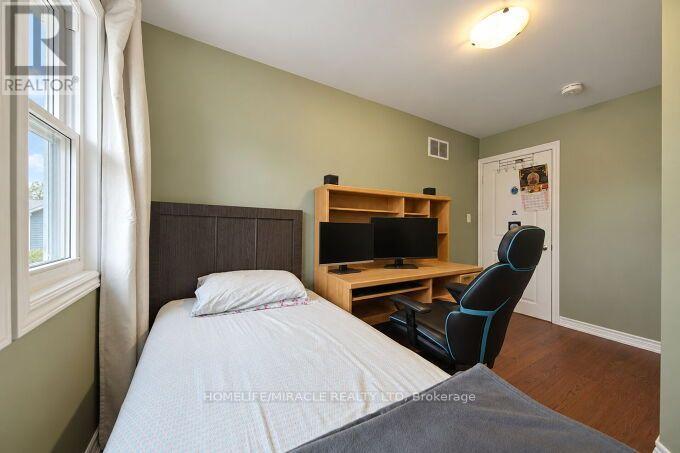
| Flooring Type | Hardwood |
| Foundation Type | Brick |
| Heating Fuel | Natural Gas |
| Heating Type | Forced Air |
| Stories Total | 2 |
| Size Interior | 1,500 - 2,000 Sqft |
| Type | House |
| Utility Water | Municipal Water |
Parking
| Detached Garage | |
| Garage |
Land
| Acreage | No |
| Sewer | Sanitary Sewer |
| Size Depth | 111 Ft |
| Size Frontage | 37 Ft |
| Size Irregular | 37 X 111 Ft |
| Size Total Text | 37 X 111 Ft |
Rooms
| Level | Type | Length | Width | Dimensions |
|---|---|---|---|---|
| Second Level | Primary Bedroom | 4.05 m | 3.52 m | 4.05 m x 3.52 m |
| Second Level | Bedroom 2 | 3.58 m | 4.54 m | 3.58 m x 4.54 m |
| Second Level | Bedroom 3 | 3.9 m | 2.72 m | 3.9 m x 2.72 m |
| Lower Level | Recreational, Games Room | 3.44 m | 5.23 m | 3.44 m x 5.23 m |
| Lower Level | Family Room | 2.79 m | 3.84 m | 2.79 m x 3.84 m |
| Main Level | Kitchen | 2.84 m | 3.18 m | 2.84 m x 3.18 m |
| Main Level | Living Room | 3.97 m | 4.57 m | 3.97 m x 4.57 m |
| Main Level | Dining Room | 4.2 m | 3.87 m | 4.2 m x 3.87 m |
| Main Level | Office | 3.94 m | 2.97 m | 3.94 m x 2.97 m |
https://www.realtor.ca/real-estate/30430784/55-park-road-n-oshawa-mclaughlin-mclaughlin
Contact Us
Contact us for more information

The trademarks REALTOR®, REALTORS®, and the REALTOR® logo are controlled by The Canadian Real Estate Association (CREA) and identify real estate professionals who are members of CREA. The trademarks MLS®, Multiple Listing Service® and the associated logos are owned by The Canadian Real Estate Association (CREA) and identify the quality of services provided by real estate professionals who are members of CREA. The trademark DDF® is owned by The Canadian Real Estate Association (CREA) and identifies CREA's Data Distribution Facility (DDF®)
October 23 2026 06:31:49
Toronto Regional Real Estate Board
Homelife/miracle Realty Ltd