
27 Leo Austin Road Brampton, Ontario L6P 4C4

$2,999,999
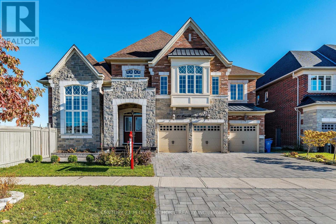
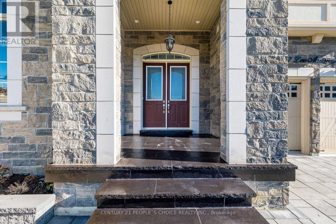
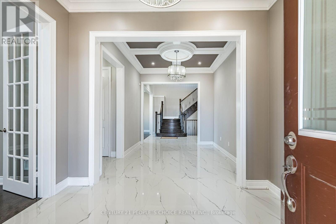
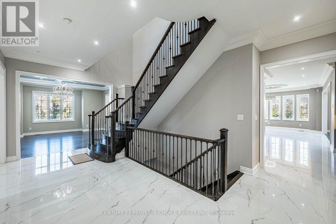
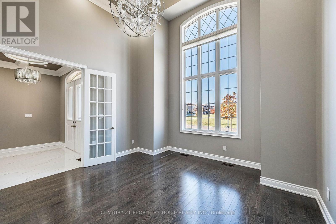
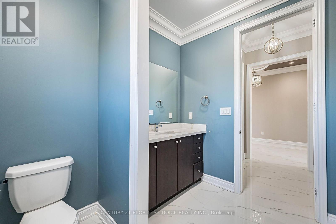
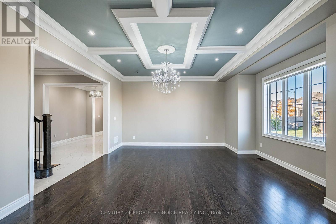
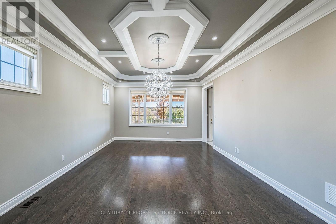
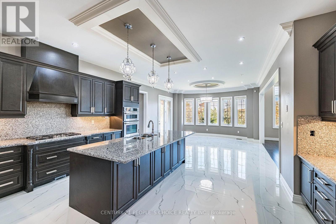
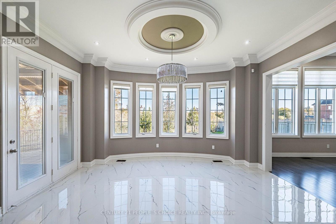
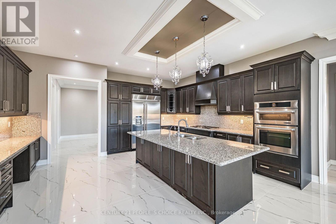
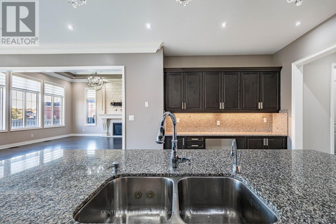
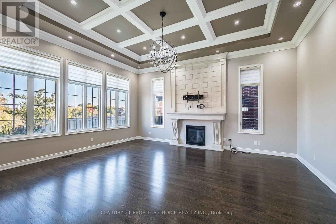
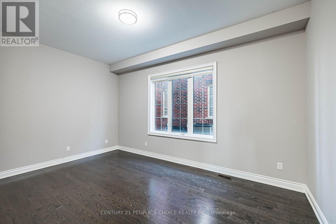
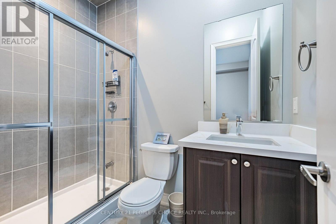
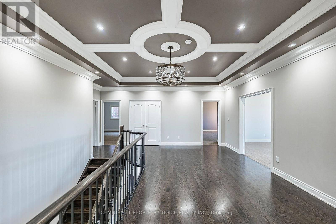
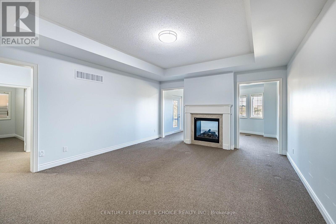
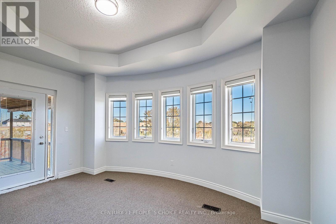
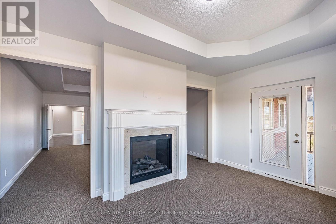
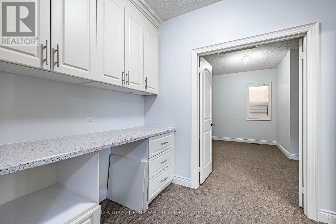
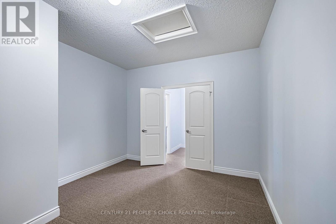
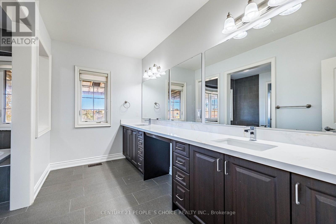
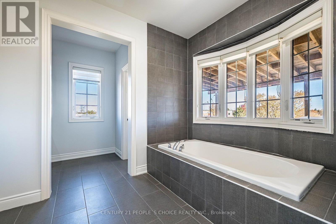
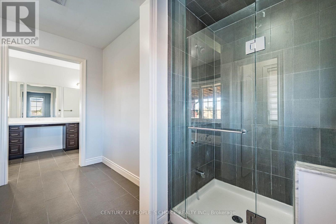
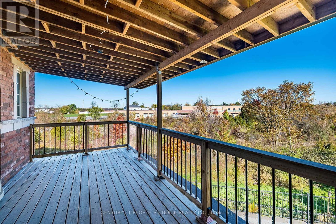
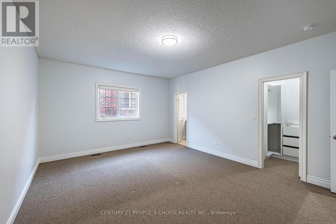
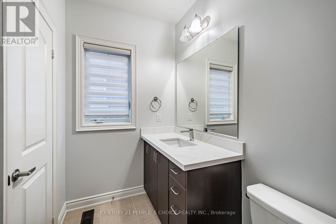
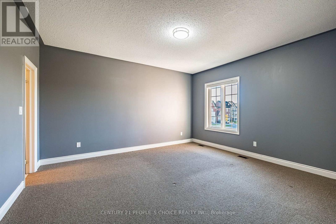
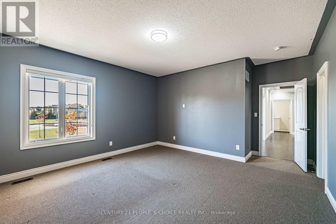
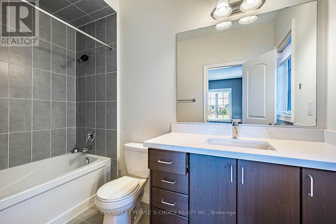
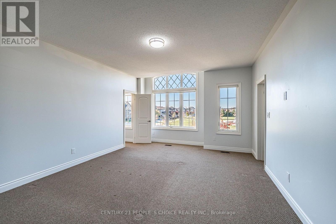
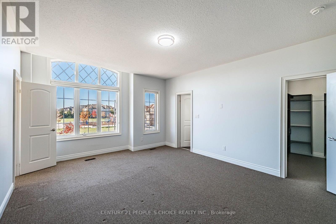
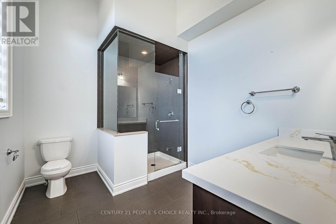
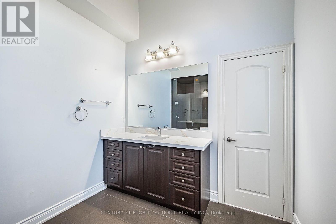
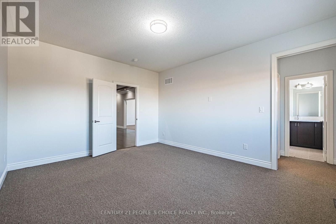
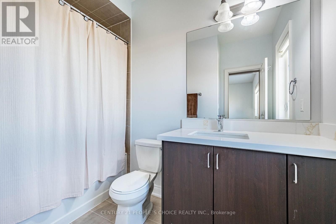
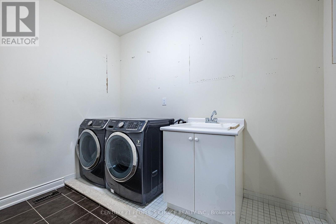
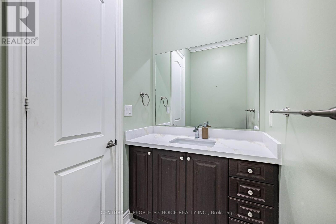
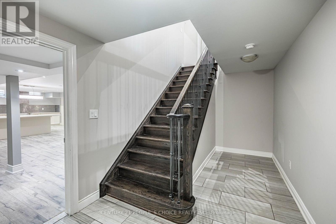
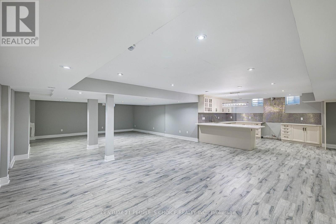
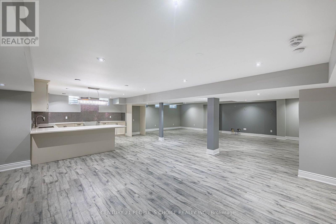
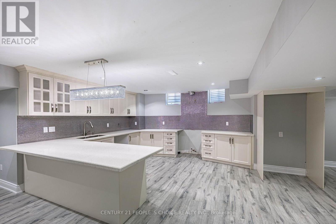
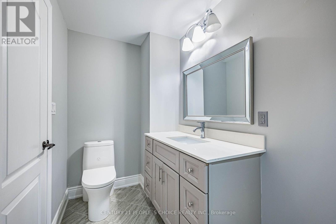
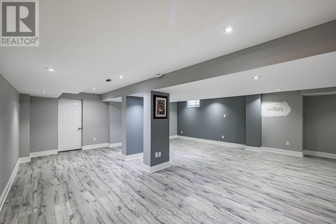
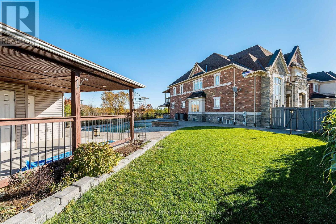
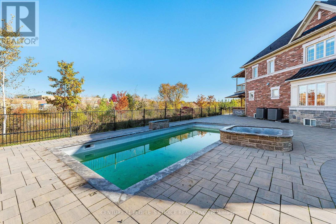
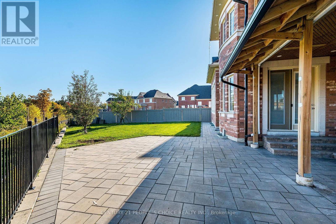
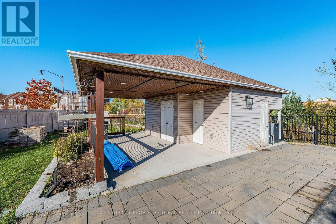
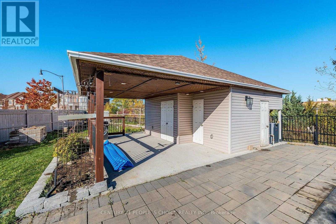
This stunning 6 bedroom home in Brampton is just minutes from Caledon, Bolton, and Vaughan, Located on a premium corner lot backing onto a ravine with green space, it offers complete privacy with no neighbors on the front back and one sides, The extra-wide and deep lot features inground pool and hot tub, The main floor has 10-foot ceilings, while the second floor has 9-foot ceilings, The master bedroom features a 10-foot coffered ceiling, and the ensuite includes an oval tub and an upgraded shower, The family room has a coffered ceiling with 12 ft ceiling, crown molding throughout main floor, including the master and second floor, This home has countless additional upgrades, A Rare Find In One Of The Most Sought-After Neighborhood In The Peel Region, This property has Deep Ravine Lot And 3 Car Garage, This Dream Home Features A Chef's Dream Custom Kitchen With Luxury Subzero Wolf Appliances and 24x48 tiles, A Large Walk-In Pantry And 12 Ft Island, Main Floor den and Bedroom with washrm And Two Main Floor Powder Rooms, This Luxury Home Is One Of A Kind, The Second Floor Features Expansive 5 Bedrooms, Each With A Walk-In Closet And Ensuite. Two Exceptionally Large Primary Bedrooms, One With A Fireplace And Sitting Area and balcony Overlook A Green Landscape. With High-End Finishes, Functional Design, And Space To Grow, , lot is irregular with Measurements:18.87 ft x 156.33 ft x 67.28 ft x 11.38 ft x 151.84 ft x 164.88 ft, driveway and pool upgraded with tiles (id:49269)
Property Details
| MLS® Number | W14105518 |
| Property Type | Single Family |
| Community Name | Toronto Gore Rural Estate |
| Equipment Type | Water Heater |
| Features | Irregular Lot Size |
| Parking Space Total | 6 |
| Pool Type | Inground Pool |
| Rental Equipment Type | Water Heater |
Building
| Bathroom Total | 9 |
| Bedrooms Above Ground | 6 |
| Bedrooms Total | 6 |
| Appliances | Oven - Built-in, Dishwasher, Dryer, Oven, Washer, Whirlpool, Window Coverings, Refrigerator |
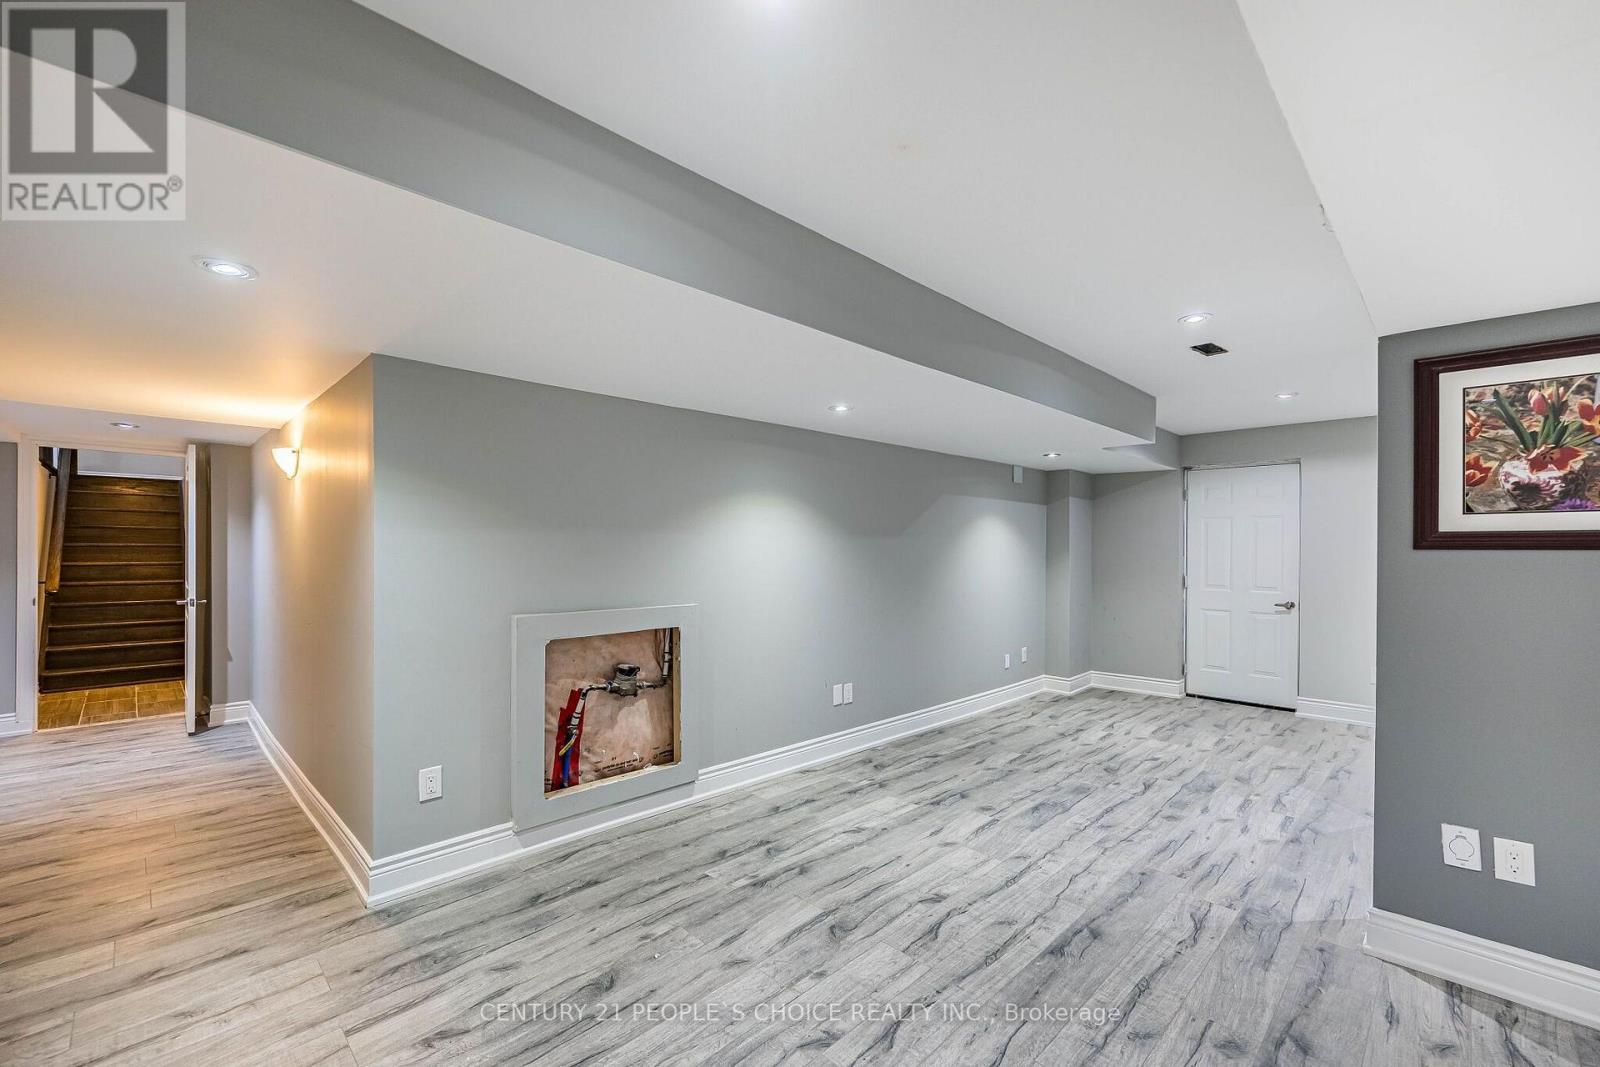
| Basement Development | Finished |
| Basement Features | Separate Entrance |
| Basement Type | N/a (finished), N/a |
| Construction Style Attachment | Detached |
| Cooling Type | Central Air Conditioning |
| Exterior Finish | Brick, Stone |
| Fireplace Present | Yes |
| Flooring Type | Hardwood, Carpeted, Laminate, Ceramic |
| Foundation Type | Concrete |
| Half Bath Total | 2 |
| Heating Fuel | Natural Gas |
| Heating Type | Forced Air |
| Stories Total | 2 |
| Size Interior | 5,000 - 100,000 Sqft |
| Type | House |
| Utility Water | Municipal Water |
Parking
| Garage |
Land
| Acreage | No |
| Sewer | Sanitary Sewer |
| Size Depth | 164 Ft |
| Size Frontage | 151 Ft |
| Size Irregular | 151 X 164 Ft ; *****ravine Lot***** |
| Size Total Text | 151 X 164 Ft ; *****ravine Lot***** |
Rooms
| Level | Type | Length | Width | Dimensions |
|---|---|---|---|---|
| Second Level | Bedroom 4 | 5.35 m | 4.45 m | 5.35 m x 4.45 m |
| Second Level | Bedroom 5 | 4.5 m | 3.9 m | 4.5 m x 3.9 m |
| Second Level | Primary Bedroom | 10 m | 4.75 m | 10 m x 4.75 m |
| Second Level | Bedroom 2 | 5.35 m | 4.2 m | 5.35 m x 4.2 m |
| Second Level | Bedroom 3 | 5.35 m | 4.5 m | 5.35 m x 4.5 m |
| Basement | Kitchen | 5 m | 6 m | 5 m x 6 m |
| Basement | Recreational, Games Room | 16.25 m | 9.6 m | 16.25 m x 9.6 m |
| Main Level | Living Room | 5.2 m | 5.25 m | 5.2 m x 5.25 m |
| Main Level | Dining Room | 6.15 m | 5.2 m | 6.15 m x 5.2 m |
| Main Level | Family Room | 6.25 m | 5.5 m | 6.25 m x 5.5 m |
| Main Level | Den | 4.25 m | 4.25 m | 4.25 m x 4.25 m |
| Main Level | Kitchen | 4.85 m | 4.6 m | 4.85 m x 4.6 m |
| Main Level | Eating Area | 5 m | 4.85 m | 5 m x 4.85 m |
| Main Level | Bedroom | 5.4 m | 4.75 m | 5.4 m x 4.75 m |
Contact Us
Contact us for more information

The trademarks REALTOR®, REALTORS®, and the REALTOR® logo are controlled by The Canadian Real Estate Association (CREA) and identify real estate professionals who are members of CREA. The trademarks MLS®, Multiple Listing Service® and the associated logos are owned by The Canadian Real Estate Association (CREA) and identify the quality of services provided by real estate professionals who are members of CREA. The trademark DDF® is owned by The Canadian Real Estate Association (CREA) and identifies CREA's Data Distribution Facility (DDF®)
October 22 2026 05:33:17
Toronto Regional Real Estate Board
Century 21 People's Choice Realty Inc.