
231 Woodbine Avenue Peterborough, Ontario K9H 1N8

$374,900
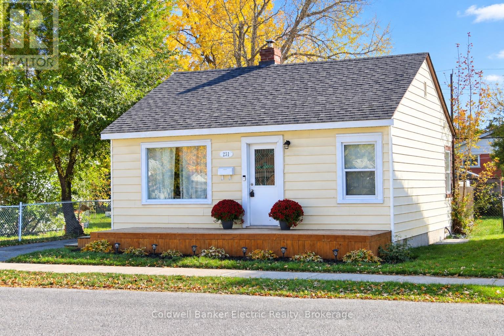
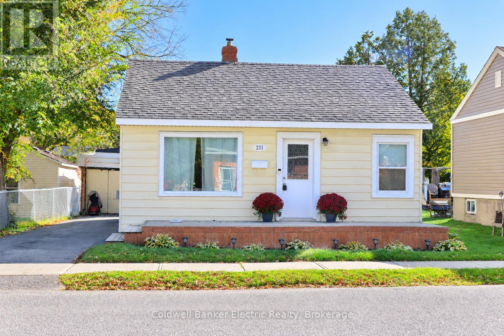
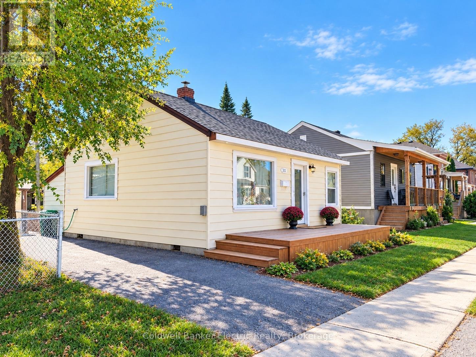
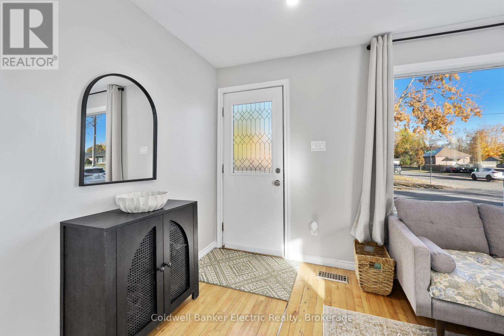
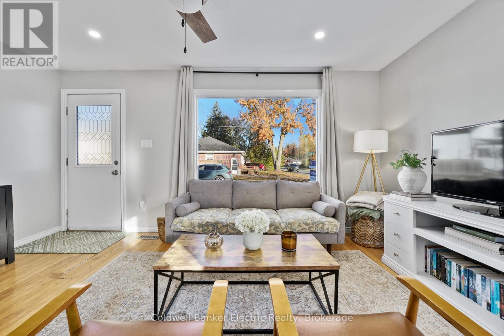
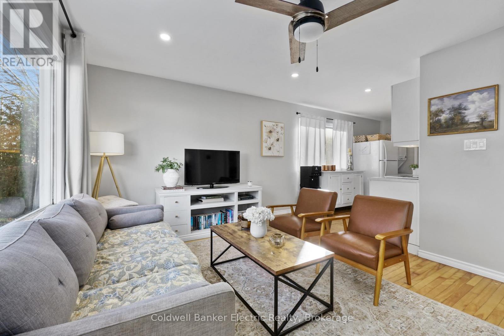
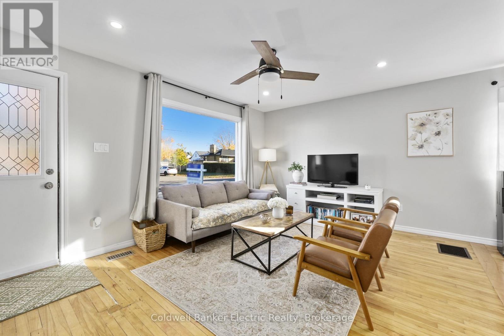
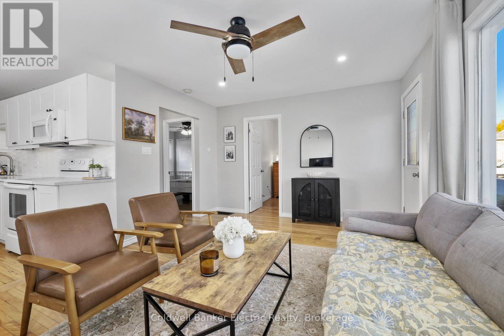
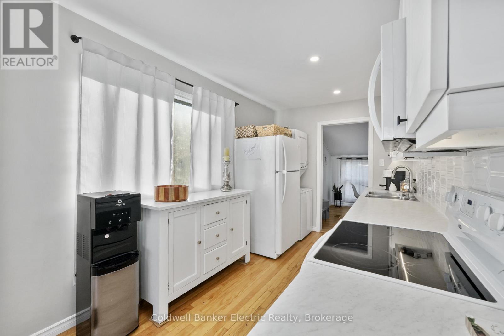
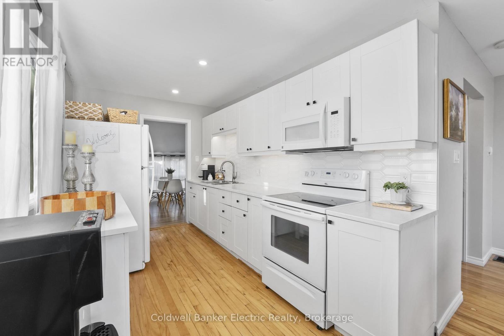
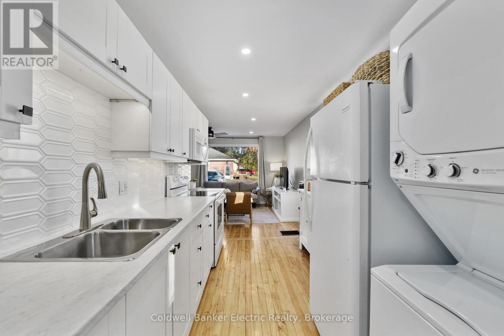
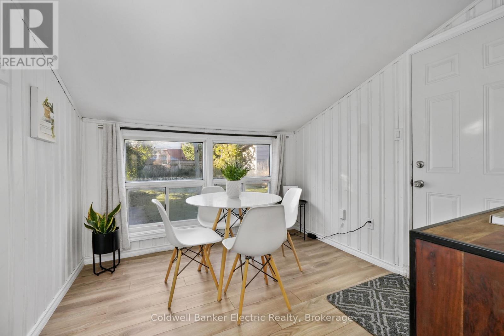
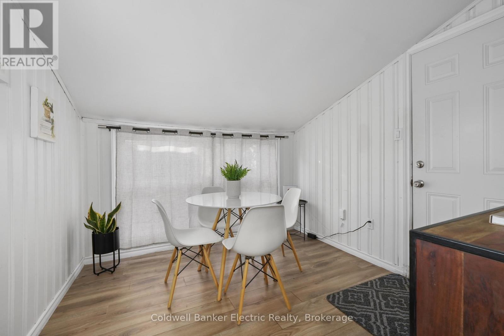
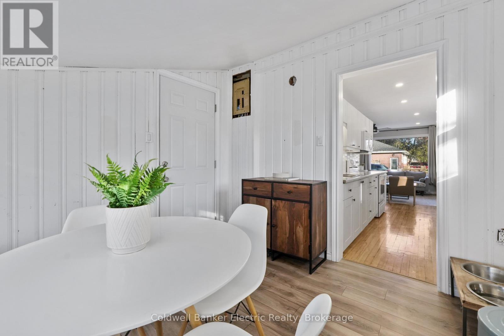
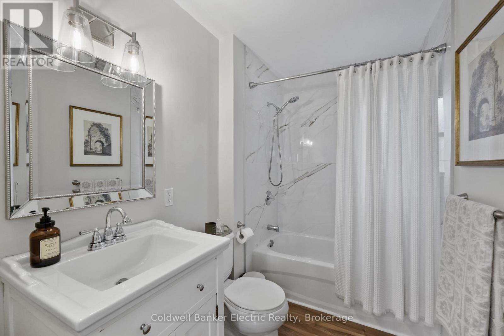
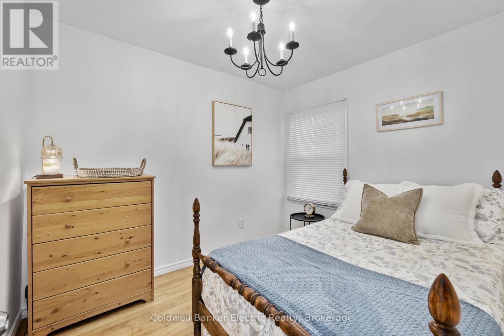
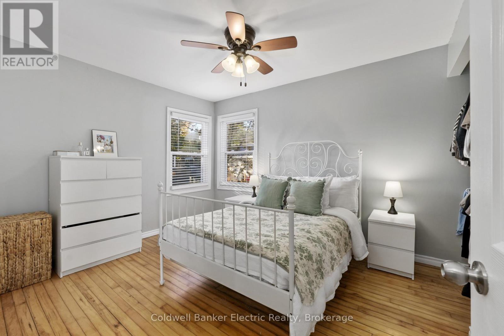
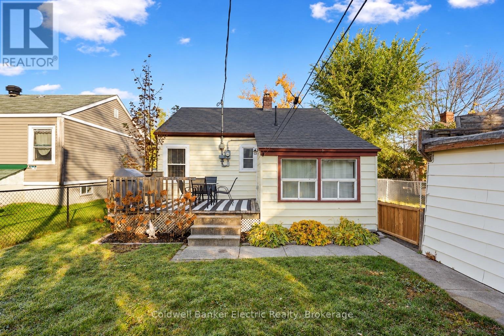
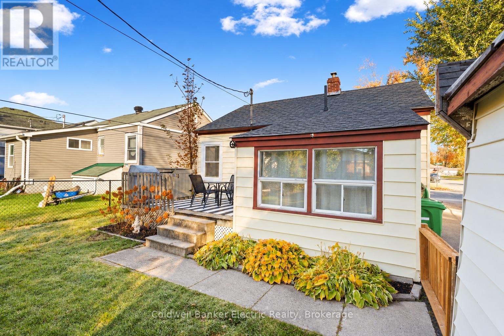
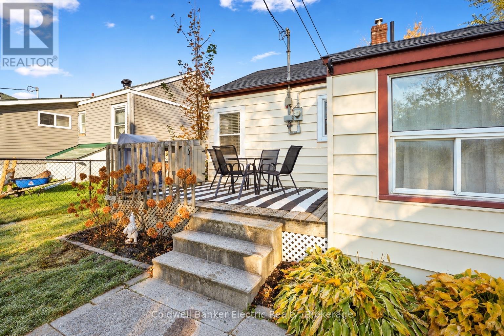
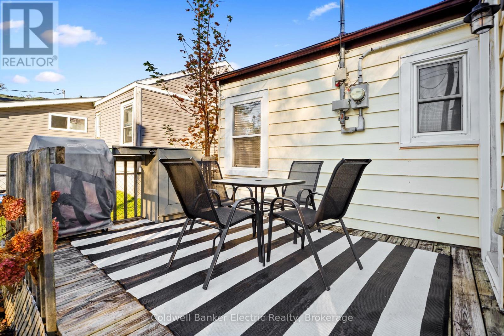
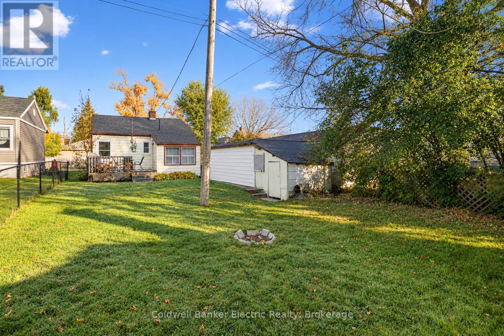
An exceptional opportunity to own in desirable East City! This pristine, beautifully renovated two-bedroom home is ideal for first-time buyers or downsizers seeking comfortable, low-maintenance living. Pride of ownership is evident throughout, with refinished hardwood floors and extensive updates including kitchen, electrical and roof (2022), bathroom (2024), baseboard heaters (2025), and soffits and fascia (2026). Convenient ground-level entry, two main-floor bedrooms and a bonus sunroom, perfect for a home office or quiet retreat. Ideally situated on a bus route, close to the river, scenic trails, parks, shopping and amenities. Outstanding value in a sought-after neighbourhood. Simply move in and enjoy! (id:49269)
Open House
This property has open houses!
1:00 pm
Ends at:2:30 pm
Property Details
| MLS® Number | X14106140 |
| Property Type | Single Family |
| Community Name | Ashburnham Ward 4 |
| Features | Carpet Free |
| Parking Space Total | 3 |
Building
| Bathroom Total | 1 |
| Bedrooms Above Ground | 2 |
| Bedrooms Total | 2 |
| Age | 51 To 99 Years |
| Appliances | Dryer, Stove, Washer, Refrigerator |
| Architectural Style | Bungalow |
| Basement Type | Crawl Space |
| Construction Style Attachment | Detached |
| Cooling Type | None |
| Exterior Finish | Vinyl Siding |
| Flooring Type | Hardwood |
| Foundation Type | Block |
| Heating Fuel | Electric |
| Heating Type | Baseboard Heaters |
| Stories Total | 1 |
| Size Interior | 700 - 1,100 Sqft |
| Type | House |
| Utility Water | Municipal Water |
Parking
| Detached Garage | |
| Garage |
Land
| Acreage | No |
| Sewer | Sanitary Sewer |
| Size Depth | 100 Ft |
| Size Frontage | 40 Ft |
| Size Irregular | 40 X 100 Ft |
| Size Total Text | 40 X 100 Ft |
Rooms
| Level | Type | Length | Width | Dimensions |
|---|---|---|---|---|
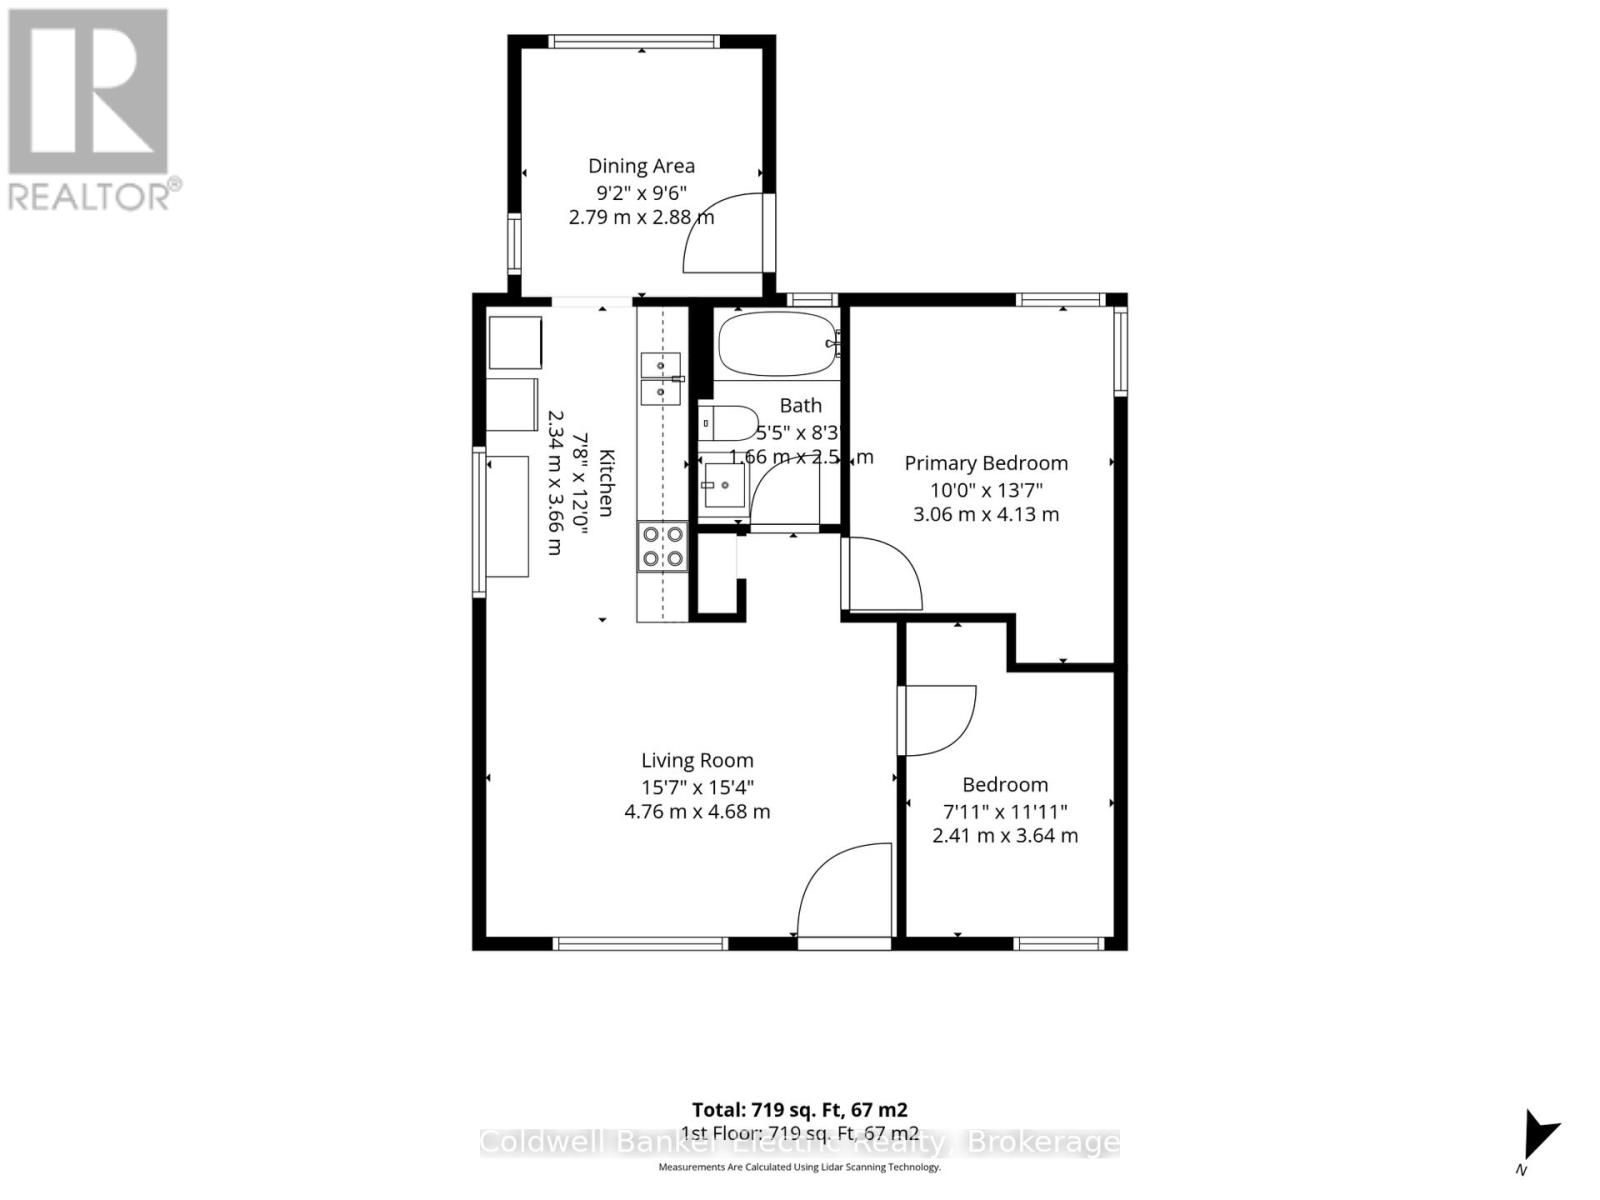
| Main Level | Living Room | 4.76 m | 4.68 m | 4.76 m x 4.68 m |
| Main Level | Kitchen | 2.34 m | 3.66 m | 2.34 m x 3.66 m |
| Main Level | Primary Bedroom | 3.06 m | 4.13 m | 3.06 m x 4.13 m |
| Main Level | Bedroom 2 | 2.41 m | 3.64 m | 2.41 m x 3.64 m |
| Main Level | Bathroom | 1.66 m | 2.5 m | 1.66 m x 2.5 m |
| Main Level | Sunroom | 2.79 m | 2.88 m | 2.79 m x 2.88 m |
Contact Us
Contact us for more information

The trademarks REALTOR®, REALTORS®, and the REALTOR® logo are controlled by The Canadian Real Estate Association (CREA) and identify real estate professionals who are members of CREA. The trademarks MLS®, Multiple Listing Service® and the associated logos are owned by The Canadian Real Estate Association (CREA) and identify the quality of services provided by real estate professionals who are members of CREA. The trademark DDF® is owned by The Canadian Real Estate Association (CREA) and identifies CREA's Data Distribution Facility (DDF®)
October 22 2026 04:37:09
Central Lakes Association of REALTORS®
Coldwell Banker Electric Realty