
5 Royal Crescent Chatham-Kent, Ontario N0P 1Z0

$479,900
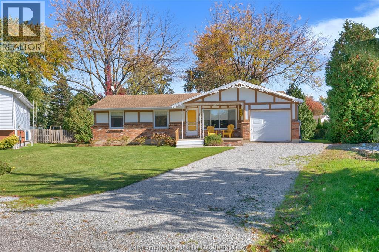
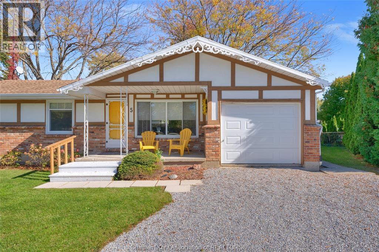
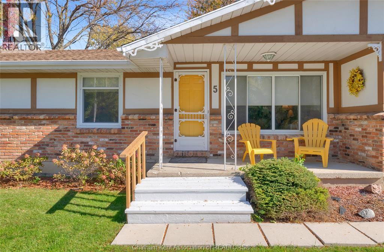
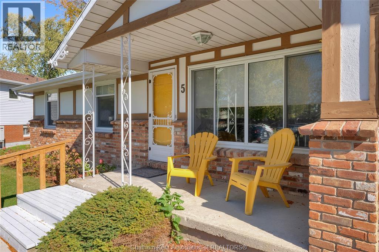
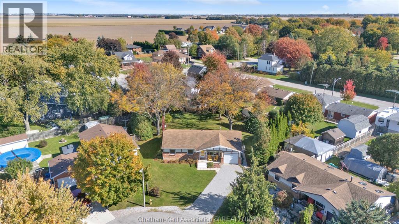
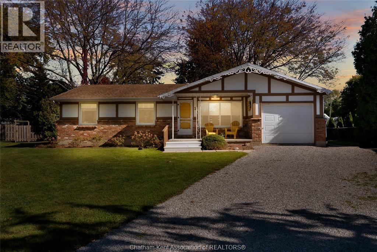
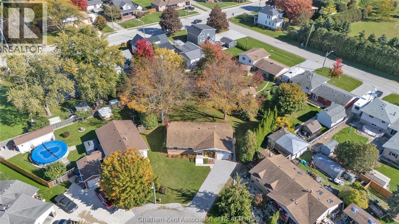
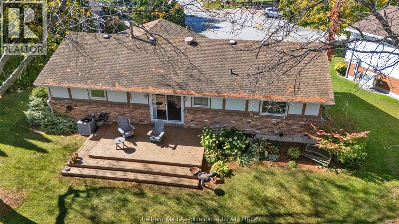
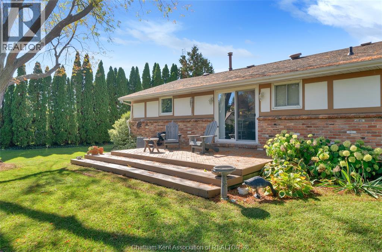
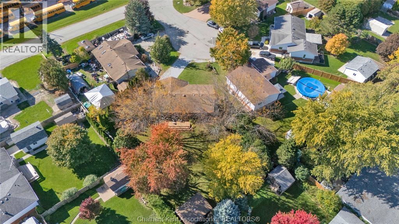
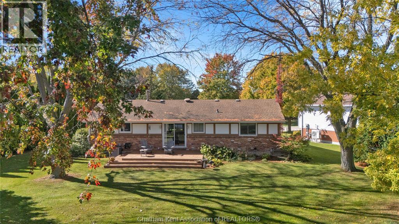
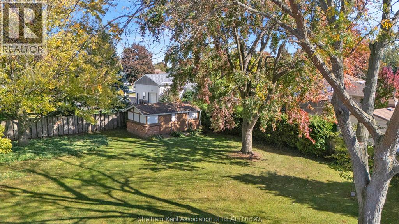
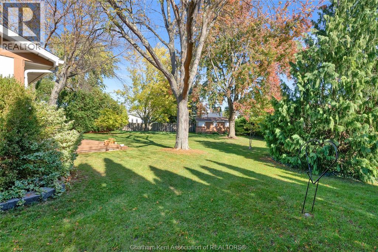
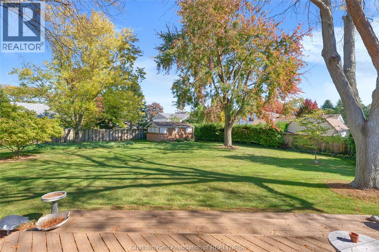
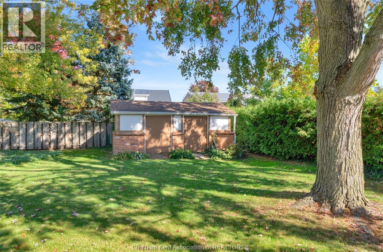
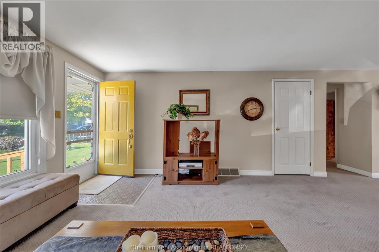
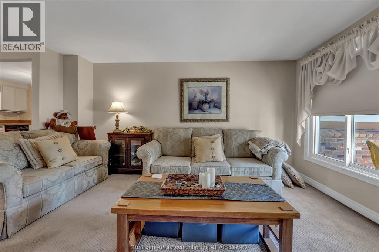
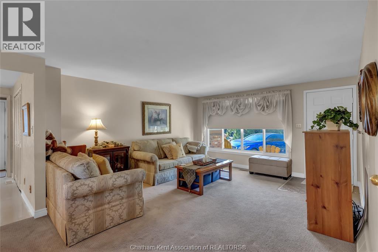
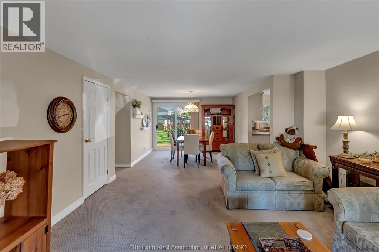
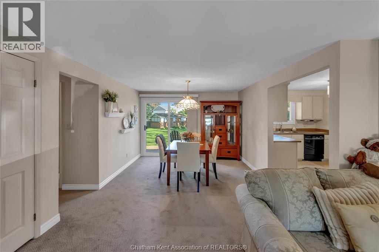
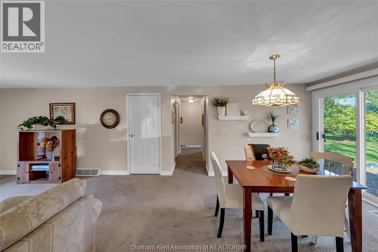
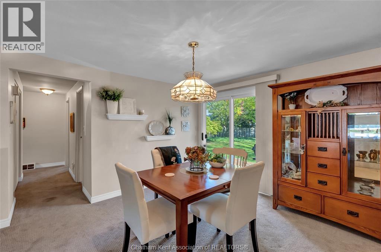
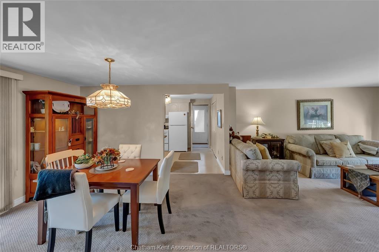
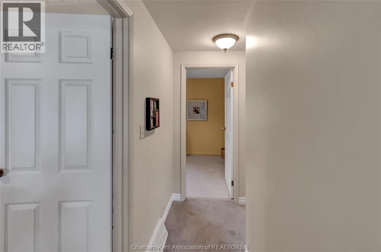
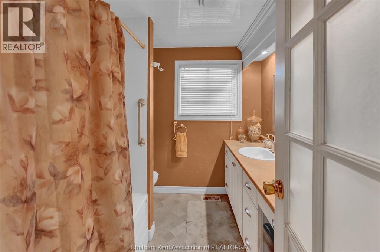
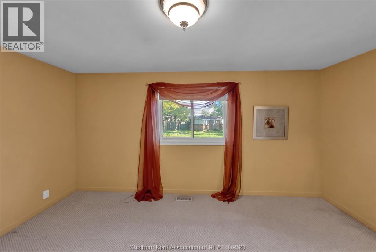
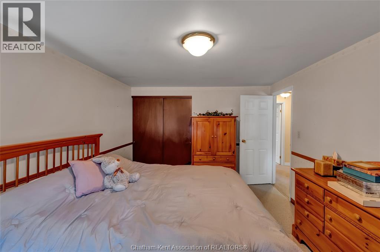
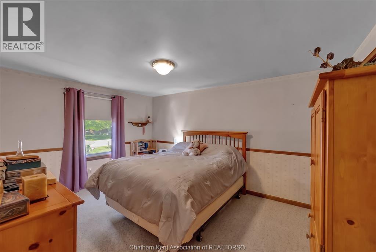
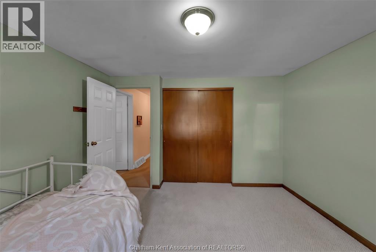
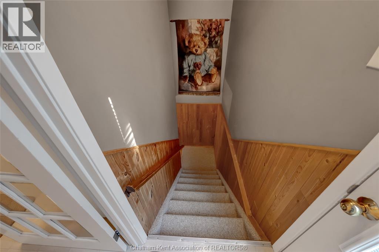
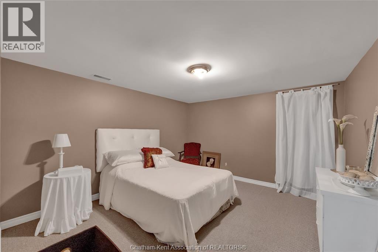
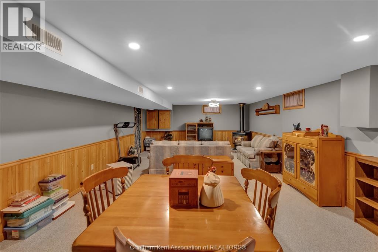
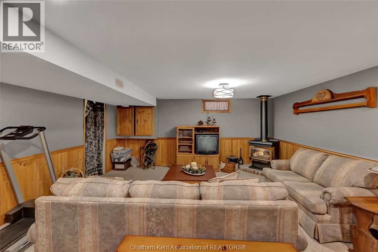
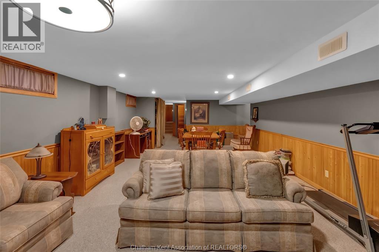
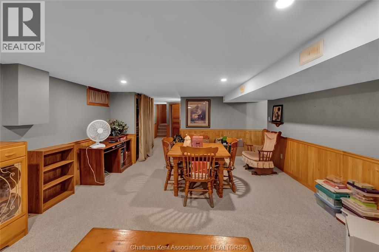
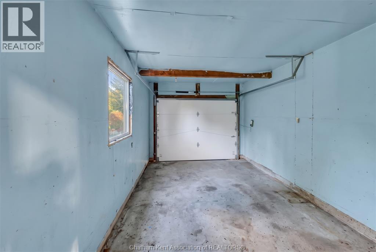
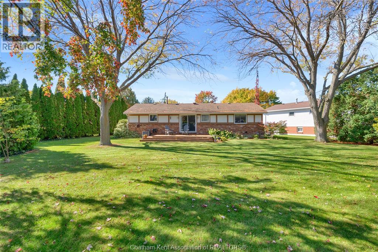
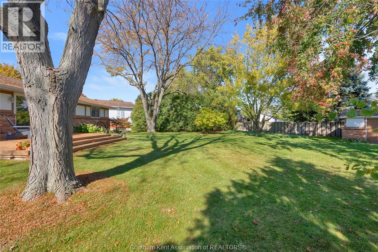
Welcome to this charming ranch-style home nestled on a quiet cul-de-sac in the peaceful community of Pain Court! Ideally located close to schools and walking paths, and just a short drive to Chatham, this home offers the perfect blend of comfort, convenience, and privacy. Featuring 3 + 1 bedrooms, 2 full bathrooms, and an attached single-car garage, this home offers a functional layout for everyday living. Newer patio doors lead to a spacious back deck overlooking the large, private backyard, complete with a storage shed for added convenience. The fully finished basement provides even more living space, featuring an additional bedroom, bathroom, and comfortable family room, perfect for entertaining, relaxing, or accommodating guests. Enjoy the tranquility of cul-de-sac living while being just minutes from local amenities and all that Chatham has to offer. A wonderful place to call home. Book a showing today! (id:49269)
Property Details
| MLS® Number | 26025971 |
| Property Type | Single Family |
| Features | Gravel Driveway |
Building
| Bathroom Total | 2 |
| Bedrooms Above Ground | 3 |
| Bedrooms Below Ground | 1 |
| Bedrooms Total | 4 |
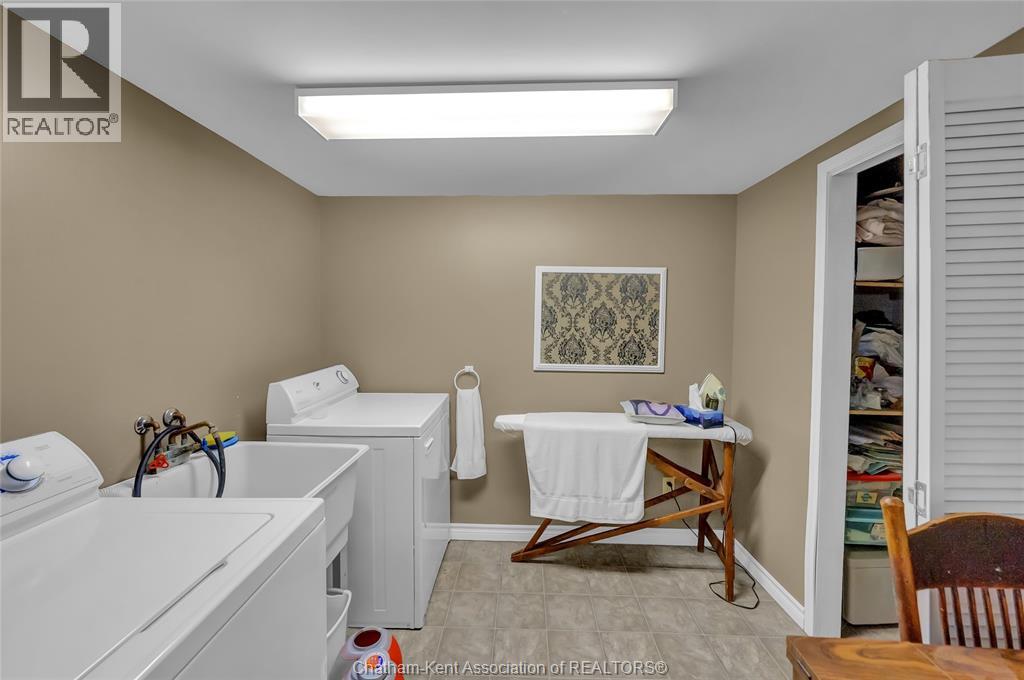
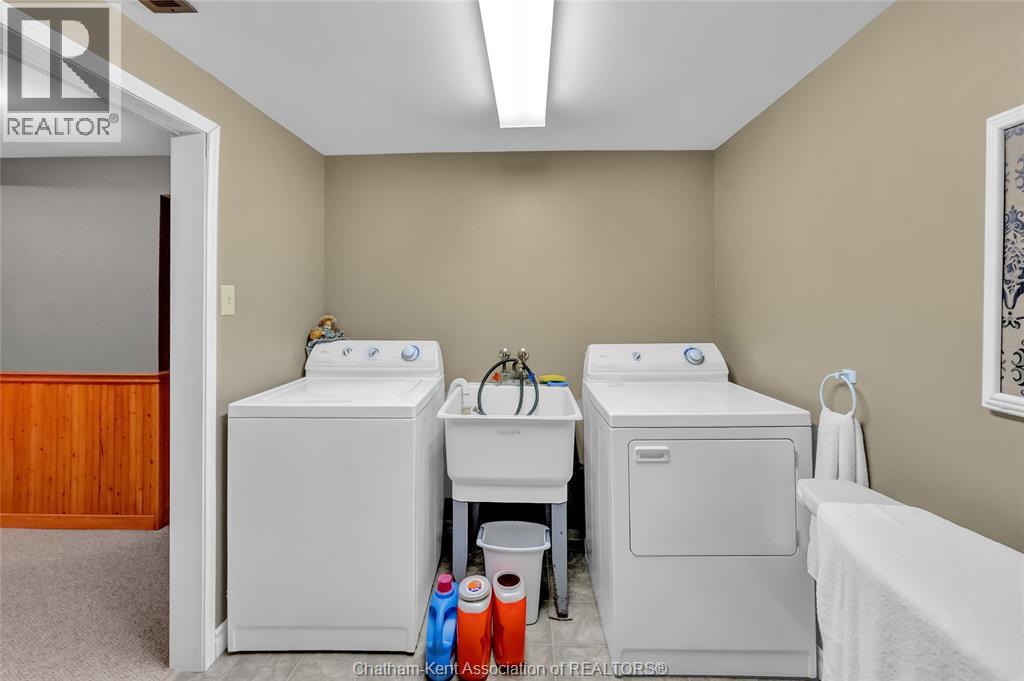
| Appliances | Dishwasher, Dryer, Refrigerator, Stove, Washer |
| Architectural Style | Bungalow, Ranch |
| Constructed Date | 1978 |
| Construction Style Attachment | Detached |
| Cooling Type | Central Air Conditioning, Fully Air Conditioned |
| Exterior Finish | Aluminum/vinyl, Brick |
| Fireplace Present | Yes |
| Fireplace Type | Free Standing Metal |
| Flooring Type | Carpeted, Laminate, Cushion/lino/vinyl |
| Foundation Type | Block |
| Heating Fuel | Natural Gas |
| Heating Type | Forced Air |
| Stories Total | 1 |
| Type | House |
Parking
| Garage |
Land
| Acreage | No |
| Size Irregular | 72.56 X Irregular / 0.29 Ac |
| Size Total Text | 72.56 X Irregular / 0.29 Ac|0.25- 0.50 Acre |
| Zoning Description | Res |
Rooms
| Level | Type | Length | Width | Dimensions |
|---|---|---|---|---|
| Lower Level | Utility Room | 10 ft | 6 ft | 10 ft x 6 ft |
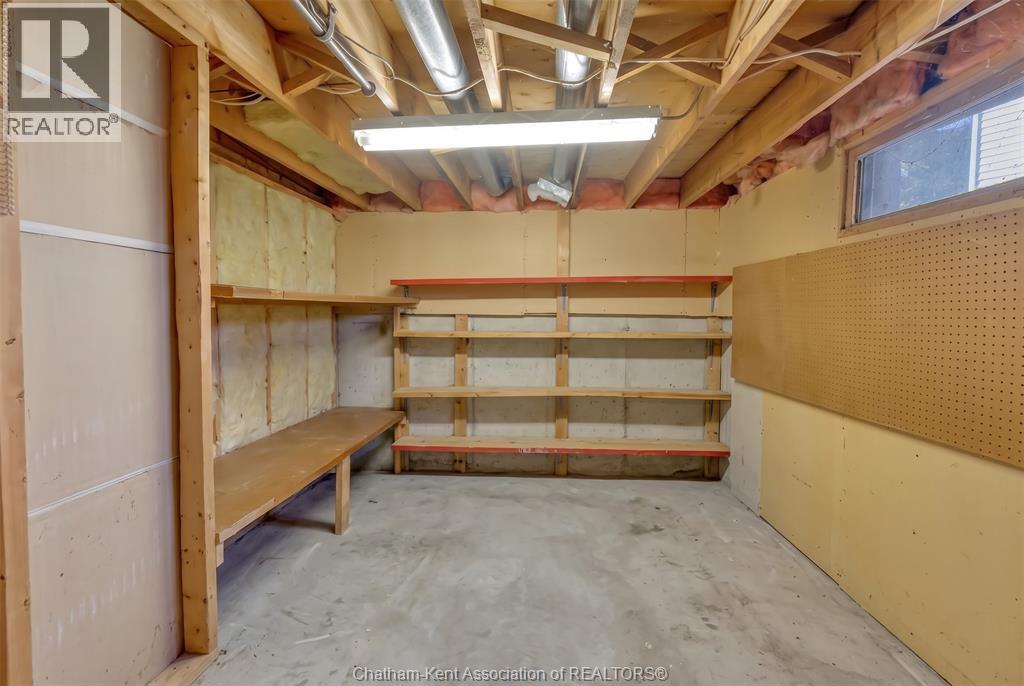
| Lower Level | Storage | 11 ft ,2 in | 7 ft ,3 in | 11 ft ,2 in x 7 ft ,3 in |
| Lower Level | Bedroom | 11 ft ,5 in | 10 ft ,9 in | 11 ft ,5 in x 10 ft ,9 in |
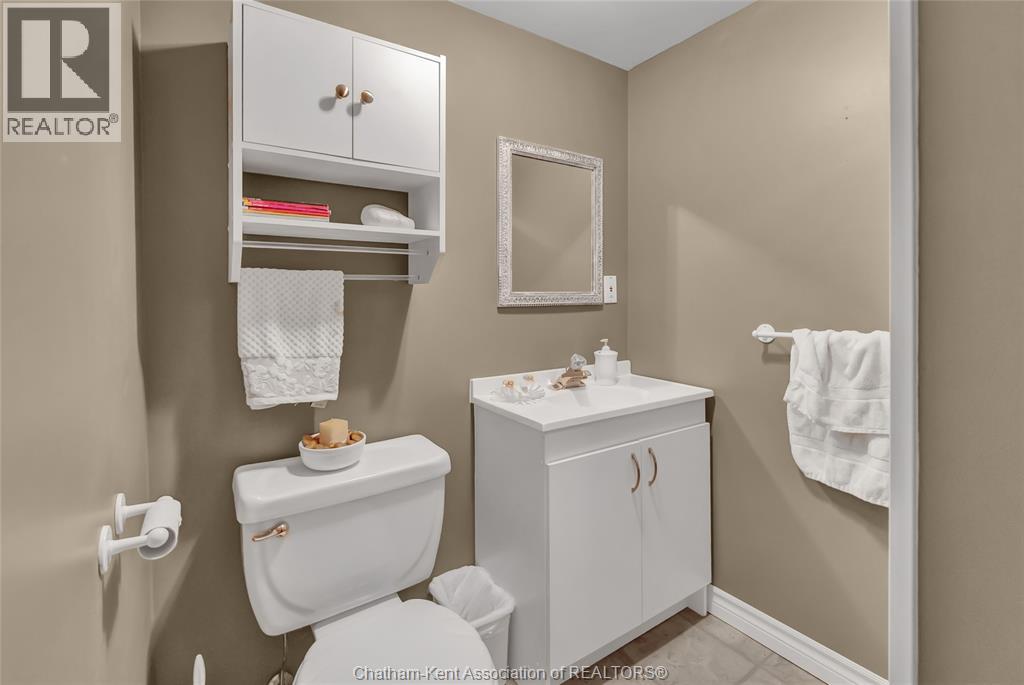
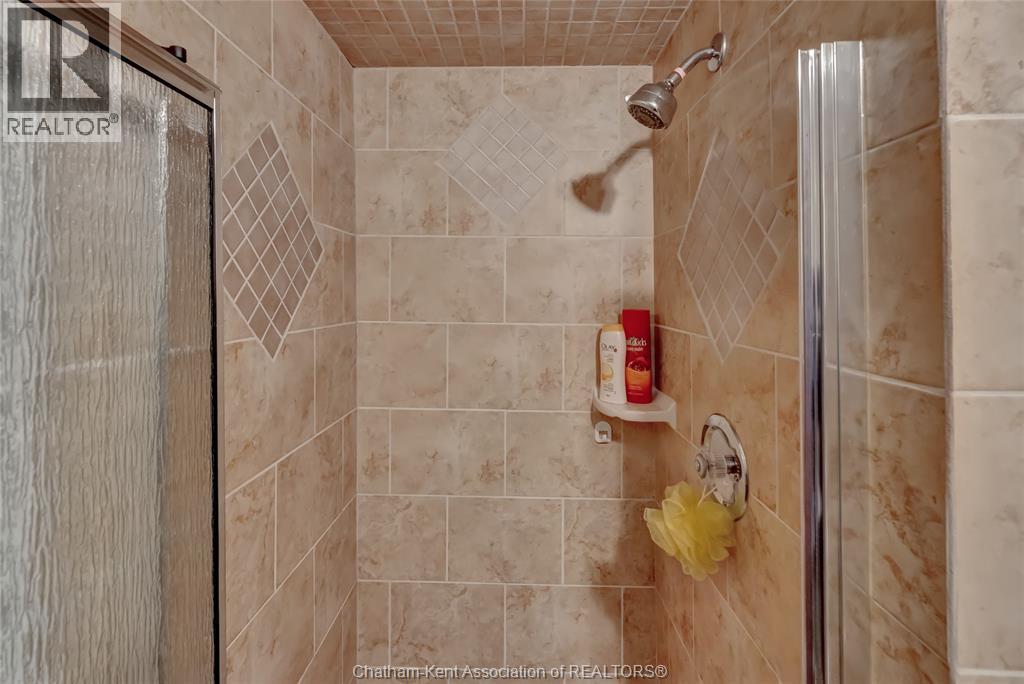
| Lower Level | 3pc Bathroom | Measurements not available | ||
| Lower Level | Laundry Room | 6 ft ,6 in | 7 ft ,8 in | 6 ft ,6 in x 7 ft ,8 in |
| Lower Level | Family Room/fireplace | 29 ft | 15 ft | 29 ft x 15 ft |
| Main Level | 4pc Bathroom | Measurements not available | ||
| Main Level | Bedroom | 11 ft | 11 ft | 11 ft x 11 ft |
| Main Level | Bedroom | 13 ft ,8 in | 10 ft ,5 in | 13 ft ,8 in x 10 ft ,5 in |
| Main Level | Bedroom | 11 ft ,1 in | 10 ft ,4 in | 11 ft ,1 in x 10 ft ,4 in |
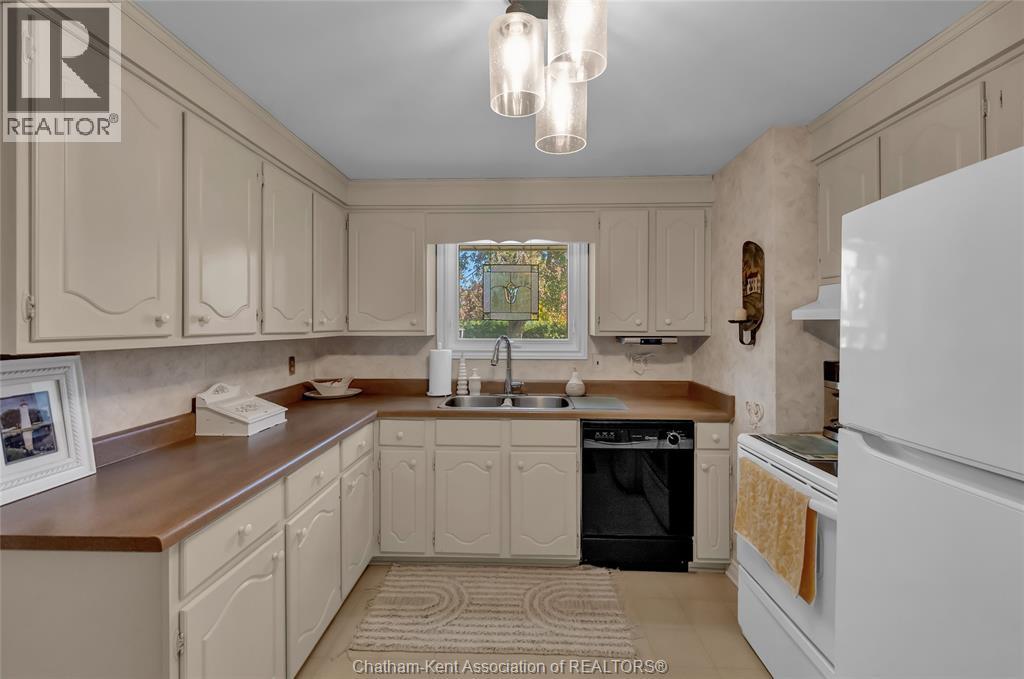
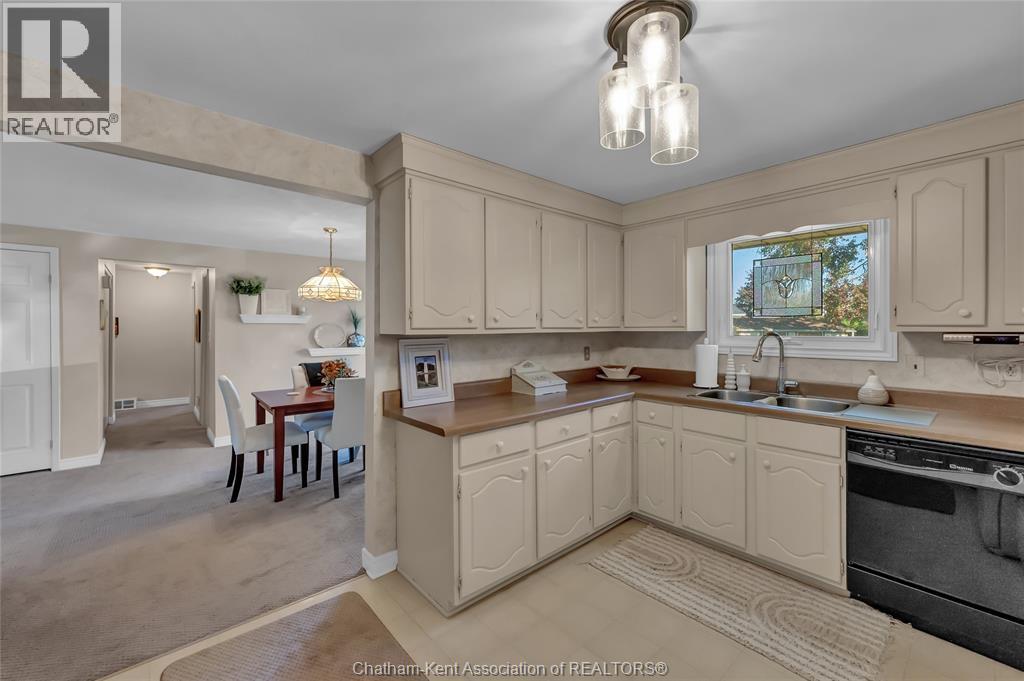
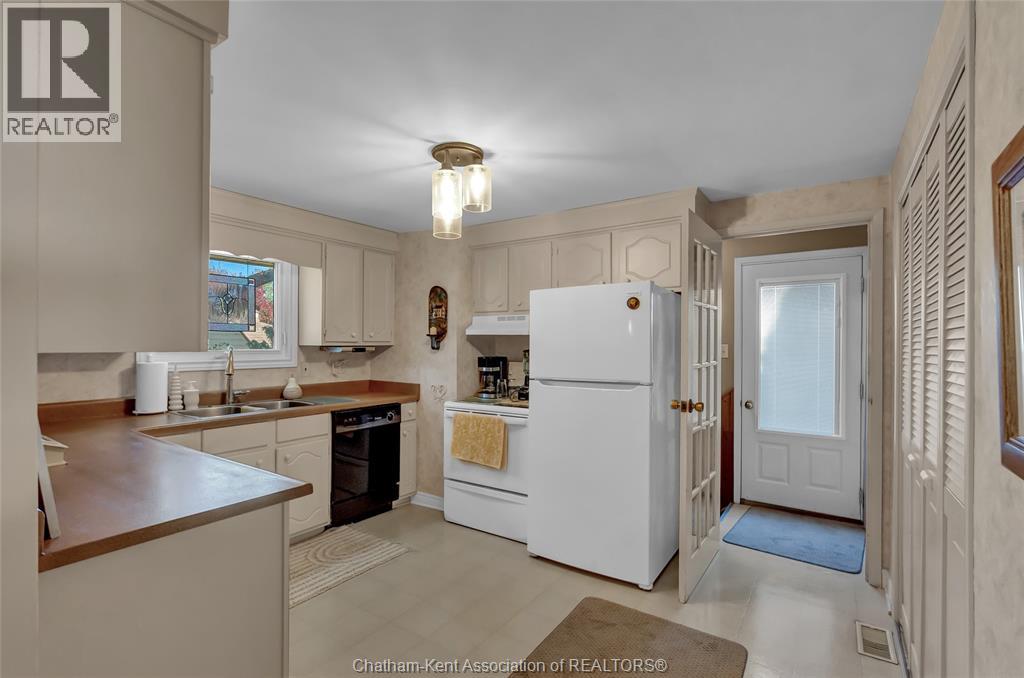
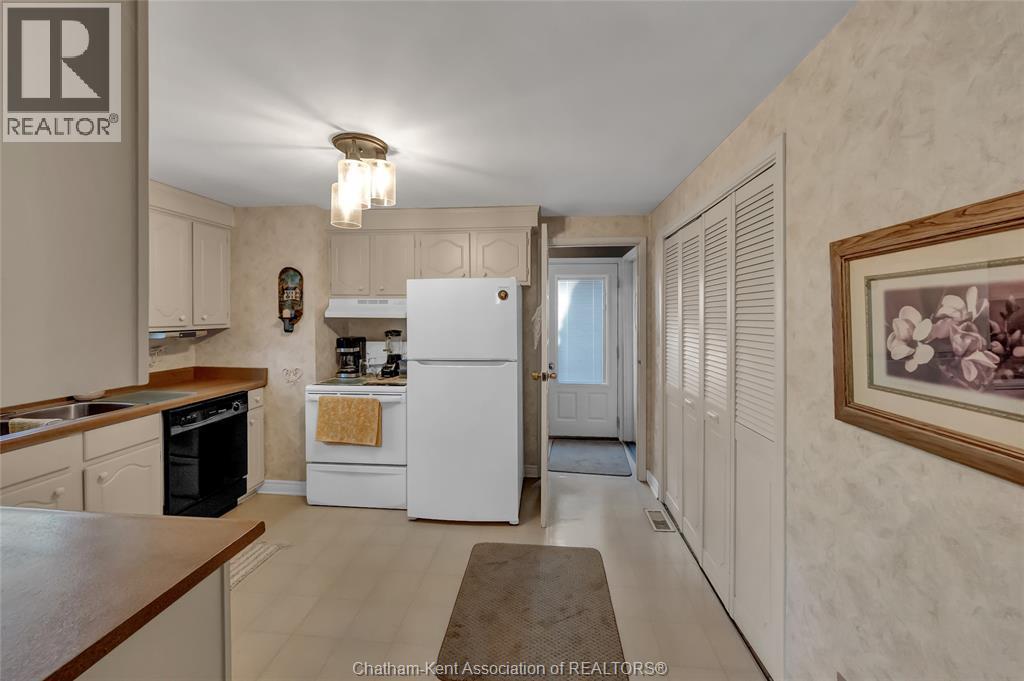
| Main Level | Kitchen | 11 ft ,8 in | 9 ft ,7 in | 11 ft ,8 in x 9 ft ,7 in |
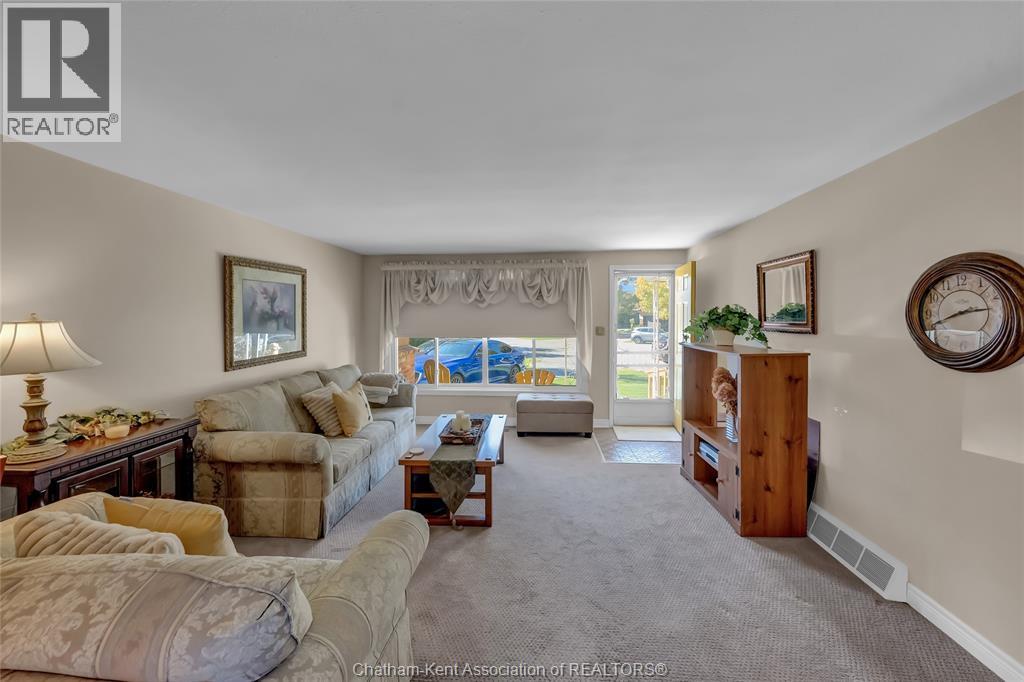
| Main Level | Living Room/dining Room | 10 ft ,8 in | 26 ft ,9 in | 10 ft ,8 in x 26 ft ,9 in |
https://www.realtor.ca/real-estate/30432545/5-royal-crescent-chatham-kent
Contact Us
Contact us for more information

The trademarks REALTOR®, REALTORS®, and the REALTOR® logo are controlled by The Canadian Real Estate Association (CREA) and identify real estate professionals who are members of CREA. The trademarks MLS®, Multiple Listing Service® and the associated logos are owned by The Canadian Real Estate Association (CREA) and identify the quality of services provided by real estate professionals who are members of CREA. The trademark DDF® is owned by The Canadian Real Estate Association (CREA) and identifies CREA's Data Distribution Facility (DDF®)
October 22 2026 03:42:25
Chatham Kent Association of REALTORS®
Royal LePage Peifer Realty, Brokerage