
61 Crater Crescent Sudbury, Ontario P3E 5Y6

$3,700 Monthly
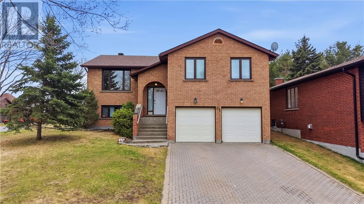
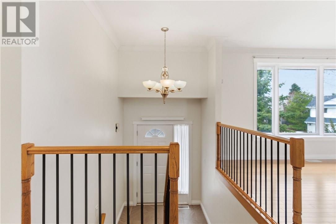
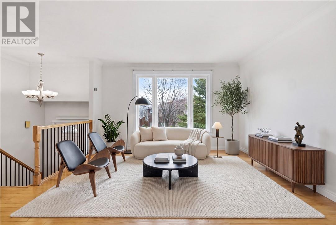
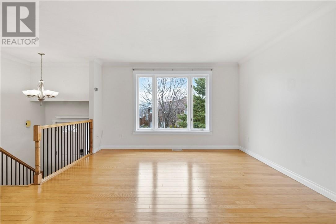
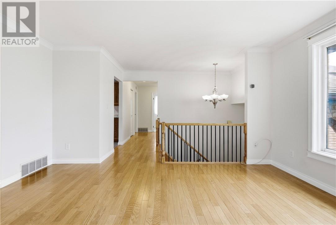
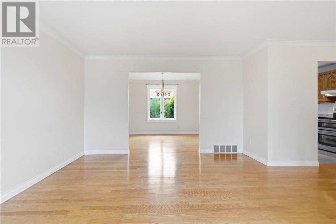
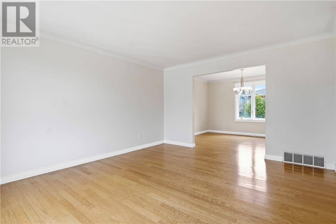
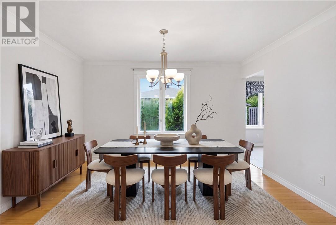
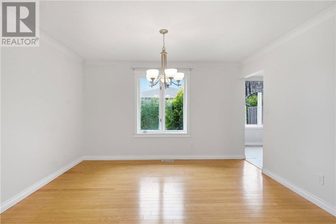
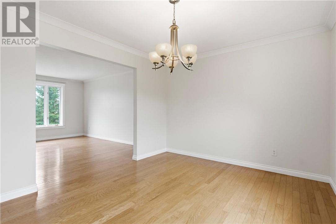
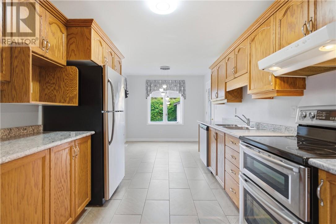
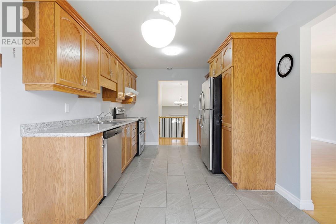
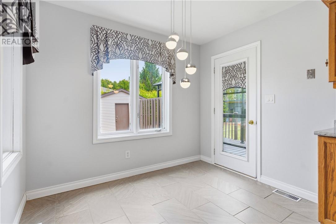
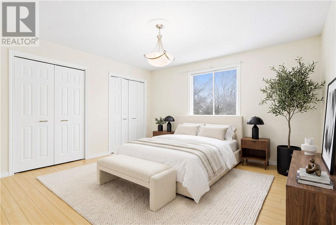
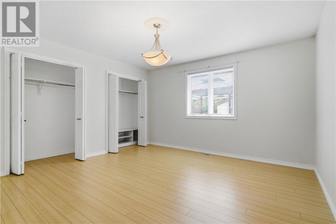
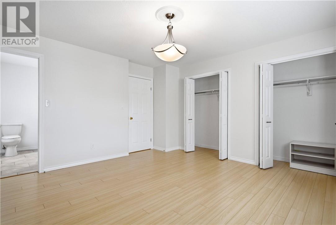
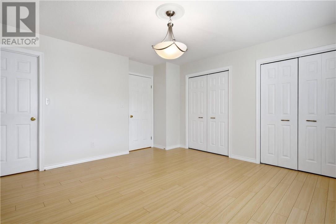
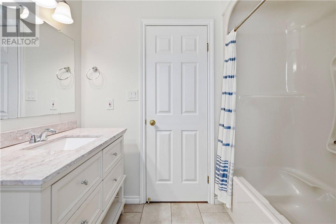
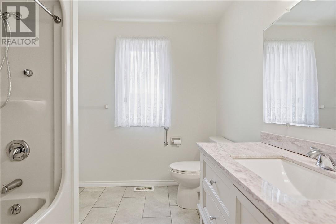
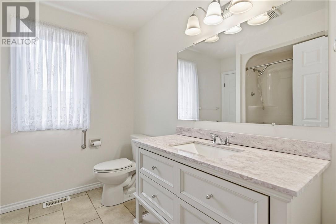
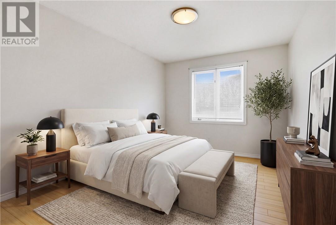
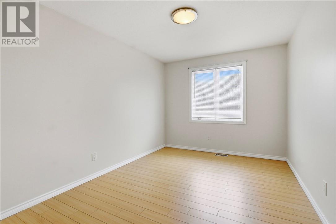
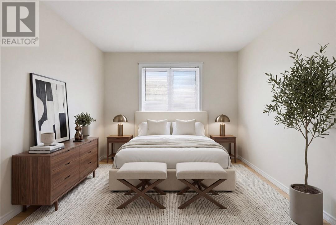
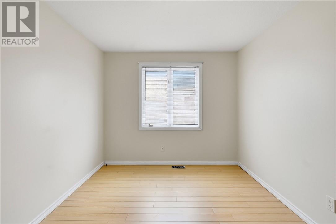
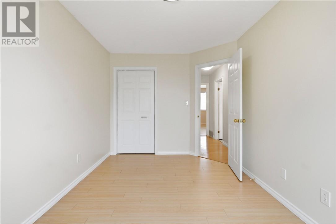
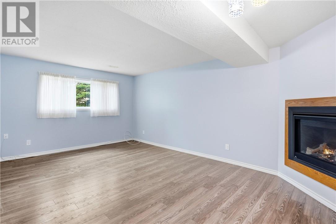
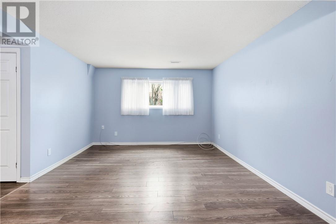
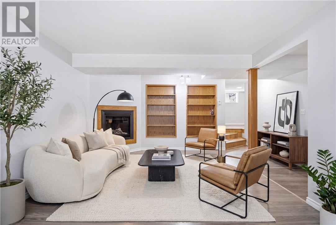
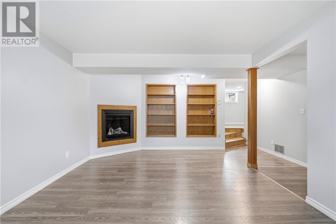
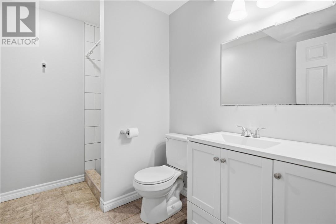
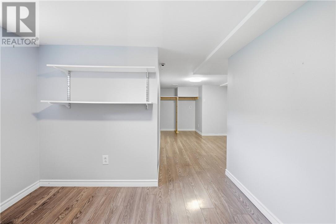
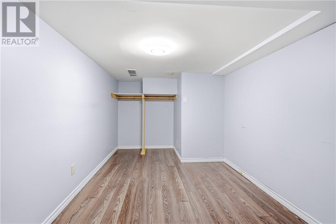
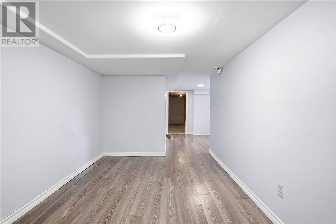
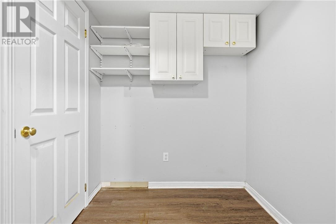
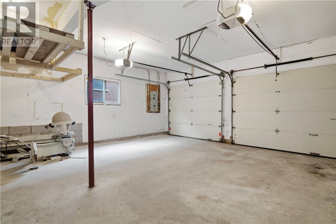
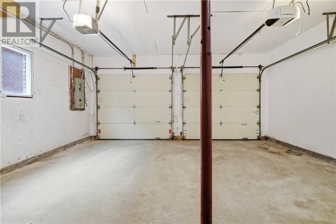
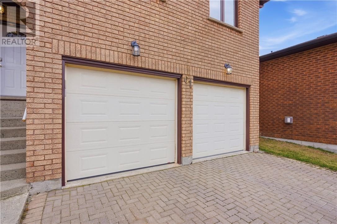
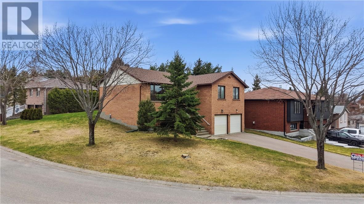
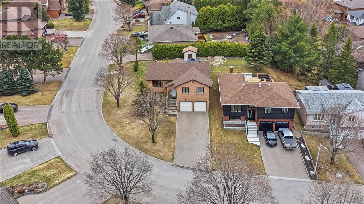
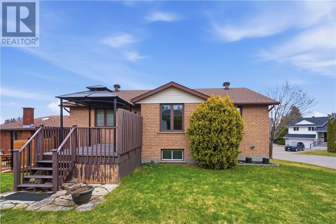
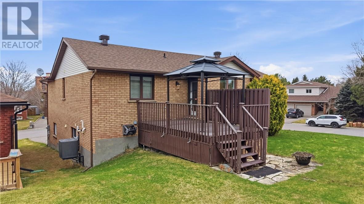
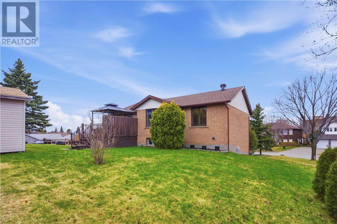
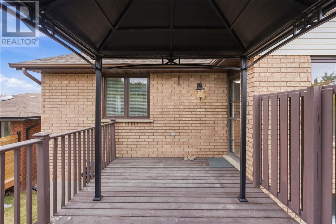
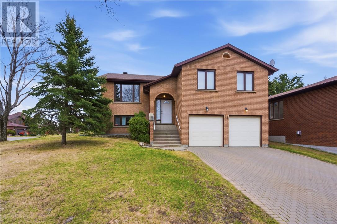
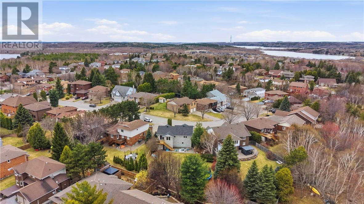
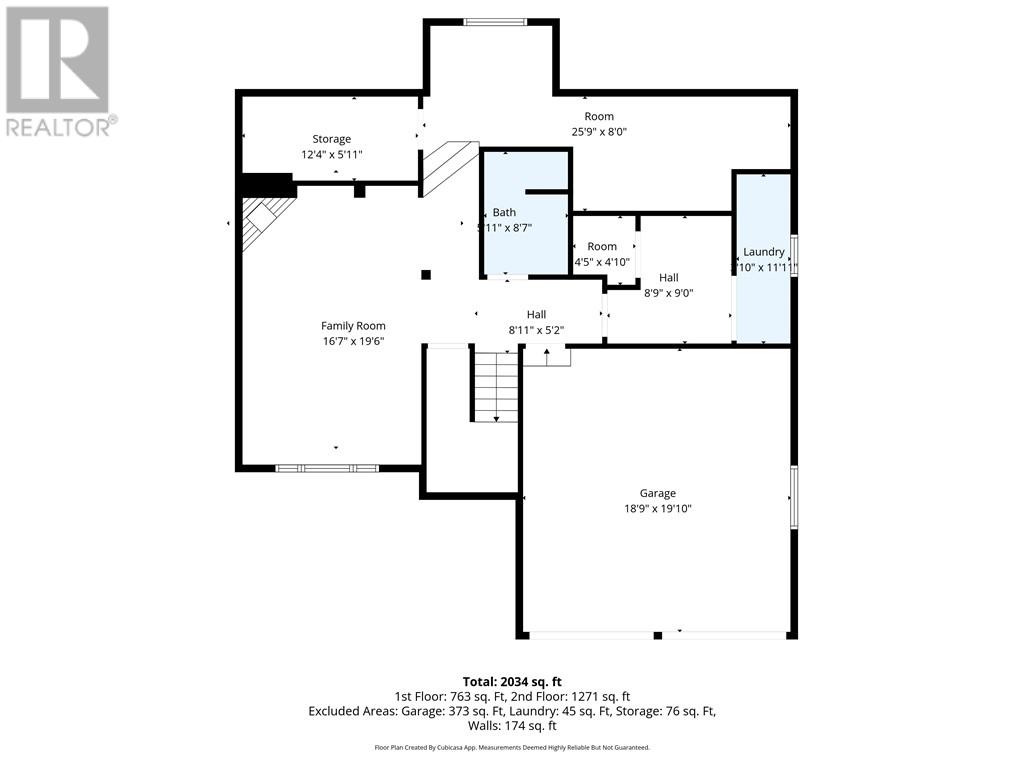
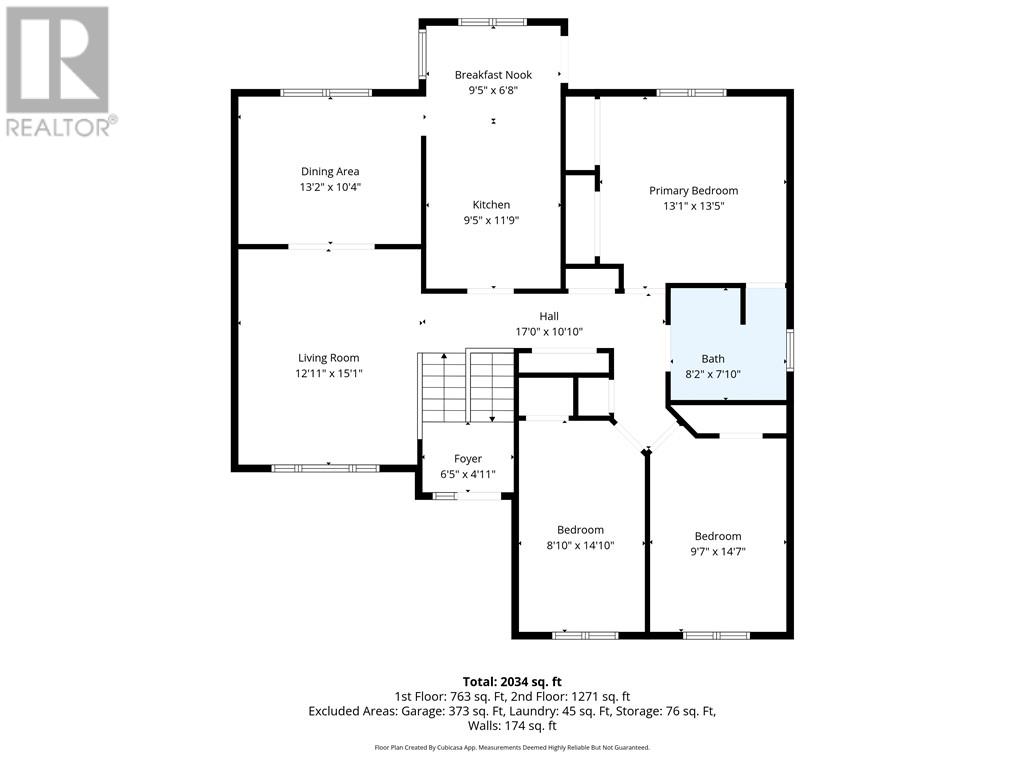
Brightly sunlit home in sought after Moonglo available for lease. Upon entry, there is a large foyer, which splits the upstairs and downstairs. 3 large bedrooms with a cheater bathroom accessed from the hallway and primary bedroom. Main floor features plenty of closet storage space for linens and other items, an abundance of closet space in each bedroom with double closets in the primary suite. Lower level features a good sized family room. Another bedroom suite downstairs includes a den and 4 piece bathroom. Entry to the double car garage, a real double car garage, is accessed via the lower level. For anyone who knows the Moonglo area, you have close access to restaurants, shopping, schools (primary, secondary and university)and Health Science North. Please note that home is virtually staged. Book your showing today! (id:49269)
Property Details
| MLS® Number | 2131067 |
| Property Type | Single Family |
| Amenities Near By | Hospital, Playground, Schools, Shopping |
| Community Features | Bus Route, Family Oriented, Quiet Area |
| Equipment Type | Water Heater - Gas |
| Rental Equipment Type | Water Heater - Gas |
| Road Type | Paved Road |
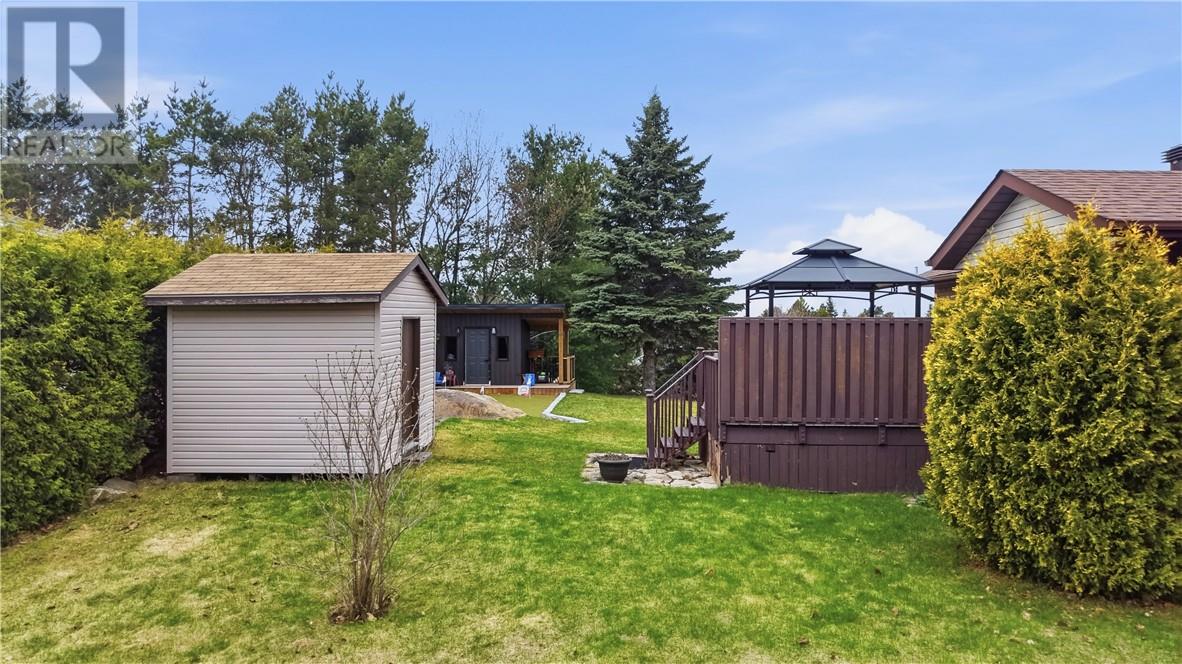
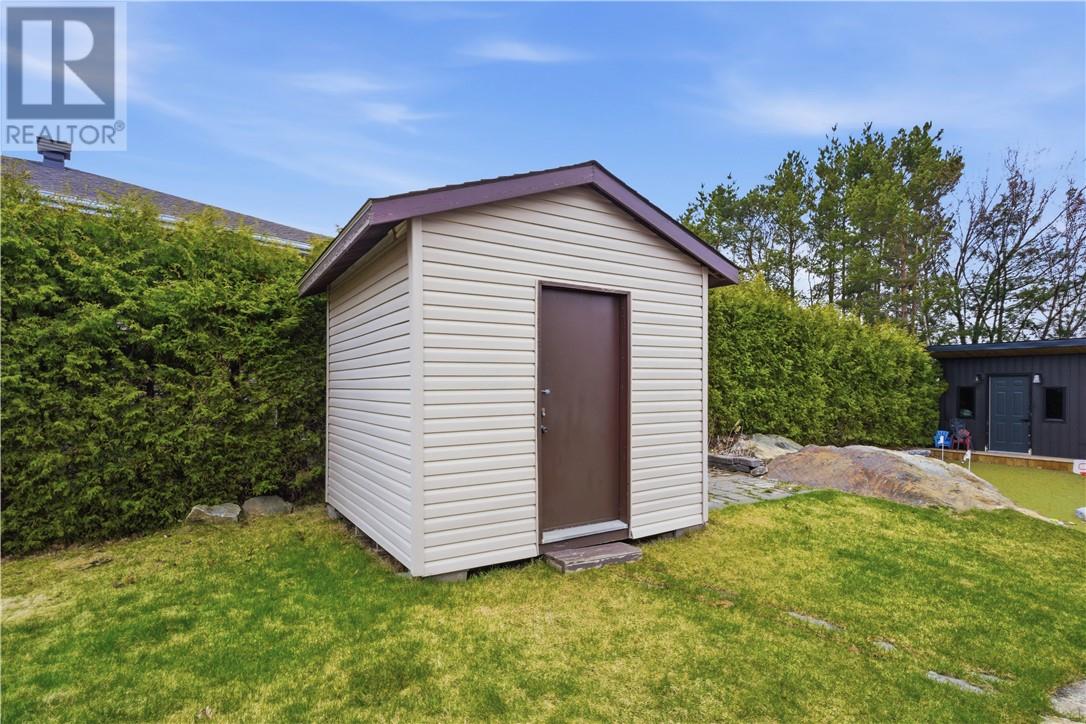
| Storage Type | Storage Shed |
| Structure | Shed |
Building
| Bathroom Total | 2 |
| Bedrooms Total | 4 |
| Architectural Style | Split Entry Bungalow |
| Basement Type | Full |
| Cooling Type | Central Air Conditioning |
| Exterior Finish | Aluminum Siding, Brick |
| Fire Protection | Smoke Detectors |
| Fireplace Fuel | Gas |
| Fireplace Present | Yes |
| Fireplace Total | 1 |
| Fireplace Type | Insert |
| Flooring Type | Hardwood, Tile |
| Foundation Type | Block |
| Heating Type | Forced Air |
| Roof Material | Asphalt Shingle |
| Roof Style | Unknown |
| Stories Total | 1 |
| Size Interior | 1,100 - 1,500 Sqft |
| Type | House |
| Utility Water | Municipal Water |
Parking
| Attached Garage |
Land
| Access Type | Year-round Access |
| Acreage | No |
| Fence Type | Not Fenced |
| Land Amenities | Hospital, Playground, Schools, Shopping |
| Sewer | Municipal Sewage System |
| Size Frontage | 161 Ft |
| Size Total Text | 4,051 - 7,250 Sqft |
| Zoning Description | R-1 |
Rooms
| Level | Type | Length | Width | Dimensions |
|---|---|---|---|---|
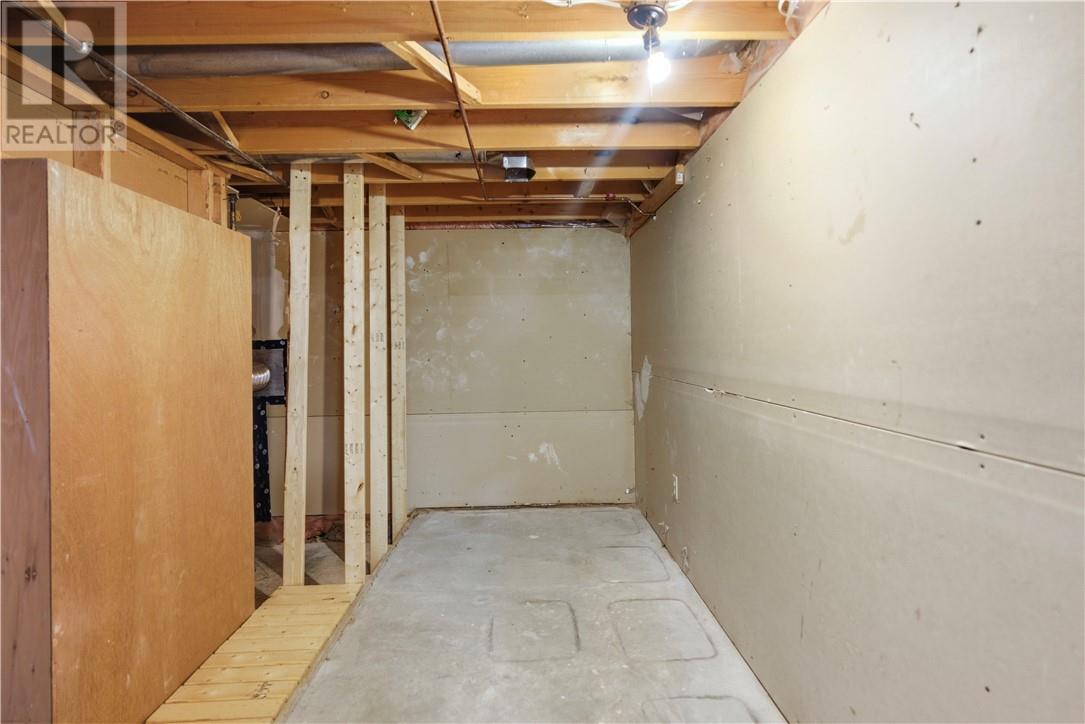
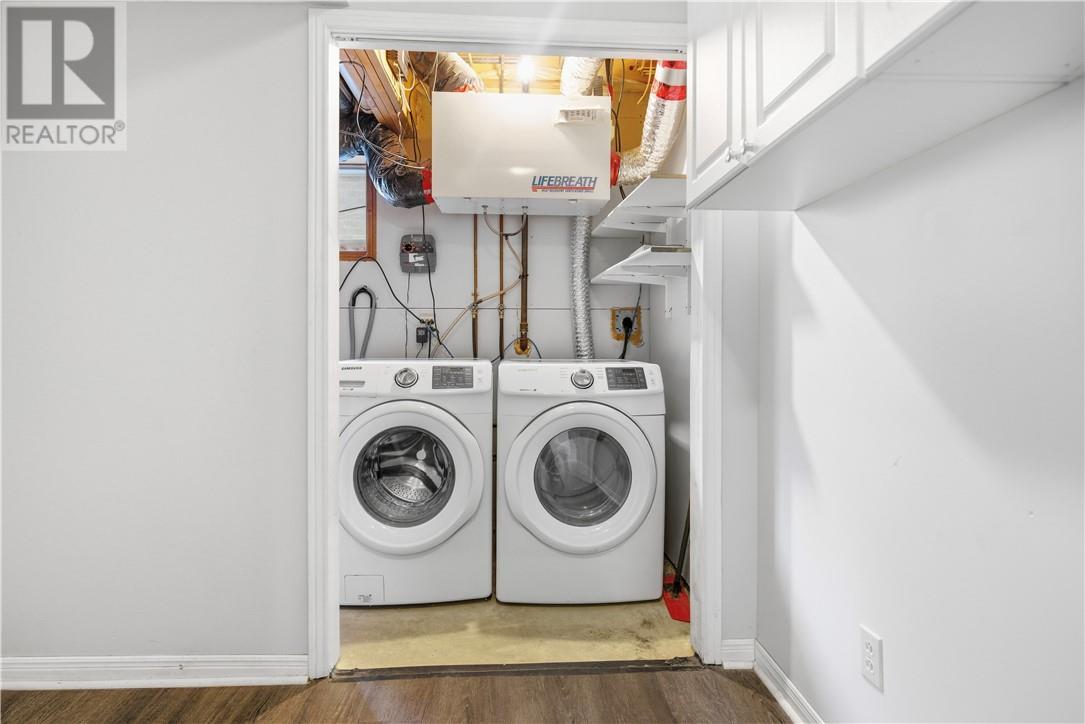
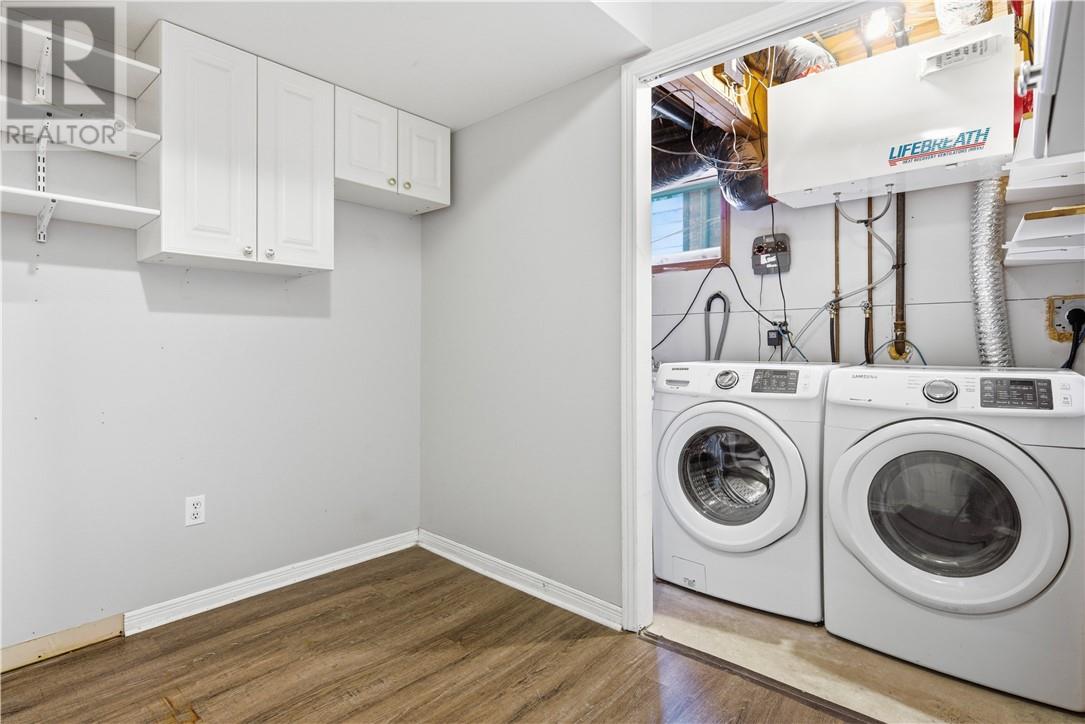
| Lower Level | Laundry Room | 12 x 3.9 | ||
| Lower Level | Bathroom | 8.9 x 5 | ||
| Lower Level | Other | 15 x 18 | ||
| Lower Level | Family Room | 18 x 12.5 | ||
| Lower Level | Foyer | 8.5 x 9 | ||
| Main Level | Foyer | 13 x 14.5 | ||
| Main Level | Bathroom | 8 x 8.3 | ||
| Main Level | Bedroom | 15 x 8.1 | ||
| Main Level | Bedroom | 14 x 9.5 | ||
| Main Level | Primary Bedroom | 14 x 13.6 | ||
| Main Level | Living Room | 15 x 13.2 | ||
| Main Level | Dining Room | 13 x 10.8 | ||
| Main Level | Kitchen | 19.1 x 9.5 |
https://www.realtor.ca/real-estate/30434198/61-crater-crescent-sudbury
Contact Us
Contact us for more information

The trademarks REALTOR®, REALTORS®, and the REALTOR® logo are controlled by The Canadian Real Estate Association (CREA) and identify real estate professionals who are members of CREA. The trademarks MLS®, Multiple Listing Service® and the associated logos are owned by The Canadian Real Estate Association (CREA) and identify the quality of services provided by real estate professionals who are members of CREA. The trademark DDF® is owned by The Canadian Real Estate Association (CREA) and identifies CREA's Data Distribution Facility (DDF®)
October 22 2026 07:16:05
Sudbury Real Estate Board
RE/MAX Crown Realty Inc. (Sudbury)