
30 Castle Harbour Drive Scugog, Ontario L9L 1P5

$1,499,000
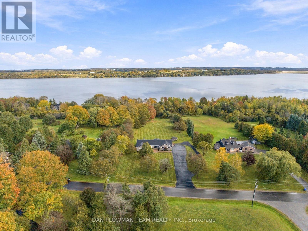
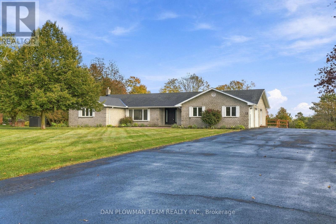
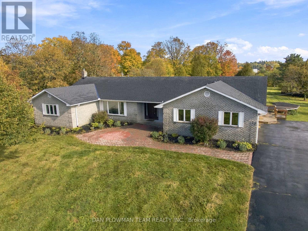
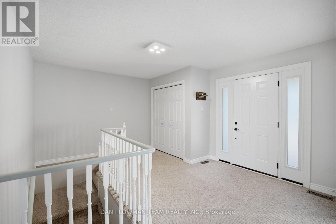
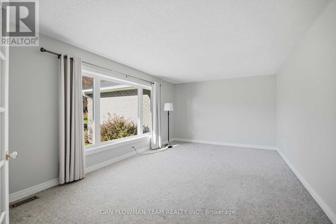
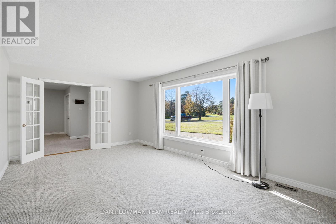
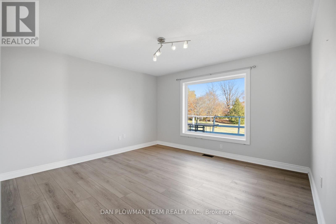
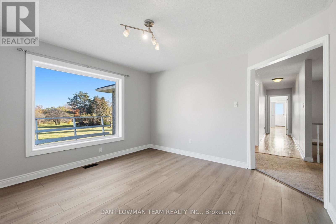
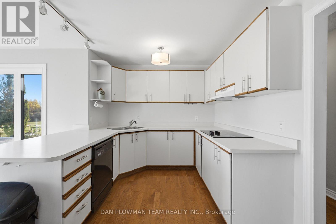
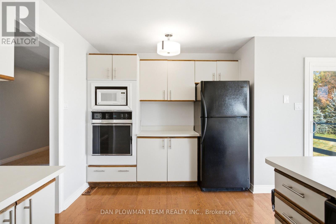
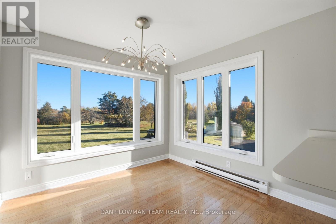
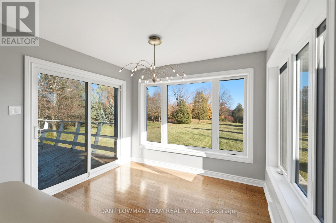
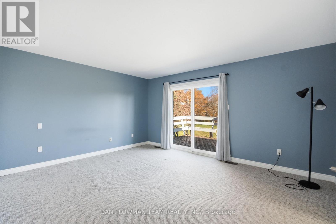
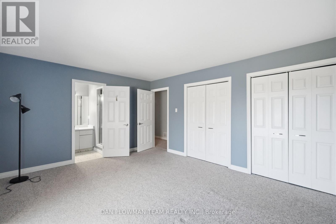
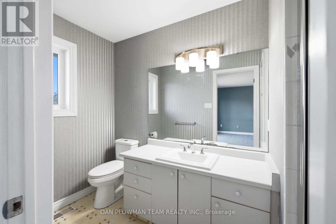
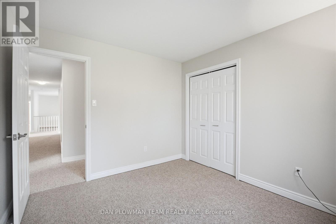
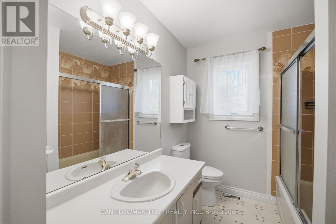
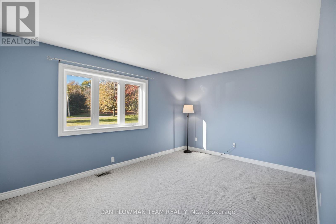
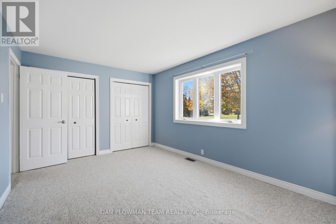
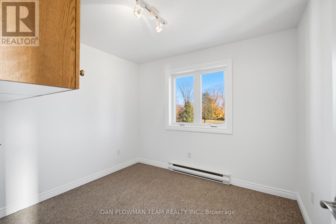
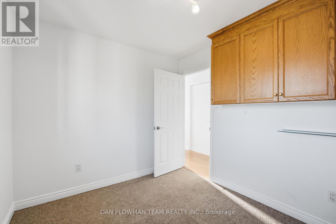
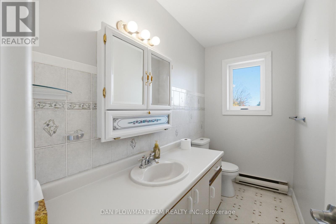
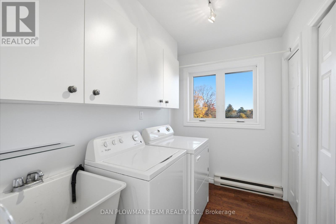
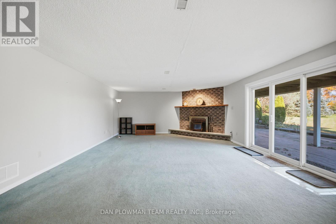
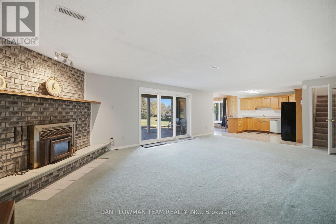
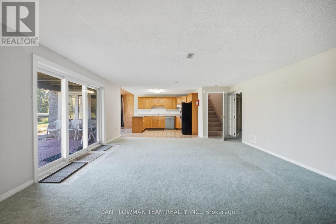
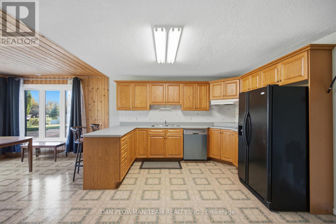
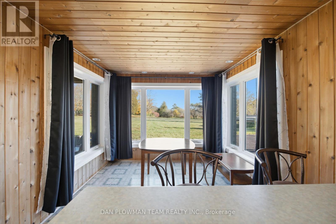
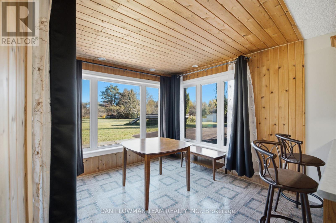
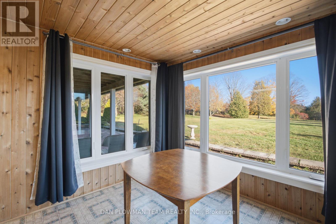
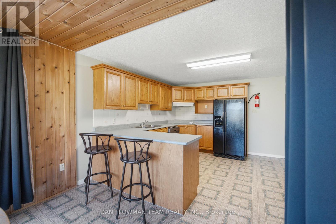
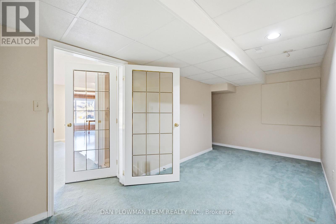
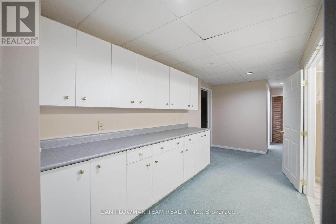
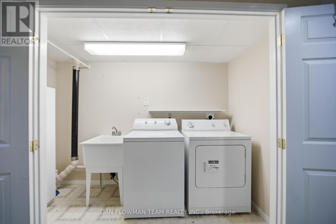
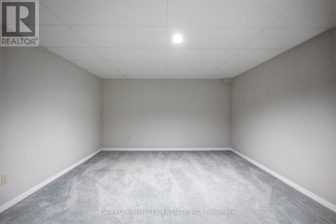
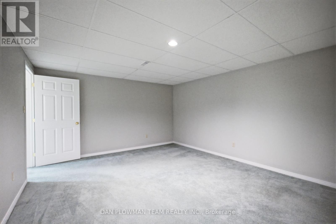
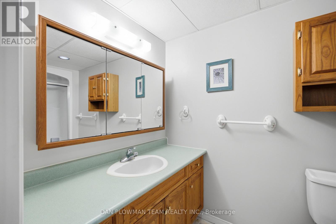
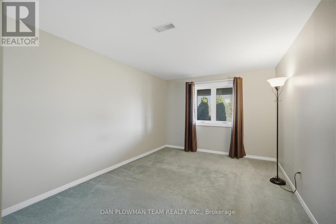
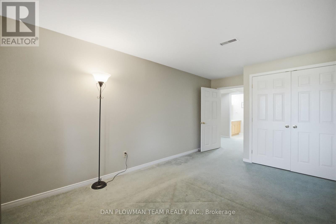
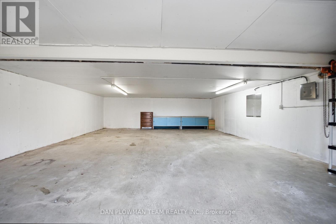
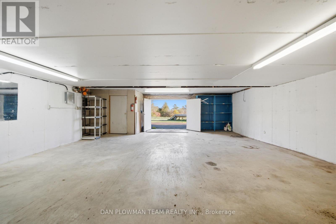
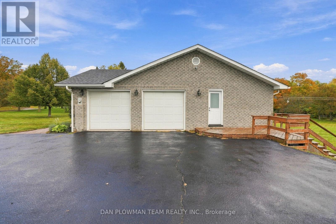
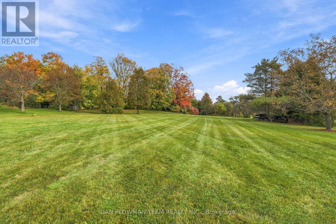
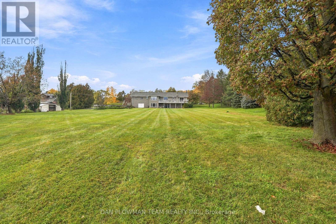
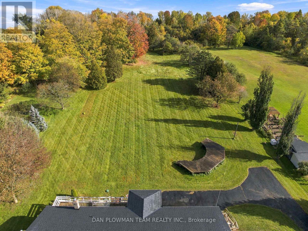
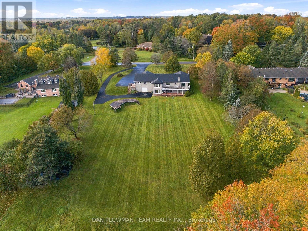
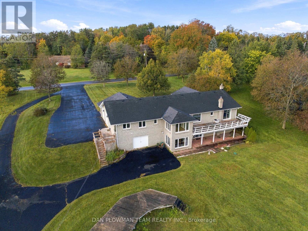
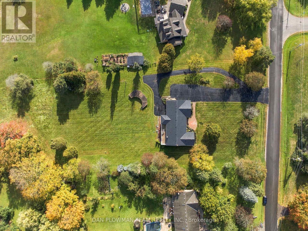
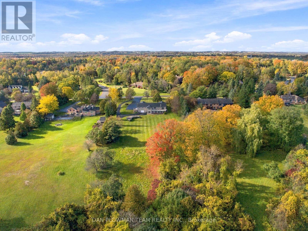
Welcome To 30 Castle Harbour Drive, Port Perry, Where Timeless Elegance Meets The Beauty Of Nature In Port Perry. Nestled Within A Prestigious And Sought-After Enclave, Backing Onto Protected Conservation Land With Scenic Trails And Access To Lake Scugog, This Distinguished Custom-Built Four-Bedroom, Four-Bathroom Brick Bungalow With Walk-Out Basement, Offers An Exceptional Blend Of Sophistication, Space, And Versatility, With Remarkable Potential For Multigenerational Living. When Entering The Front Foyer, You Immediately Sense The Impressive Scale, Refined Comfort, And Abundant Natural Light. The Elegant Living Room Is Framed By A Stunning Picture Window With Views For Miles, While The Spacious Eat-In Kitchen And Formal Dining Area Create An Inviting Setting For Intimate Family Gatherings And Gracious Entertaining Alike. The Main-Floor Primary Suite Serves As A Private Sanctuary, Complete With Sliding Doors That Open Directly To The Outdoors, Offering A Seamless Connection To The Surrounding Natural Beauty. A Dedicated Office, Convenient Main-Floor Laundry, And Direct Access To The Oversized Double-Car Garage Further Enhance The Home's Thoughtful Design And Everyday Functionality. The Fully Finished, Walk-Out Lower Level Presents An Exceptional Opportunity For Extended Family Or Multigenerational Living. Complete With A Second Kitchen, An Expansive Recreation Room, Additional Laundry Facilities, And The Rare Advantage Of A Second Garage / Shop That Fits 4+ Cars, And Its Own Separate Driveway, This Versatile Space Offers Privacy, Independence, And Endless Possibilities. A Distinguished Residence Where Elegant Living, Natural Surroundings, And Exceptional Versatility Come Together In One Remarkable Offering. (id:49269)
Open House
This property has open houses!
2:00 pm
Ends at:4:00 pm
Property Details
| MLS® Number | E14108458 |
| Property Type | Single Family |
| Community Name | Port Perry |
| Parking Space Total | 13 |
Building
| Bathroom Total | 4 |
| Bedrooms Above Ground | 3 |
| Bedrooms Below Ground | 2 |
| Bedrooms Total | 5 |
| Appliances | Water Heater, Blinds, Dryer, Washer, Window Coverings |
| Architectural Style | Bungalow |
| Basement Development | Finished |
| Basement Features | Walk Out |
| Basement Type | N/a (finished) |
| Construction Style Attachment | Detached |
| Cooling Type | Central Air Conditioning |
| Exterior Finish | Brick |
| Fireplace Present | Yes |
| Flooring Type | Carpeted, Hardwood |
| Foundation Type | Concrete |
| Half Bath Total | 1 |
| Heating Fuel | Natural Gas |
| Heating Type | Forced Air |
| Stories Total | 1 |
| Size Interior | 2,000 - 2,500 Sqft |
| Type | House |
Parking
| Attached Garage | |
| Garage |
Land
| Acreage | No |
| Sewer | Septic System |
| Size Depth | 364 Ft ,8 In |
| Size Frontage | 180 Ft ,6 In |
| Size Irregular | 180.5 X 364.7 Ft |
| Size Total Text | 180.5 X 364.7 Ft |
Rooms
| Level | Type | Length | Width | Dimensions |
|---|---|---|---|---|
| Lower Level | Family Room | 7.95 m | 5.2 m | 7.95 m x 5.2 m |
| Lower Level | Kitchen | 4.14 m | 3.11 m | 4.14 m x 3.11 m |
| Lower Level | Eating Area | 3.11 m | 2.92 m | 3.11 m x 2.92 m |
| Lower Level | Recreational, Games Room | 12.41 m | 3.86 m | 12.41 m x 3.86 m |
| Lower Level | Laundry Room | 2.96 m | 1.27 m | 2.96 m x 1.27 m |
| Main Level | Foyer | 4.54 m | 3.86 m | 4.54 m x 3.86 m |
| Main Level | Living Room | 5.63 m | 3.86 m | 5.63 m x 3.86 m |
| Main Level | Dining Room | 3.98 m | 3.97 m | 3.98 m x 3.97 m |
| Main Level | Kitchen | 4.59 m | 2.69 m | 4.59 m x 2.69 m |
| Main Level | Eating Area | 3.11 m | 3.09 m | 3.11 m x 3.09 m |
| Main Level | Office | 3.18 m | 2.7 m | 3.18 m x 2.7 m |
| Main Level | Laundry Room | 1.78 m | 2.7 m | 1.78 m x 2.7 m |
| Main Level | Primary Bedroom | 4.68 m | 3.96 m | 4.68 m x 3.96 m |
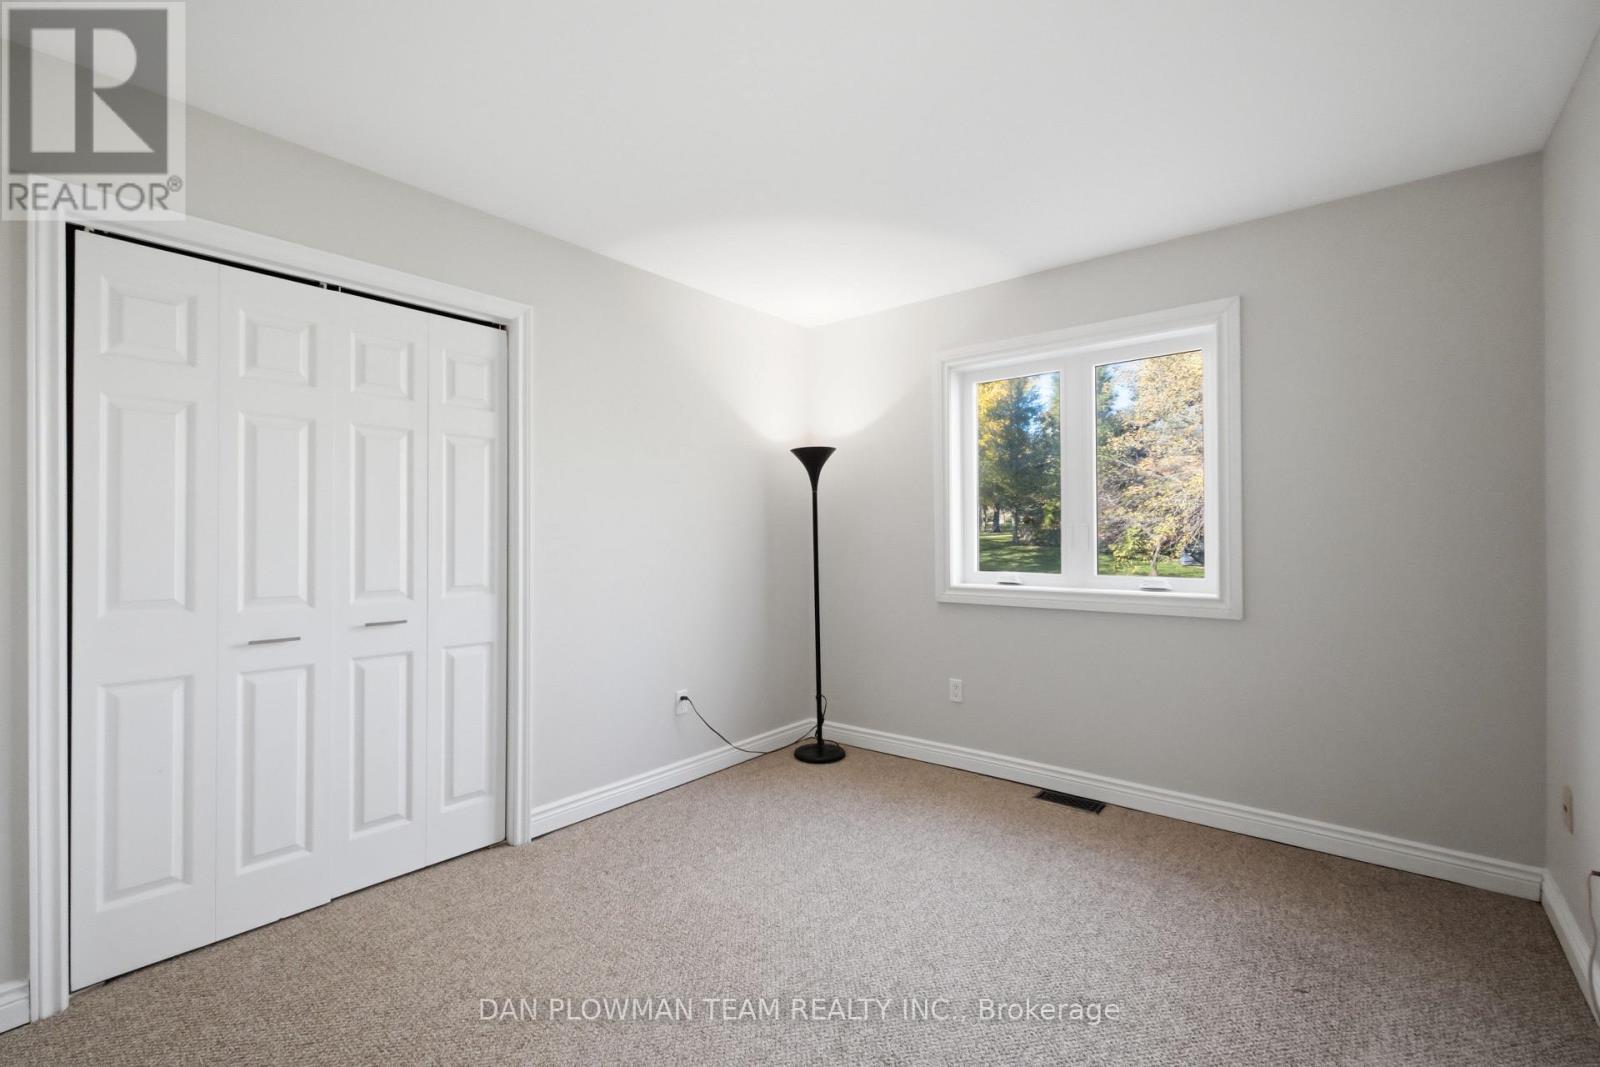
| Main Level | Bedroom 2 | 3.31 m | 2.97 m | 3.31 m x 2.97 m |
| Main Level | Bedroom 3 | 4.68 m | 3.96 m | 4.68 m x 3.96 m |
https://www.realtor.ca/real-estate/30434607/30-castle-harbour-drive-scugog-port-perry-port-perry
Contact Us
Contact us for more information

The trademarks REALTOR®, REALTORS®, and the REALTOR® logo are controlled by The Canadian Real Estate Association (CREA) and identify real estate professionals who are members of CREA. The trademarks MLS®, Multiple Listing Service® and the associated logos are owned by The Canadian Real Estate Association (CREA) and identify the quality of services provided by real estate professionals who are members of CREA. The trademark DDF® is owned by The Canadian Real Estate Association (CREA) and identifies CREA's Data Distribution Facility (DDF®)
October 22 2026 08:57:27
Toronto Regional Real Estate Board
Dan Plowman Team Realty Inc.