
700 Centennial Street Plympton-Wyoming, Ontario N0N 1T0

$524,900
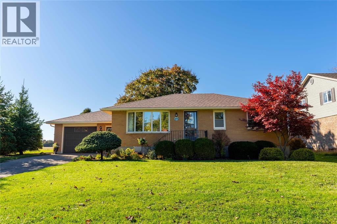
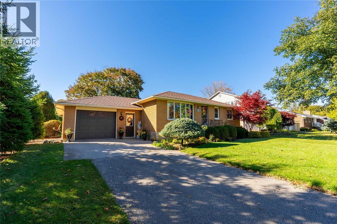
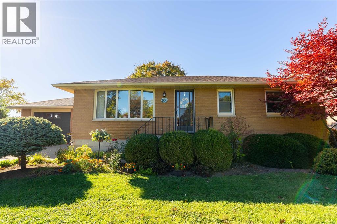
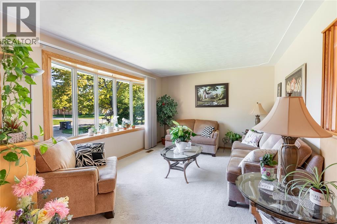
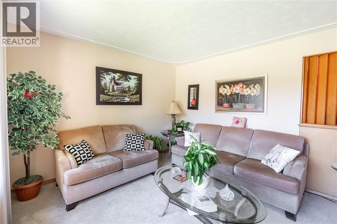
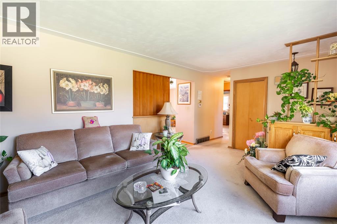
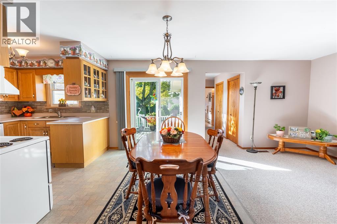
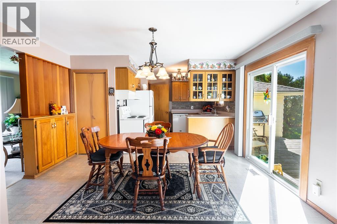
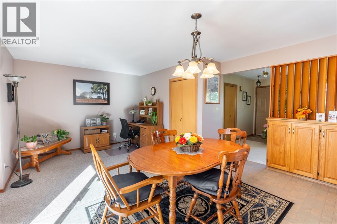
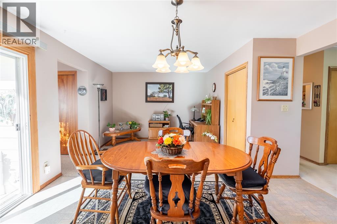
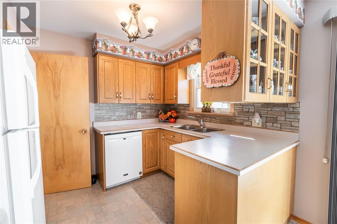
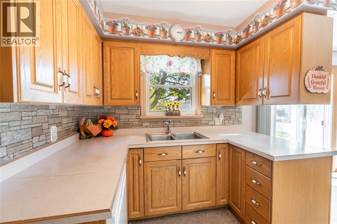
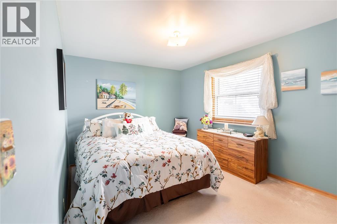
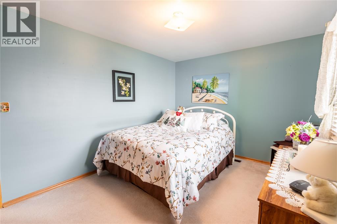
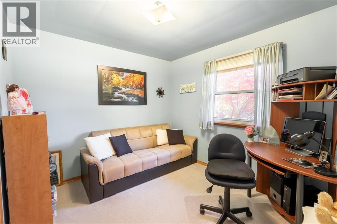
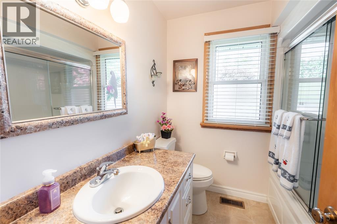
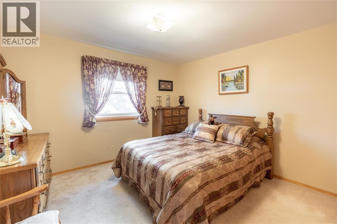
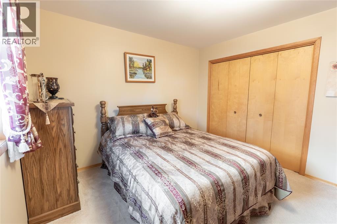
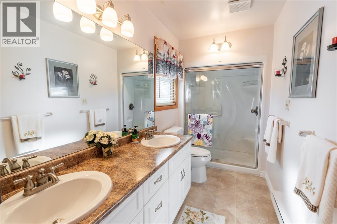
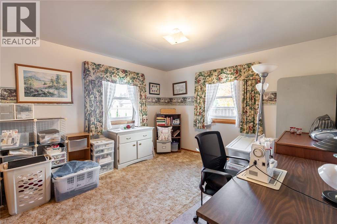
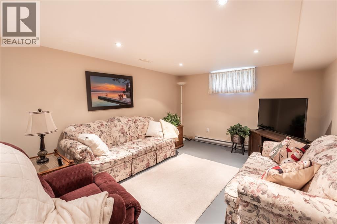
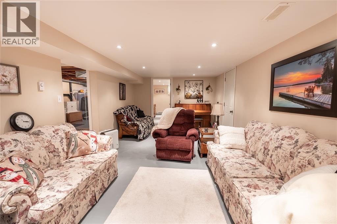
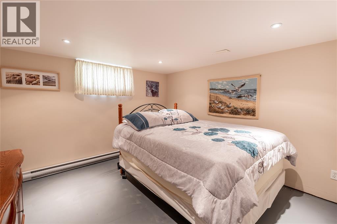
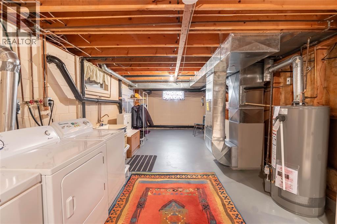
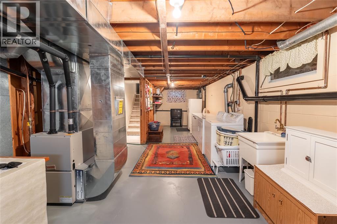
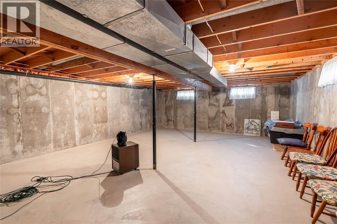
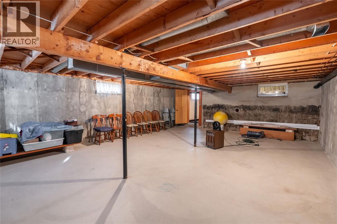
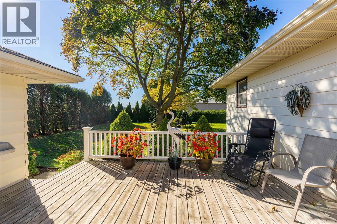
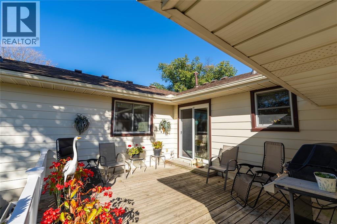
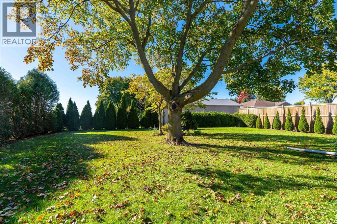
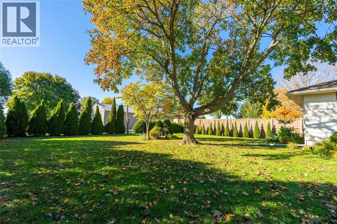
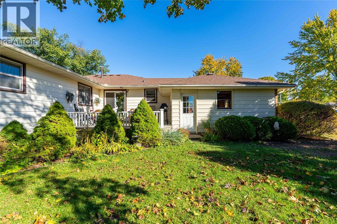
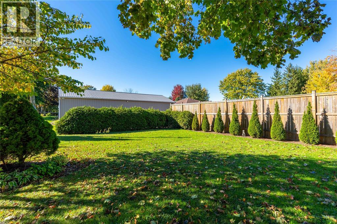
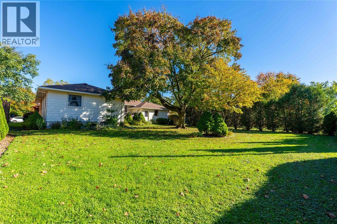
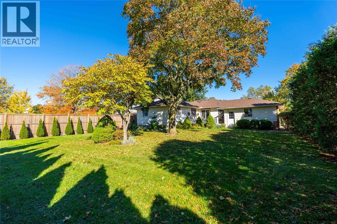
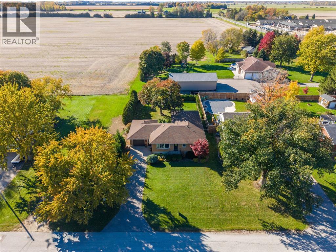
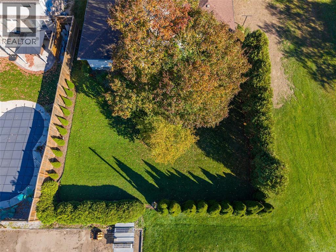
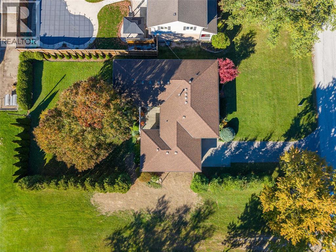
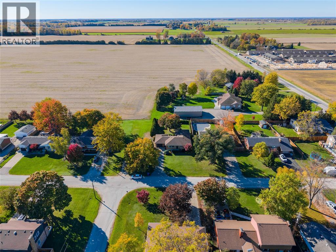
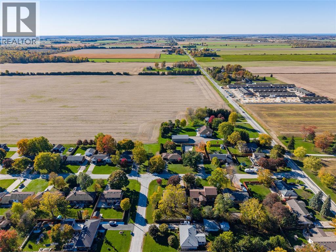
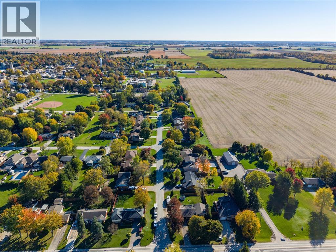
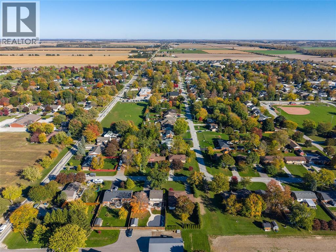
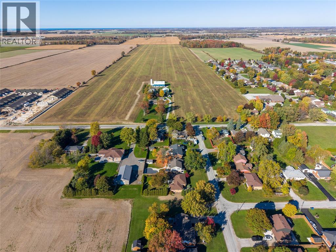
There's something to be said about small-town living, and 700 Centennial Street in Wyoming is a great place to enjoy it! Tucked away on a quiet street with farmland in view, this is the kind of neighbourhood where kids still ride their bikes, summer baseball games are a staple, and heading downtown for ice cream afterwards has become a local tradition. The location is convenient too, with Confederation Line just around the corner, providing easy access to Highway 402 for trips to London or a quick drive into Sarnia. This spacious bungalow offers four bedrooms on the main floor, a 4-piece bathroom, a galley-style kitchen with an eating area, and an addition that provides extra living space. Downstairs, the basement includes another bedroom, family room, 3-piece bathroom, laundry area and plenty of storage. The attached garage offers additional space for parking, hobbies or projects. There's room here for a growing family and the opportunity to make some changes along the way. A great location in a small-town community with plenty to offer! Hot water tank is a rental. (id:49269)
Property Details
| MLS® Number | 26025753 |
| Property Type | Single Family |
| Features | Double Width Or More Driveway |
Building
| Bathroom Total | 2 |
| Bedrooms Above Ground | 4 |
| Bedrooms Below Ground | 1 |
| Bedrooms Total | 5 |
| Appliances | Dishwasher, Dryer, Freezer, Refrigerator, Stove, Washer |
| Architectural Style | Bungalow |
| Constructed Date | 1970 |
| Construction Style Attachment | Detached |
| Cooling Type | Central Air Conditioning |
| Exterior Finish | Aluminum/vinyl, Brick |
| Flooring Type | Carpeted, Cushion/lino/vinyl |
| Foundation Type | Block |
| Heating Fuel | Electric, Natural Gas |
| Heating Type | Baseboard Heaters, Forced Air |
| Stories Total | 1 |
| Type | House |
Parking
| Attached Garage | |
| Garage | |
| Inside Entry |
Land
| Acreage | No |
| Size Irregular | 76.14 X 163.55 / 0.286 Ac |
| Size Total Text | 76.14 X 163.55 / 0.286 Ac|0.25- 0.50 Acre |
| Zoning Description | R1 2 |
Rooms
| Level | Type | Length | Width | Dimensions |
|---|---|---|---|---|
| Basement | 3pc Bathroom | Measurements not available | ||
| Basement | Laundry Room | 37 x 11 | ||
| Basement | Family Room | 22 x 11 | ||
| Basement | Bedroom | 11.2 x 14 | ||
| Main Level | 4pc Bathroom | Measurements not available | ||
| Main Level | Primary Bedroom | 12 x 14 | ||
| Main Level | Bedroom | 11 x 12 | ||
| Main Level | Bedroom | 10.9 x 12.5 | ||
| Main Level | Bedroom | 10.9 x 9.5 | ||
| Main Level | Dining Room | 8.7 x 13 | ||
| Main Level | Kitchen | 10 x 9 | ||
| Main Level | Living Room | 18 x 11.5 |
https://www.realtor.ca/real-estate/30435460/700-centennial-street-plympton-wyoming
Contact Us
Contact us for more information

The trademarks REALTOR®, REALTORS®, and the REALTOR® logo are controlled by The Canadian Real Estate Association (CREA) and identify real estate professionals who are members of CREA. The trademarks MLS®, Multiple Listing Service® and the associated logos are owned by The Canadian Real Estate Association (CREA) and identify the quality of services provided by real estate professionals who are members of CREA. The trademark DDF® is owned by The Canadian Real Estate Association (CREA) and identifies CREA's Data Distribution Facility (DDF®)
October 22 2026 11:01:55
Sarnia-Lambton Association of REALTORS®
Coldwell Banker Southwest Realty