
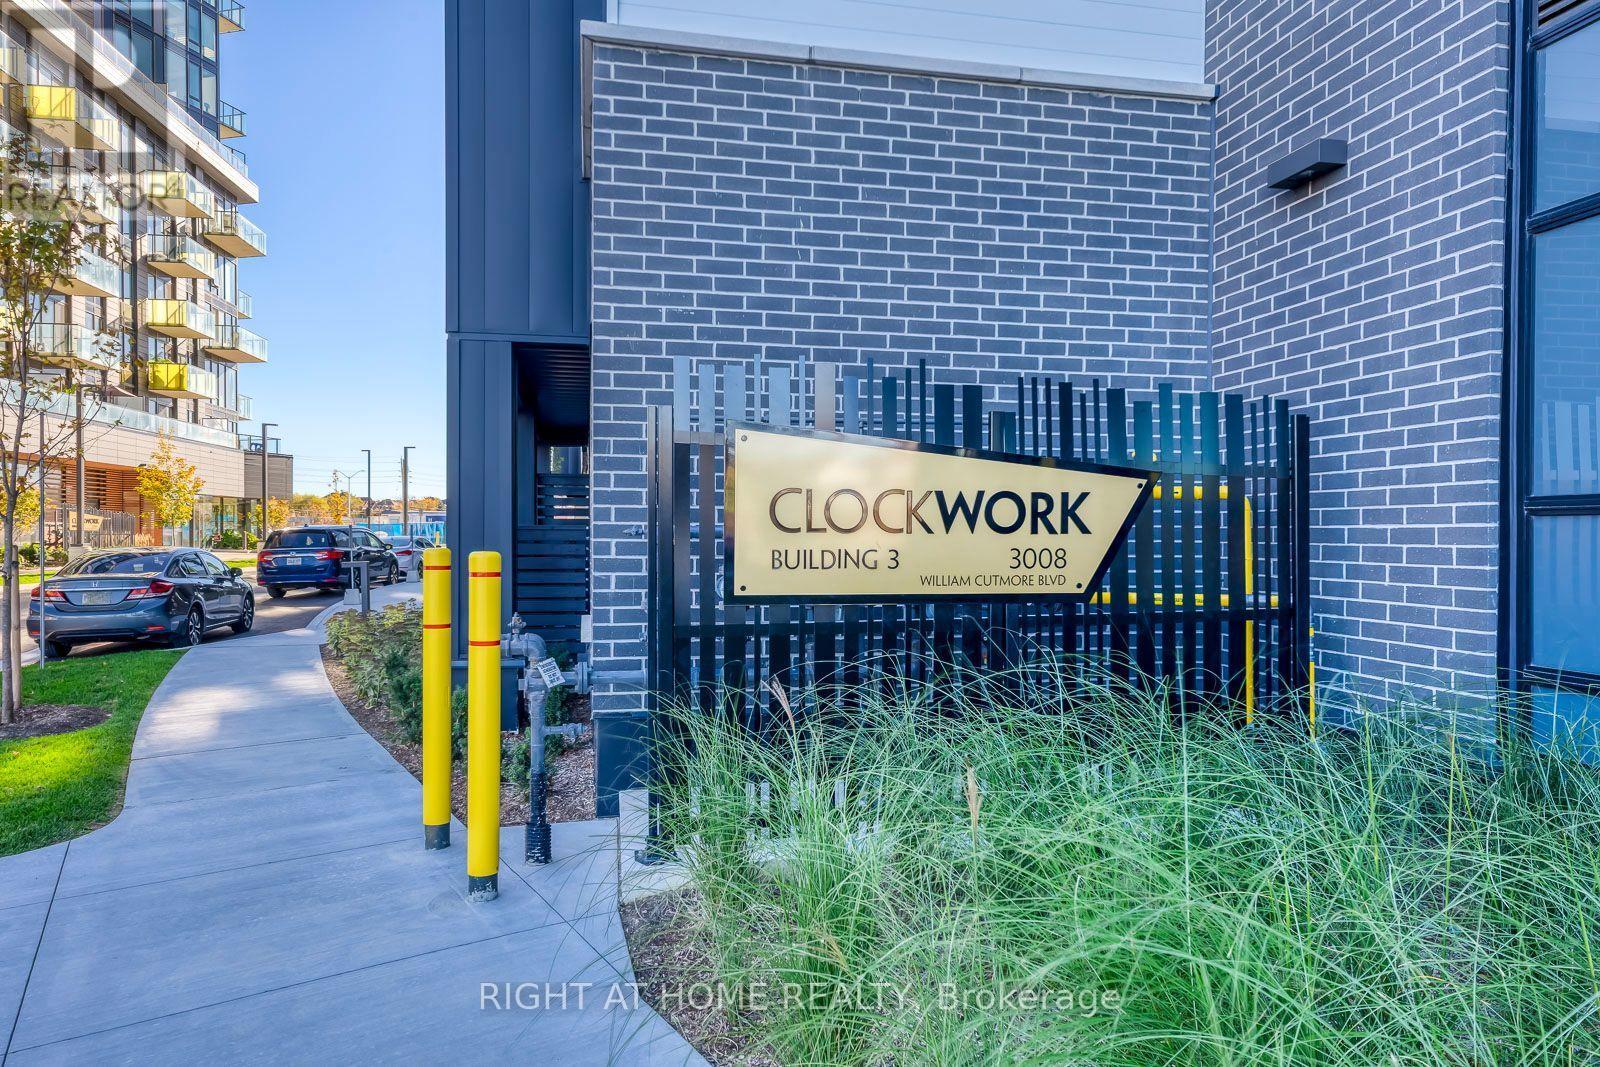
3008 William Cutmore Boulevard Oakville, Ontario L6H 8E7

$2,300 Monthly
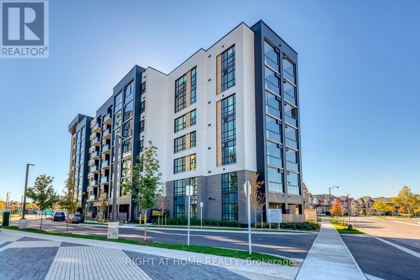
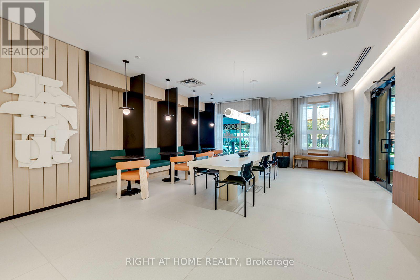
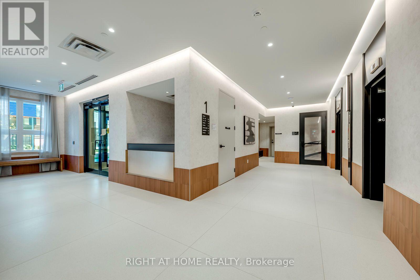
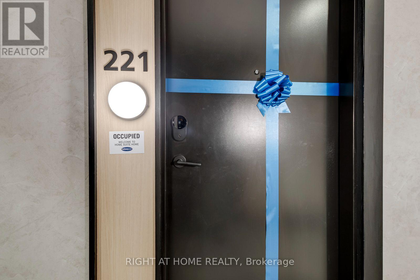
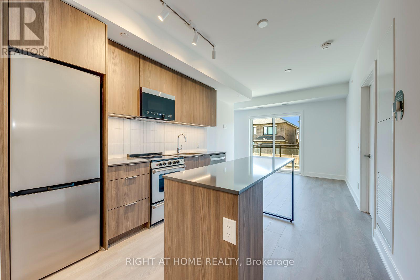
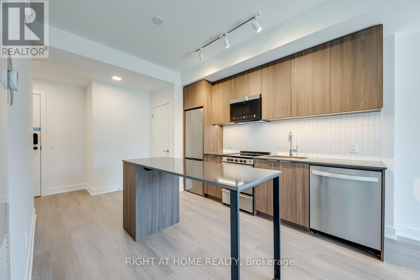
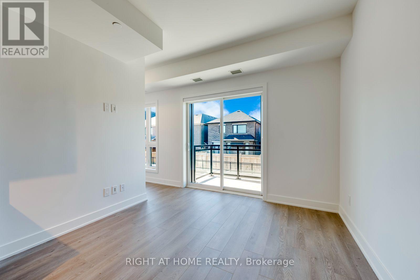
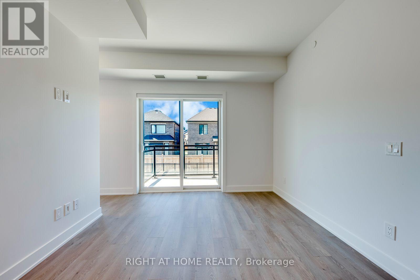
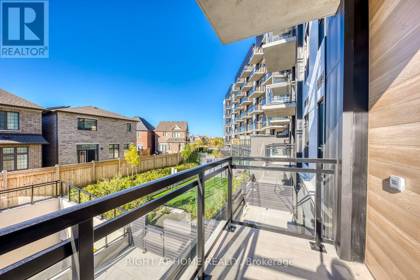
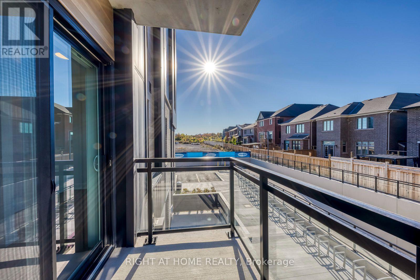
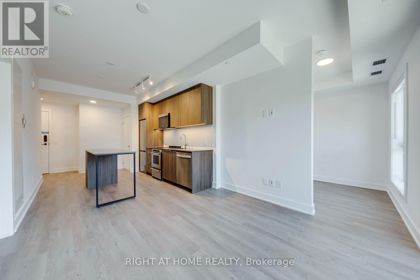
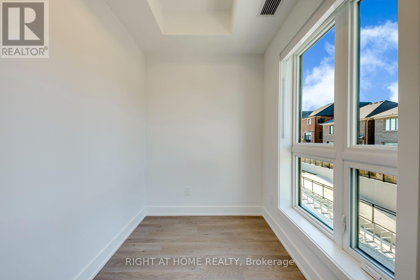
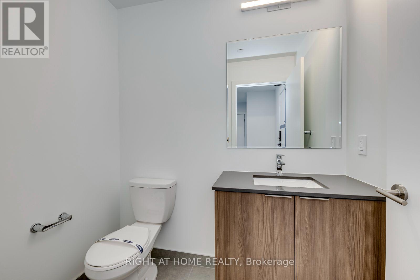
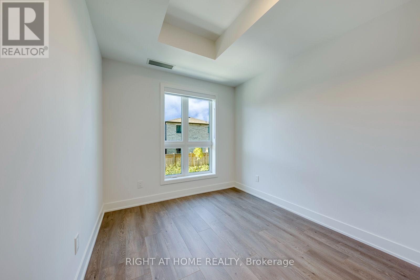
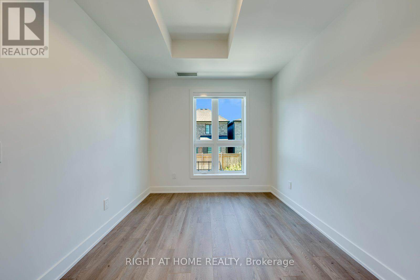
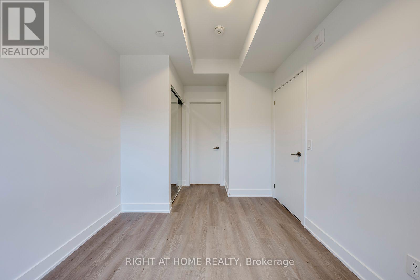
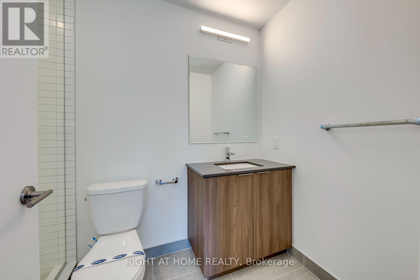
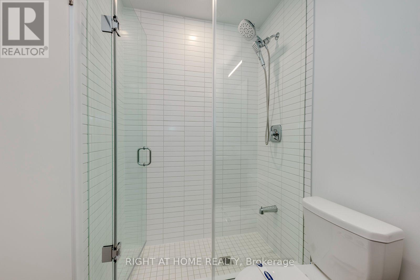
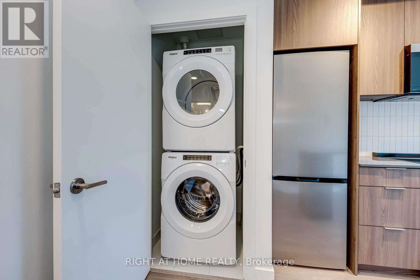
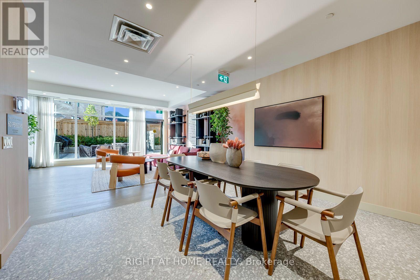
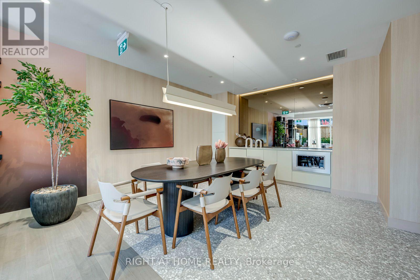
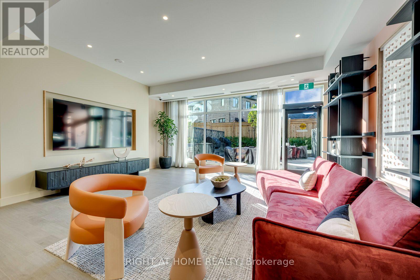
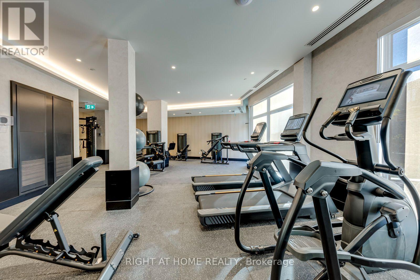
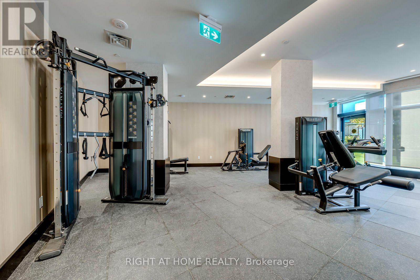
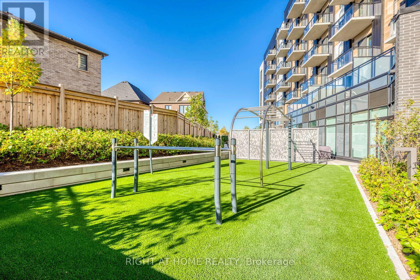
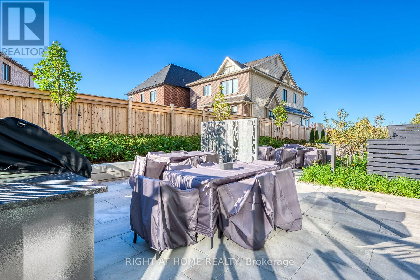
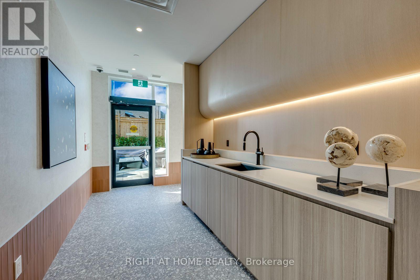
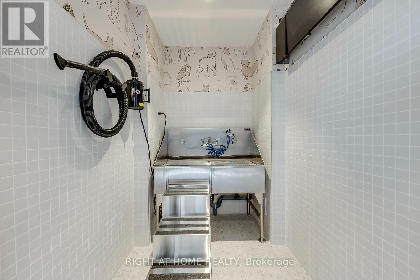
Welcome to this brand new, never lived-in Clockwork Condo by Mattamy, located in one of the most desirable Upper Joshua Creek neighborhood of Oakville. This upgraded 1 bedroom and Den suite offers bright and spacious open concept living room that opens up to a private good size balcony. Modern kitchen comes with all stainless steel appliances and a center island with quartz countertop and extra storage. Separate den has a large window and could be ideal for a guest room, nursery or home office. The spacious bedroom with 3 pcs ensuite features large windows and mirrored closet. For resident's convenience, there is a pet wash in the building. Other premium amenities include a Fitness Center, party room, community bbq and hangout space. Close proximity to top rated schools, parks, scenic trails, public transit and major highways. 1 underground parking, 1 locker and high speed internet is included in the rent. (id:49269)
Property Details
| MLS® Number | W14109196 |
| Property Type | Single Family |
| Community Name | 1010 - JM Joshua Meadows |
| Amenities Near By | Hospital, Park |
| Communication Type | High Speed Internet |
| Community Features | Pets Allowed With Restrictions, Community Centre |
| Features | Balcony, Carpet Free, In Suite Laundry |
| Parking Space Total | 1 |
Building
| Bathroom Total | 2 |
| Bedrooms Above Ground | 1 |
| Bedrooms Below Ground | 1 |
| Bedrooms Total | 2 |
| Amenities | Exercise Centre, Party Room, Security/concierge, Visitor Parking, Storage - Locker |
| Appliances | Dishwasher, Dryer, Hood Fan, Microwave, Range, Stove, Washer, Window Coverings, Refrigerator |
| Basement Type | None |
| Cooling Type | Central Air Conditioning |
| Exterior Finish | Concrete |
| Flooring Type | Laminate |
| Half Bath Total | 1 |
| Heating Fuel | Natural Gas |
| Heating Type | Forced Air |
| Size Interior | 600 - 699 Sqft |
| Type | Apartment |
Parking
| Underground | |
| Garage |
Land
| Acreage | No |
| Land Amenities | Hospital, Park |
Rooms
| Level | Type | Length | Width | Dimensions |
|---|---|---|---|---|
| Flat | Living Room | Measurements not available | ||
| Flat | Dining Room | Measurements not available | ||
| Flat | Kitchen | Measurements not available | ||
| Flat | Primary Bedroom | Measurements not available | ||
| Flat | Den | Measurements not available |
Contact Us
Contact us for more information

The trademarks REALTOR®, REALTORS®, and the REALTOR® logo are controlled by The Canadian Real Estate Association (CREA) and identify real estate professionals who are members of CREA. The trademarks MLS®, Multiple Listing Service® and the associated logos are owned by The Canadian Real Estate Association (CREA) and identify the quality of services provided by real estate professionals who are members of CREA. The trademark DDF® is owned by The Canadian Real Estate Association (CREA) and identifies CREA's Data Distribution Facility (DDF®)
October 22 2026 11:31:19
Toronto Regional Real Estate Board
Right At Home Realty, Brokerage