
516 - 188 Fairview Mall Drive Toronto, Ontario M2J 4T1

$2,350 Monthly
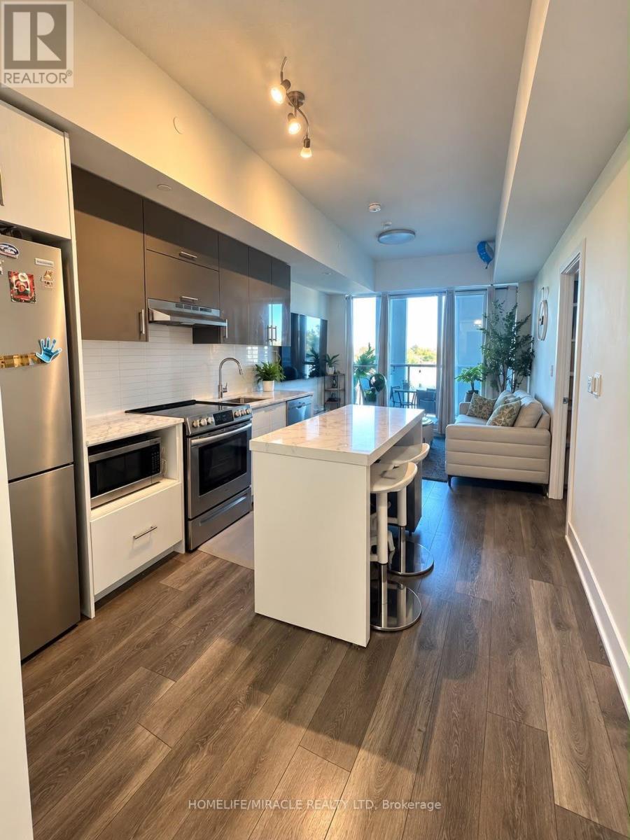
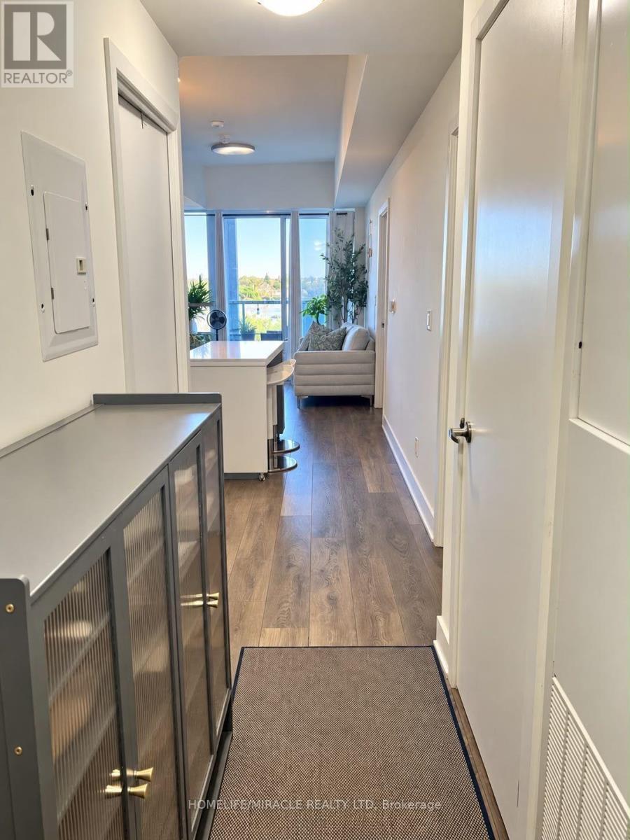
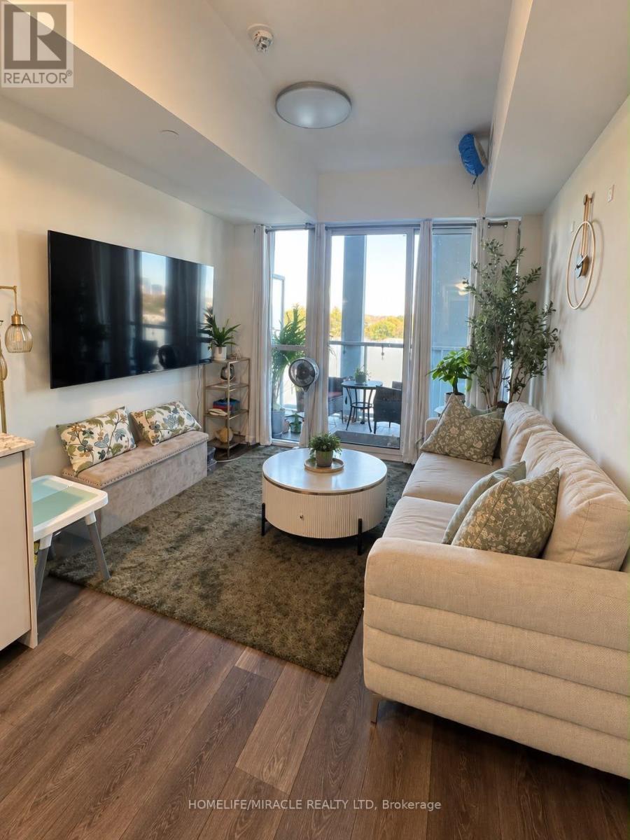
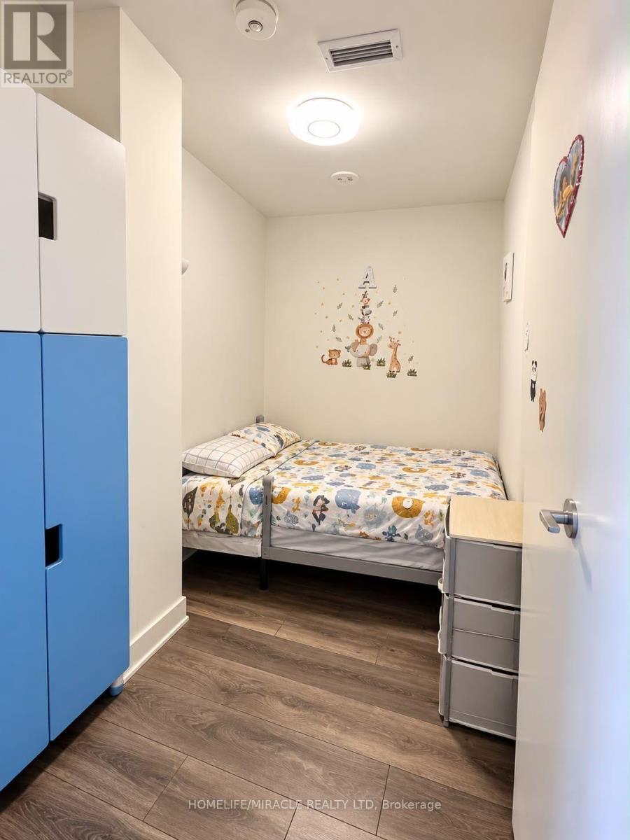
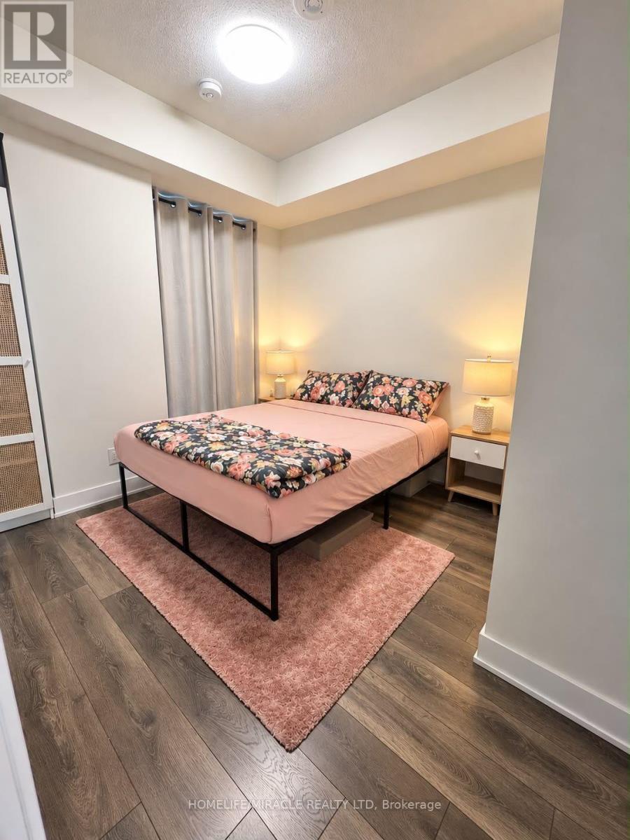
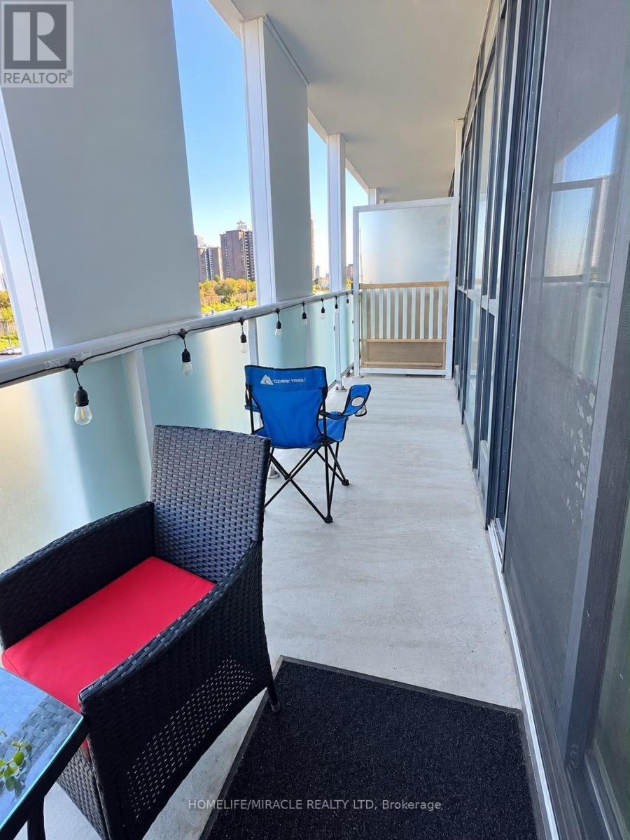
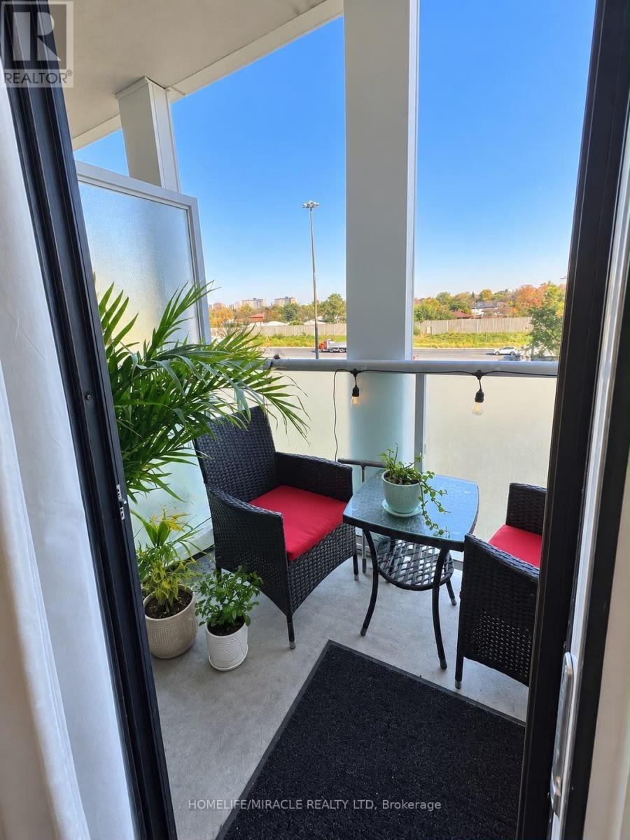
Bright & Spacious 2bed, 2-Bathroom Corner Suite At Verde Condos With Unobstructed Southeast Views, 9-Ft Ceilings, Floor-To-Ceiling Windows & Large Balcony. Modern Kitchen With Quartz Counters, Built-In Stainless Steel Appliances & Breakfast Bar. Den Features A Proper Wooden Door, Full Closet & Fits A Double Bed, Making It Ideal For A Home Office Or Can Be Used As A 2nd Bedroom. Includes Parking & Locker. Premium Amenities: Gym, Party Room & Concierge. Steps To Fairview Mall, Don Mills Subway, TTC, Restaurants & Minutes To Hwy 401/404 & DVP. Available November 15 Onwards! (id:49269)
Property Details
| MLS® Number | C14109368 |
| Property Type | Single Family |
| Community Name | Don Valley Village |
| Community Features | Pets Allowed With Restrictions |
| Features | Balcony, Carpet Free |
| Parking Space Total | 1 |
Building
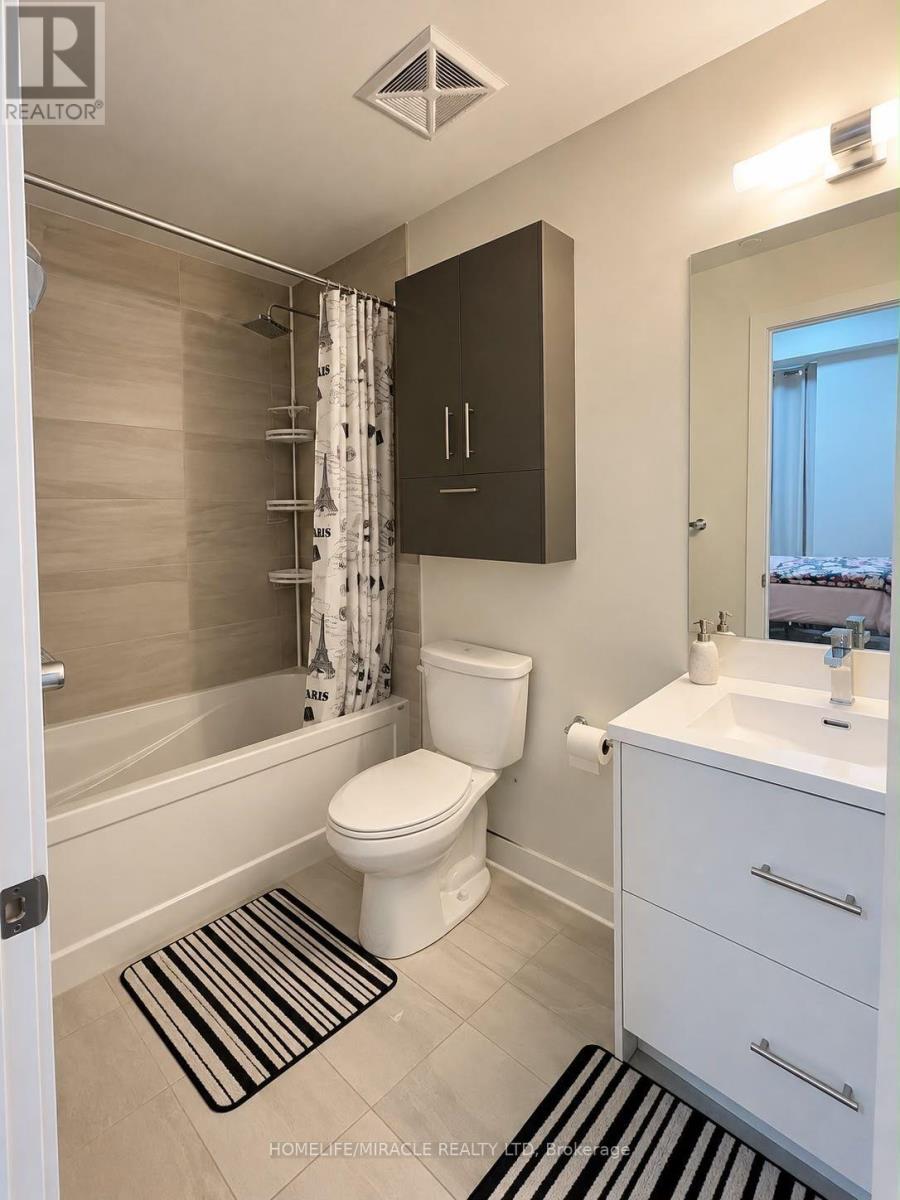
| Bathroom Total | 2 |
| Bedrooms Above Ground | 1 |
| Bedrooms Below Ground | 1 |
| Bedrooms Total | 2 |
| Age | 0 To 5 Years |
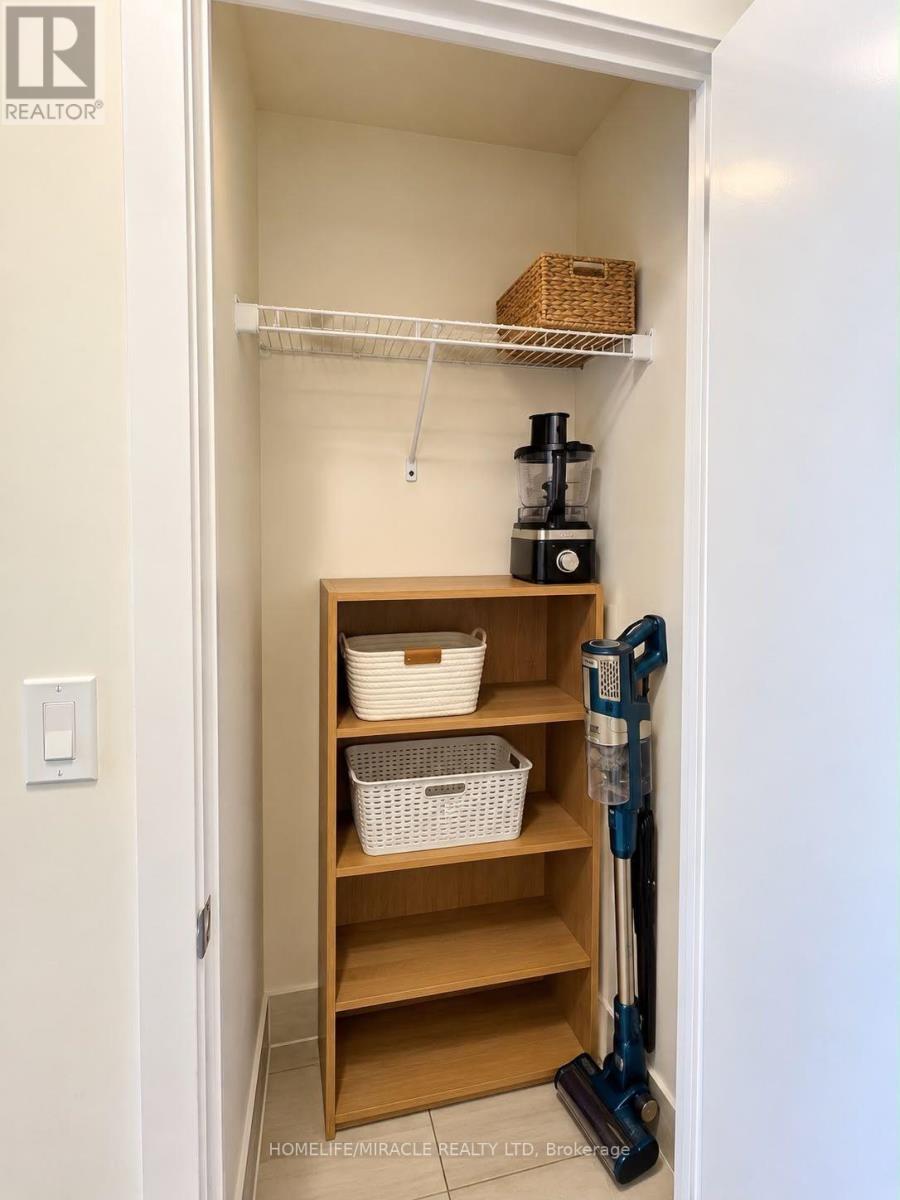
| Amenities | Storage - Locker |
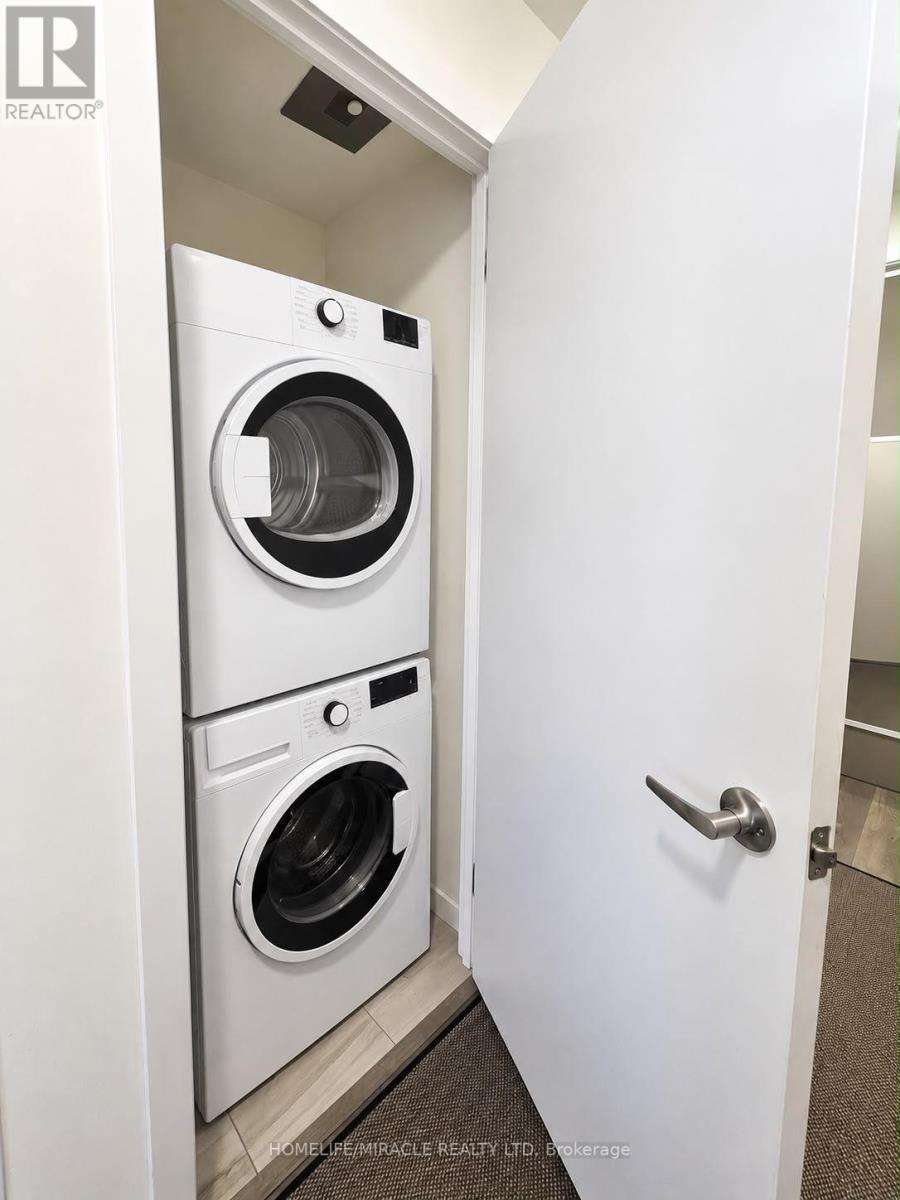
| Appliances | Dishwasher, Dryer, Microwave, Stove, Washer, Window Coverings, Refrigerator |
| Basement Type | None |
| Cooling Type | Central Air Conditioning |
| Exterior Finish | Concrete |
| Flooring Type | Laminate |
| Heating Fuel | Natural Gas |
| Heating Type | Forced Air |
| Size Interior | 600 - 699 Sqft |
| Type | Apartment |
Parking
| Underground | |
| No Garage |
Land
| Acreage | No |
Rooms
| Level | Type | Length | Width | Dimensions |
|---|---|---|---|---|
| Flat | Living Room | 6.51 m | 2.95 m | 6.51 m x 2.95 m |
| Flat | Dining Room | 6.51 m | 2.95 m | 6.51 m x 2.95 m |
| Flat | Kitchen | 6.51 m | 2.95 m | 6.51 m x 2.95 m |
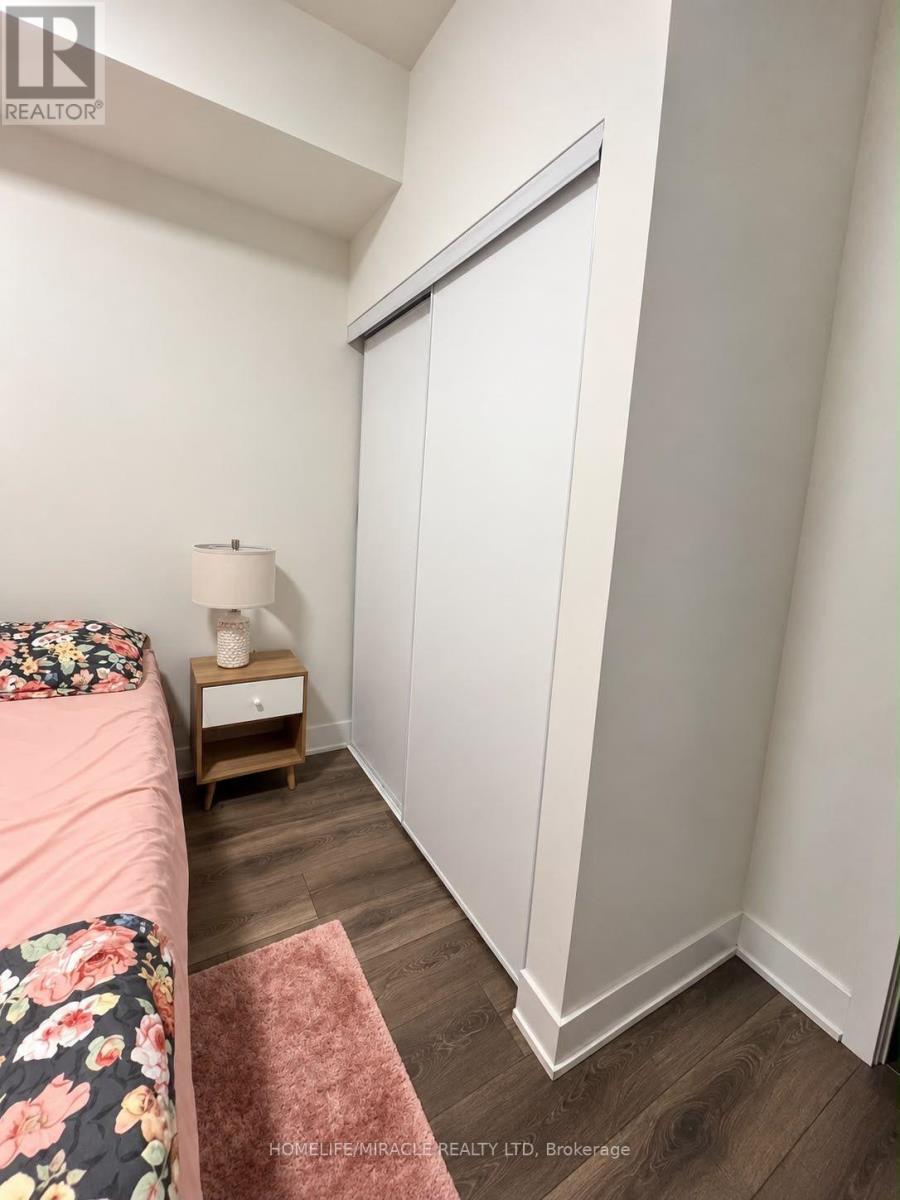
| Flat | Primary Bedroom | 3.17 m | 2.91 m | 3.17 m x 2.91 m |
| Flat | Den | 2.89 m | 2.01 m | 2.89 m x 2.01 m |
Contact Us
Contact us for more information

The trademarks REALTOR®, REALTORS®, and the REALTOR® logo are controlled by The Canadian Real Estate Association (CREA) and identify real estate professionals who are members of CREA. The trademarks MLS®, Multiple Listing Service® and the associated logos are owned by The Canadian Real Estate Association (CREA) and identify the quality of services provided by real estate professionals who are members of CREA. The trademark DDF® is owned by The Canadian Real Estate Association (CREA) and identifies CREA's Data Distribution Facility (DDF®)
October 23 2026 01:25:20
Toronto Regional Real Estate Board
Homelife/miracle Realty Ltd