
2533 Tourangeau Windsor, Ontario N8W 1P4

$399,900
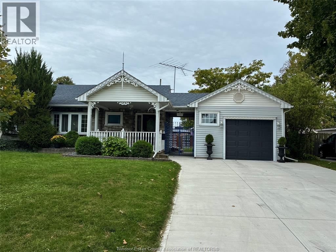
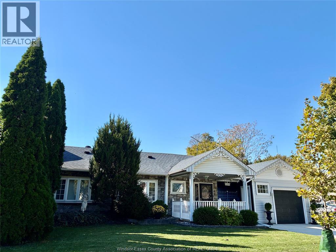
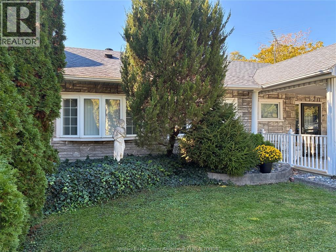
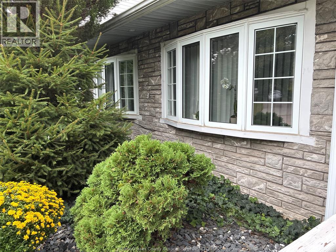
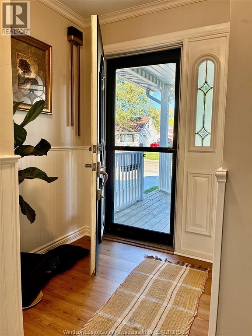
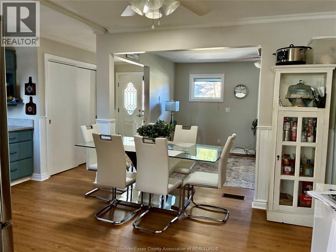
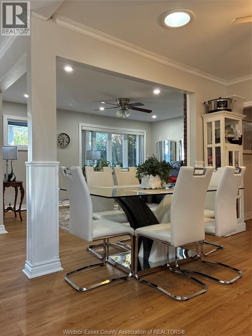
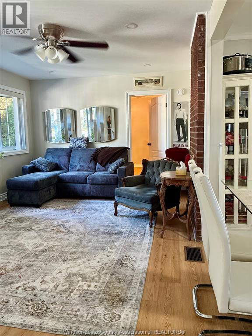
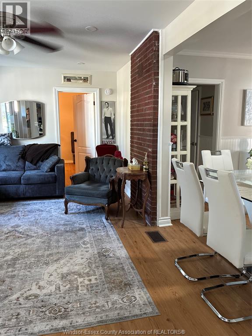
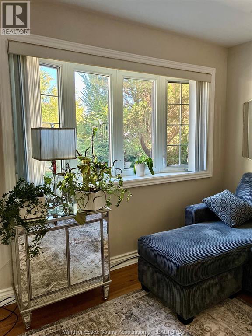
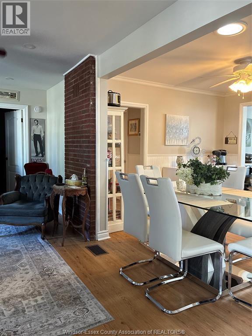
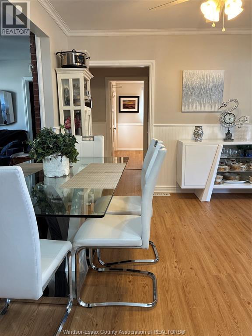
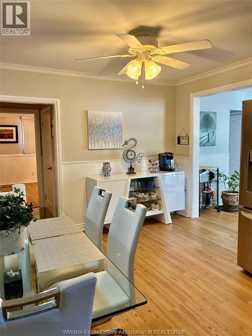
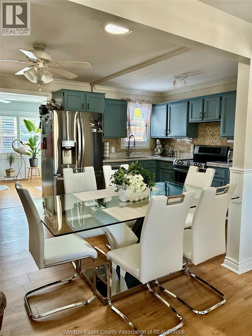
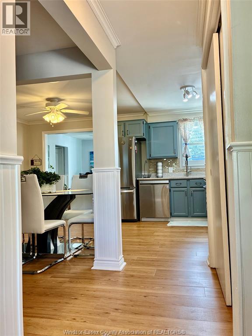
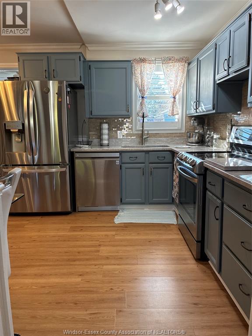
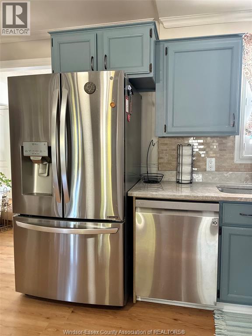
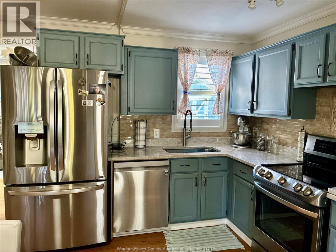
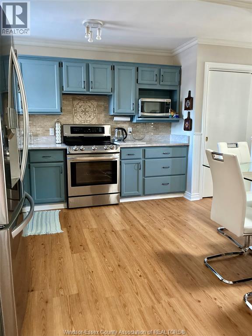
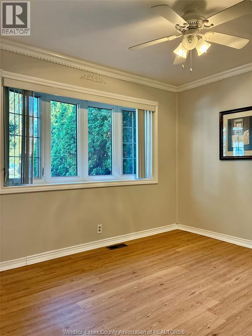
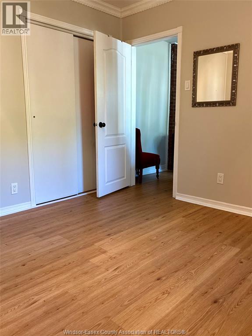
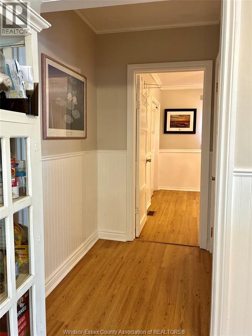
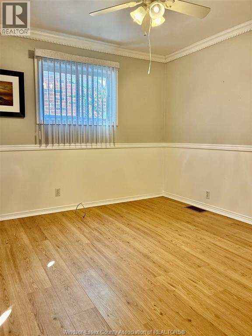
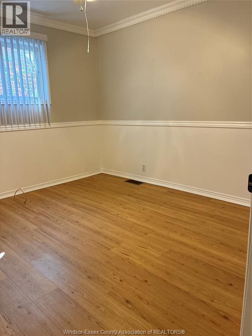
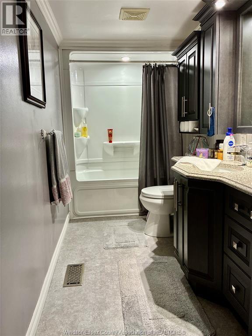
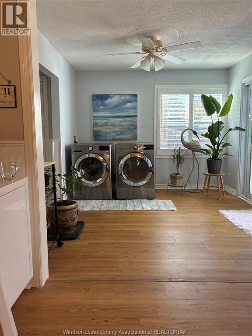
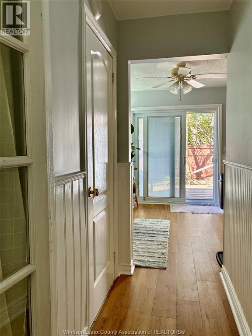
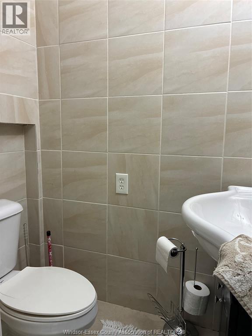
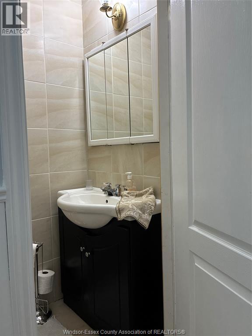
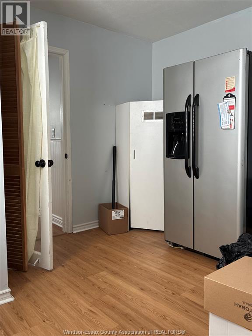
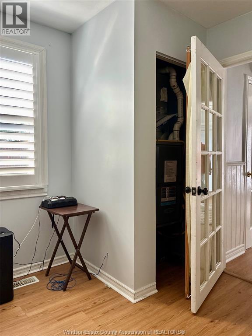
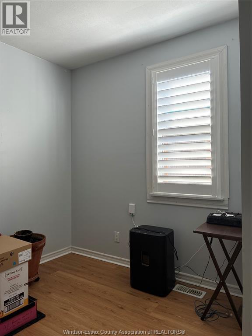
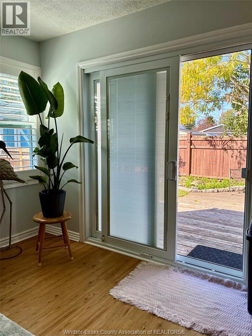
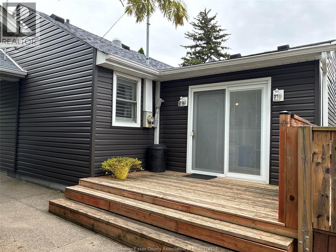
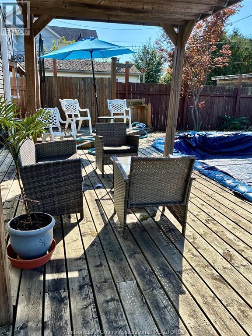
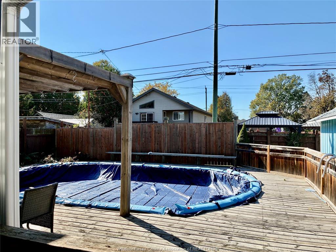
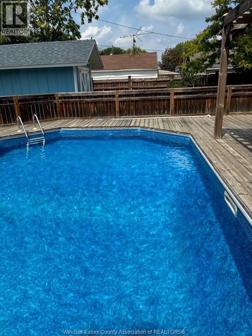
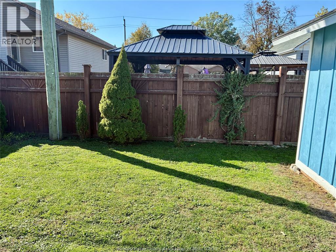
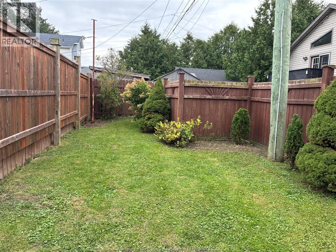
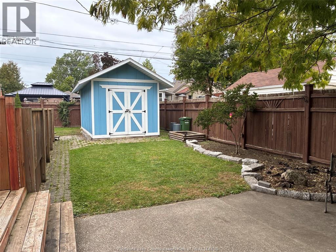
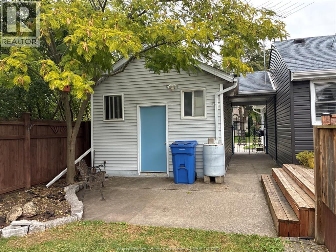
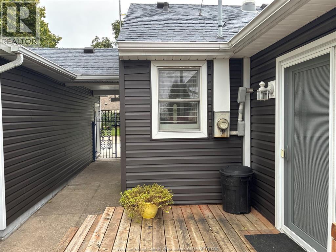
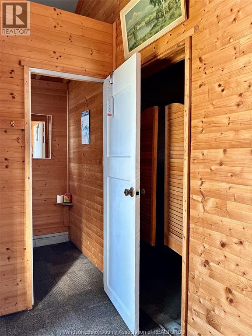
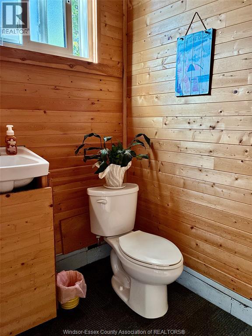
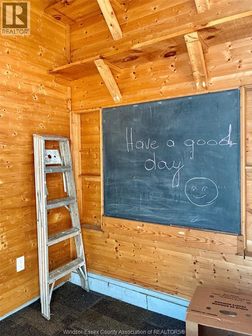
This is a beautifully updated and well-maintained property! It has a fantastic mix of modern indoor finishes, great mechanical updates and a highly desirable outdoor setup with the pool, deck, covered cabana and extended garage. Charming front covered porch and 2 bow window. Open-concept living, dining, and kitchen area with 2 bedrooms plus an office, 1.5 baths inside the main house, plus an additional 2-piece bath located in the garage. Kitchen updated with granite countertops, newer travertine backsplash, a newer single sink and faucet, a skylight for natural light, and 5 newer stainless steel appliances. Freshly painted throughout with newer laminate flooring and custom blinds, newer double cement driveway in '23, siding '24, furnace and C/A- '19 and much more. Enjoy octagonal 15x24 ft half way in ground swimming pool and deck, newer cover '26, large storage shed1,5 car garage. All this on generous 60x112 ft fenced in, manicured lot. Be the 1 st to see it. (id:49269)
Property Details
| MLS® Number | 26026066 |
| Property Type | Single Family |
| Features | Double Width Or More Driveway, Concrete Driveway |
| Pool Type | Inground Pool, On Ground Pool |
Building
| Bathroom Total | 3 |
| Bedrooms Above Ground | 2 |
| Bedrooms Total | 2 |
| Appliances | Dishwasher, Dryer, Refrigerator, Stove, Washer |
| Architectural Style | Ranch |
| Constructed Date | 1944 |
| Construction Style Attachment | Detached |
| Cooling Type | Central Air Conditioning |
| Exterior Finish | Aluminum/vinyl |
| Flooring Type | Ceramic/porcelain, Laminate |
| Foundation Type | Block |
| Half Bath Total | 2 |
| Heating Fuel | Natural Gas |
| Heating Type | Forced Air, Furnace |
| Stories Total | 1 |
| Type | House |
Parking
| Garage |
Land
| Acreage | No |
| Fence Type | Fence |
| Landscape Features | Landscaped |
| Size Irregular | 60.23 X 112.43 Ft Irreg / 0.151 Ac |
| Size Total Text | 60.23 X 112.43 Ft Irreg / 0.151 Ac|0-0.25 Acre |
| Zoning Description | R1.1 |
Rooms
| Level | Type | Length | Width | Dimensions |
|---|---|---|---|---|
| Main Level | 2pc Bathroom | Measurements not available | ||
| Main Level | 2pc Bathroom | Measurements not available | ||
| Main Level | 4pc Bathroom | Measurements not available | ||
| Main Level | Laundry Room | Measurements not available | ||
| Main Level | Office | Measurements not available | ||
| Main Level | Bedroom | Measurements not available | ||
| Main Level | Bedroom | Measurements not available | ||
| Main Level | Kitchen/dining Room | Measurements not available | ||
| Main Level | Living Room | Measurements not available | ||
| Main Level | Foyer | Measurements not available |
https://www.realtor.ca/real-estate/30436059/2533-tourangeau-windsor
Contact Us
Contact us for more information

The trademarks REALTOR®, REALTORS®, and the REALTOR® logo are controlled by The Canadian Real Estate Association (CREA) and identify real estate professionals who are members of CREA. The trademarks MLS®, Multiple Listing Service® and the associated logos are owned by The Canadian Real Estate Association (CREA) and identify the quality of services provided by real estate professionals who are members of CREA. The trademark DDF® is owned by The Canadian Real Estate Association (CREA) and identifies CREA's Data Distribution Facility (DDF®)
October 23 2026 04:51:37
Windsor-Essex County Association of REALTORS®
RE/MAX Preferred Realty Ltd. - 585