
308 Davies Street East Dresden, Ontario N0P 1M0

$549,900
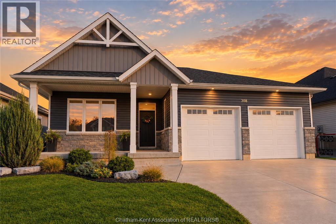
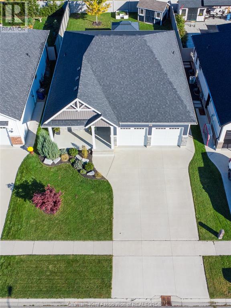
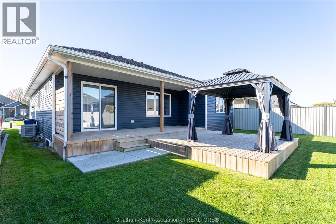
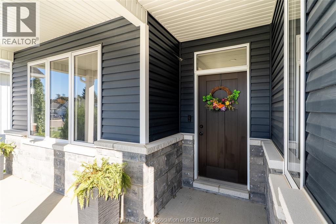
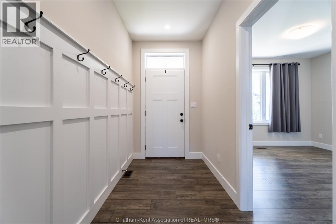
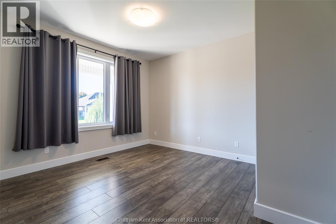
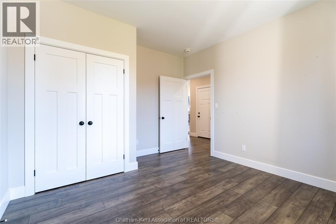
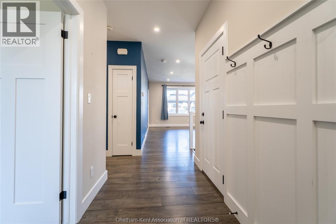
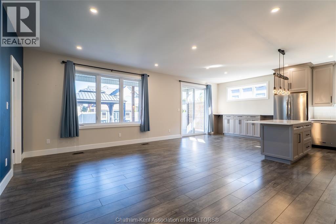
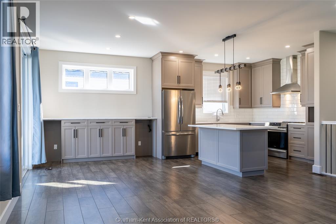
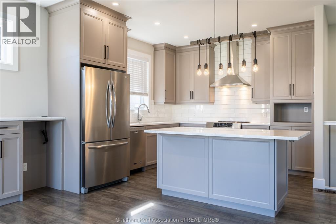
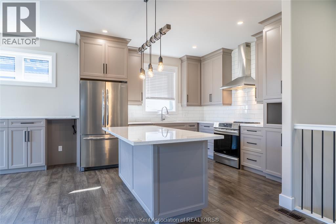
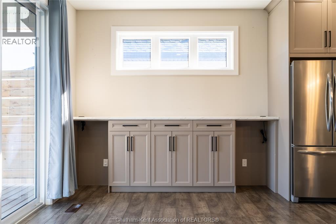
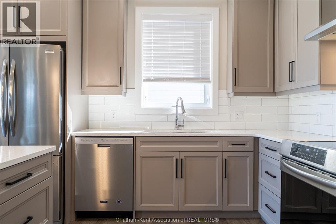
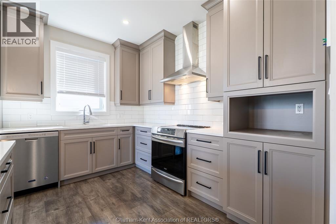
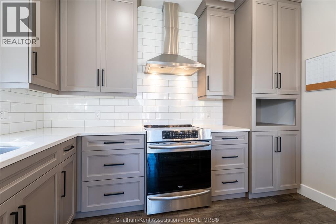
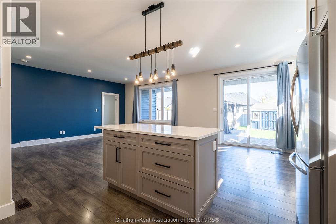
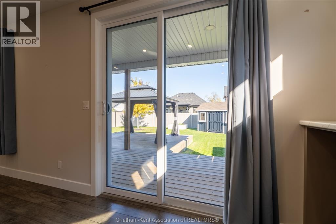
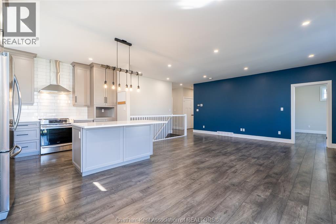
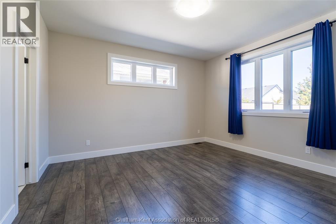
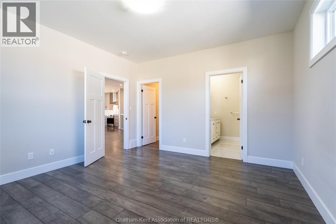
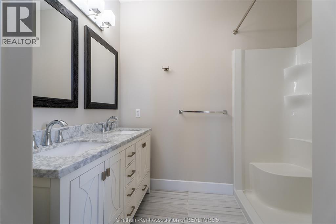
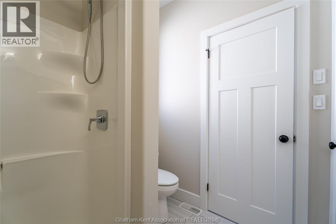
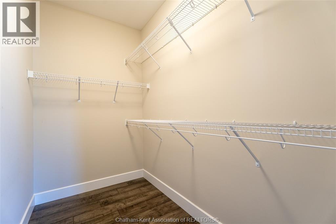
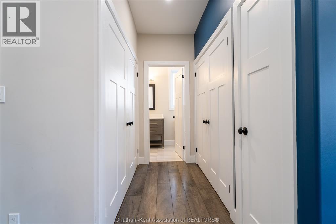
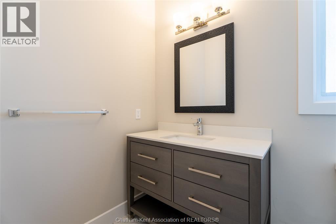
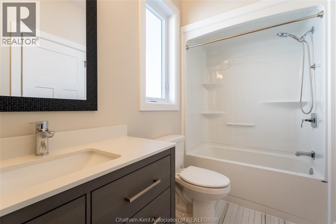
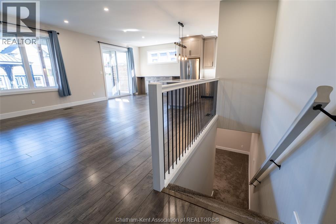
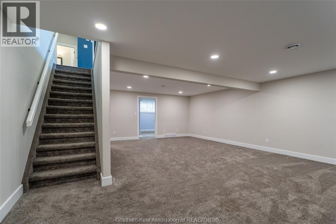
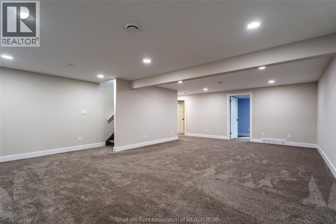
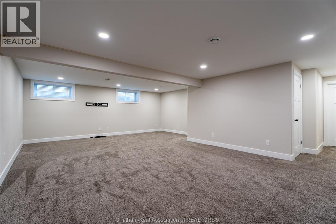
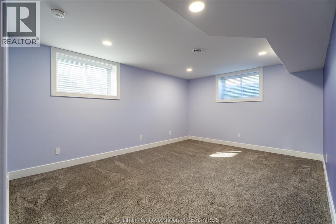
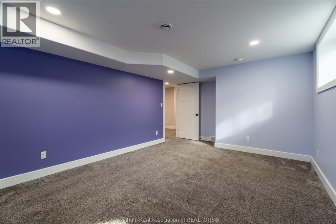
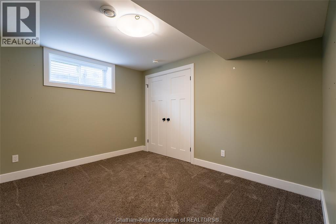
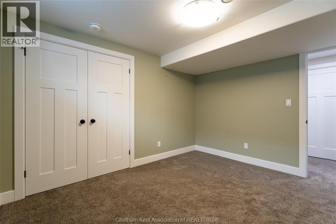
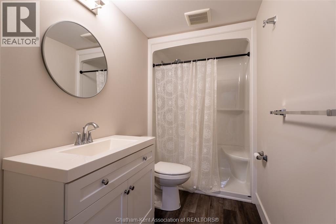
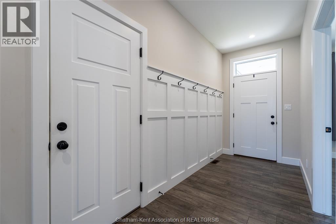
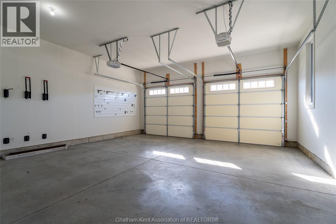
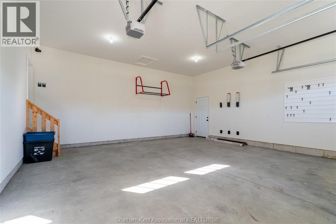
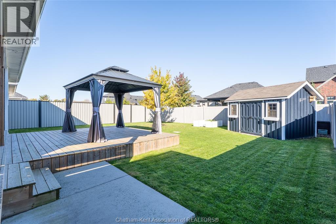
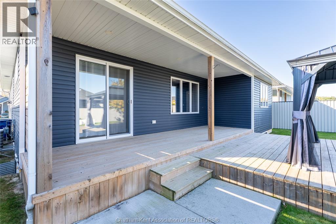
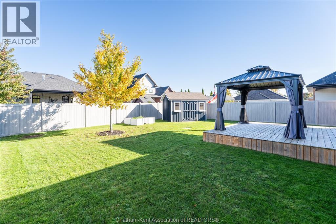
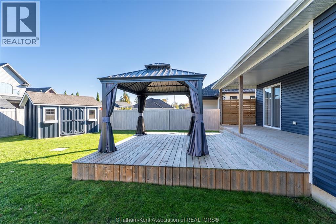
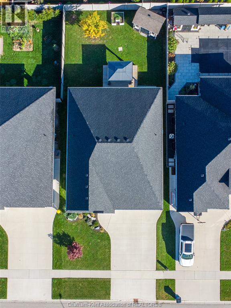
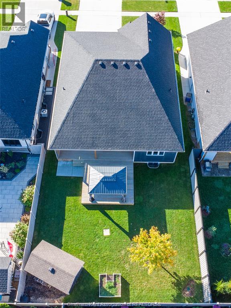
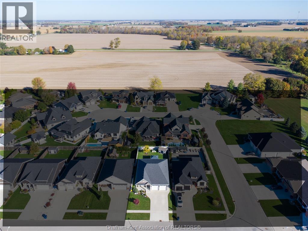
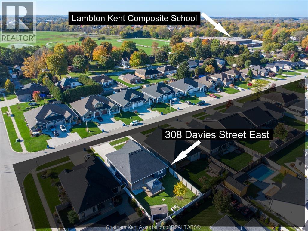
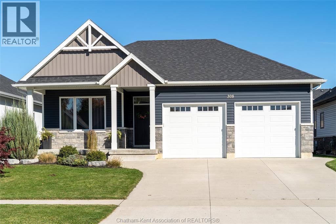
Enjoy modern living and small-town charm in this beautifully maintained bungalow built in 2020, offering 4 bedrooms and 3 full bathrooms across over 2,200 sq. ft. of total living space. Located in one of Dresden's most desirable neighbourhoods, this home offers room for families to grow, retirees to settle in or first-time buyers to make themselves at home. The main floor includes 2 bedrooms, 2 full bathrooms, convenient main floor laundry and a primary bedroom with walk-in closet and ensuite. The kitchen showcases quartz countertops, a stylish subway tile backsplash, a dedicated coffee bar, custom cabinetry extending to the ceiling and a large island ideal for everyday living. Large patio doors off the dining area lead to a covered rear deck with a 16' x 20' extension, providing generous outdoor living space. The finished basement adds 2 additional bedrooms, 1 full bathroom and a separate rec room, creating a second living space with plenty of flexibility. Outside, enjoy the covered front porch, double concrete driveway, true double-car garage with two separate garage doors and a new storage shed. The hot water tank is owned. Within walking distance of Lambton-Kent Composite School, local walking paths and downtown amenities, this home combines modern comfort with the welcoming feel of a close-knit community. Don't miss your opportunity to make this beautiful bungalow your own! IMMEDIATE POSSESSION AVAILABLE. (id:49269)
Property Details
| MLS® Number | 26025964 |
| Property Type | Single Family |
| Features | Double Width Or More Driveway, Concrete Driveway |
Building
| Bathroom Total | 3 |
| Bedrooms Above Ground | 2 |
| Bedrooms Below Ground | 2 |
| Bedrooms Total | 4 |
| Appliances | Dishwasher, Refrigerator, Stove |
| Architectural Style | Bungalow, Ranch |
| Constructed Date | 2020 |
| Cooling Type | Central Air Conditioning |
| Exterior Finish | Aluminum/vinyl, Brick, Stone |
| Flooring Type | Carpeted, Cushion/lino/vinyl |
| Foundation Type | Concrete |
| Heating Fuel | Natural Gas |
| Heating Type | Forced Air, Furnace |
| Stories Total | 1 |
| Size Interior | 1,335 Sqft |
| Total Finished Area | 1335 Sqft |
| Type | House |
Parking
| Garage | |
| Inside Entry |
Land
| Acreage | No |
| Fence Type | Fence |
| Landscape Features | Landscaped |
| Size Irregular | 50.92 X 126.74 |
| Size Total Text | 50.92 X 126.74 |
| Zoning Description | Rl2 |
Rooms
| Level | Type | Length | Width | Dimensions |
|---|---|---|---|---|
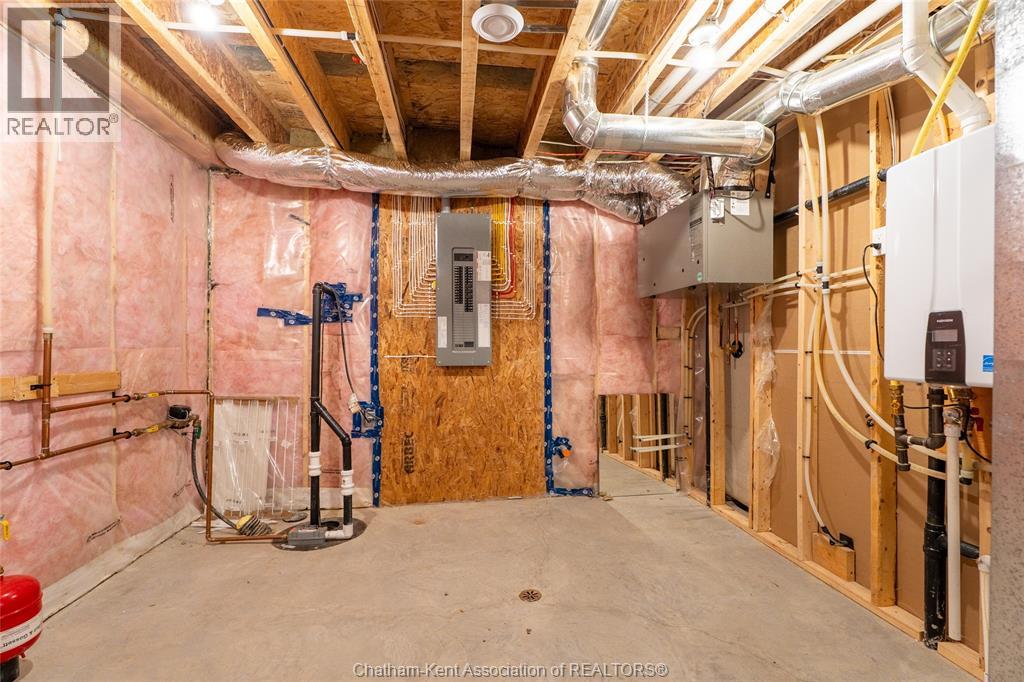
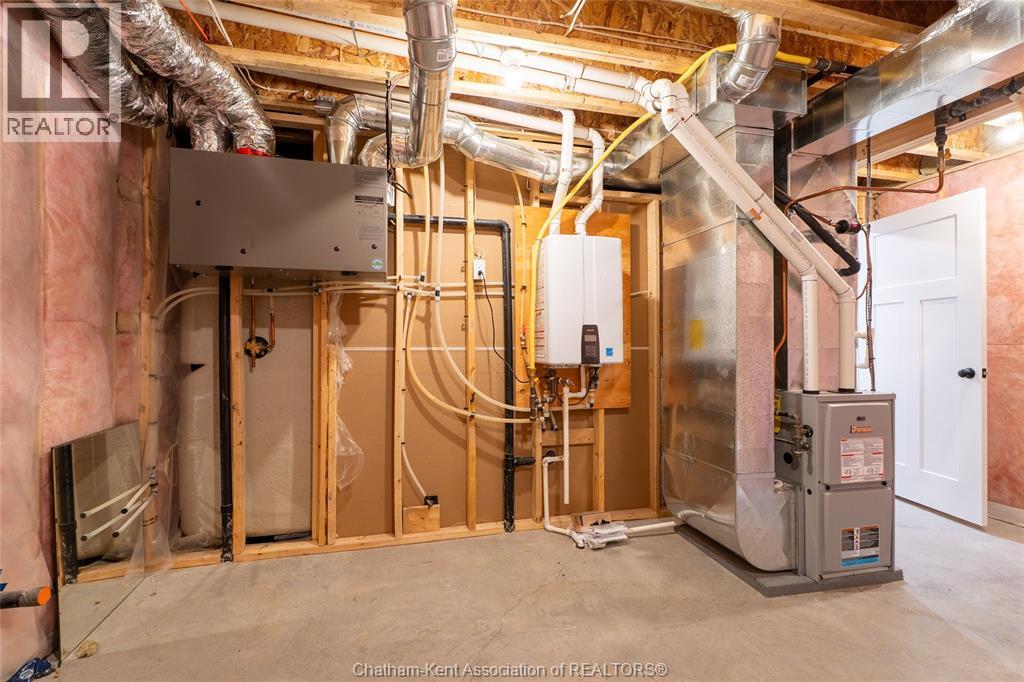
| Basement | Storage | 17 ft ,3 in | 11 ft ,8 in | 17 ft ,3 in x 11 ft ,8 in |
| Basement | 4pc Bathroom | Measurements not available | ||
| Basement | Bedroom | 10 ft ,6 in | 12 ft ,6 in | 10 ft ,6 in x 12 ft ,6 in |
| Basement | Bedroom | 16 ft ,4 in | 12 ft ,6 in | 16 ft ,4 in x 12 ft ,6 in |
| Basement | Recreation Room | 21 ft ,1 in | 26 ft ,8 in | 21 ft ,1 in x 26 ft ,8 in |
| Main Level | Laundry Room | 5 ft ,6 in | 3 ft ,1 in | 5 ft ,6 in x 3 ft ,1 in |
| Main Level | 4pc Ensuite Bath | Measurements not available | ||
| Main Level | Primary Bedroom | 14 ft | 13 ft ,3 in | 14 ft x 13 ft ,3 in |
| Main Level | Kitchen/dining Room | 21 ft ,5 in | 11 ft ,4 in | 21 ft ,5 in x 11 ft ,4 in |
| Main Level | Great Room | 17 ft ,3 in | 14 ft ,6 in | 17 ft ,3 in x 14 ft ,6 in |
| Main Level | 4pc Bathroom | Measurements not available | ||
| Main Level | Bedroom | 11 ft ,11 in | 11 ft | 11 ft ,11 in x 11 ft |
https://www.realtor.ca/real-estate/30436373/308-davies-street-east-dresden
Contact Us
Contact us for more information

The trademarks REALTOR®, REALTORS®, and the REALTOR® logo are controlled by The Canadian Real Estate Association (CREA) and identify real estate professionals who are members of CREA. The trademarks MLS®, Multiple Listing Service® and the associated logos are owned by The Canadian Real Estate Association (CREA) and identify the quality of services provided by real estate professionals who are members of CREA. The trademark DDF® is owned by The Canadian Real Estate Association (CREA) and identifies CREA's Data Distribution Facility (DDF®)
October 23 2026 01:30:44
Chatham Kent Association of REALTORS®
Royal LePage Peifer Realty (Dresden)