
1634 Richard Val Caron, Ontario P3N 1H1

$630,000
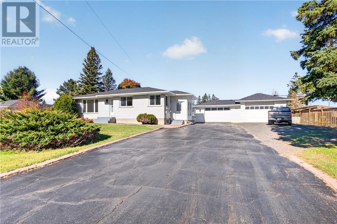
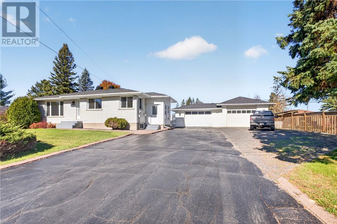
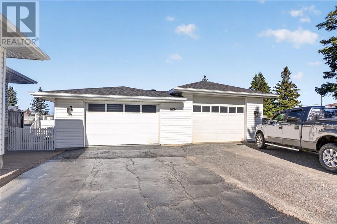
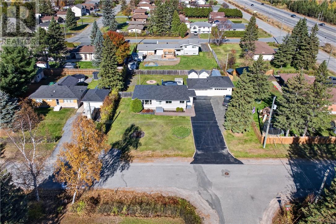
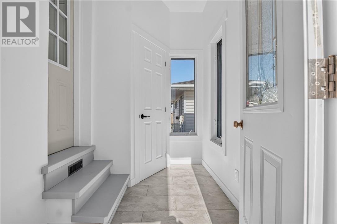
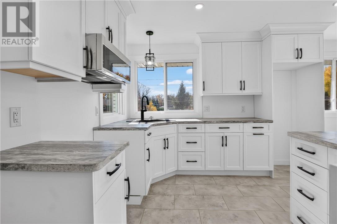
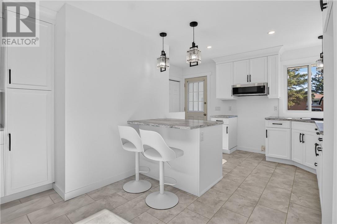
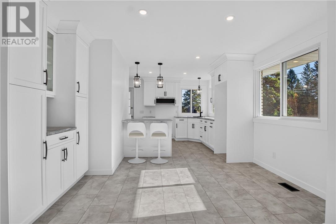
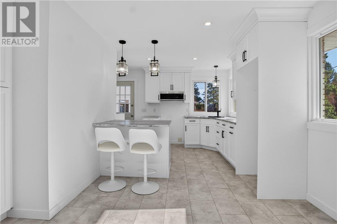
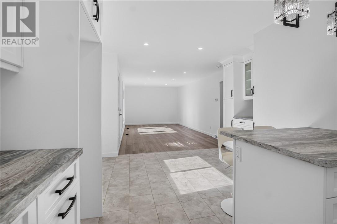
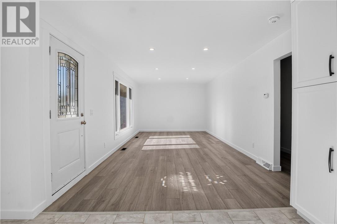
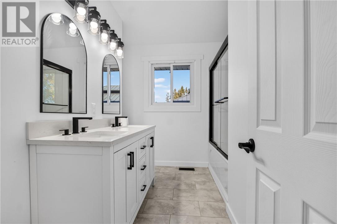
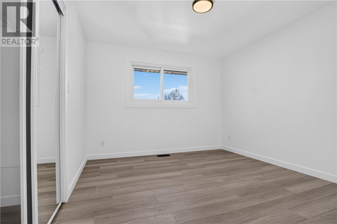
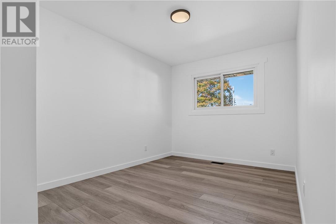
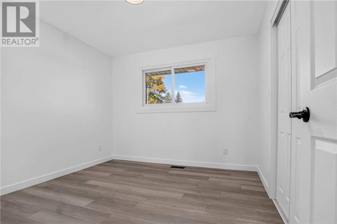
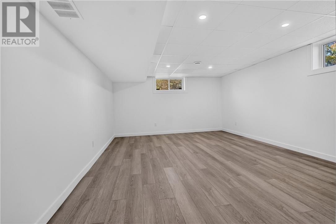
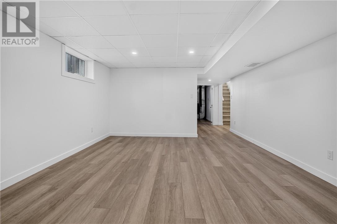
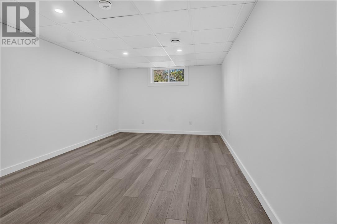
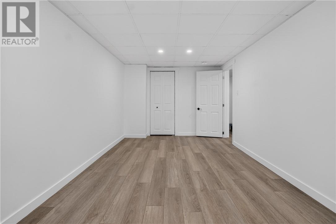
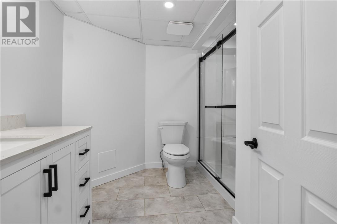
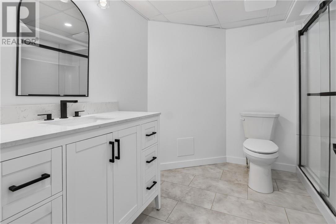
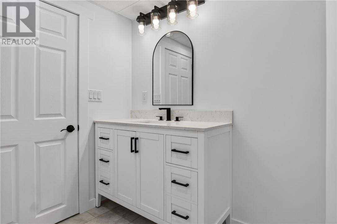
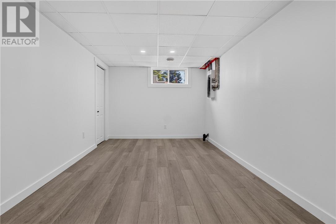
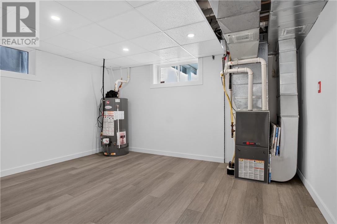
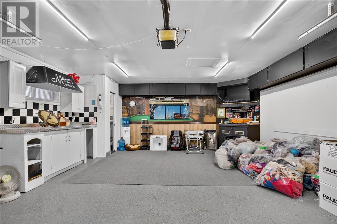
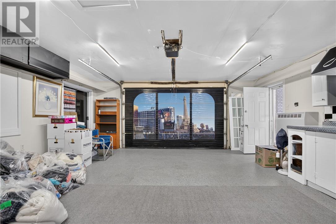
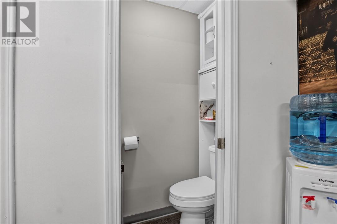
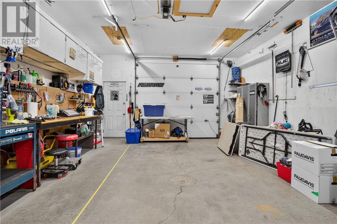
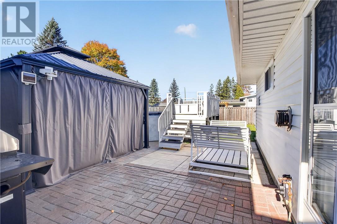
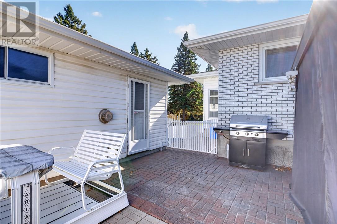
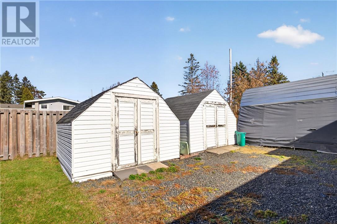
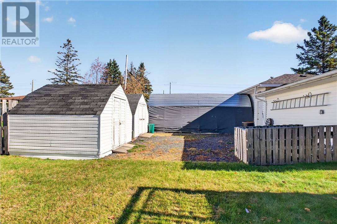
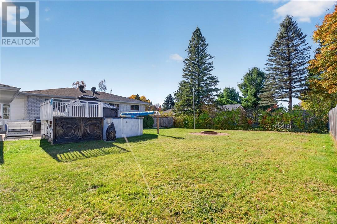
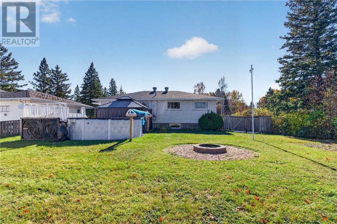
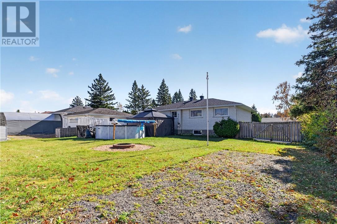
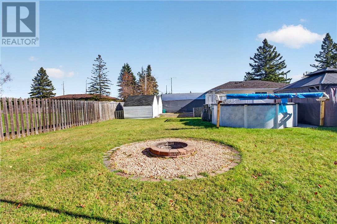
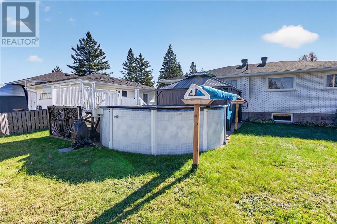
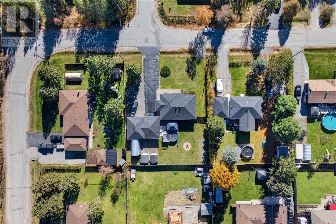
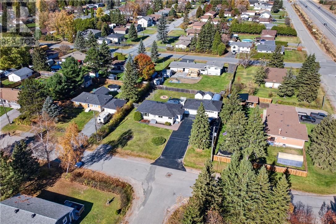
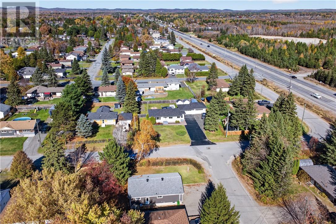
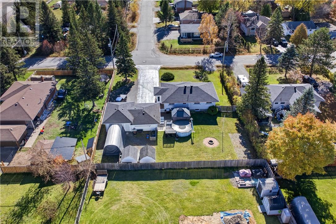
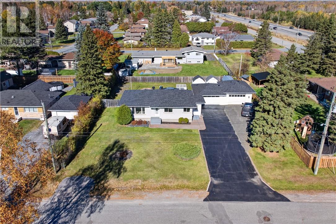
Located in sought-after Carol Richard Park in Val Caron, this solid all-brick home is completely renovated from the studs in (upstairs & downstairs) on a landscaped 120’ wide double lot with new shingles! Features a great mudroom entrance, 5 bedrooms (3 up / 2 down), and 2 full modern bathrooms. The yard boasts a wide vehicle gate to a small gravel pad, large patio, above-ground pool, and gazebo. Incredible double garage setup: one unheated bay with front/rear 9' overhead doors for drive-through utility, plus a heated garage styled as a hangout with 7' overhead door and a 2pc washroom! with new shinglinges, this is truely a complete turn-key package in a prime neighborhood! (id:49269)
Property Details
| MLS® Number | 2131082 |
| Property Type | Single Family |
| Equipment Type | Water Heater |
| Rental Equipment Type | Water Heater |
| Road Type | Paved Road |
Building
| Bathroom Total | 3 |
| Bedrooms Total | 5 |
| Architectural Style | Bungalow |
| Basement Type | Full |
| Exterior Finish | Brick |
| Flooring Type | Laminate |
| Foundation Type | Block |
| Half Bath Total | 1 |
| Heating Type | Forced Air |
| Roof Material | Asphalt Shingle |
| Roof Style | Unknown |
| Stories Total | 1 |
| Size Interior | 1,100 - 1,500 Sqft |
| Type | House |
| Utility Water | Municipal Water |
Parking
| Garage | |
| Gravel |
Land
| Access Type | Year-round Access |
| Acreage | No |
| Fence Type | Fenced Yard |
| Sewer | Municipal Sewage System |
| Size Frontage | 110 Ft |
| Size Total Text | 10,890 - 21,799 Sqft (1/4 - 1/2 Ac) |
| Zoning Description | R1-5 |
Rooms
| Level | Type | Length | Width | Dimensions |
|---|---|---|---|---|
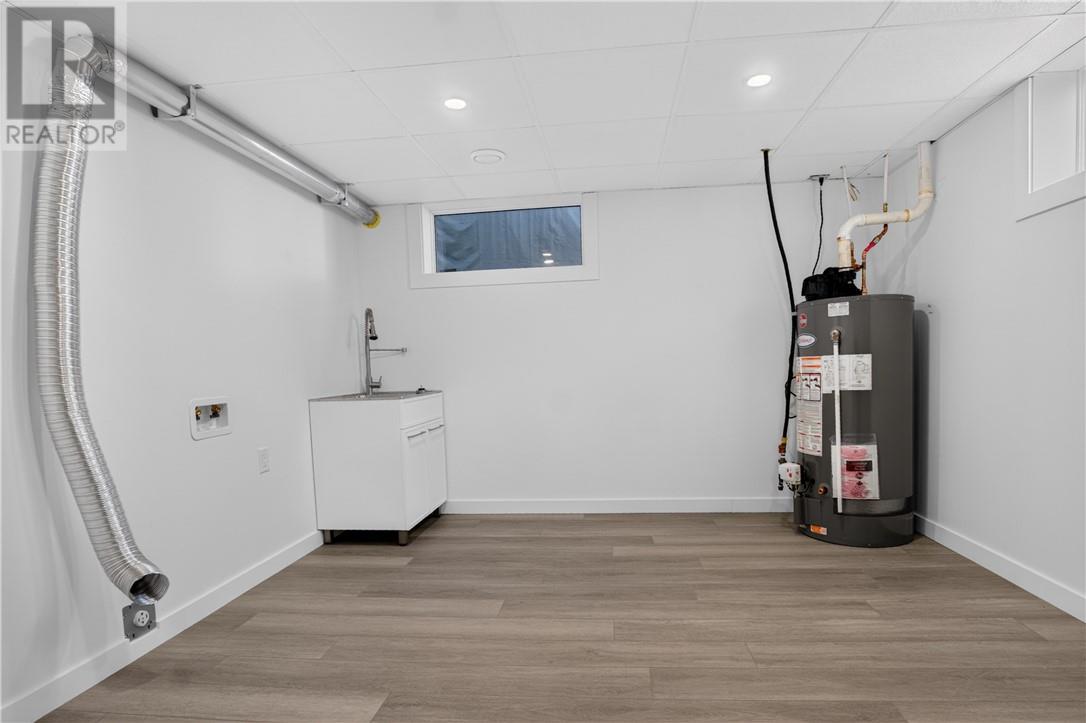
| Basement | Laundry Room | 11'3 x 13'4 | ||
| Basement | 3pc Bathroom | 18'3 x 8'3 | ||
| Basement | Recreational, Games Room | 18'7 x 13'4 | ||
| Basement | Bedroom | 10'10 x 16'8 | ||
| Basement | Bedroom | 9'4 x 18'5 | ||
| Main Level | 3pc Bathroom | 5'1 x 11'8 | ||
| Main Level | Bedroom | 9'1 x 11'8 | ||
| Main Level | Bedroom | 10'2 x 10'1 | ||
| Main Level | Primary Bedroom | 10'8 x 11'8 | ||
| Main Level | Living Room | 22'5 x 11'3 | ||
| Main Level | Eat In Kitchen | 18'5 x 13'2 |
https://www.realtor.ca/real-estate/30436623/1634-richard-val-caron
Contact Us
Contact us for more information

The trademarks REALTOR®, REALTORS®, and the REALTOR® logo are controlled by The Canadian Real Estate Association (CREA) and identify real estate professionals who are members of CREA. The trademarks MLS®, Multiple Listing Service® and the associated logos are owned by The Canadian Real Estate Association (CREA) and identify the quality of services provided by real estate professionals who are members of CREA. The trademark DDF® is owned by The Canadian Real Estate Association (CREA) and identifies CREA's Data Distribution Facility (DDF®)
October 23 2026 02:15:40
Sudbury Real Estate Board
Royal LePage Realty Team Brokerage