
99 Boxwood Crescent Markham, Ontario L3S 3W6

$999,999
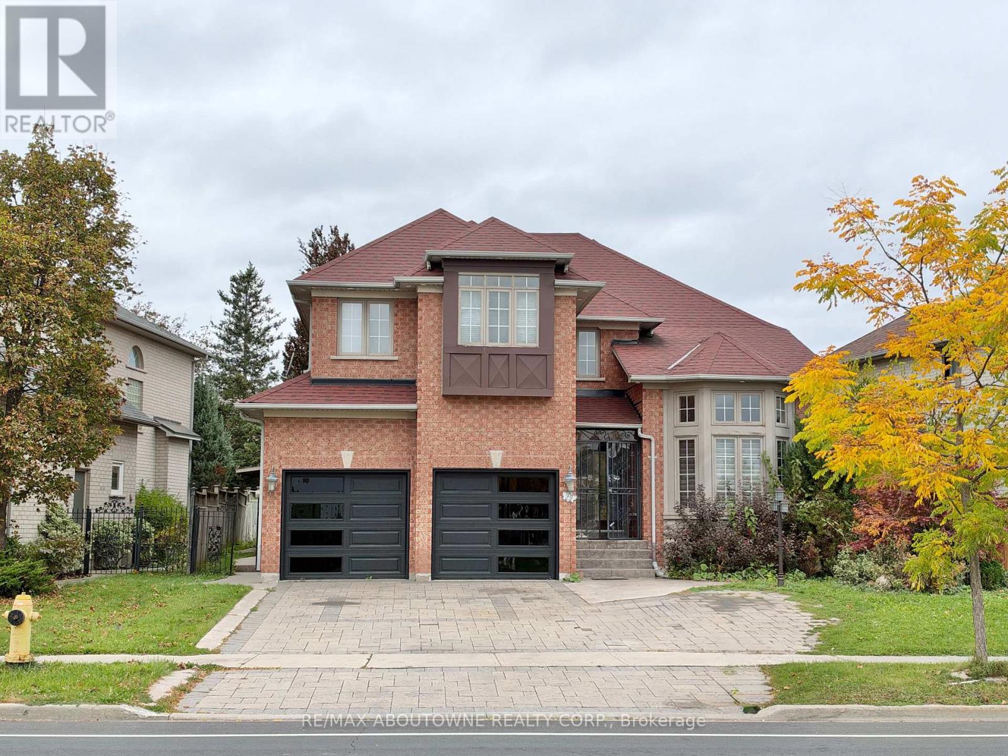
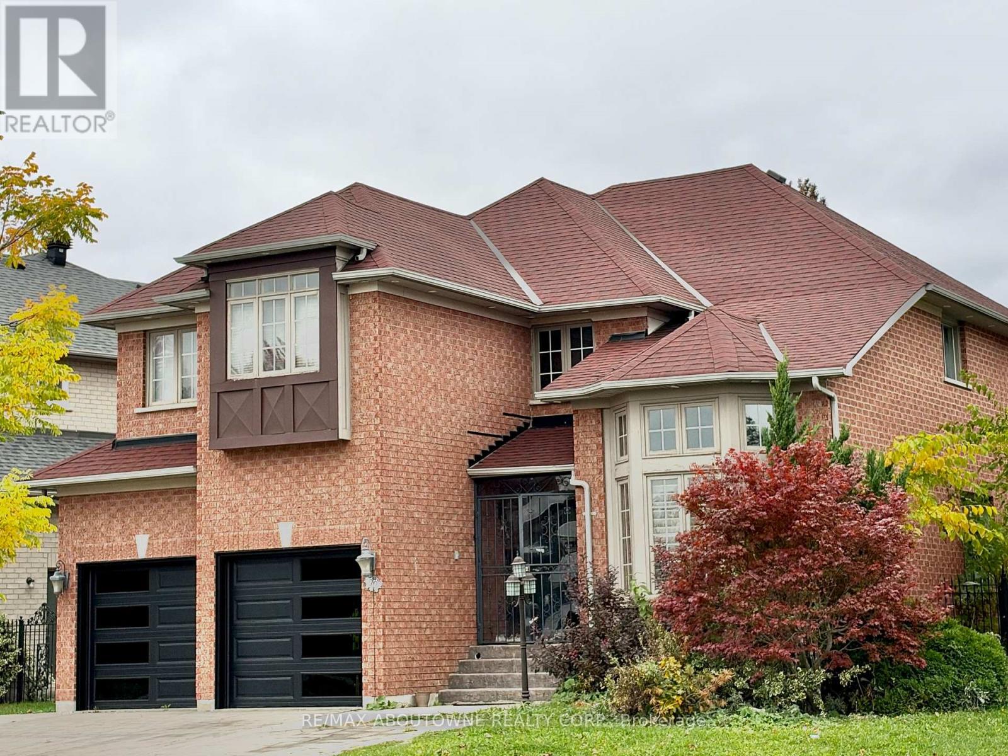
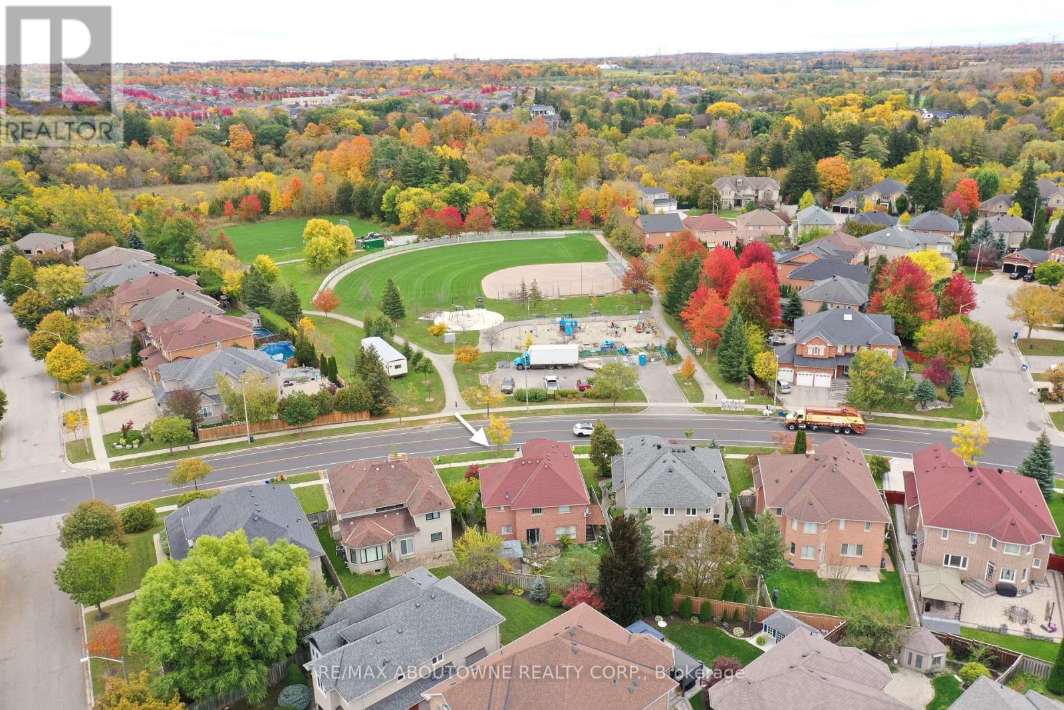
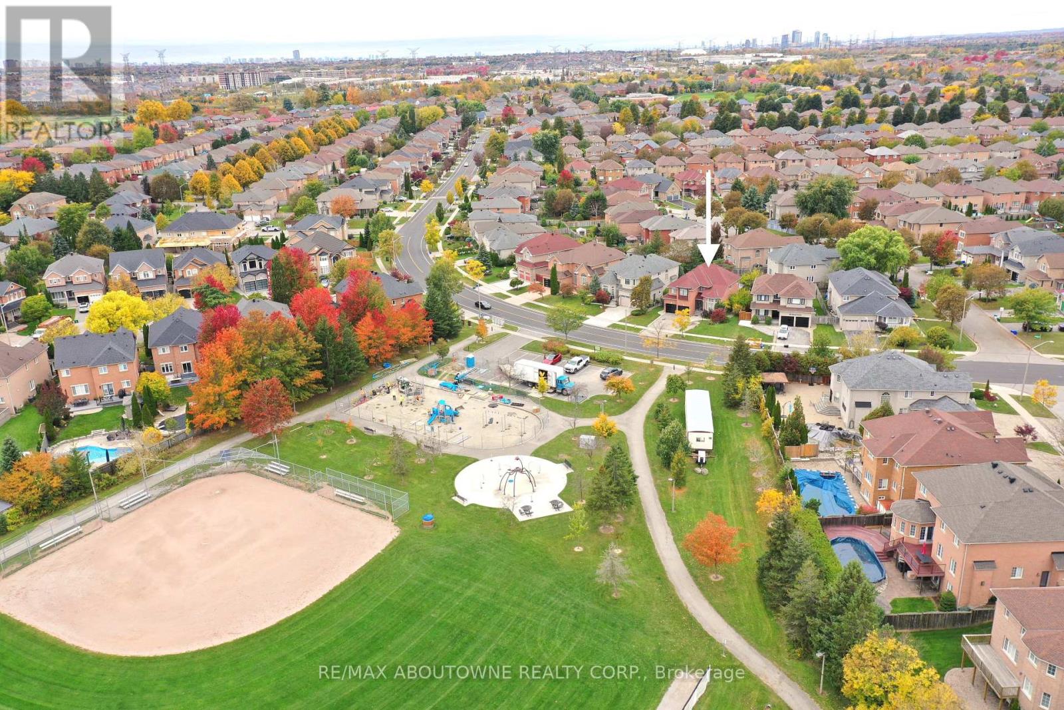
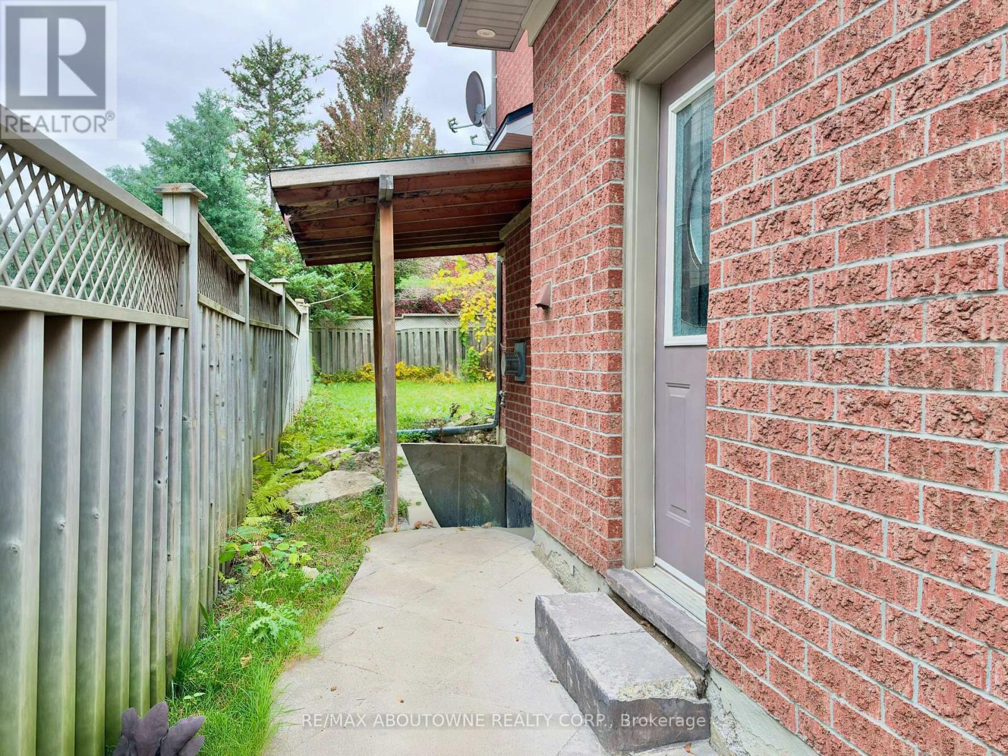
Bring Your Vision To This Detached 4-Bedroom Home Fronting Onto A Beautiful Park In A Sought-After Neighbourhood! Featuring A Living Room With Cathedral Ceiling, A Spacious Kitchen With Walkout To The Backyard, And A Finished Basement With A Separate Entrance. In Need Of Updating And TLC, This Property Offers An Excellent Opportunity For Renovators, Handy Buyers And DIY Enthusiasts To Transform The Space And Make It Their Own. Currently Tenant-Occupied. Being Sold Under Power Of Sale, In "As Is, Where Is" Condition. (id:49269)
Property Details
| MLS® Number | N14110590 |
| Property Type | Single Family |
| Community Name | Rouge Fairways |
| Equipment Type | Water Heater |
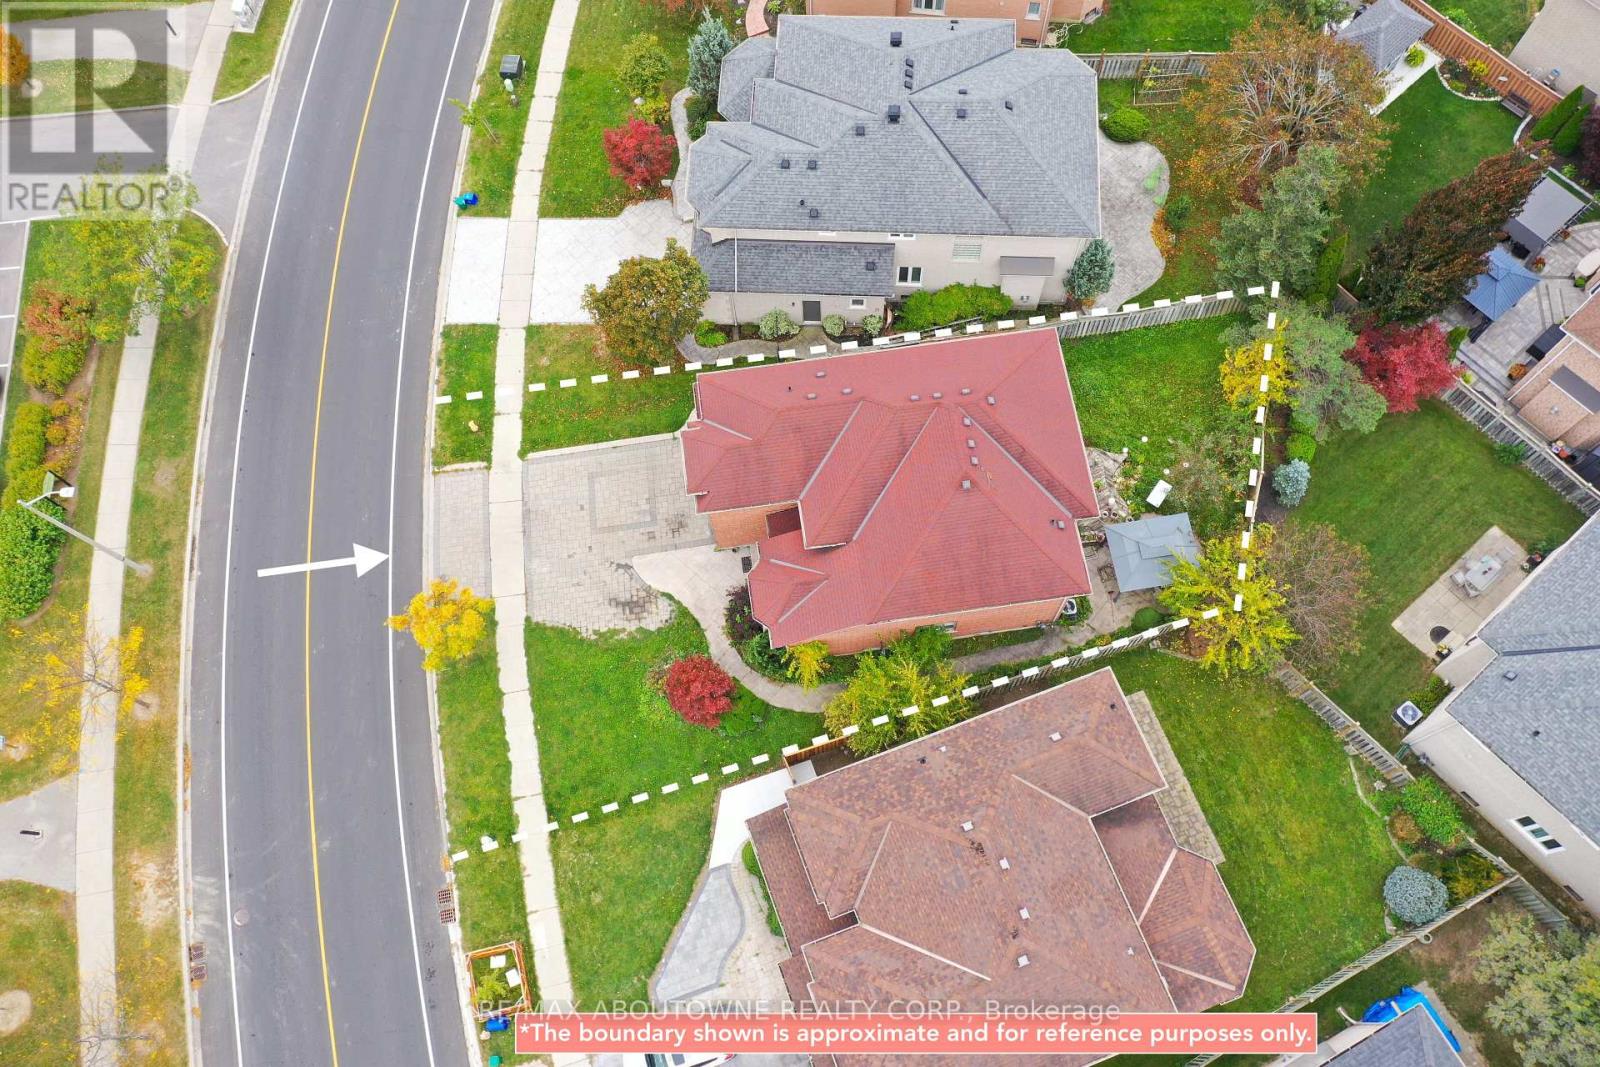
| Features | Irregular Lot Size, In-law Suite |
| Parking Space Total | 4 |
| Rental Equipment Type | Water Heater |
Building
| Bathroom Total | 4 |
| Bedrooms Above Ground | 4 |
| Bedrooms Below Ground | 1 |
| Bedrooms Total | 5 |
| Amenities | Fireplace(s) |
| Appliances | Dryer, Stove, Washer, Refrigerator |
| Basement Features | Apartment In Basement, Separate Entrance |
| Basement Type | N/a, N/a |
| Construction Style Attachment | Detached |
| Cooling Type | Central Air Conditioning |
| Exterior Finish | Brick |
| Fireplace Present | Yes |
| Foundation Type | Concrete |
| Half Bath Total | 1 |
| Heating Fuel | Natural Gas |
| Heating Type | Forced Air |
| Stories Total | 2 |
| Size Interior | 2,500 - 3,000 Sqft |
| Type | House |
| Utility Water | Municipal Water |
Parking
| Attached Garage | |
| Garage |
Land
| Acreage | No |
| Sewer | Sanitary Sewer |
| Size Depth | 116 Ft ,1 In |
| Size Frontage | 64 Ft ,10 In |
| Size Irregular | 64.9 X 116.1 Ft ; 50.56x116.14 Ftx 65.00x 99.01 Ft |
| Size Total Text | 64.9 X 116.1 Ft ; 50.56x116.14 Ftx 65.00x 99.01 Ft |
Rooms
| Level | Type | Length | Width | Dimensions |
|---|---|---|---|---|
| Second Level | Primary Bedroom | 4.05 m | 6.1 m | 4.05 m x 6.1 m |
| Second Level | Bedroom 2 | 4.8 m | 3.7 m | 4.8 m x 3.7 m |
| Second Level | Bedroom 3 | 4.8 m | 3.5 m | 4.8 m x 3.5 m |
| Second Level | Bedroom 4 | 3.35 m | 3.6 m | 3.35 m x 3.6 m |
| Main Level | Living Room | 3.3 m | 8.6 m | 3.3 m x 8.6 m |
| Main Level | Kitchen | 3.3 m | 6.4 m | 3.3 m x 6.4 m |
| Main Level | Family Room | 4 m | 5.2 m | 4 m x 5.2 m |
Contact Us
Contact us for more information

The trademarks REALTOR®, REALTORS®, and the REALTOR® logo are controlled by The Canadian Real Estate Association (CREA) and identify real estate professionals who are members of CREA. The trademarks MLS®, Multiple Listing Service® and the associated logos are owned by The Canadian Real Estate Association (CREA) and identify the quality of services provided by real estate professionals who are members of CREA. The trademark DDF® is owned by The Canadian Real Estate Association (CREA) and identifies CREA's Data Distribution Facility (DDF®)
October 23 2026 06:58:37
Toronto Regional Real Estate Board
RE/MAX Aboutowne Realty Corp.