
86 Hummingbird Crescent Ottawa, Ontario K2J 3A1

$465,000
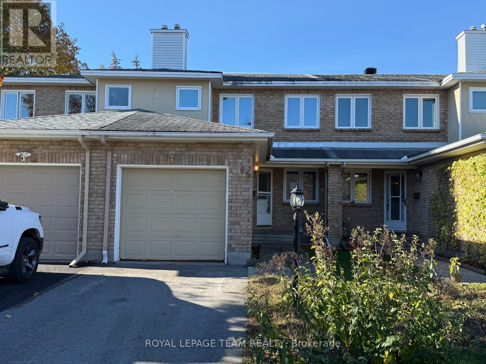
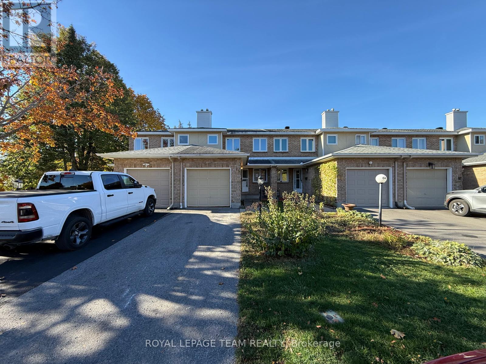
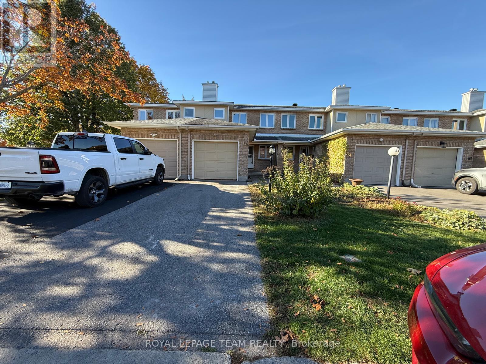
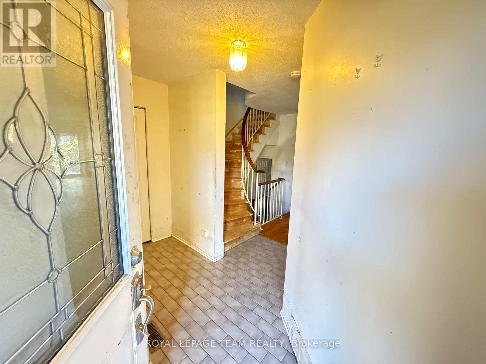
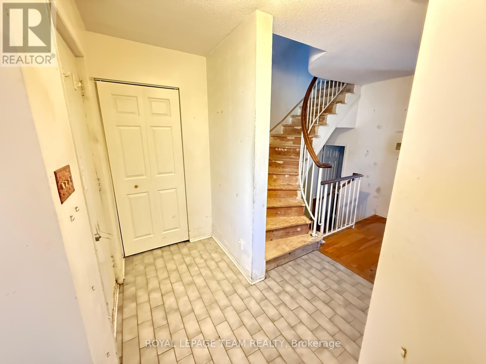
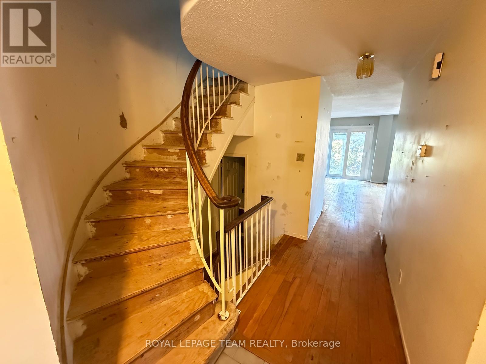
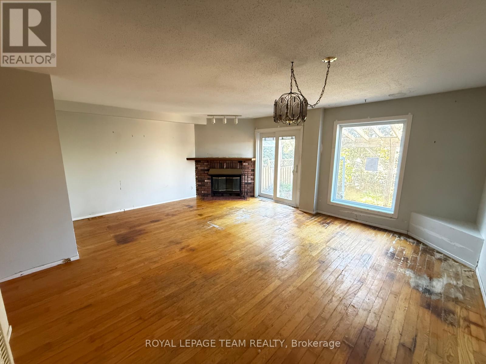
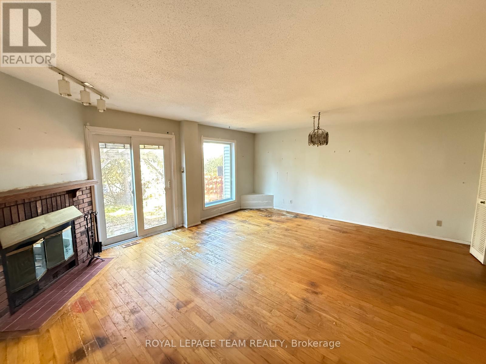
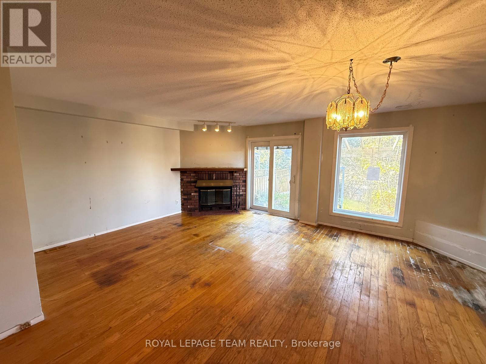
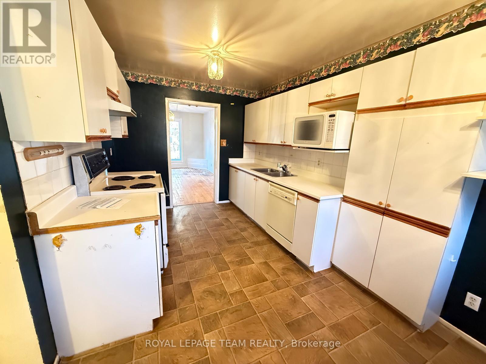
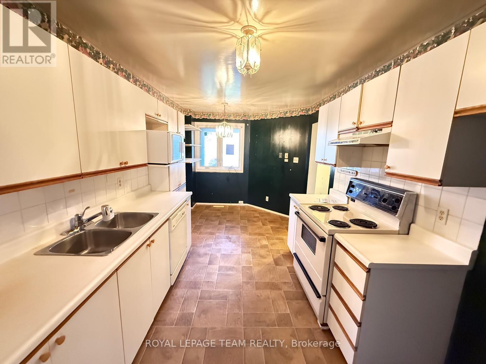
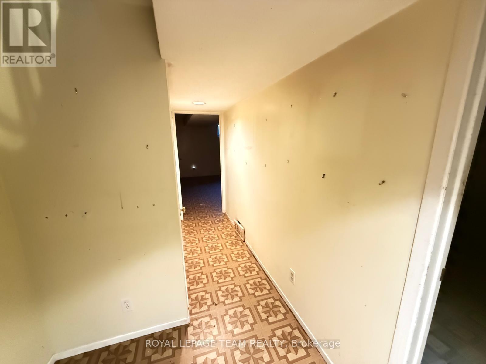
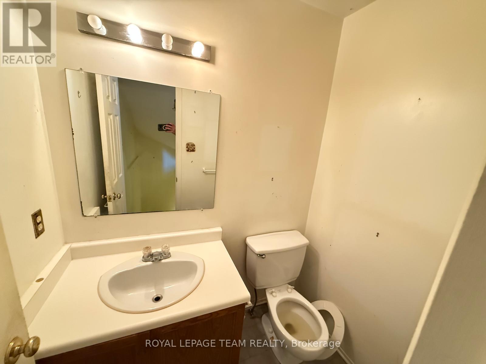
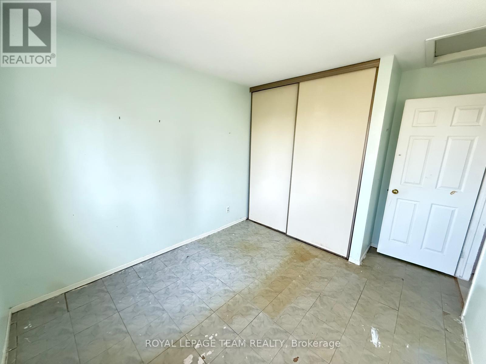
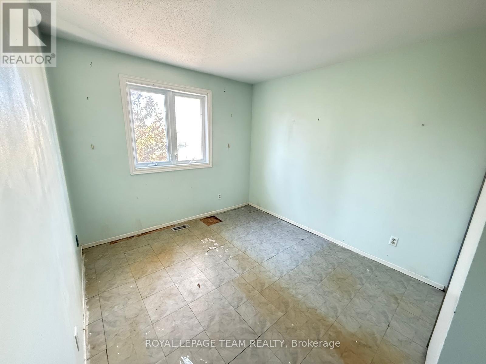
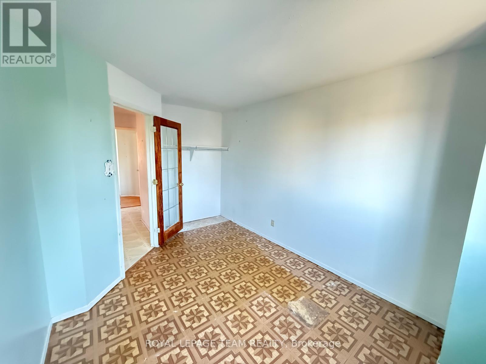
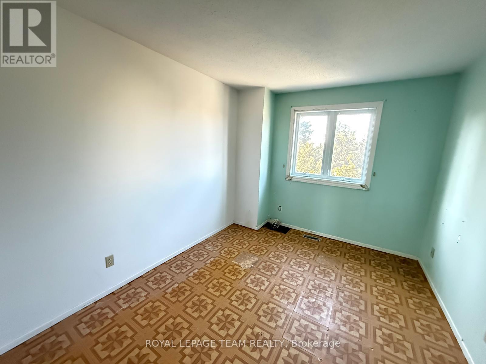
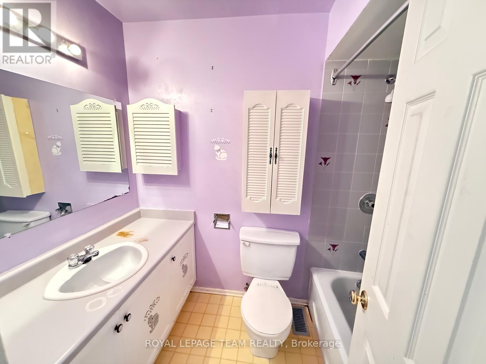
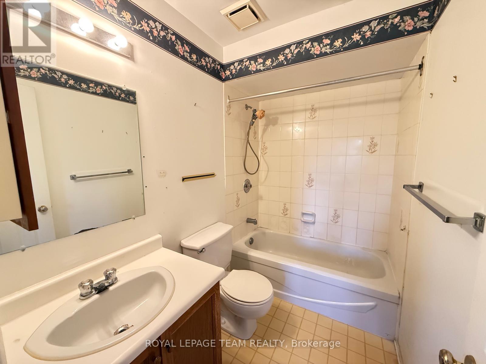
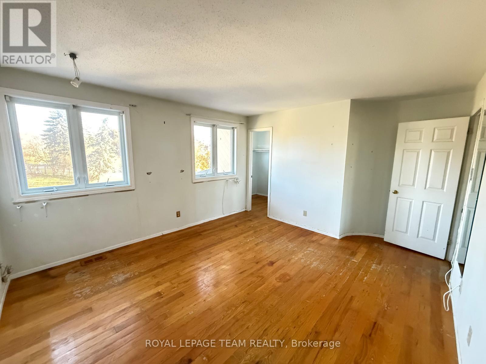
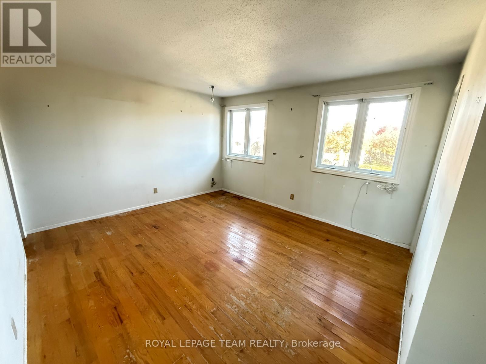
3 bedroom 2.5 bath family home. Located in a great school district, walking distance to several schools, parks and walking paths. Kitchen eating area overlooks the front yard. Appliances included. Open concept living / dining room leads to the patio door, opening to the fully fenced yard with nice deck. Perfect for summer bbq's. Fully finished basement with wood burning fireplace. Large master bedroom with ensuite. Good sized bedrooms. Located in a very popular area of Barrhaven. Minutes to several shops including Costco. Easy access to highway 416. Perfect starter home!, Flooring: Hardwood, Flooring: Carpet W/W & Mixed (id:49269)
Property Details
| MLS® Number | X14111478 |
| Property Type | Single Family |
| Community Name | 7703 - Barrhaven - Cedargrove/Fraserdale |
| Amenities Near By | Public Transit, Park |
| Easement | Easement |
| Parking Space Total | 3 |
| Structure | Deck |
Building
| Bathroom Total | 3 |
| Bedrooms Above Ground | 3 |
| Bedrooms Total | 3 |
| Basement Development | Finished |
| Basement Type | Full (finished) |
| Construction Style Attachment | Attached |
| Cooling Type | Central Air Conditioning |
| Exterior Finish | Brick |
| Fireplace Present | Yes |
| Fireplace Total | 1 |
| Foundation Type | Concrete |
| Half Bath Total | 1 |
| Heating Fuel | Natural Gas |
| Heating Type | Forced Air |
| Stories Total | 2 |
| Size Interior | 1,100 - 1,500 Sqft |
| Type | Row / Townhouse |
| Utility Water | Municipal Water |
Parking
| Attached Garage | |
| Garage | |
| Inside Entry |
Land
| Acreage | No |
| Fence Type | Fenced Yard |
| Land Amenities | Public Transit, Park |
| Sewer | Sanitary Sewer |
| Size Depth | 100 Ft |
| Size Frontage | 19 Ft ,10 In |
| Size Irregular | 19.9 X 100 Ft |
| Size Total Text | 19.9 X 100 Ft |
| Zoning Description | Residential |
Contact Us
Contact us for more information

The trademarks REALTOR®, REALTORS®, and the REALTOR® logo are controlled by The Canadian Real Estate Association (CREA) and identify real estate professionals who are members of CREA. The trademarks MLS®, Multiple Listing Service® and the associated logos are owned by The Canadian Real Estate Association (CREA) and identify the quality of services provided by real estate professionals who are members of CREA. The trademark DDF® is owned by The Canadian Real Estate Association (CREA) and identifies CREA's Data Distribution Facility (DDF®)
October 23 2026 05:23:44
Ottawa Real Estate Board
Royal LePage Team Realty