
27 Hergott Ave Elliot Lake, Ontario P5A 3B1

$235,000
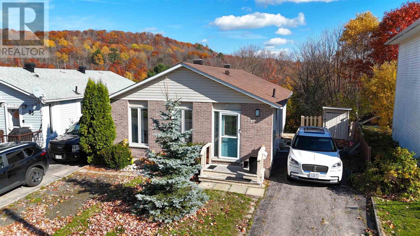
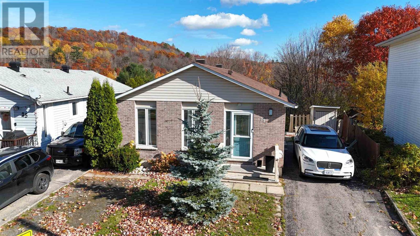
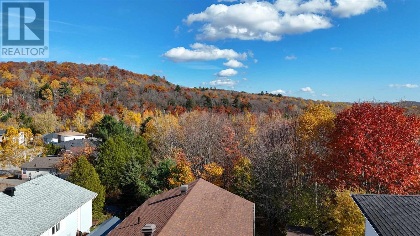
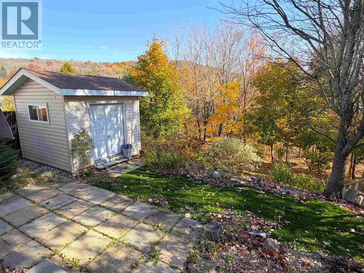
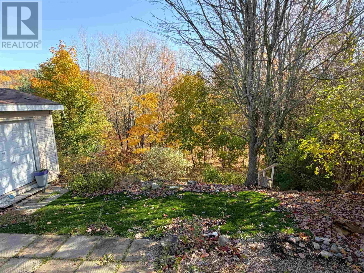
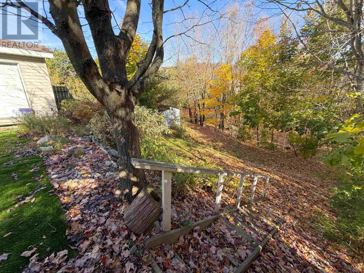
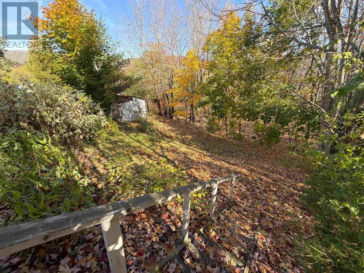
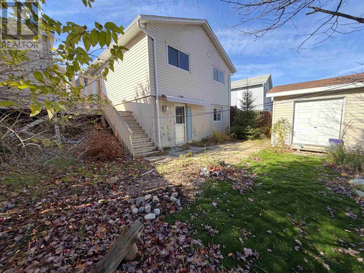
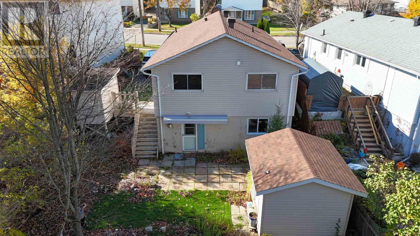
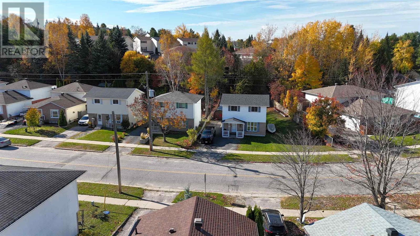
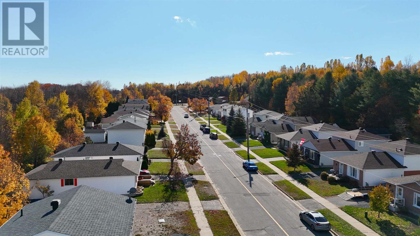
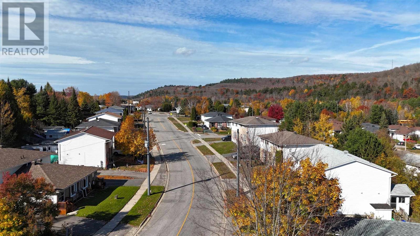
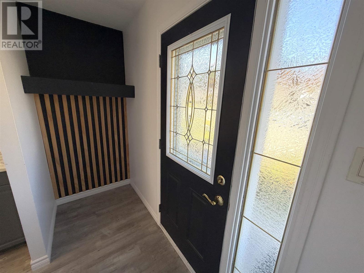
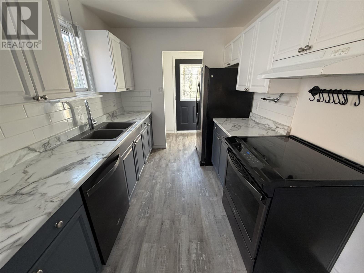
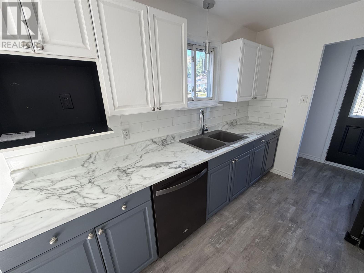
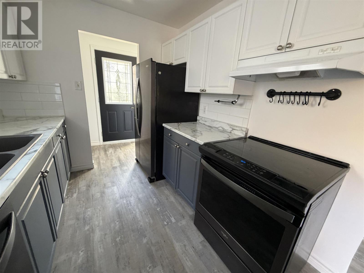
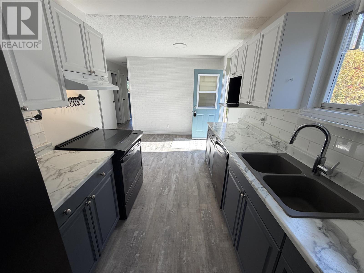
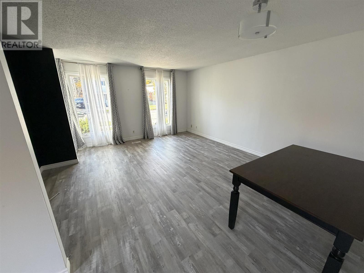
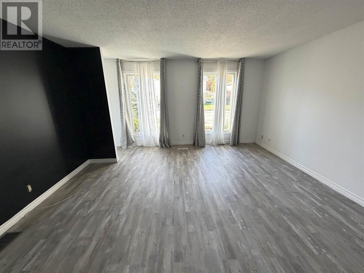
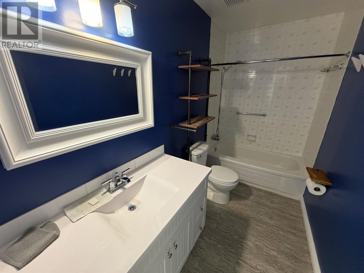
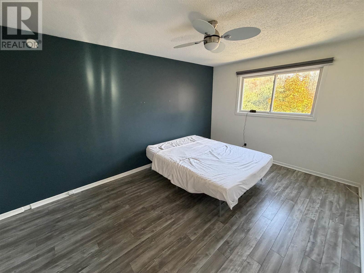
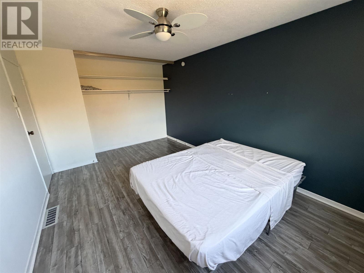
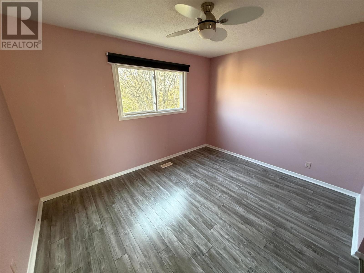
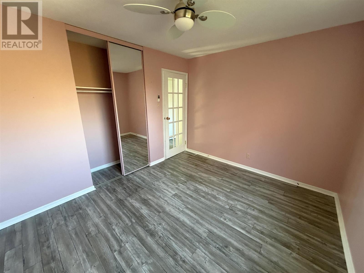
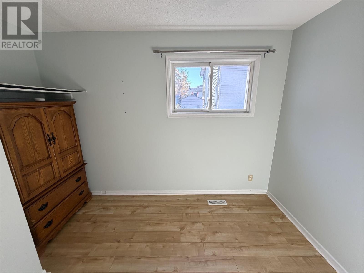
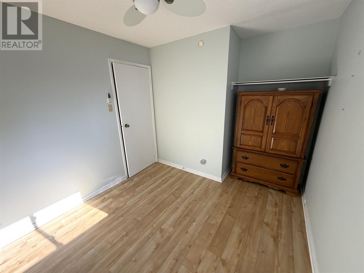
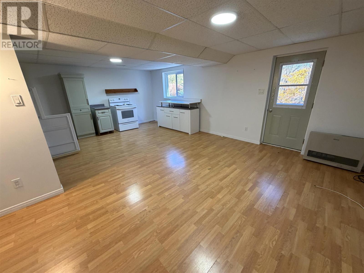
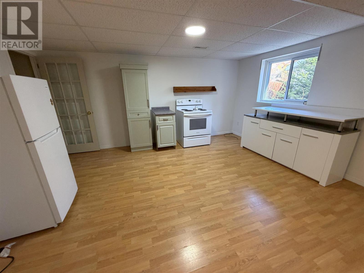
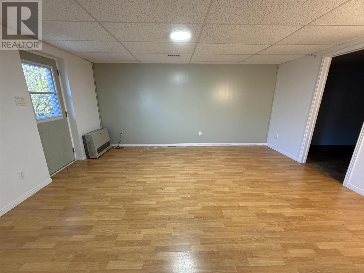
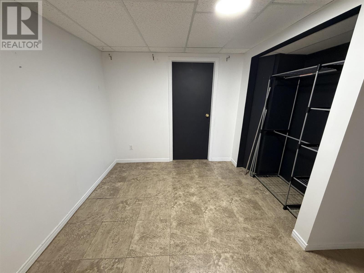
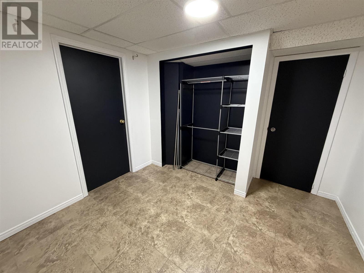
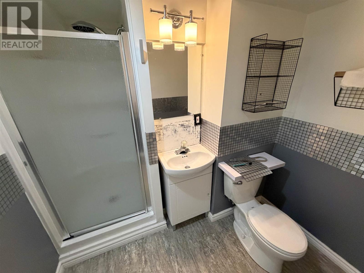
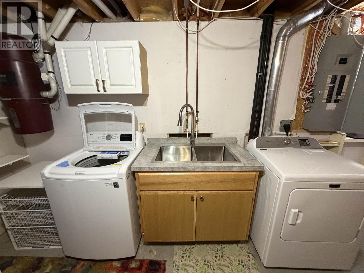
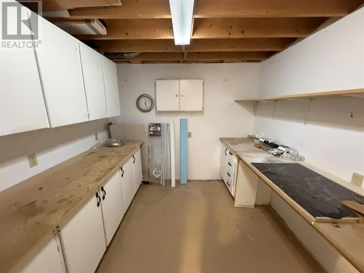
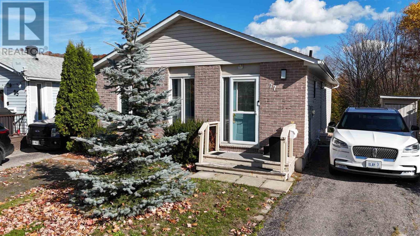
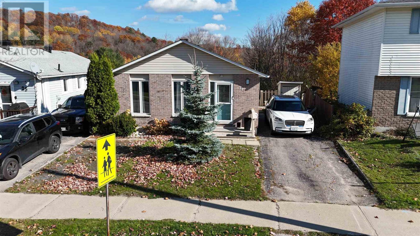
Discover the charm of this inviting detached bungalow, ideally situated with a peaceful bush setting at the rear for added privacy and a natural backdrop. The bright and welcoming main level features a modern-looking kitchen, an open living and dining area perfect for everyday living and entertaining, and newer flooring. Three bedrooms and a full bathroom complete the main floor, offering comfortable one-level living. The basement provides exciting possibilities for additional living space, featuring a guest room or home office, a second bathroom, ample storage and a walkout to a private back patio. Whether you're looking for room to grow, space for extended family or the opportunity to create a separate living area, this home offers flexibility to suit your needs. Gas forced air heating and central air ensure year round comfort. This property is a wonderful opportunity to make a house your home! (id:49269)
Property Details
| MLS® Number | SM262968 |
| Property Type | Single Family |
| Community Name | Elliot Lake |
| Communication Type | High Speed Internet |
| Community Features | Bus Route |
| Features | Paved Driveway |
| Storage Type | Storage Shed |
| Structure | Patio(s), Shed |
Building
| Bathroom Total | 2 |
| Bedrooms Above Ground | 3 |
| Bedrooms Total | 3 |
| Age | Over 26 Years |
| Appliances | Dishwasher, Central Vacuum, Stove, Dryer, Window Coverings, Refrigerator, Washer |
| Architectural Style | Bungalow |
| Basement Development | Finished |
| Basement Type | Full (finished) |
| Construction Style Attachment | Detached |
| Cooling Type | Central Air Conditioning |
| Exterior Finish | Brick, Siding |
| Heating Fuel | Natural Gas |
| Heating Type | Forced Air |
| Stories Total | 1 |
| Size Interior | 1,000 Sqft |
| Utility Water | Municipal Water |
Parking
| No Garage |
Land
| Access Type | Road Access |
| Acreage | No |
| Sewer | Sanitary Sewer |
| Size Frontage | 37.3300 |
| Size Total Text | Under 1/2 Acre |
Rooms
| Level | Type | Length | Width | Dimensions |
|---|---|---|---|---|
| Basement | Kitchen | 10.53 x 15.69 | ||
| Basement | Recreation Room | 10.73 x 15.73 | ||
| Basement | Office | 10.0 x 8.43 | ||
| Basement | Bathroom | 7.37 x 4.44 | ||
| Basement | Laundry Room | 5.70 x 15.10 | ||
| Basement | Storage | 8.97 x 9.92 | ||
| Main Level | Kitchen | 7.93 x 10.54 | ||
| Main Level | Living Room/dining Room | 17.21 x 12.84 | ||
| Main Level | Bedroom | 9 x 8.98 | ||
| Main Level | Bedroom | 10.0 x 12.36 | ||
| Main Level | Bedroom | 10.60 x 14.25 | ||
| Main Level | Bathroom | 10.53 x 4.92 |
Utilities
| Cable | Available |
| Electricity | Available |
| Natural Gas | Available |
https://www.realtor.ca/real-estate/30437932/27-hergott-ave-elliot-lake-elliot-lake
Contact Us
Contact us for more information

The trademarks REALTOR®, REALTORS®, and the REALTOR® logo are controlled by The Canadian Real Estate Association (CREA) and identify real estate professionals who are members of CREA. The trademarks MLS®, Multiple Listing Service® and the associated logos are owned by The Canadian Real Estate Association (CREA) and identify the quality of services provided by real estate professionals who are members of CREA. The trademark DDF® is owned by The Canadian Real Estate Association (CREA) and identifies CREA's Data Distribution Facility (DDF®)
October 23 2026 08:46:52
Sault Ste. Marie Real Estate Board
Oak Realty Ltd.