
96 Progress Crescent Kitchener, Ontario N2R 0R7

$2,550 MonthlyInsurance
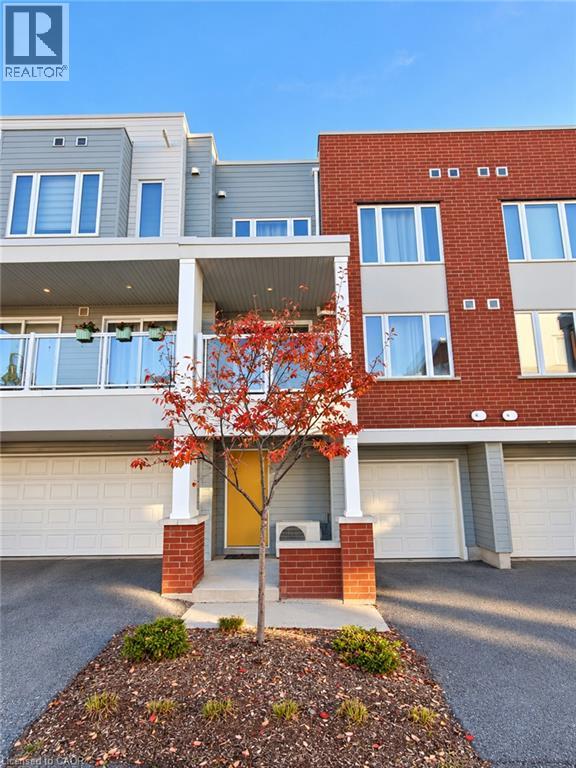
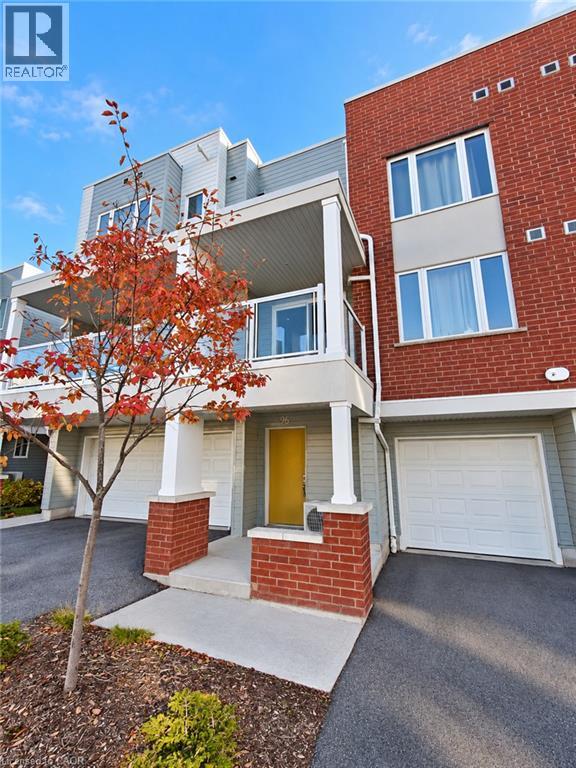
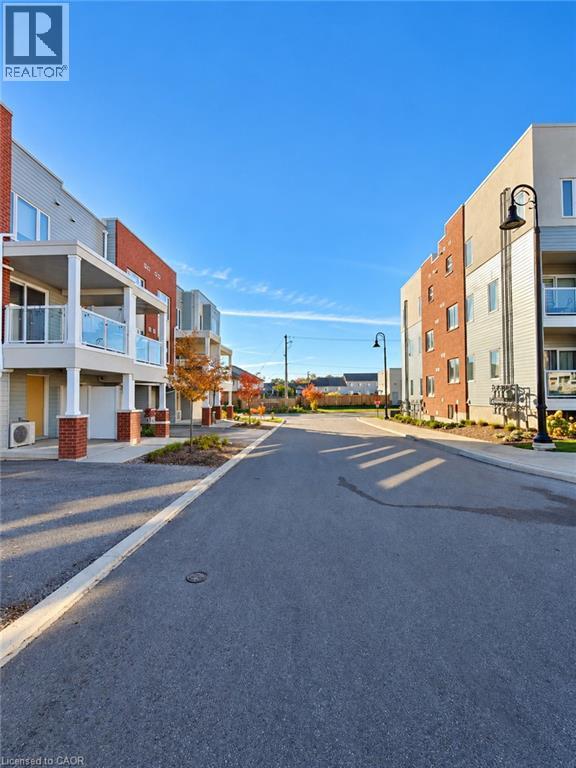
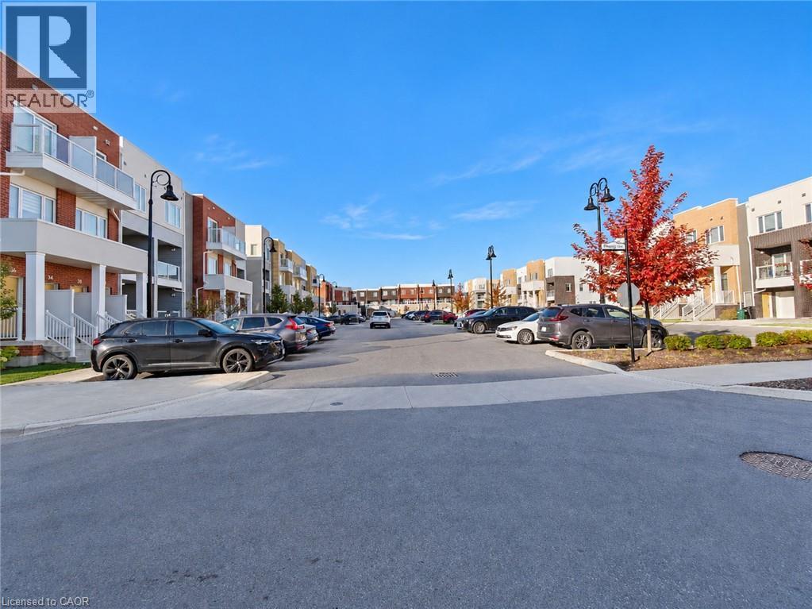
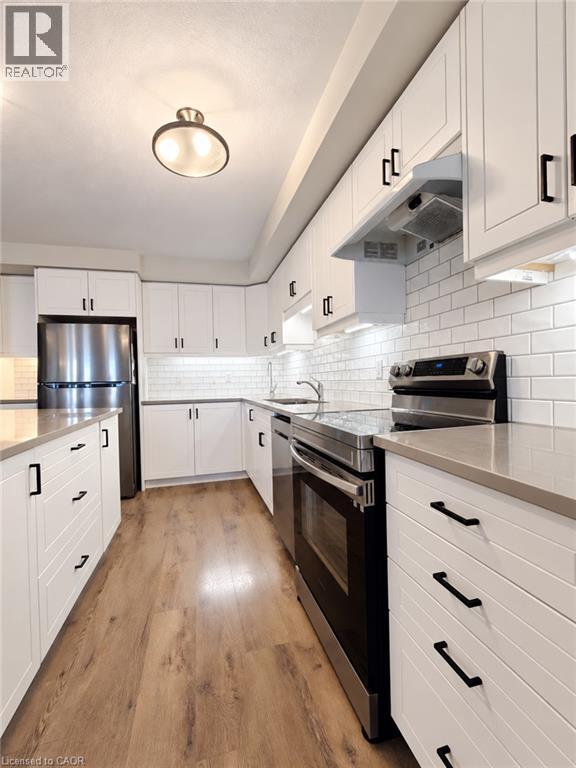
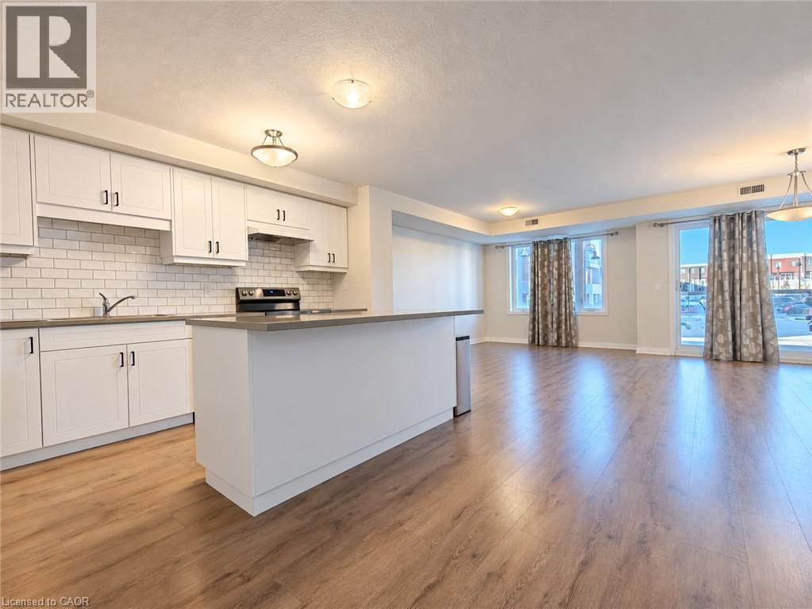
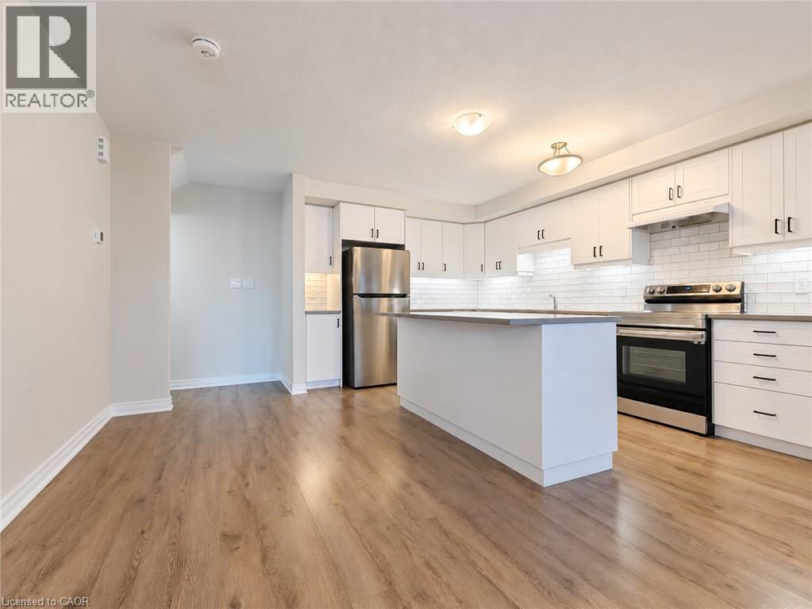
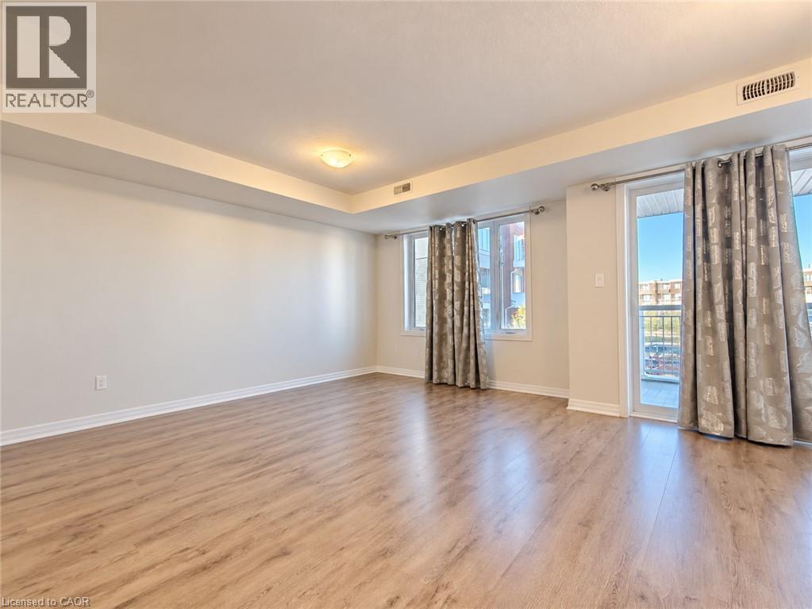
Welcome to 96 Progress Crescent in Kitchener’s sought-after Huron community! Ideal for young professionals and families, this convenient location offers easy access to schools, parks, shopping and everyday essentials. Rent includes unlimited Bell 1.5 Gbps high-speed fibre-optic internet—perfect for working from home and streaming! Nearby schools include Jean Steckle Public School and Huron Heights Secondary School. Enjoy scenic trails at Huron Natural Area, outdoor activities at RBJ Schlegel Park and programs at Huron Community Centre. The nearby upcoming Cowan Recreation Centre, expected to open in late 2026, will offer indoor pools, a turf fieldhouse, a quad gymnasium and an elevated walking track—an exciting addition for an active lifestyle! Sunrise Shopping Centre and The Boardwalk provide a wide selection of shopping, dining and services, while convenient access to Highway 7/8 and connections to Highway 401 make commuting throughout Waterloo Region and beyond easy. An excellent place to call home! (id:49269)
Property Details
| MLS® Number | 40873322 |
| Property Type | Single Family |
| Amenities Near By | Park, Place Of Worship, Playground, Public Transit, Schools, Shopping |
| Features | Balcony |
| Parking Space Total | 2 |
Building
| Bathroom Total | 3 |
| Bedrooms Above Ground | 2 |
| Bedrooms Total | 2 |
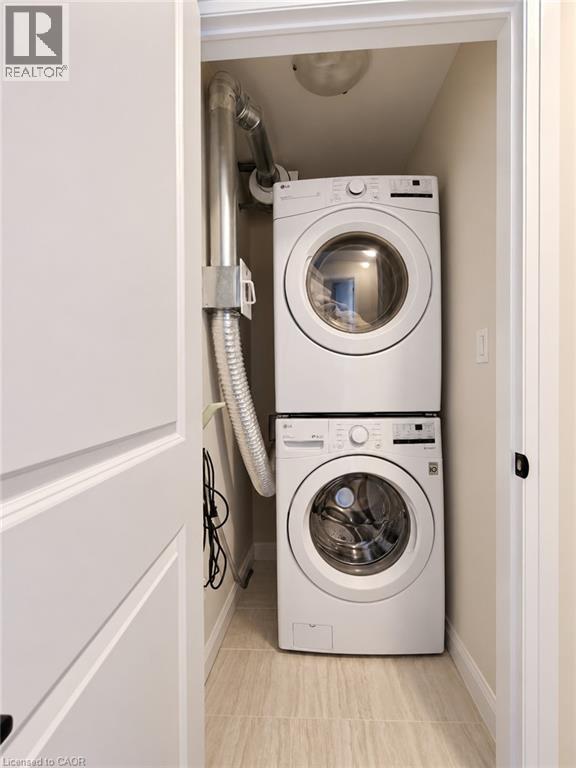
| Appliances | Dishwasher, Dryer, Refrigerator, Water Softener, Washer |
| Basement Type | None |
| Constructed Date | 2022 |
| Construction Style Attachment | Attached |
| Cooling Type | None |
| Exterior Finish | Brick |
| Half Bath Total | 1 |
| Heating Type | Forced Air |
| Stories Total | 3 |
| Size Interior | 1,472 Sqft |
| Type | Row / Townhouse |
| Utility Water | Municipal Water |
Parking
| Attached Garage |
Land
| Acreage | No |
| Land Amenities | Park, Place Of Worship, Playground, Public Transit, Schools, Shopping |
| Sewer | Municipal Sewage System |
| Size Total Text | Unknown |
| Zoning Description | A |
Rooms
| Level | Type | Length | Width | Dimensions |
|---|---|---|---|---|
| Second Level | Other | 9'0'' x 9'2'' | ||
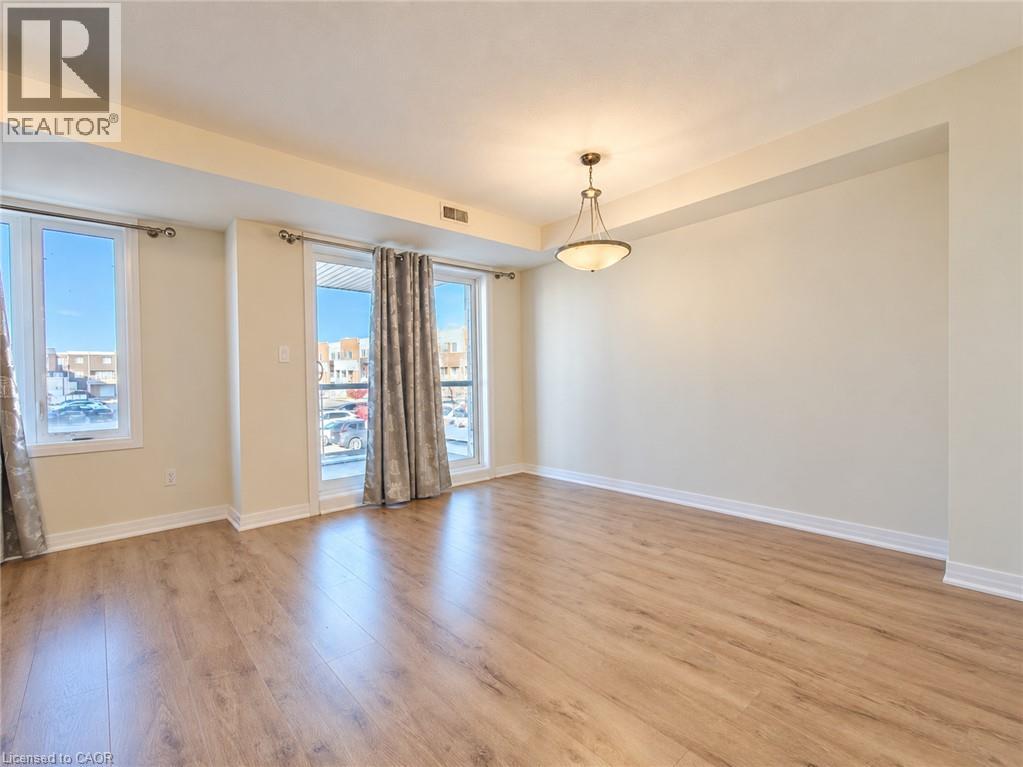
| Second Level | Dining Room | 9'0'' x 12'2'' | ||
| Second Level | Great Room | 10'2'' x 14'5'' | ||
| Second Level | Kitchen | 13'10'' x 15'6'' | ||
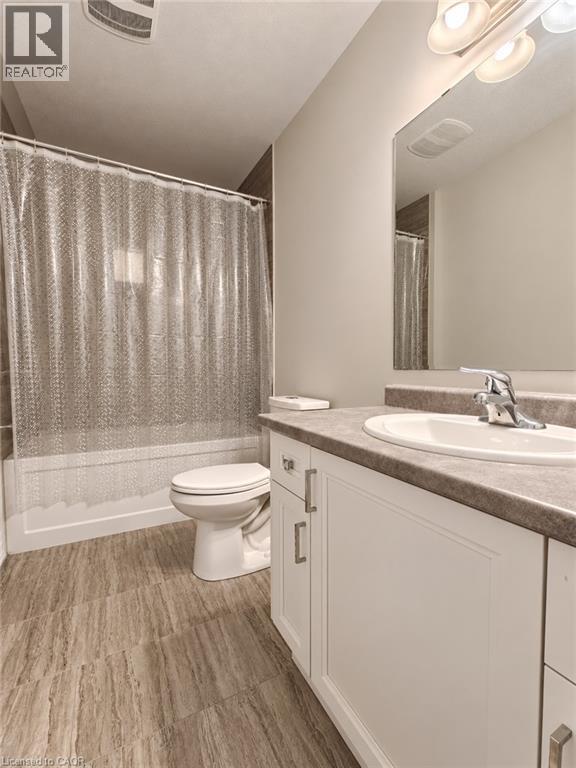
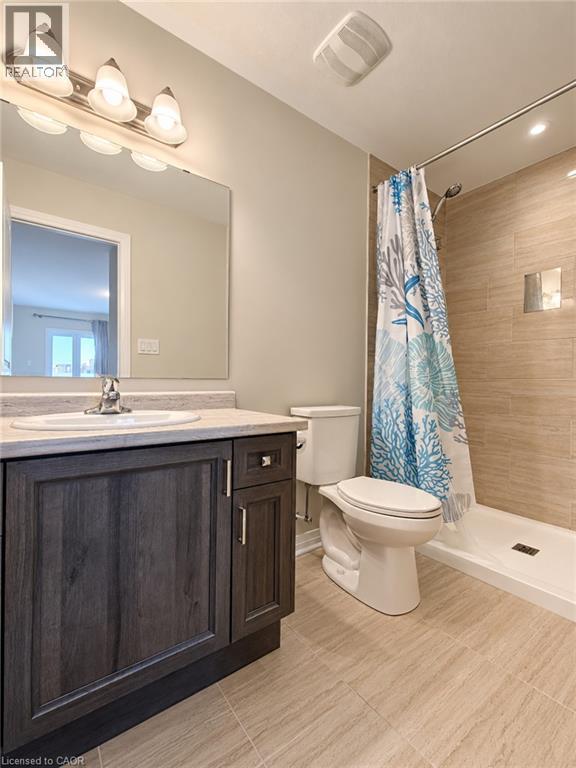
| Third Level | 4pc Bathroom | Measurements not available | ||
| Third Level | 3pc Ensuite Bath | 8'10'' x 10'0'' | ||
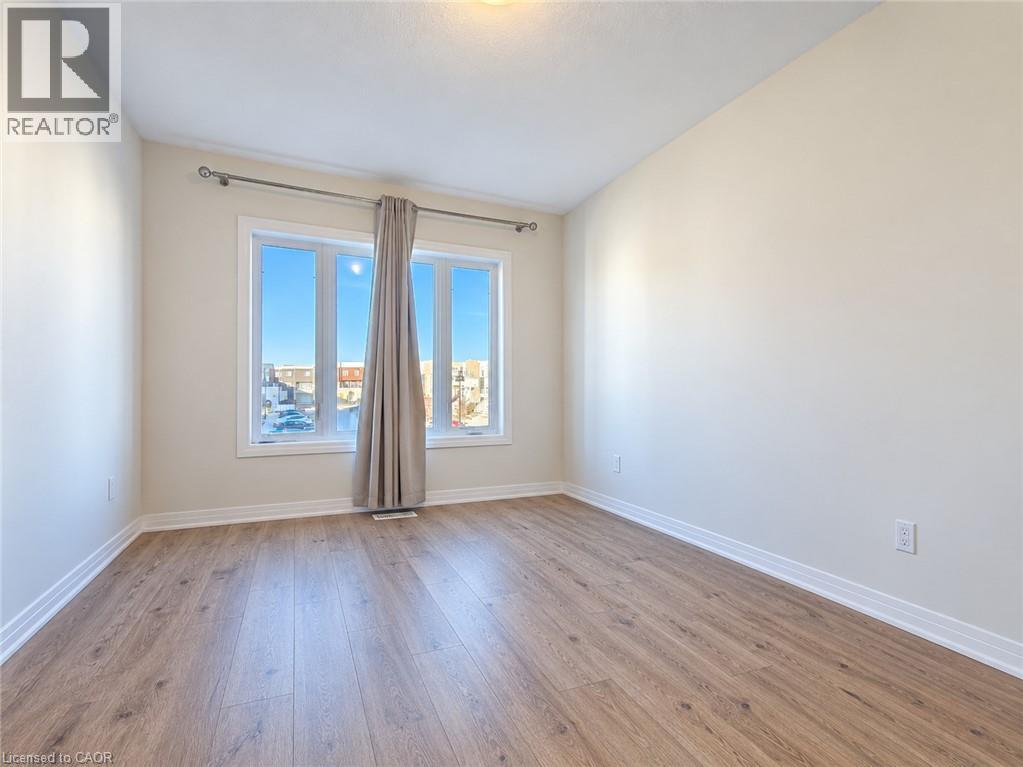
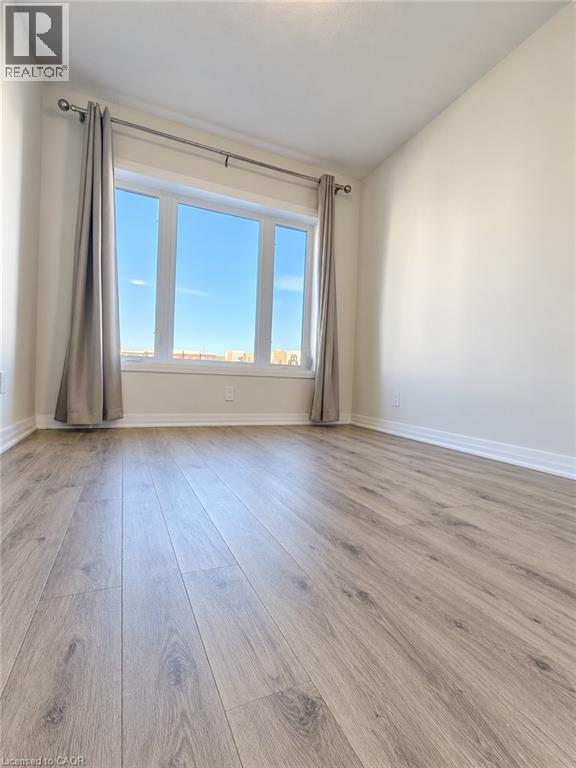
| Third Level | Primary Bedroom | 10'0'' x 13'3'' | ||
| Third Level | Bedroom | 8'10'' x 10'0'' | ||
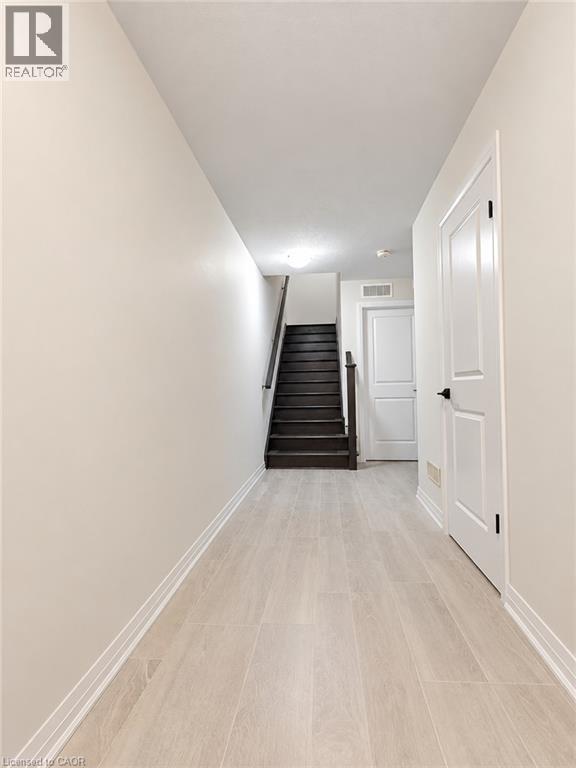
| Main Level | Other | 9'10'' x 19'6'' | ||
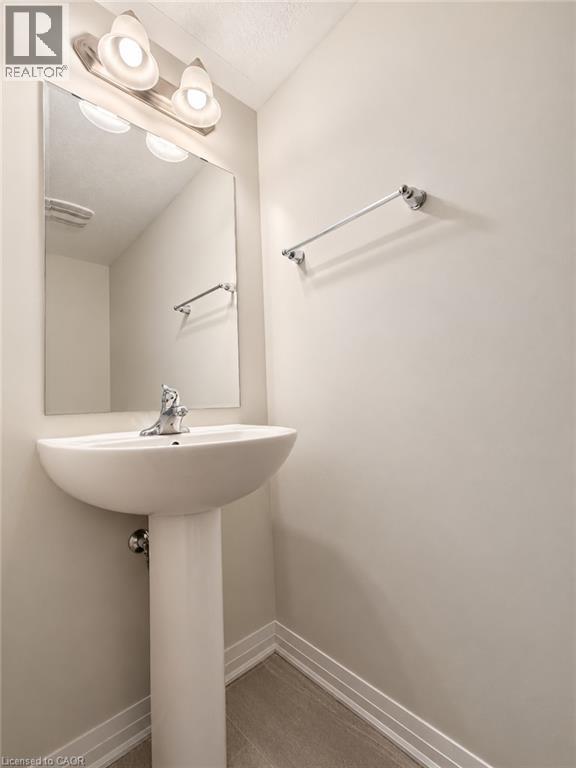
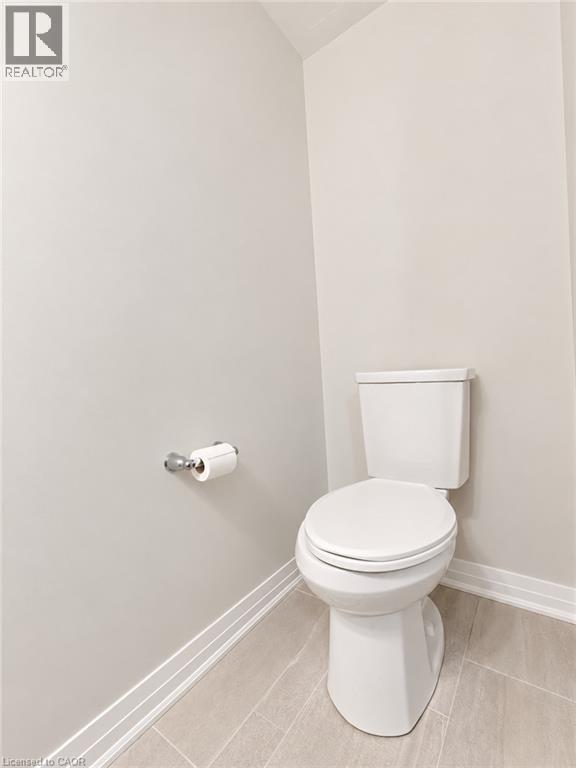
| Main Level | 2pc Bathroom | Measurements not available | ||
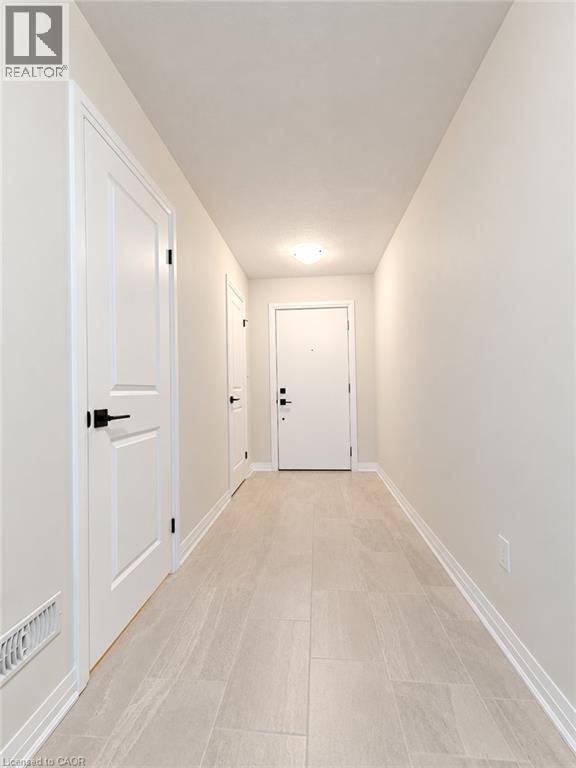
| Main Level | Foyer | Measurements not available |
https://www.realtor.ca/real-estate/30438415/96-progress-crescent-kitchener
Contact Us
Contact us for more information

The trademarks REALTOR®, REALTORS®, and the REALTOR® logo are controlled by The Canadian Real Estate Association (CREA) and identify real estate professionals who are members of CREA. The trademarks MLS®, Multiple Listing Service® and the associated logos are owned by The Canadian Real Estate Association (CREA) and identify the quality of services provided by real estate professionals who are members of CREA. The trademark DDF® is owned by The Canadian Real Estate Association (CREA) and identifies CREA's Data Distribution Facility (DDF®)
October 23 2026 06:30:08
REALTORS® Association of Hamilton-Burlington
Royal LePage Wolle Realty