
9 Terrance Drive Petawawa, Ontario K8H 0G3

$605,000
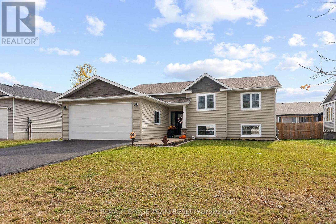
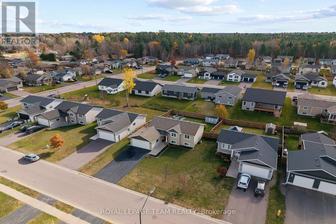
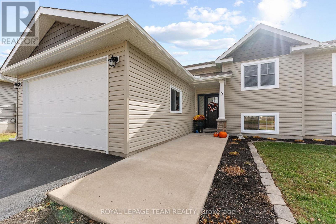
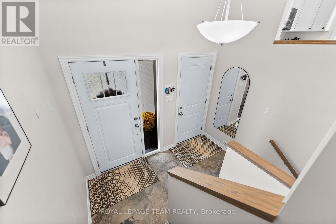
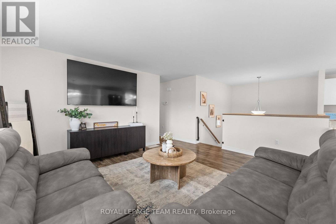
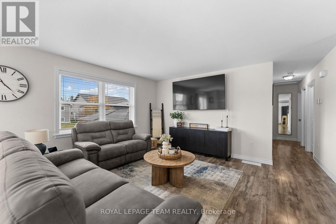
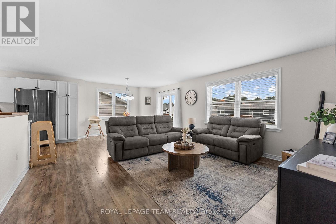
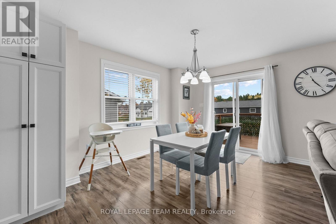
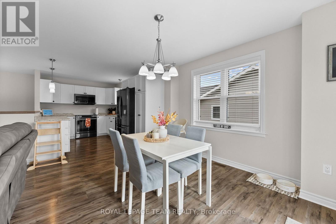
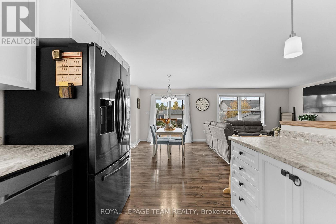
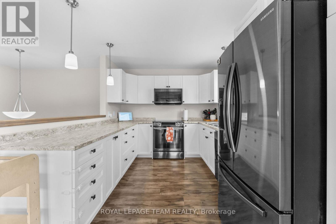
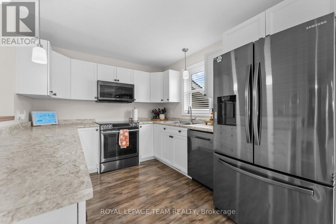
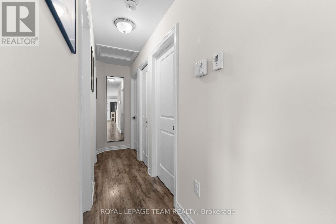
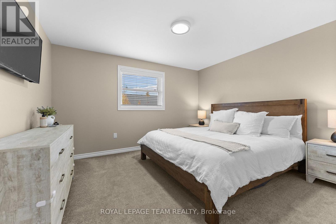
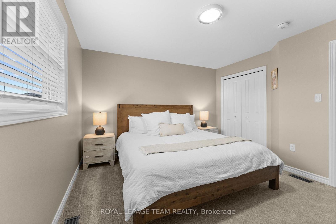
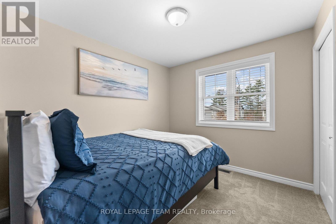
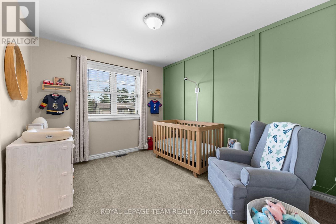
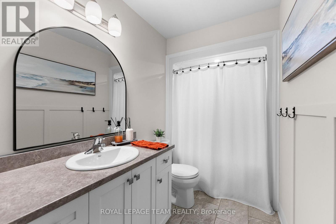
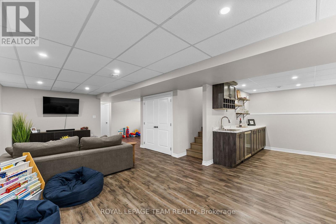
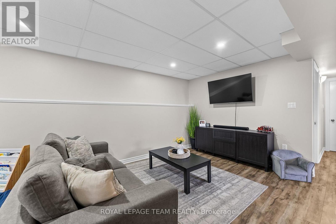
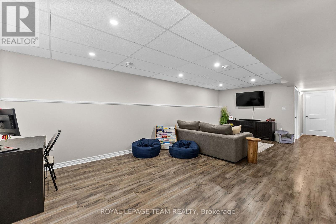
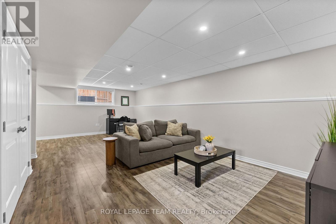
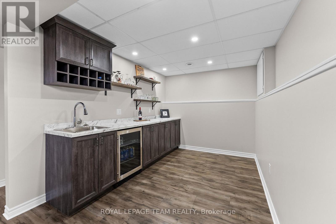
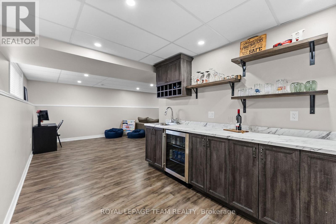
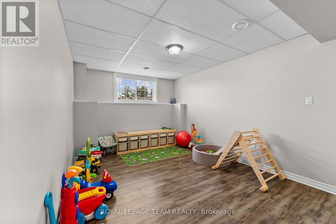
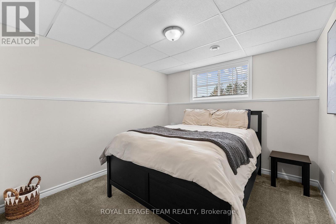
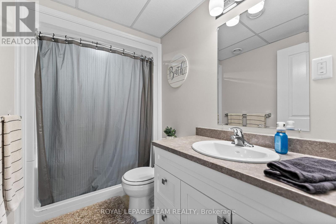
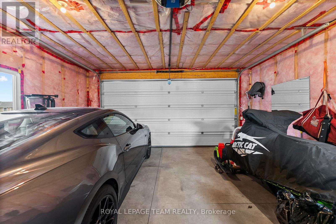
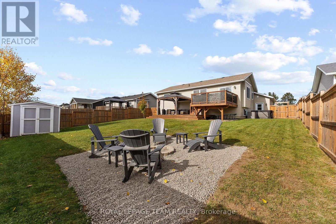
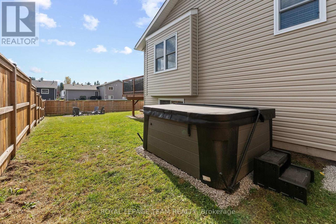
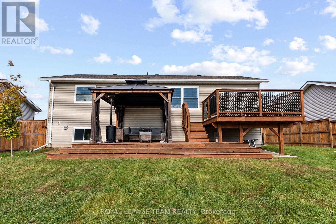
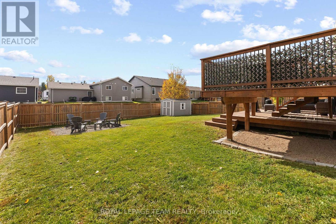
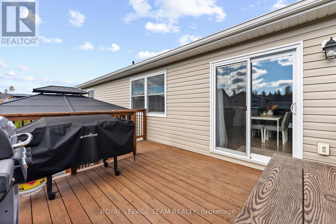
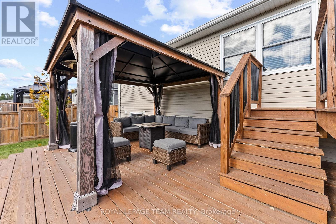
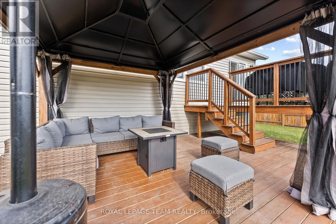
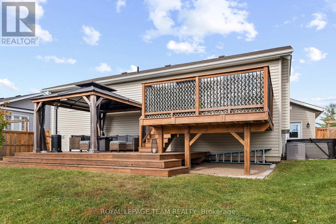
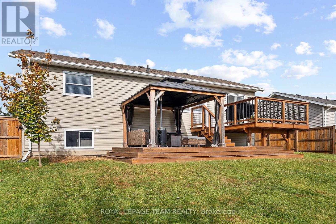
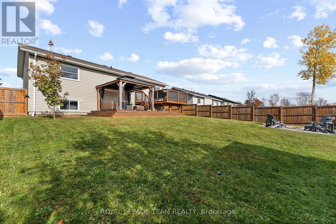
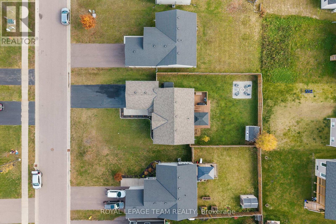
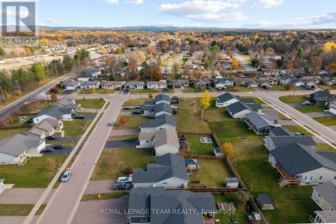
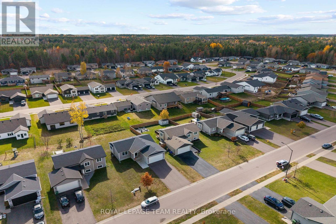
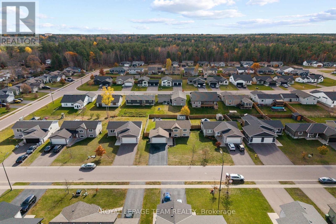
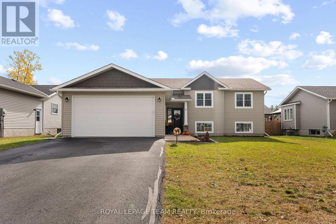
Welcome to 9 Terrance Drive in Petawawa! Located in the desirable Portage Landing subdivision, this beautifully maintained 2020-built family home offers modern comfort, versatile living space, and inviting outdoor living. Fresh new interior paint adds a crisp, refreshed feel throughout, making this home move-in ready and easy to envision as your own. Step inside to a spacious front foyer with convenient access to the attached, insulated and heated double garage. The bright, open-concept main floor features a well-appointed kitchen with all appliances included, a welcoming living area, and an abundance of natural light. The dining room provides direct access to the two-tiered deck, complete with a gazebo and a fully fenced backyard-perfect for entertaining, relaxing, or enjoying summer evenings around the cozy outdoor fire pit. Three bedrooms and a full bathroom complete the main level, offering comfortable accommodations for family living. Downstairs, the bright and spacious lower level expands your living options with a large recreation room, full wet bar, fourth bedroom, and an additional full bathroom. Need more space? There is also potential to create a fifth bedroom, making this home ideal for growing families, guests, or those looking for flexible living arrangements. Meticulously maintained and thoughtfully designed, this inviting home combines modern construction, functional space, and fantastic indoor-outdoor living in a sought-after Petawawa neighbourhood. Move in, settle in, and enjoy everything this wonderful home has to offer. Excellent location with access to all town amenities, and easy commute to HIGHWAY 17. Notable upgrades include new paint and backyard landscaping. (id:49269)
Property Details
| MLS® Number | X14111930 |
| Property Type | Single Family |
| Community Name | 520 - Petawawa |
| Parking Space Total | 6 |
Building
| Bathroom Total | 2 |
| Bedrooms Above Ground | 3 |
| Bedrooms Below Ground | 1 |
| Bedrooms Total | 4 |
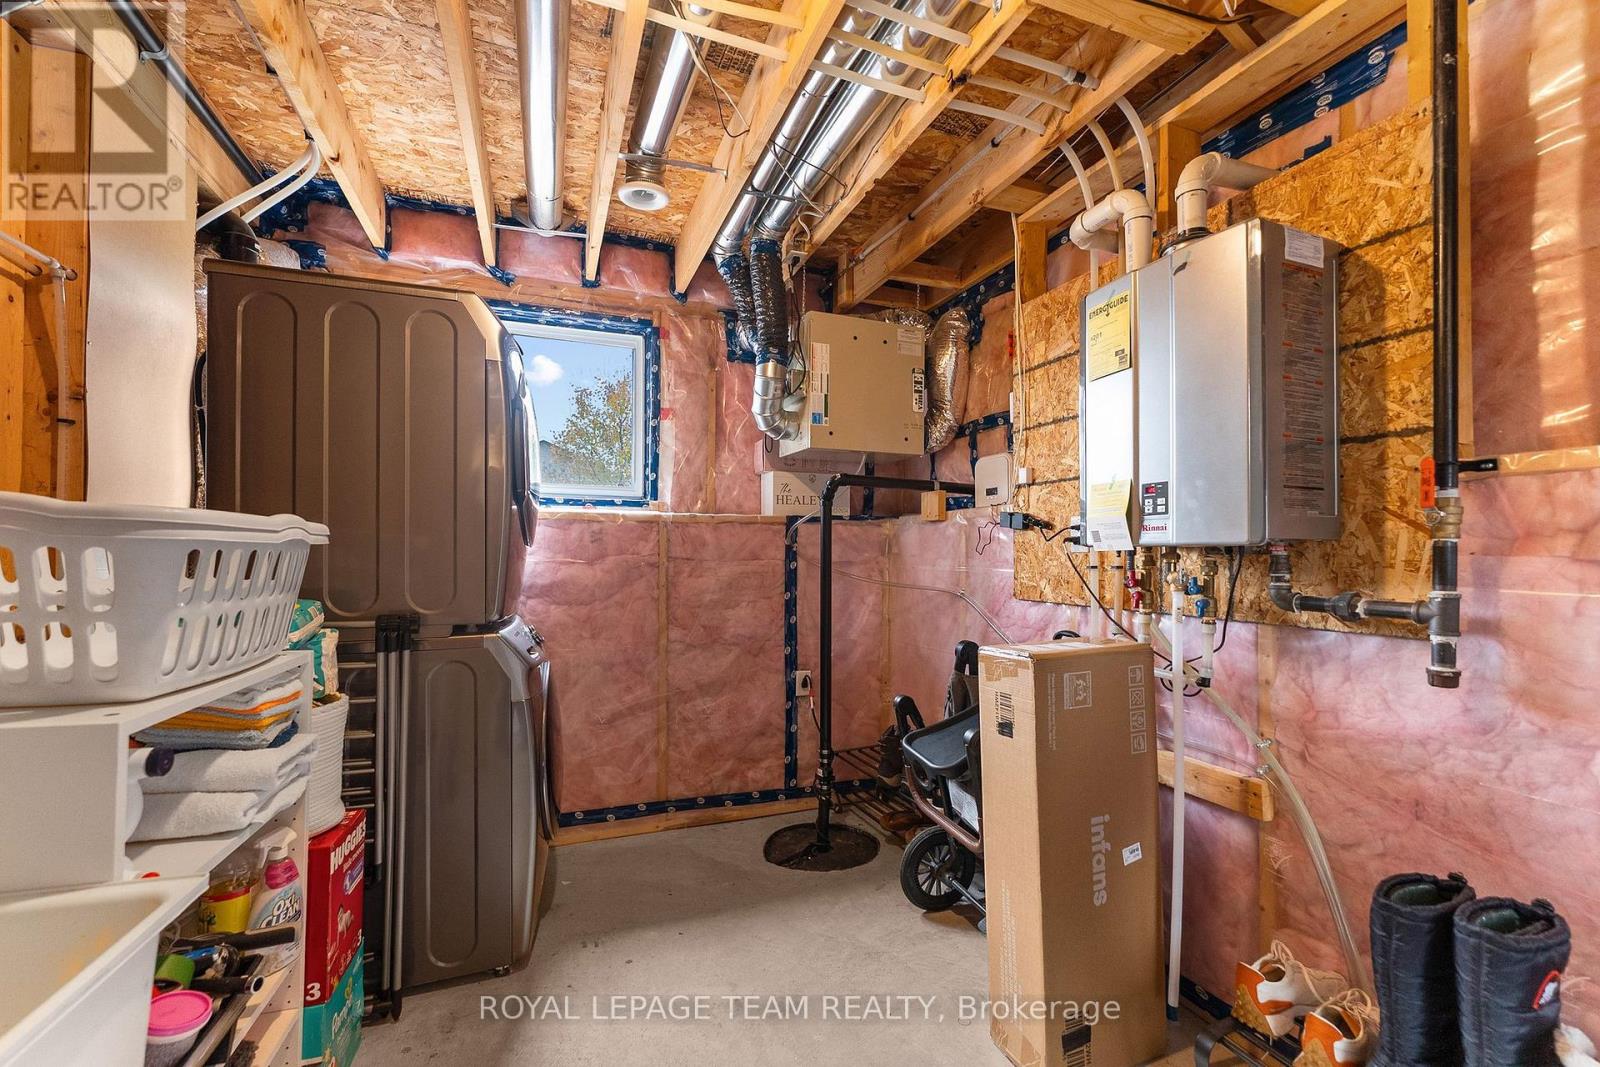
| Appliances | Water Heater - Tankless, Dishwasher, Dryer, Stove, Washer, Refrigerator |
| Architectural Style | Raised Bungalow |
| Basement Development | Finished |
| Basement Type | Full (finished) |
| Construction Style Attachment | Detached |
| Cooling Type | Central Air Conditioning, Air Exchanger |
| Exterior Finish | Vinyl Siding |
| Foundation Type | Block |
| Heating Fuel | Natural Gas |
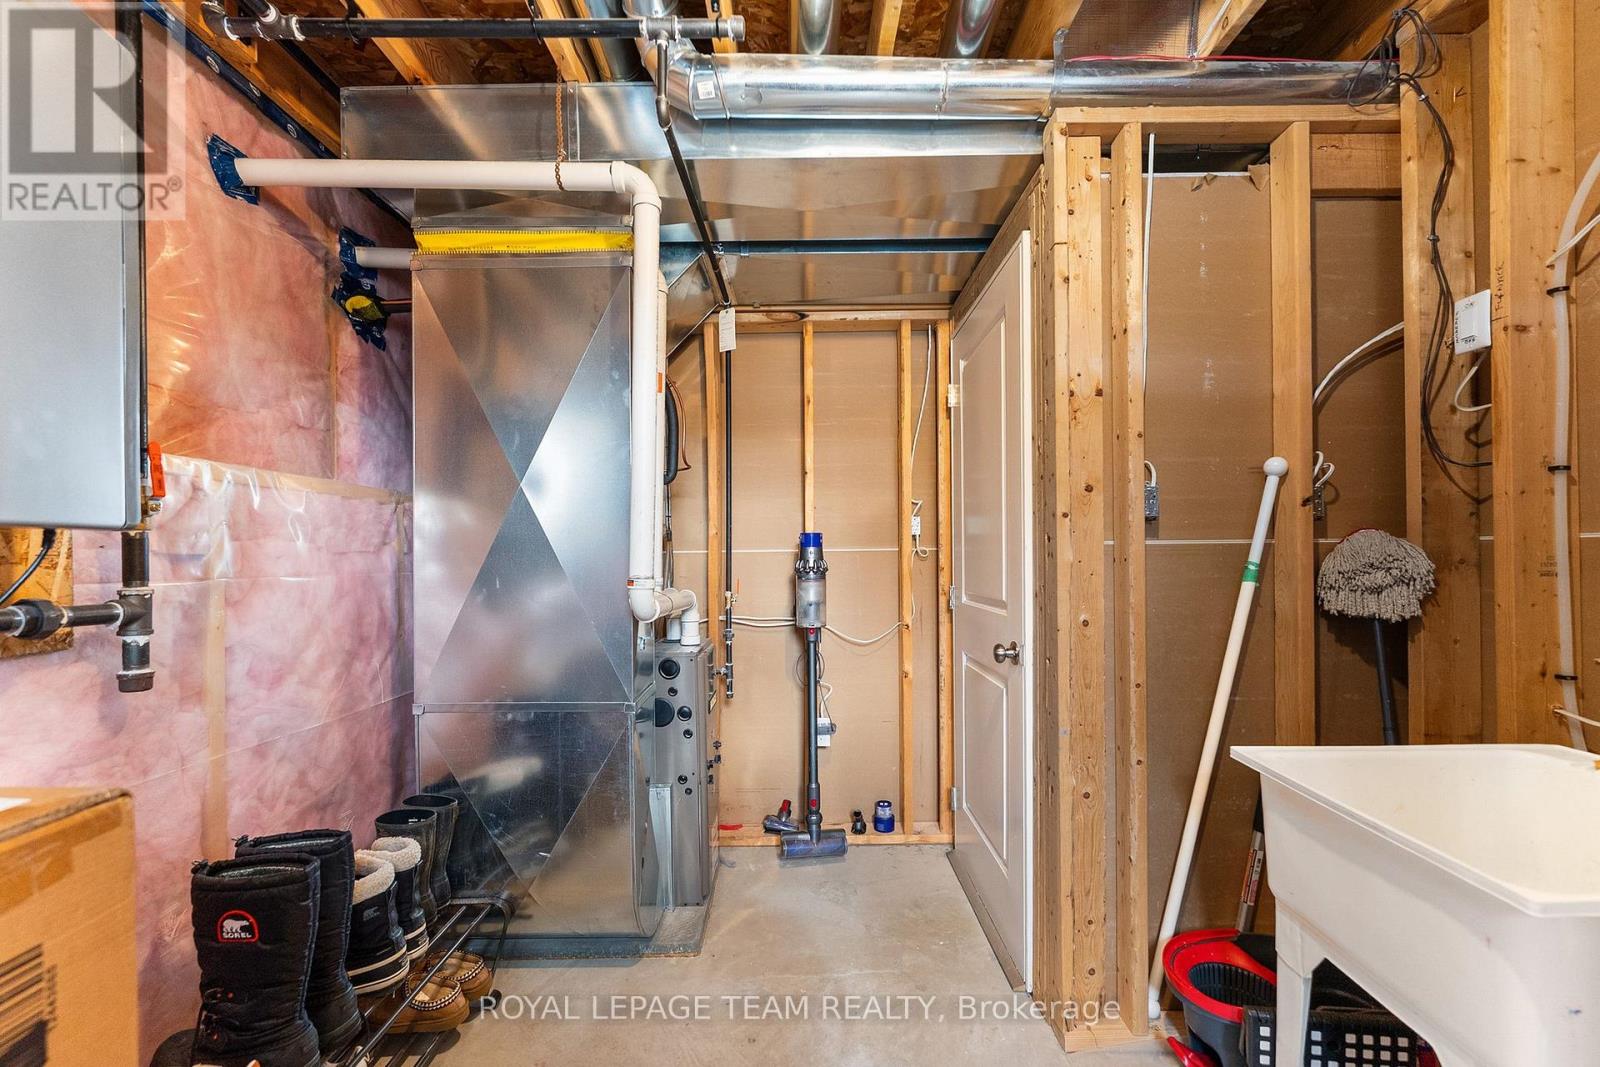
| Heating Type | Forced Air |
| Stories Total | 1 |
| Size Interior | 1,100 - 1,500 Sqft |
| Type | House |
| Utility Water | Municipal Water |
Parking
| Attached Garage | |
| Garage |
Land
| Acreage | No |
| Sewer | Sanitary Sewer |
| Size Depth | 39.2 M |
| Size Frontage | 18 M |
| Size Irregular | 18 X 39.2 M |
| Size Total Text | 18 X 39.2 M |
Rooms
| Level | Type | Length | Width | Dimensions |
|---|---|---|---|---|
| Basement | Bedroom 4 | 3.16 m | 3.32 m | 3.16 m x 3.32 m |
| Basement | Bathroom | 1.46 m | 1.83 m | 1.46 m x 1.83 m |
| Basement | Playroom | 4.02 m | 3.11 m | 4.02 m x 3.11 m |
| Basement | Recreational, Games Room | 7.78 m | 7.55 m | 7.78 m x 7.55 m |
| Main Level | Bathroom | 1.55 m | 2.69 m | 1.55 m x 2.69 m |
| Main Level | Living Room | 6.72 m | 4.84 m | 6.72 m x 4.84 m |
| Main Level | Primary Bedroom | 3.96 m | 3.5 m | 3.96 m x 3.5 m |
| Main Level | Bedroom 2 | 2.79 m | 3.01 m | 2.79 m x 3.01 m |
| Main Level | Nursery | 2.99 m | 3.42 m | 2.99 m x 3.42 m |
https://www.realtor.ca/real-estate/30438369/9-terrance-drive-petawawa-520-petawawa
Contact Us
Contact us for more information

The trademarks REALTOR®, REALTORS®, and the REALTOR® logo are controlled by The Canadian Real Estate Association (CREA) and identify real estate professionals who are members of CREA. The trademarks MLS®, Multiple Listing Service® and the associated logos are owned by The Canadian Real Estate Association (CREA) and identify the quality of services provided by real estate professionals who are members of CREA. The trademark DDF® is owned by The Canadian Real Estate Association (CREA) and identifies CREA's Data Distribution Facility (DDF®)
October 23 2026 06:22:42
Renfrew County Real Estate Board
Royal LePage Team Realty