
88 Westport Greater Sudbury, Ontario P3B 0G2

$959,900
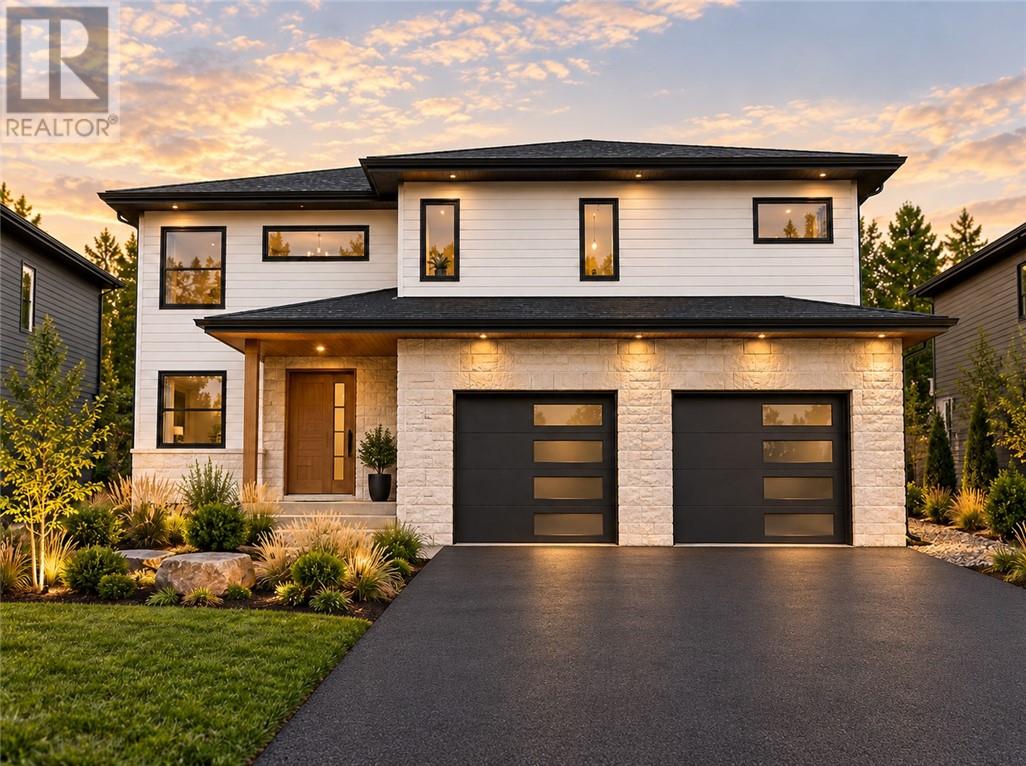
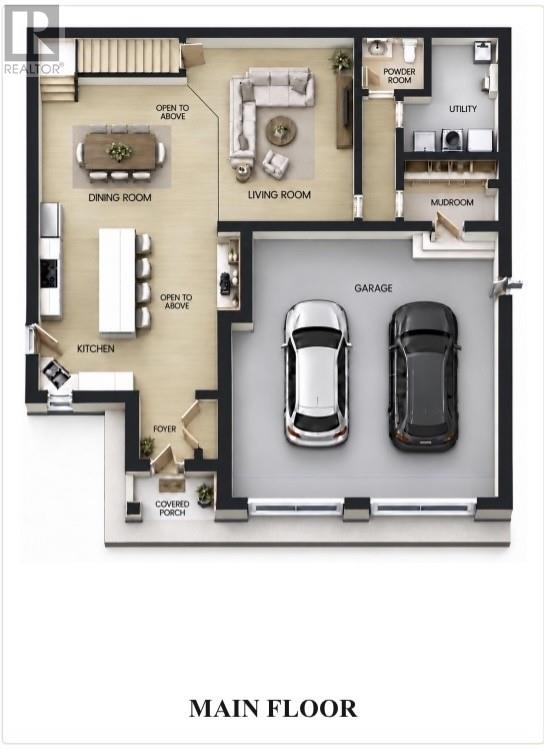
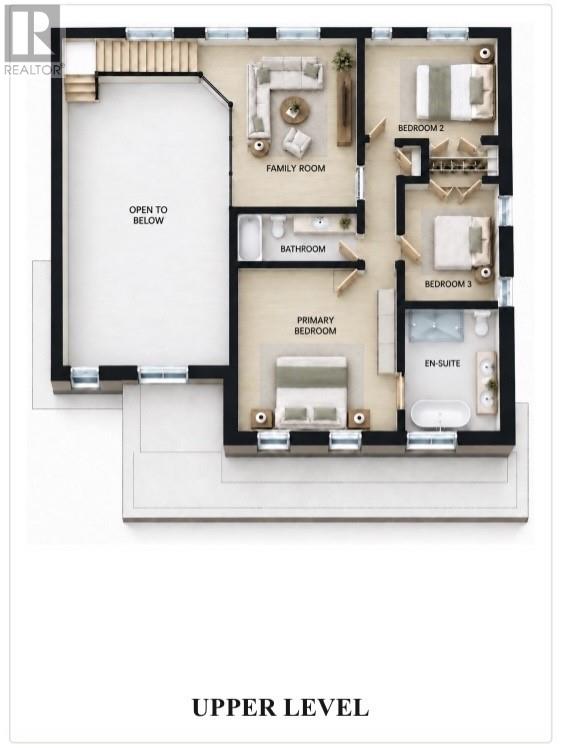
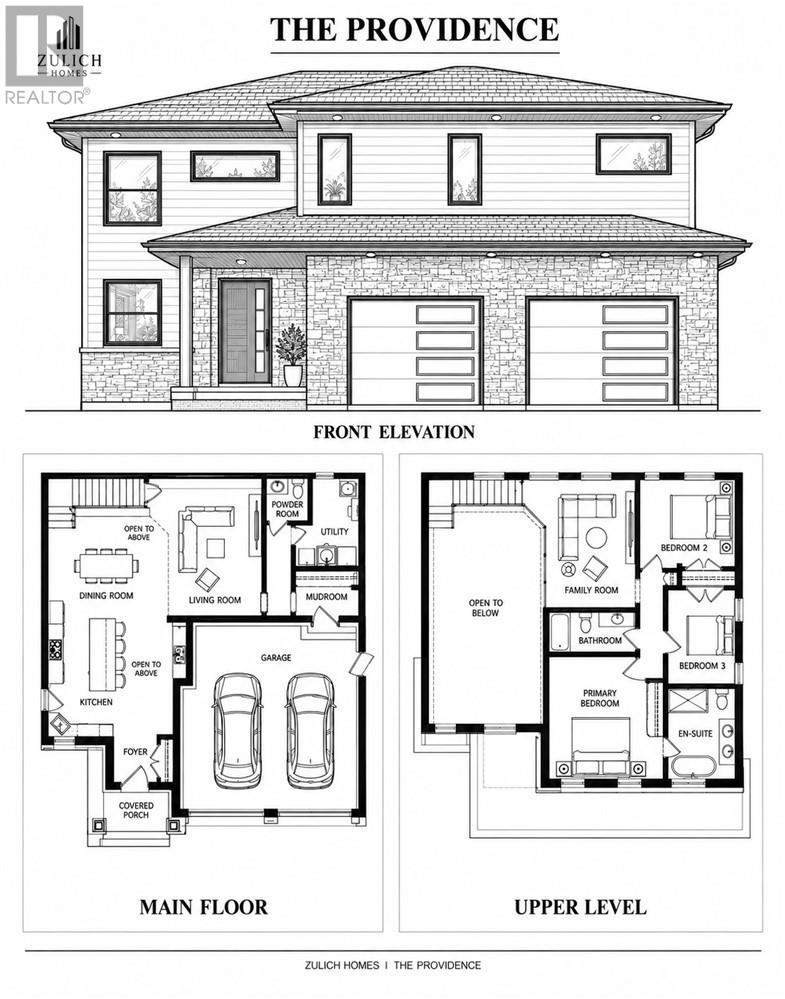
Welcome to The Providence, a thoughtfully designed two-storey home with a welcoming covered porch and an attached double garage. Large windows bring natural light into the open-concept main floor, where the kitchen, dining area and living room come together beneath an impressive open-to-above design. In-floor heating adds comfort throughout the main floor, while a powder room, utility room and mudroom make everyday routines easier. Upstairs, a family room overlooks the open space below. The primary bedroom offers built-in storage and a private ensuite, with two additional bedrooms and a full bathroom completing the upper level. With its bright, open layout, practical everyday spaces and distinctive two-storey design, The Providence is ready to welcome you home. (id:49269)
Property Details
| MLS® Number | 2131080 |
| Property Type | Single Family |
| Amenities Near By | Park, Public Transit, Schools, Shopping |
| Community Features | Family Oriented |
| Equipment Type | None |
| Rental Equipment Type | None |
| Road Type | Paved Road |
Building
| Bathroom Total | 3 |
| Bedrooms Total | 3 |
| Architectural Style | 2 Level |
| Basement Type | None |
| Cooling Type | Air Exchanger, Central Air Conditioning |
| Exterior Finish | Brick, Stone, Vinyl Siding |
| Foundation Type | Concrete Slab |
| Half Bath Total | 1 |
| Heating Type | Forced Air, In Floor Heating |
| Roof Material | Asphalt Shingle |
| Roof Style | Unknown |
| Stories Total | 2 |
| Size Interior | 2,000 - 2,500 Sqft |
| Type | House |
| Utility Water | Municipal Water |
Parking
| Attached Garage |
Land
| Acreage | No |
| Land Amenities | Park, Public Transit, Schools, Shopping |
| Sewer | Municipal Sewage System |
| Size Frontage | 57 Ft |
| Size Total Text | Under 1/2 Acre |
| Zoning Description | R2-2 |
Rooms
| Level | Type | Length | Width | Dimensions |
|---|---|---|---|---|
| Main Level | Living Room | 17.8 x 14 | ||
| Main Level | Dining Room | 15 x 14.6 | ||
| Main Level | Kitchen | 15.6 x 11.6 |
https://www.realtor.ca/real-estate/30438321/88-westport-greater-sudbury
Contact Us
Contact us for more information

The trademarks REALTOR®, REALTORS®, and the REALTOR® logo are controlled by The Canadian Real Estate Association (CREA) and identify real estate professionals who are members of CREA. The trademarks MLS®, Multiple Listing Service® and the associated logos are owned by The Canadian Real Estate Association (CREA) and identify the quality of services provided by real estate professionals who are members of CREA. The trademark DDF® is owned by The Canadian Real Estate Association (CREA) and identifies CREA's Data Distribution Facility (DDF®)
October 23 2026 06:15:37
Sudbury Real Estate Board
RE/MAX Crown Realty Inc. (Sudbury)