
309 D'iberville Avenue Iroquois Falls, Ontario P0K 1G0

$148,900
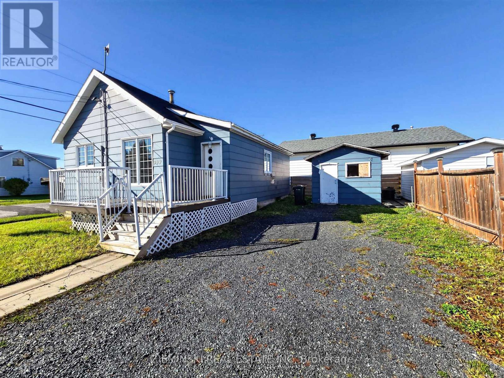
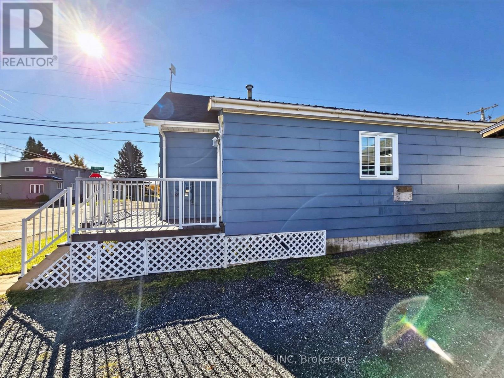
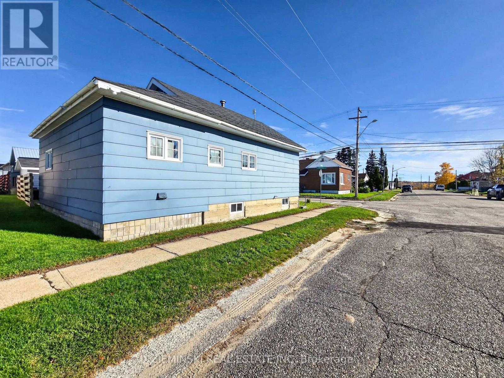
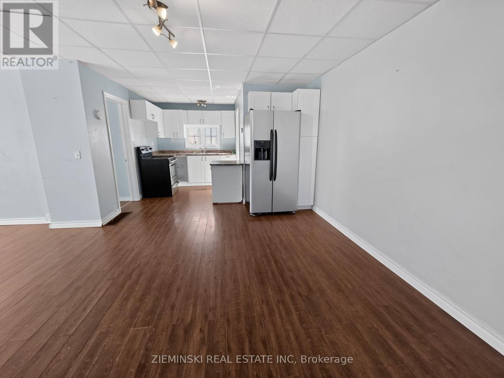
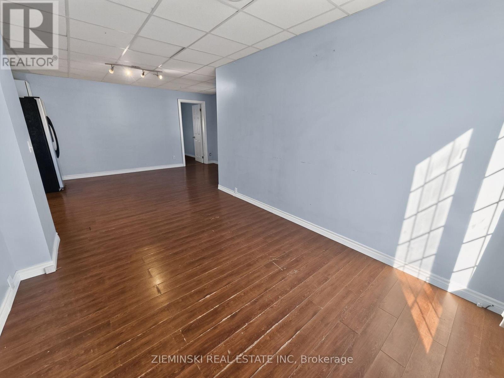
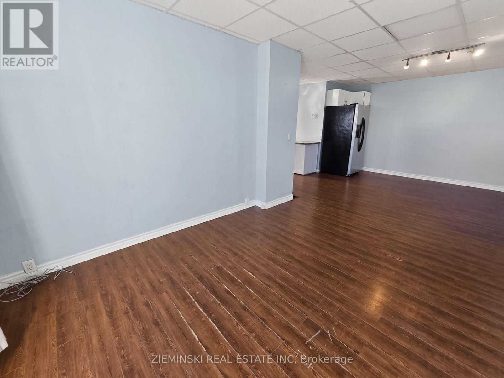
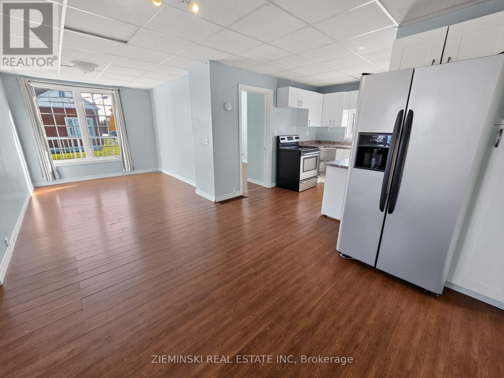
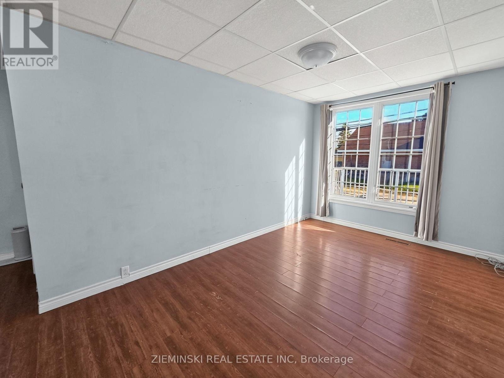
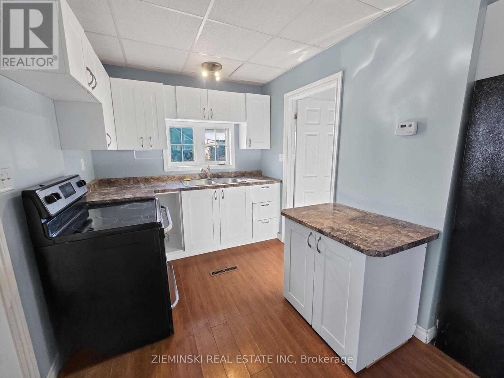
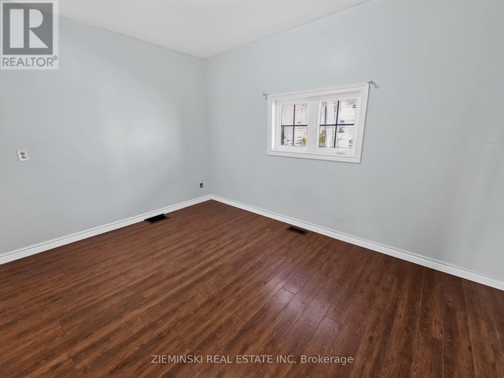
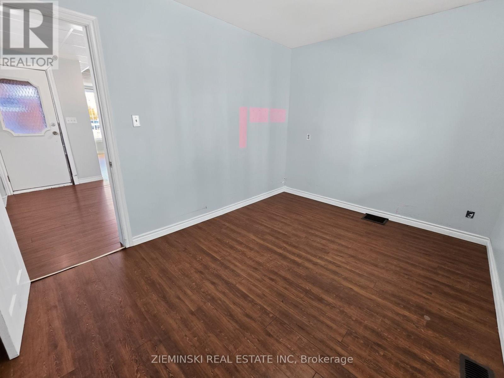
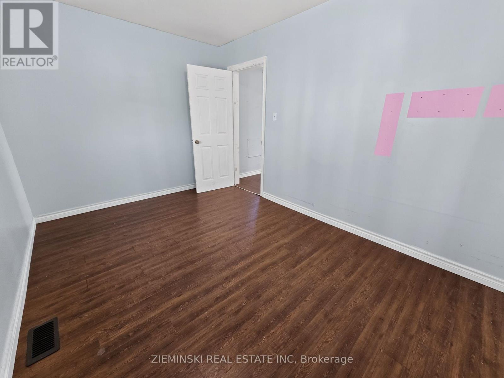
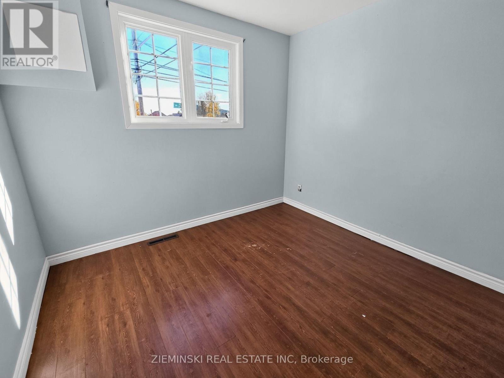
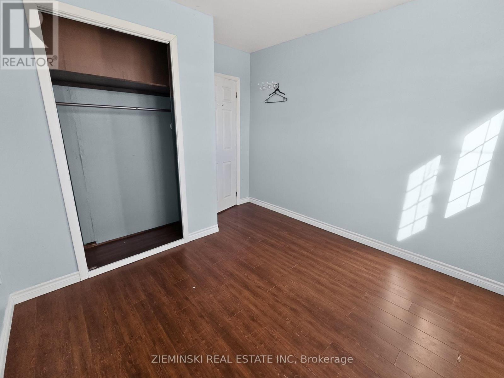
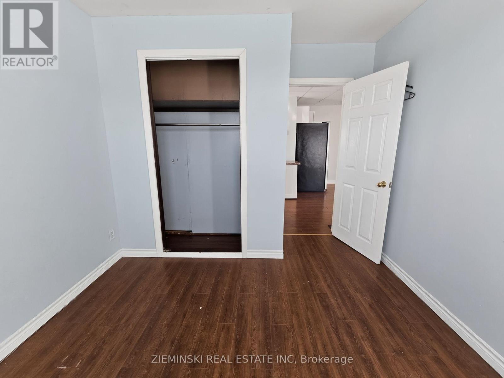
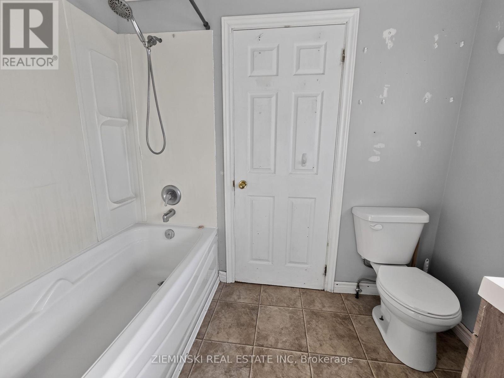
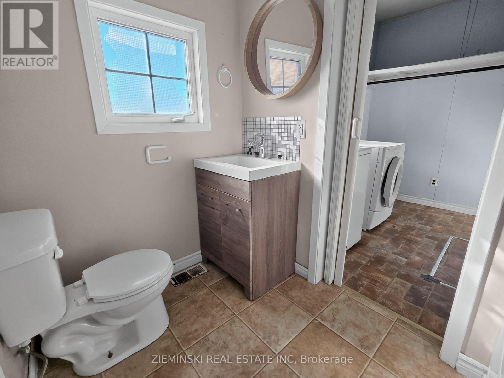
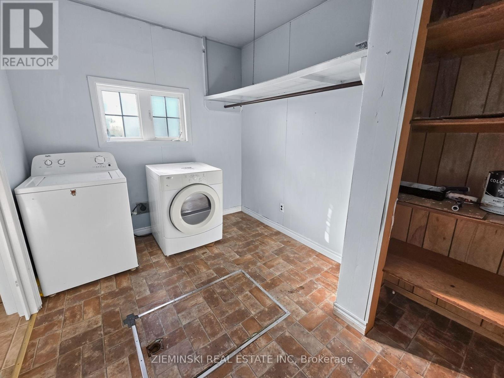
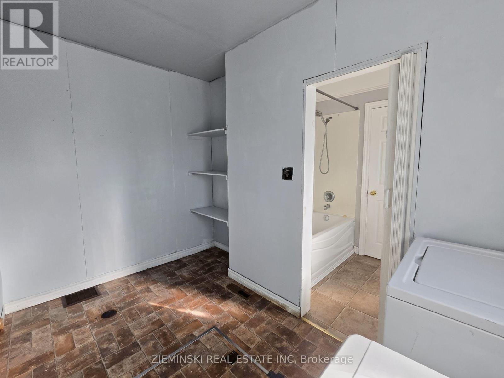
Check out this cute home close to the edge of town! This modest 2 bedroom, 1 bathroom home is situated on a corner lot. Featuring a simple floor plan, it gives the home a practical feel. Plenty of windows allow for natural light to fill the spaces, making the modest rooms feel large. A small shed adds some storage for outdoor hobbies or a modest workshop. This home is ready for it's next owners. Whether a first time buyer or investor, could that be you? (id:49269)
Property Details
| MLS® Number | T14112134 |
| Property Type | Single Family |
| Community Name | Iroquois Falls |
| Parking Space Total | 2 |
Building
| Bathroom Total | 1 |
| Bedrooms Above Ground | 2 |
| Bedrooms Total | 2 |
| Appliances | Dryer, Stove, Washer, Refrigerator |
| Architectural Style | Raised Bungalow |
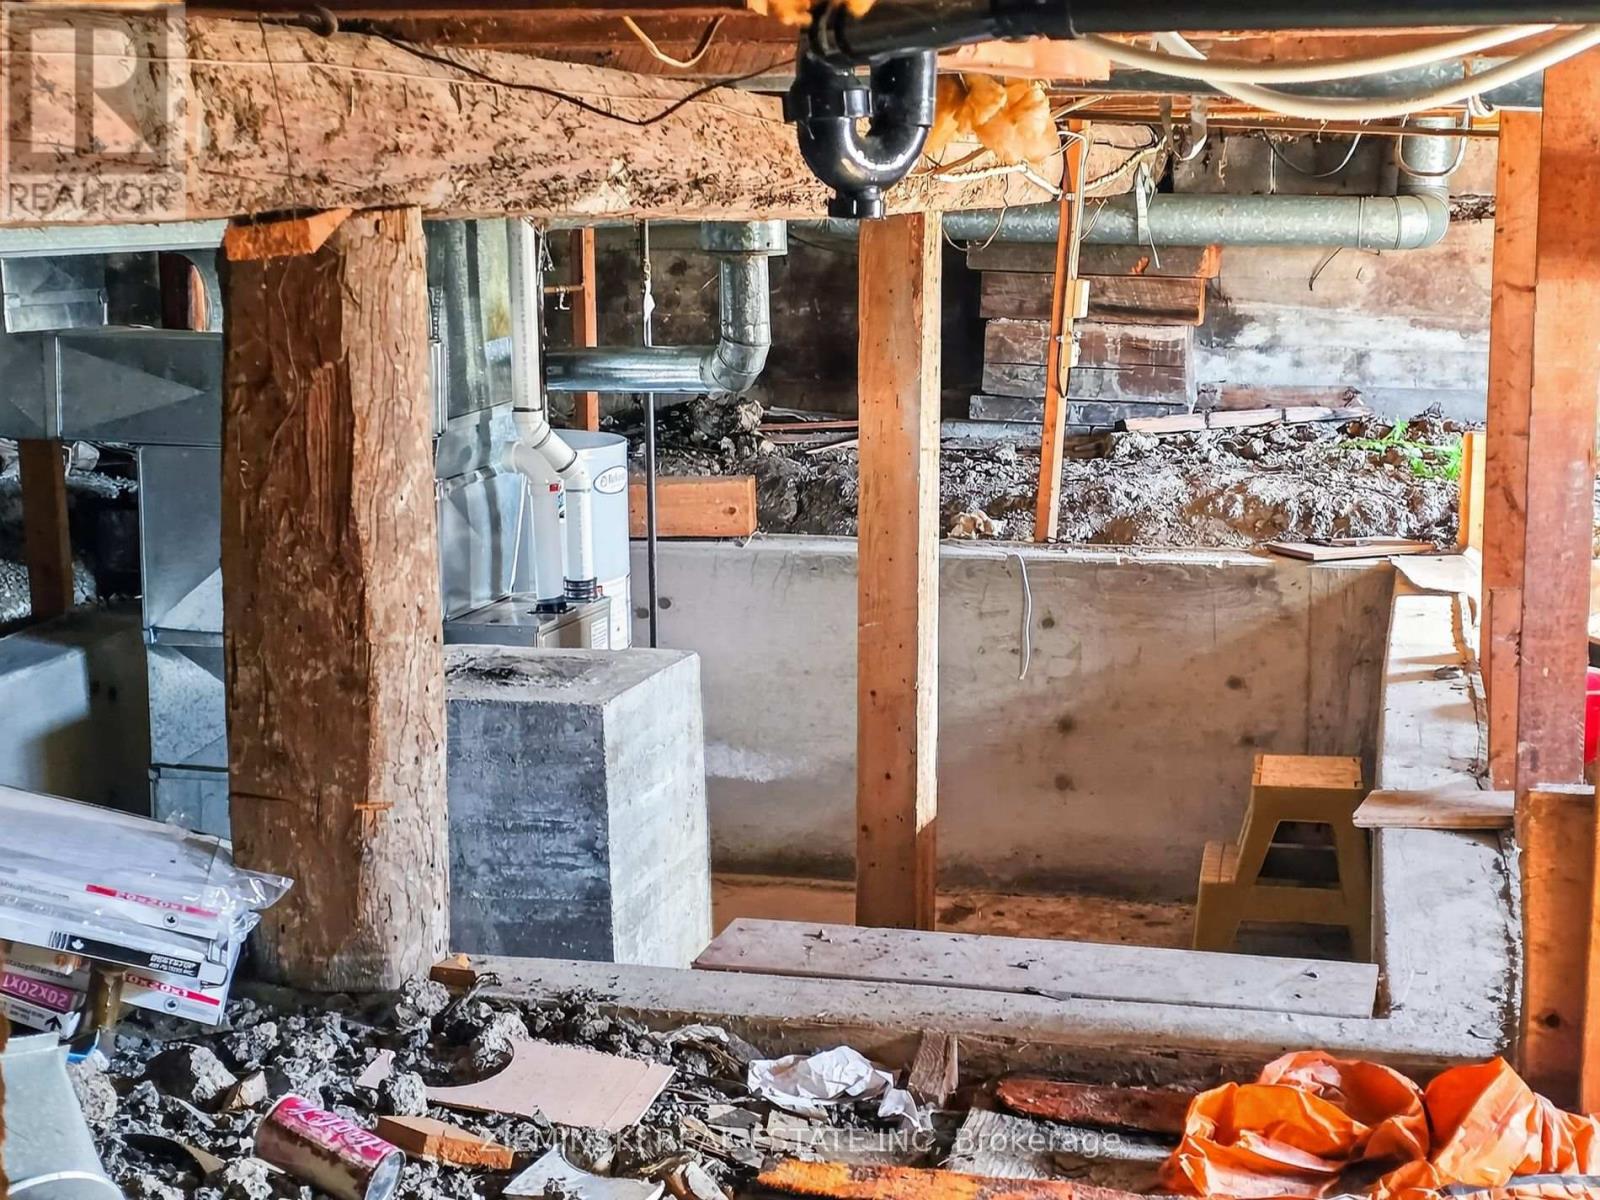
| Basement Type | Crawl Space |
| Construction Style Attachment | Detached |
| Cooling Type | None |
| Exterior Finish | Aluminum Siding |
| Foundation Type | Block |
| Heating Fuel | Natural Gas |
| Heating Type | Forced Air |
| Stories Total | 1 |
| Size Interior | 700 - 1,100 Sqft |
| Type | House |
| Utility Water | Municipal Water |
Parking
| No Garage |
Land
| Acreage | No |
| Sewer | Sanitary Sewer |
| Size Depth | 50 Ft |
| Size Frontage | 48 Ft ,3 In |
| Size Irregular | 48.3 X 50 Ft |
| Size Total Text | 48.3 X 50 Ft |
| Zoning Description | R1 |
Rooms
| Level | Type | Length | Width | Dimensions |
|---|---|---|---|---|
| Main Level | Kitchen | 3.34 m | 2.31 m | 3.34 m x 2.31 m |
| Main Level | Living Room | 4.07 m | 2.76 m | 4.07 m x 2.76 m |
| Main Level | Bedroom | 3.93 m | 2.81 m | 3.93 m x 2.81 m |
| Main Level | Bedroom 2 | 3.39 m | 2.98 m | 3.39 m x 2.98 m |
| Main Level | Laundry Room | 3.39 m | 2.44 m | 3.39 m x 2.44 m |
Utilities
| Electricity | Installed |
| Sewer | Installed |
https://www.realtor.ca/real-estate/30438700/309-diberville-avenue-iroquois-falls-iroquois-falls
Contact Us
Contact us for more information

The trademarks REALTOR®, REALTORS®, and the REALTOR® logo are controlled by The Canadian Real Estate Association (CREA) and identify real estate professionals who are members of CREA. The trademarks MLS®, Multiple Listing Service® and the associated logos are owned by The Canadian Real Estate Association (CREA) and identify the quality of services provided by real estate professionals who are members of CREA. The trademark DDF® is owned by The Canadian Real Estate Association (CREA) and identifies CREA's Data Distribution Facility (DDF®)
October 23 2026 07:23:30
Timmins Cochrane & Timiskaming District Association of REALTORS®
Zieminski Real Estate Inc